

Sold
Bulmer Tye, Sudbury
Guide Price £900,000
Detached
5
3
3
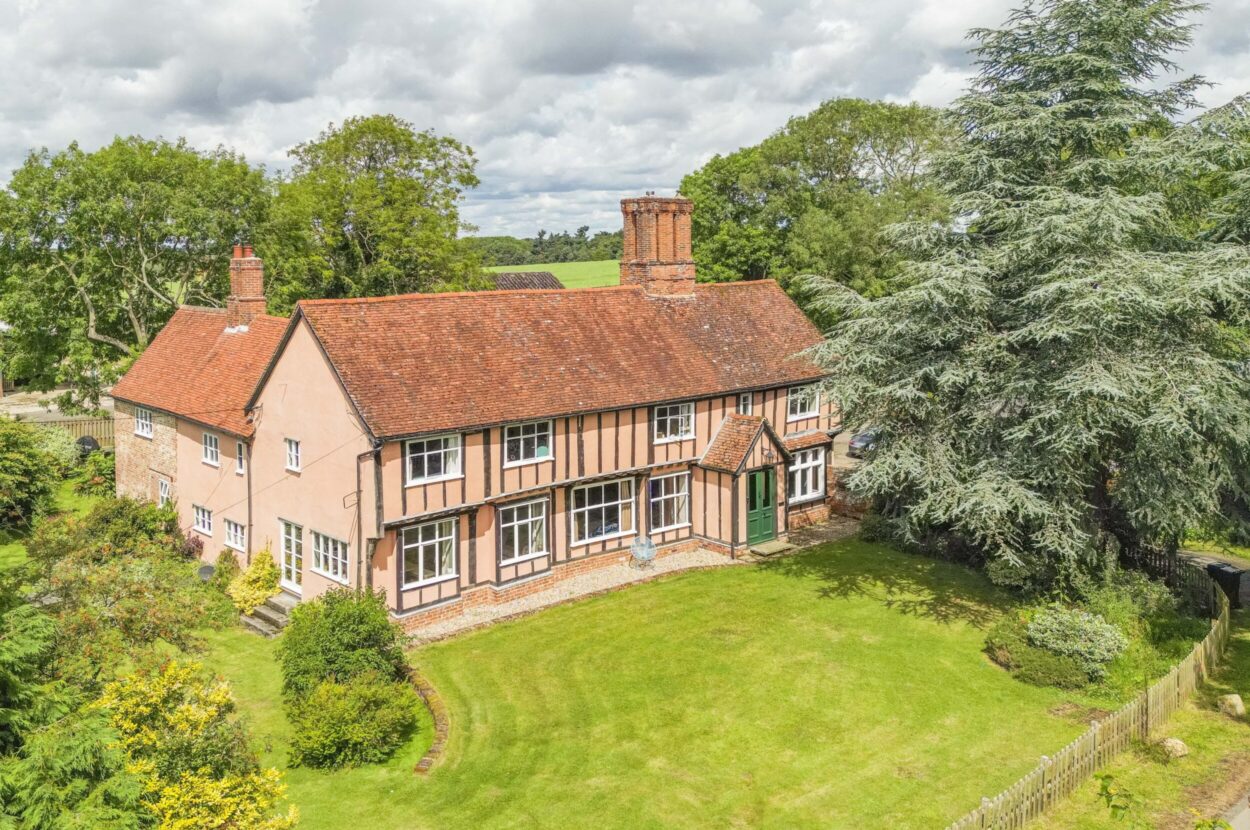
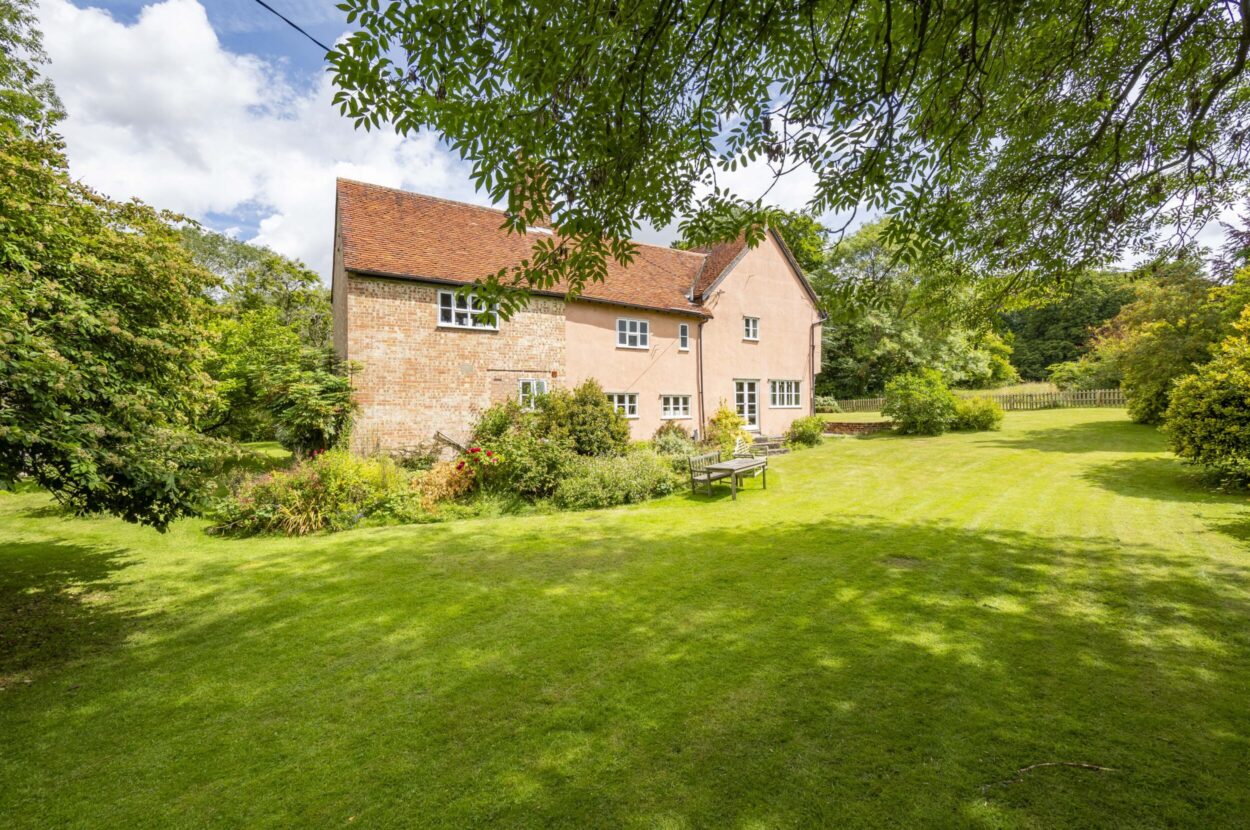
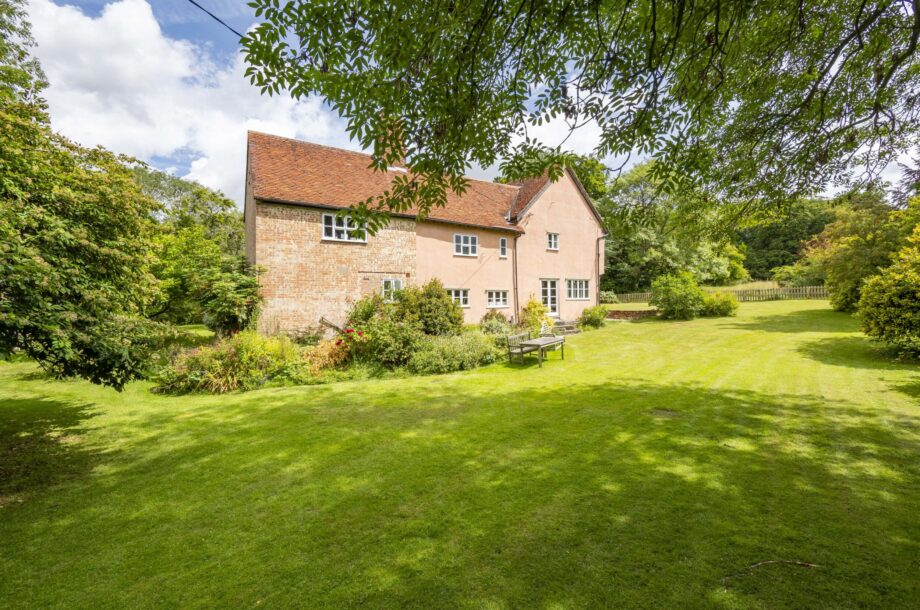
A beautifully refurbished timber framed farmhouse offering an abundance of original character features including inglenook fireplaces, exposed beams, floorboards, AGA kitchen and large sash windows filling this home with natural light. The property sits within generous grounds of 1.93 acres including a 1.5 acre meadow that could be used as a paddock and a vaulted barn to the rear.
Phone 01787 883144 or email [email protected]
Request a viewing
Contact David Burr Long Melford
"*" indicates required fields

Property description
- Substantial detached timber framed farmhouse
- Extensive grounds including a large meadow
- Characterful features throughout
- Five bedrooms, three bathrooms
- Three reception rooms
- A detached barn
- Convenient access to the A131
- Short distance from popular public house and the town amenities of Sudbury
- Close to Sudbury train station with links to London Liverpool Street
- In total approx 1.93 acres (sts)
A beautifully refurbished timber framed farmhouse offering an abundance of original character features including inglenook fireplaces, exposed beams, floorboards, AGA kitchen and large sash windows filling this home with natural light. The property sits within generous grounds of 1.93 acres including a 1.5 acre meadow that could be used as a paddock and a vaulted barn to the rear.
Read full description A beautifully refurbished timber framed farmhouse offering an abundance of original character features including inglenook fireplaces, exposed beams, floorboards, AGA kitchen and large sash windows filling this home with natural light. The property sits within generous grounds of 1.93 acres including a 1.5 acre meadow that could be used as a paddock and a vaulted barn to the rear.
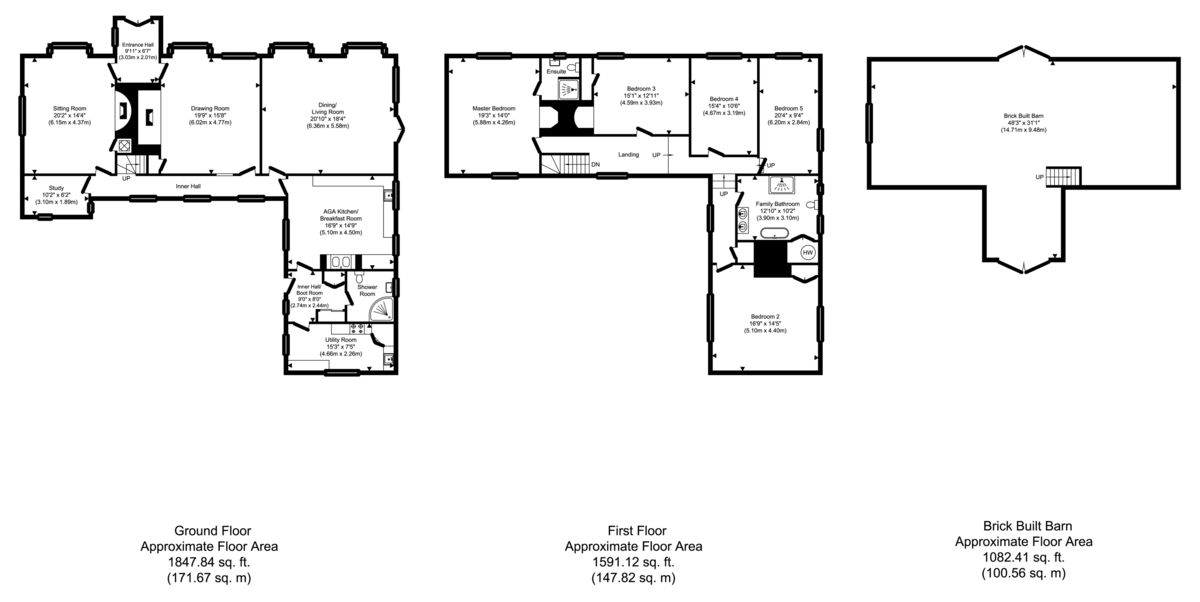
ENTRANCE HALL: 9'11" x 6'7" (3.03m x 2.01m) Wood and glass panel double doors open into a welcoming entrance hall with exposed timbers and brick finished with an oak herringbone flooring with doors leading to:-
SITTING ROOM: 20'2" x 14'4" (6.15m x 4.37m) A charming room with an abundance of period features including a large bay window, further range of leaded light windows, heavily timbered ceiling and exposed stripped floorboards. An impressive arched brick fireplace contains a large wood burning stove situated on a brick hearth.
DRAWING ROOM: 19'9" x 15'8" (6.02m x 4.77m) A well-proportioned room with a large range of tall windows enjoying open views across the property's front garden and onto its private meadow beyond. A heavily timbered ceiling is complemented by mullioned windows and exposed beams throughout the walls. A particularly impressive inglenook fireplace contains a large open fire with hood above, situated on a brick tile hearth with large oak bressumer over and useful alcove storage cupboard.
INNER HALL: With windows overlooking the property's rear garden, staircase rising to first floor finished with a stone tiled floor and further doors leading to:-
DINING/LIVING ROOM: 20'10" x 18'4" (6.36m x 5.58m) A particularly generous room with dual aspect and large range of windows enjoying pretty views over the property's front gardens and onto its private meadow beyond. Heavily timbered ceiling and exposed beams across the walls with plenty of space for a large dining table and chairs finished with a stripped wooden floor. Double doors open onto the gardens. Beneath is a cellar of restricted head height measuring 8'10" x 18'4" accessed through a panel in the floor.
AGA KITCHEN/BREAKFAST ROOM: 16'9" x 14'9" (5.10m x 4.50m) A wonderfully light dual aspect room with views over both the side and rear garden with exposed wall and ceiling timbers with brick floor. The newly fitted navy shaker style kitchen has been finished to a high standard with a Quartz worktop and matching return incorporating a double butler sink with mixer tap and dishwasher with space for American style fridge/freezer. Beyond this you will find the AGA that is set within a brick inglenook fireplace with oak bressumer beam with attractive tiled splashback and tiled surround. Opening to:-
INNER HALL/BOOT ROOM: 9'0" x 8'0" (2.74m x 2.44m) Plenty of space for coats and shoes with two useful wardrobes/storage cupboards off, door leading to gardens and stone tiled flooring leading to:-
UTILITY ROOM: 15'3" x 7'5" (4.66m x 2.26m) Finished with matching navy shaker style units to the kitchen with matching Quartz worktop and return with integrated stainless-steel sink and mixer tap, ceramic hob and double oven, washing machine, tumble dryer, drinks fridge and matching pantry cupboard.
SHOWER ROOM: A three-piece suite consisting of a close coupled WC, pedestal wash hand basin with mixer tap and walk-in shower cubicle with attractive tiled surround and heated towel rail.
STUDY: With pretty views over rear garden.
First Floor
LANDING: Serving all five bedrooms and a bathroom with pretty stain glass sash window, exposed beams and brick work, access to loft storage space and two linen cupboards off. Doors leading to:-
MASTER BEDROOM: 19'3" x 14'0" (5.88m x 4.26m) A wonderful room with large exposed beam to the ceiling, exposed polished oak floorboards and a stunning brick arched fireplace. Door leading to:-
ENSUITE: With exposed brick work and beams, WC, wash hand basin with vanity unit and mixer tap and shower with glass screen door.
BEDROOM TWO: 16'9" x 14'5" (5.10m x 4.40m) A wonderfully light double aspect room with pretty views over both the rear and side garden with double built-in wardrobe finished with polished pine floorboards.
BEDROOM THREE: 15'1" x 12'11" (4.59m x 3.93m) With exposed beams to the ceilings and walls, windows with lovely views over the property's front garden and to the meadow beyond and with original exposed oak floorboards and a pretty feature fireplace with exposed brick and a tiled hearth.
BEDROOM FOUR: 15'4" x 10'6 (4.67m x 3.19m) A generous double bedroom with exposed beams and lovely views over the property's front garden.
BEDROOM FIVE: 20'4" x 9'4" (6.20m x 2.84m) With generous proportions, exposed beams, oak floorboards and a pretty dual aspect.
FAMILY BATHROOM: A beautifully finished five-piece suite consisting of a contemporary free-standing bath with central mixer tap, double width shower situated behind a wall of glass with attractive mosaic tiled splashback, close coupled WC, his-and-hers wash hand basin with central mixer tap and bespoke fitted vanity unit with drawers and shelving, wooden surround and mosaic tiled splashback. Exposed timbers and brickwork are features that continue into this room that is finished with a large stone effect tiled floor with two useful storage cupboards and heated towel rail.
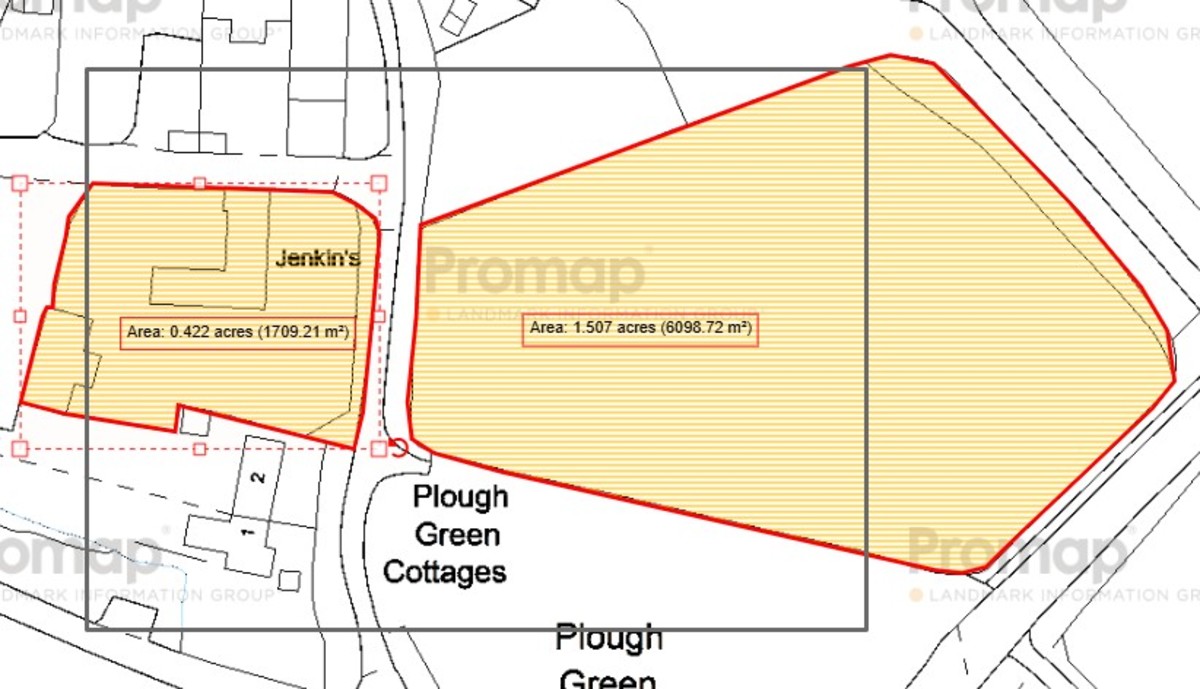
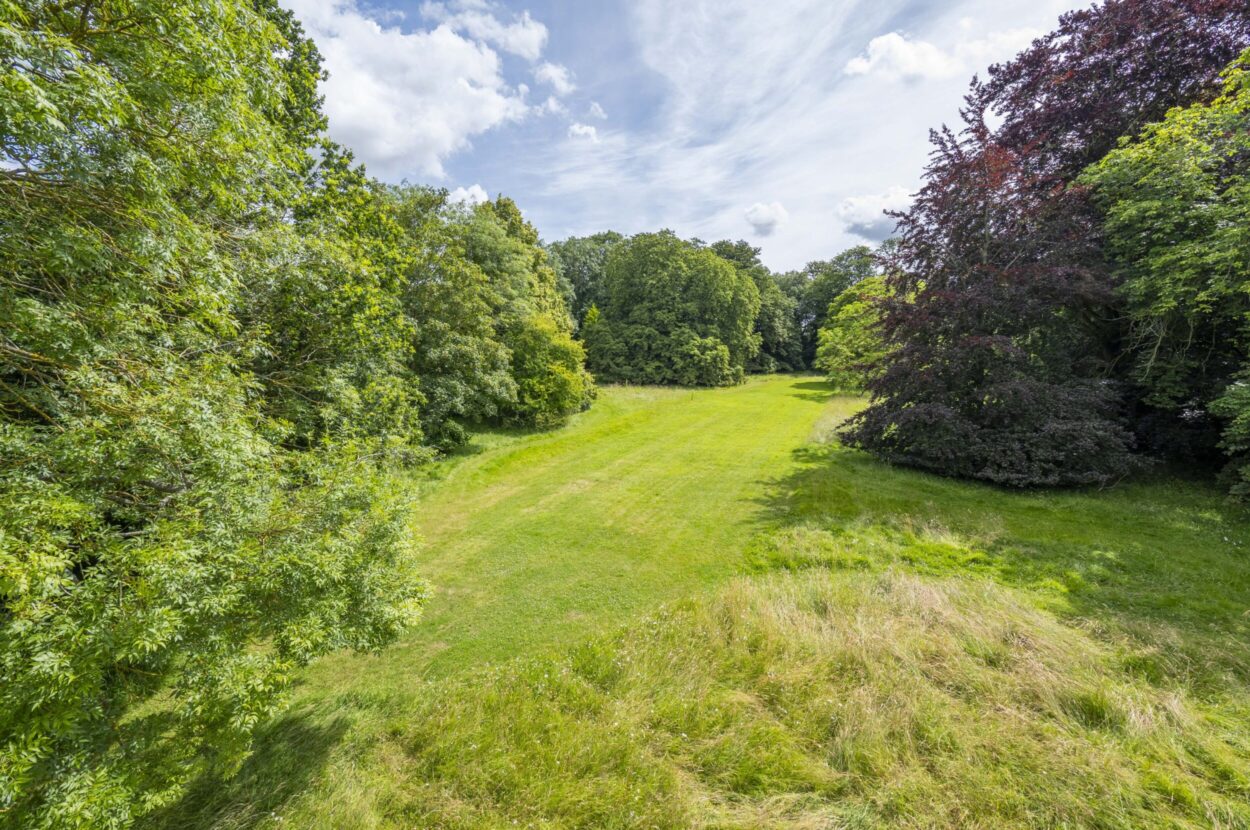
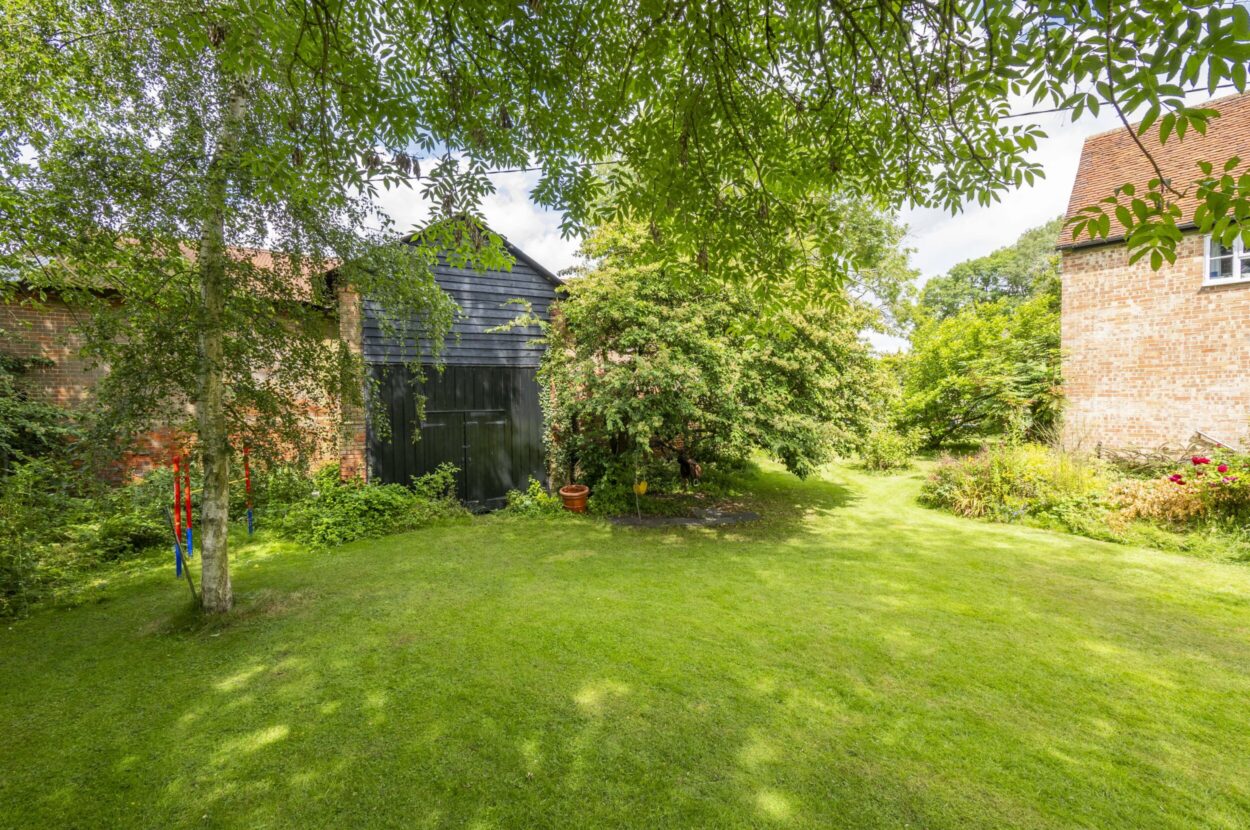
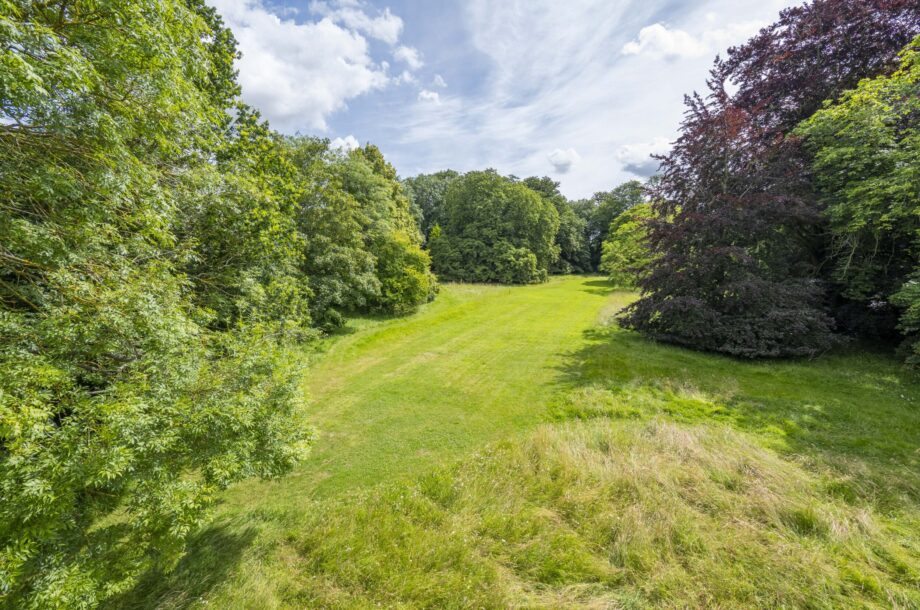
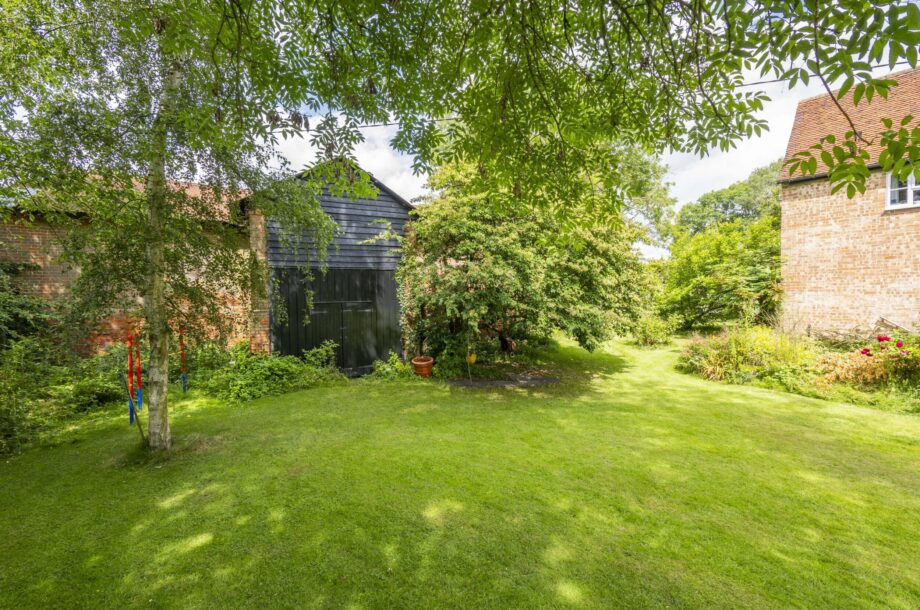
Outside The property's gardens are divided into a number of areas which include a beautifully presented front garden which contains a large area of lawn surrounded by colourful flowerbeds and mature trees. The lawn extends to the side and rear of the property and gives way to the brick barn and an area of seating within a paved terrace enclosed by a low-level red brick wall. Of particular note is a substantial meadow which in itself measures approx. 1.5 acres and contains a stunning variety of mature trees and wild flowers with the potential to create a paddock.
BRICK BUILT BARN: 48'3" x 31'1" > 19'7" (14.71m x 9.48 > 5.98m) A wonderful mellow red brick barn with hayloft and vaulted ceilings. While in need of some structural restoration the barn offers excellent potential for a wide variety of uses.
In all approx. 1.93 acres (sts).
AGENTS NOTES: The property is grade II listed and thought to date back to around the 1500s.
Potential purchasers should be aware that a bridleway runs through the property's grounds.
As is not uncommon with properties of this ilk some of the rooms are of irregular shape and therefore while every effort has been made to ensure the accuracy of measurements made within these particulars they are intended as a guide only and not to be relied upon as being entirely accurate.
We have been advised that restrictions exist on the use appropriate for the meadow (a plan of which can be obtained from the agent). For more information please contact David Burr.
SERVICES: Main water. Private drainage by septic tank. Main electricity connected. Oil fired heating by radiators. NOTE: None of these services have been tested by the agent.
The current owner is using Starlink for internet that provides a 70-80mb download speed.
EPC RATING: Exempt - listed.
LOCAL AUTHORITY: Braintree District Council, Causeway House, Bocking End, Braintree, Essex. CM7 9HB (01376 552525).
COUNCIL TAX BAND: G.
TENURE: Freehold.
WHAT3WORDS: glance.card.claw
CONSTRUCTION TYPE: Timber framed.
VIEWING: Strictly by prior appointment only through DAVID BURR.
NOTICE: Whilst every effort has been made to ensure the accuracy of these sales details, they are for guidance purposes only and prospective purchasers or lessees are advised to seek their own professional advice as well as to satisfy themselves by inspection or otherwise as to their correctness. No representation or warranty whatsoever is made in relation to this property by David Burr or its employees nor do such sales details form part of any offer or contract.

Contact David Burr Long Melford :
01787 883144 or [email protected]

Property Map
Mortgage Calculator
Stamp Duty Calculator
RELATED SALES
- For Sale
Withersfield, Haverhill, Suffolk
£875,000 • Farm House • 5 BedA charming and beautifully presented Grade II listed 16th century farmhouse positioned in grounds in all about 0.75 acres, situated in an elevated countryside location within a short walk of the village church and public house. The property boasts a range of original character features including exposed beams, inglenook fireplaces and brick flooring, whilst enjoying modern necessities such as off-road parking, double garage and a particular highlight is the external dairy.
View PropertyFor SaleLayer-de-la-haye, Colchester, Essex
£950,000 • Cottage • 5 BedDormers is a beautifully restored and extended five-bedroom detached period home with a separate annexe, set on a peaceful no-through road in the highly sought-after village of Layer-de-la-Haye. Blending character features with modern finishes, it offers over 2,500 sq ft of high-specification living space, secluded gardens and excellent access to Colchester, local amenities, and countryside walks.
View PropertyFor SaleClare, Sudbury, Suffolk
£895,000 • Detached • 5 BedThis charming meticulously presented Grade II Listed 17th century detached farmhouse enjoys expansive circa. 2.20 acre grounds and benefits from a 60 x 60 barn, double garage and home office and further benefits from stunning views over open countryside.
View PropertyOther properties for sale by David Burr Long Melford