Sold STC
Sudbury, Suffolk
Guide Price £450,000
Town House
5
4
4
A beautifully presented Grade II listed character town house situated within short walking distance of town amenities and countryside walks. 5 bedrooms, 4 bathrooms, 3/4 reception rooms and a kitchen/breakfast room with pantry together with a low maintenance fully private enclosed rear garden and off street parking.
Phone 01787 883144 or email [email protected]
Request a viewing
Contact David Burr Long Melford
"*" indicates required fields


Property description
- Charming Grade II listed town house
- Five bedrooms
- Four bathrooms (two en-suite)
- Three/Four reception rooms
- Kitchen/breakfast room with Pantry
- Off Street Parking
- West-facing rear garden
- Workshop/storage shed
- Exposed timbers, inglenook fireplaces, exposed timber floorboards
- Close to amenities and countryside walks
An instantly charming Grade II listed character town house situated within short walking distance of the amenities of a Suffolk market town as well as wonderful countryside walks within the renowned water meadows nature reserve. The property has undergone an extensive programme of sympathetic restoration and displays a wealth of original characterful features including high ceilings, exposed timbers, inglenook fireplaces and exposed floorboards. A total of four spacious reception rooms are complemented by five double bedrooms and three bathrooms (two en-suite). There is the further benefit of a sunny fully private enclosed west-facing rear garden with a useful workshop/storage shed. The property also comes with off street parking.
Read full description An instantly charming Grade II listed character town house situated within short walking distance of the amenities of a Suffolk market town as well as wonderful countryside walks within the renowned water meadows nature reserve. The property has undergone an extensive programme of sympathetic restoration and displays a wealth of original characterful features including high ceilings, exposed timbers, inglenook fireplaces and exposed floorboards. A total of four spacious reception rooms are complemented by five double bedrooms and three bathrooms (two en-suite). There is the further benefit of a sunny fully private enclosed west-facing rear garden with a useful workshop/storage shed. The property also comes with off street parking.
Solid wood front door with stained glass insert leading to:-
ENTRANCE VESTIBULE: With fitted barrier matting, space for coats and shoes and solid oak thumb latch door leading to:-
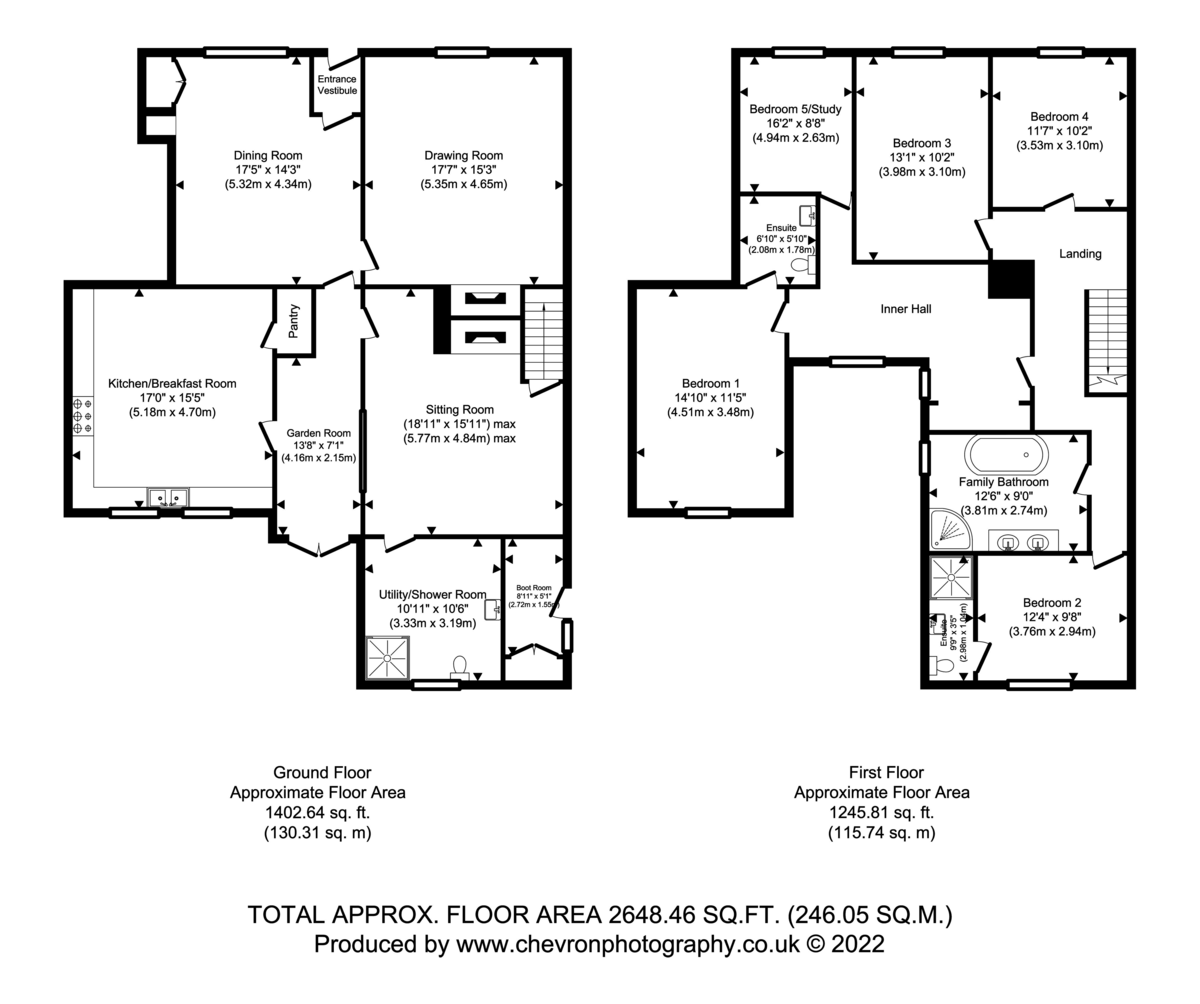
DINING ROOM: 17'5" x 14'3" (5.32m x 4.34m) A particularly bright room with wonderful proportions and exposed wooden floorboards throughout. Of particular note is an exposed mellow red brick floor-to-ceiling chimney breast with the potential to create a working open fireplace with oak bressumer over. Useful recessed storage to one side and plenty of space for a large table and chairs. Doors leading to:-
DRAWING ROOM: 17'7" x 15'3" (5.35m x 4.65m) A fine room with stained wooden exposed floorboards, exposed timbers to the ceilings and walls and a magnificent inglenook fireplace with exposed mellow red brick chimney breast, oak bressumer beam over and inset gas burning stove situated on a brick hearth.
INNER HALL: With further space for coats, patterned tiled flooring and doorway leading to:-
SITTING ROOM: 18' 11" x 15' 10" (5.77m x 4.84m) A charming room with a wealth of character from a heavily timbered ceiling, exposed wooden floorboards and an inglenook fireplace with exposed brick and bressumer beam over (currently sealed but could easily be reinstated). A cleverly created opening with open studwork made from reclaimed wood opens into:-
GARDEN ROOM: 13'8" x 7'1" (4.16m x 2.15m) With a recently refurbished oak and glass panel roof, double doors opening onto the rear garden and providing an attractive area of seating.
KITCHEN/BREAKFAST ROOM: 17'0" x 15'5" (5.18m x 4.70m) Finished in a cottage style with large pamment tile flooring and a range of solid wooden base level units with polished granite worksurfaces incorporating a double ceramic sink with taps over and drainer to side. Space for free-standing Rangemaster cooker with patterned tile splashbacks throughout. Space for free-standing refrigerator and freezer, space for dishwasher, exposed timbers and space for table and chairs. Door leading to:-
PANTRY: Particularly useful with fitted shelving and light connected.
UTILITY/ SHOWER ROOM: 10'11" x 10'6" (3.33m x 3.19m) With tiled flooring, traditional style WC and wash hand basin. Fully tiled shower enclosure with waterfall style showerhead and additional attachment below, space and plumbing for a washing machine and space for tumble dryer over. Tiled throughout the flooring and walls and a heavily timbered ceiling.
BOOT ROOM: 8'11" x 5'1" (2.72m x 1.55m) A useful area with tiled flooring, exposed timbers and red brick, uPVC door leading onto a side passageway and cupboards containing the boilers for hot water and heating.
First Floor
LANDING: With superb exposed oak floorboards, exposed timbers and arranged into two parts with useful open fronted wardrobes in one area. Access to loft storage space and doors leading to:-
BEDROOM 1: 14'10" x 11'5" (4.51m x 3.48m) A spacious double bedroom with exposed timbers and hardwood flooring and door leading to:-
EN-SUITE: 6'10" x 5'10" (2.08m x 1.78m) With patterned tiled flooring, traditional style WC and pedestal wash hand basin with tiled splashback.
BEDROOM 2: 12'4" x 9'8" (3.76m x 2.94m) A comfortable double bedroom overlooking the property's rear garden, exposed timbers throughout and door leading to:-
EN-SUITE: 9'9" x 3'5" (2.98m x 1.04m) Containing a tiled shower cubicle with glass folding door, W.C., polished stone wash hand basin with mixer tap over and storage below.
BEDROOM 3: 13'1" x 10'2" (3.98m x 3.10m) A further well-proportioned double bedroom.
BEDROOM 4: 11'7" x 10'2" (3.53m x 3.10m) With exposed timbers to the walls and ceiling and with beautiful views of All Saints Church.
BEDROOM 5/STUDY: 16'2" x 8'8" (4.94m x 2.63m) A well-proportioned double room with views of the Church.
FAMILY BATHROOM: 12'6" x 9'0" (3.81m x 2.74m) Finished to a high standard with magnificent exposed original oak floorboards, free-standing bath, large corner shower with tiled surround and glass door, WC and his-and-hers polished stone wash hand basins situated on a marble surface with storage cupboards below.
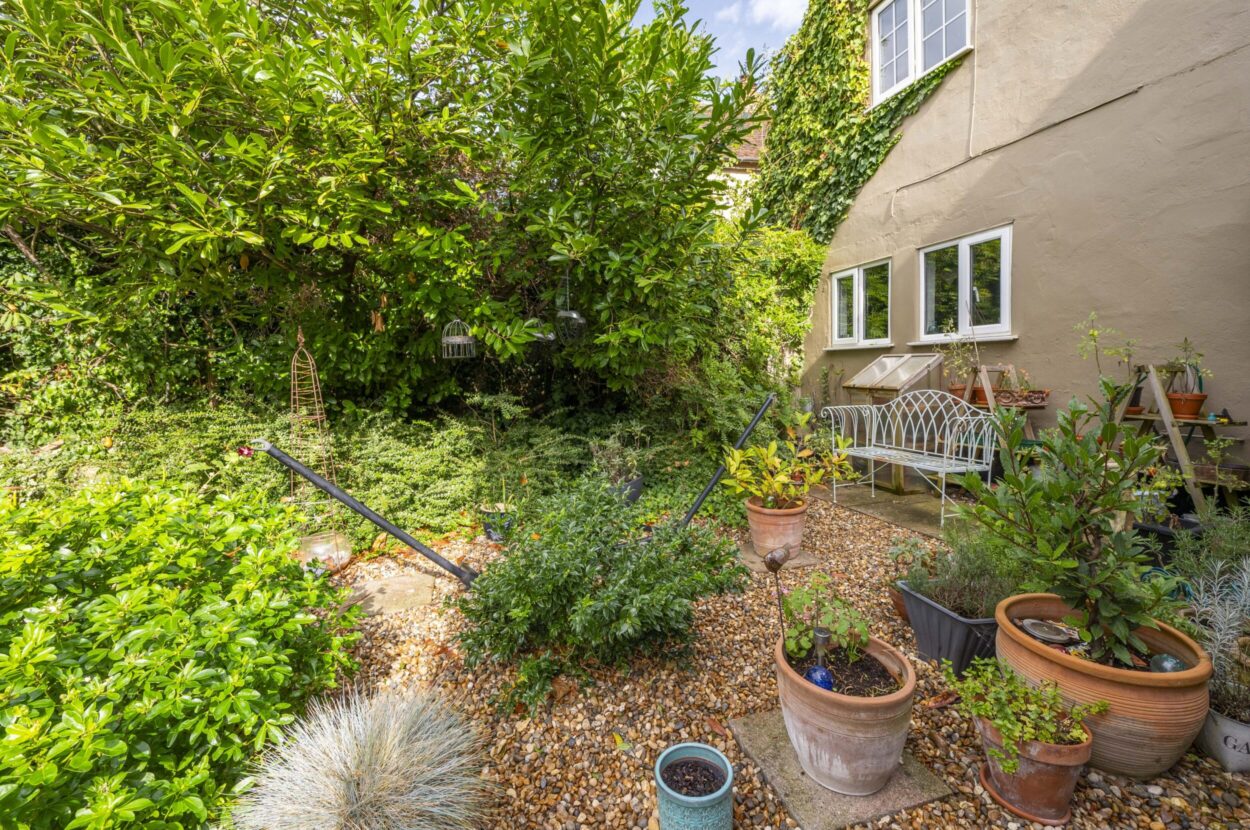
Outside The property benefits from a wonderful west-facing fully private enclosed rear garden which has clearly been designed with low maintenance in mind. The garden contains an attractive pebbled area bordered by mature trees and plants and a large brick paviour terrace with an elevated area of seating which attracts the best of the afternoon sun.
WORKSHOP/STORAGE SHED: 11'10" x 7'11" (3.60m x 2.42m) Of timber construction with power and light connected.
A brick paved side passageway provides access back onto Cross Street.
SERVICES: Main water and drainage. Main electricity connected. Gas fired heating by radiators. NOTE: None of these services have been tested by the agent.
AGENTS NOTES The property is Grade II listed and thought to date back to the early 16th Century.
LOCAL AUTHORITY: Babergh and Mid Suffolk District Council, Endeavour House, 8 Russell Road, Ipswich, Suffolk. IP1 2BX (0300 1234000).
COUNCIL TAX BAND: D
TENURE: Freehold

Contact David Burr Long Melford :
01787 883144 or [email protected]


Property Map
Mortgage Calculator
Stamp Duty Calculator
RELATED SALES
-
For Sale
Lawshall, Bury St Edmunds, Suffolk
£530,000 • Chalet • 5 BedA spacious and sympathetically extended village home standing at circa 2,000 square feet in this well-regarded Suffolk village offering flexible accommodation arranged over two floors with beautiful gardens amounting to approximately 0.25 acres.
View PropertyFor SaleHadleigh, Ipswich, Suffolk
£375,000 Offers in Excess of • Detached • 5 BedA well-proportioned and highly versatile detached family home, offering generous accommodation arranged over two floors and having benefited from a number of recent improvements. The property is particularly well suited to modern family life, with flexible reception space, up to six bedrooms if required and the added benefit of solar panels, together with recently replaced bathroom and shower-room fittings.
View Property
For SaleWoolpit, Bury St. Edmunds, Suffolk
£400,000 • Detached • 5 BedPlough House is a substantial and highly versatile five-bedroom home occupying a convenient position within the well-served extending to approximately 2,074 sq. ft. The flexible layout provides considerable scope to suit a variety of lifestyles and requirements.
View PropertyOther properties for sale by David Burr Long Melford