For Sale
Colne Engaine, Colchester, Essex
Guide Price £1,250,000
Barn Conversion
5
3
2
Guide price £1,250,000 to £1,275,000. A fabulous barn conversion of stunning quality and substantial proportions set within the wonderful Colne Valley, abounded by agricultural land. Approx. 1.2 acre south facing plot, approx. 3600 sqft., of accommodation, wonderful kitchen, dining hall and galleried living rooms.
Phone 01787 463404 or email [email protected]
Request a viewing
Contact David Burr Castle Hedingham
"*" indicates required fields


Property description
- Five bedrooms
- Stunning kitchen/living room
- Study/office
- Garden room
- Large dining hall
- Beautiful galleried sitting and living areas
- Exceptional quality of materials and finish throughout
- External entertaining room/office
- Approx 1.20 acres
- Parking for numerous vehicles
Guide price £1,250,000 to £1,275,000. Aldercar Barn is a fabulous barn conversion of substantial proportions with extremely versatile accommodation which is arranged over two floors, and is set within the wonderful Colne Valley, abounded by agricultural land.
Read full description Guide price £1,250,000 to £1,275,000. Aldercar Barn is a fabulous barn conversion of substantial proportions with extremely versatile accommodation which is arranged over two floors, and is set within the wonderful Colne Valley, abounded by agricultural land.
The property has been significantly enhanced through a programme of very high-quality modernisation and clever alterations, and now provides over 3500sqft of outstanding accommodation. The stunning galleried living room and kitchen/family room epitomise the wonderful blend of heritage and contemporary, both standing out as exceptional spaces within a building which is presented to the absolute highest of standards, both internally and externally.
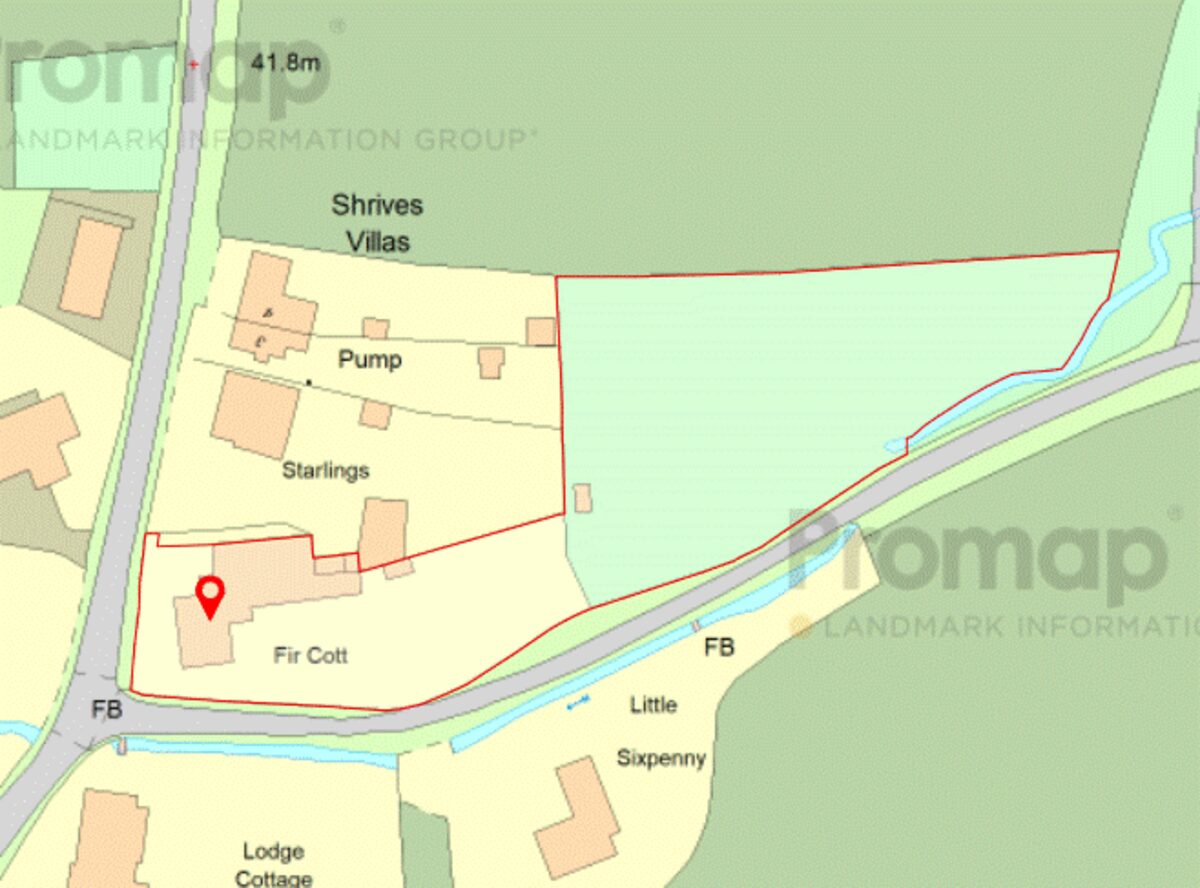
Aldercar Barn occupies a secluded and delightful plot of approximately 1.2 acres (stls), encompassing lawns and tranquil woodland with a lengthy boundary orientated to south, and is one of only a clutch of dwellings forming a small hamlet within this predominantly agricultural area. Lawshalls Hill, a rural lane just outside the settlement of Earls Colne, is conveniently located for access to major trunk roads, yet is slightly off the beaten track, and this excellent accessibility could prove key for many perspective buyers looking for a rural property.
The moment you step into Aldercar Barn, there is an immediate feeling of light and space. The entrance hallway with its French doors and matching side panels, gives way via door doors to a wonderful and immediately impactful dining hall which is flooded with light through the huge 12 pane feature window, and the light from the open first floor gallery. Turn right from this room, and a handsome oak door, typical of the many ledged oak doors throughout, provides access to an inner hall, and thence to four rooms formed of two impeccable bedrooms, the home office, and a splendid garden room illuminated by French doors, matching the entrance, and a large pitched glazed roof section to take advantage of the south facing orientation, thus providing a private, calming and light filled space.
Retracing one's steps back through the dining hall, a second inner hallway reveals the balance of accommodation, and initially affords access to a cavernous bedroom, more than suitable for sofa's and work station, and luxury bathroom suite, beautifully appointed and epitomising the quality of suits through the barn. Two staggered anterooms then follow, cleverly linking the principal ground floor living spaces. The first with excellent storage facilities, access to the cloakroom suite, and potentially ideal as a boot room. The second anteroom is the entrance to barn you may more naturally gravitate to from the car, or walking, a less formal access than the entrance hall. This room also leads to a delightful guest bedroom suite, of excellent proportions and with luxury shower room en-suite.
We also now reach the stunning kitchen and living room combination, a superior open plan room which enjoys natural lighting and tremendous space in equal measures. The kitchen area incorporates a grand central island formed of quartz counter top with customised 'L' shaped breakfast bar stepped extension, Siemens induction hob and down draught extractor. A matching countertop with fluted drainer and Blanco sink sits parallel and balancing to kitchen beautifully are two Siemens ovens and space for a side-by-side fridge/freezer. The kitchen also has a boiling water tap and an air conditioning unit provides the temperature control as required.
Ascend the wonderful staircase of glass and oak, and a most transformative space opens in front of you. Light filled and impressively proportioned living and sitting areas give and immediate sense of openness and combine around the gallery, looking down upon the dining hall, retained by glass and oak. A contemporary wood burning stove ensures a cosy atmosphere and a large feature window sits to the south side drawing maximum illumination and providing wonderful views out to the garden. Substantial timber cross beams are a reminder of the lineage of the building. A small landing area facilitates access to the principal bedroom suite with its abundance of space, a complete span of fitted wardrobes and its luxurious and pristine en-suite.
Exterior
Aldercar Barn is approached by block paviour drive giving way to a large stone covered parking and turning area. The formal gardens are an absolute delight with beautifully tended shrubs and borders interspersing neatly cut areas of lawn. A base and power supply are available for hot tub, and a wonderful patio terrace with pergola and stunning wisteria is ideally situated between the garden and room and the superb outside office/entertaining room. This excellently proportioned space is of the highest quality with panelled walls, and could comfortably serve a multitude of uses whether formal of informal. From the patio terrace a large lawn retained by hedge row and trees opens ahead, providing an all important area for family sports and recreation after alfresco dining. In turn the garden expands still further encompassing two distinct areas, one of grass ideal for re-wilding and the second a small wood with a multitude of trees and crisscrossing paths lightly trodden into the flora.
A timber shed and modern oil tank are also extant as is the discreet private sewage treatment plant.
Additional information
Services: Main water, electricity and private drainage
Oil fired heating to radiators.
EPC rating: D
Council tax band: F
Broadband: Fibre to the premise
Tenure: Freehold
Construction type: Timber framed
Broadband speed: up to 1000 Mbps (Ofcom).
Mobile coverage: EE, O2, Three, Vodafone (Ofcom).
None of the services have been tested by the agent.
Local authority: Braintree District Council (01376) 552 525.
Viewing strictly by appointment with David Burr. DAVIDBURR.CO.UK
NOTICE: Whilst every effort has been made to ensure the accuracy of these sales details, they are for guidance purposes only and prospective purchasers or lessees are advised to seek their own professional advice as well as to satisfy themselves by inspection or otherwise as to their correctness. No representation or warranty whatsoever is made in relation to this property by David Burr or its employees nor do such sales details form part of any offer or contract.
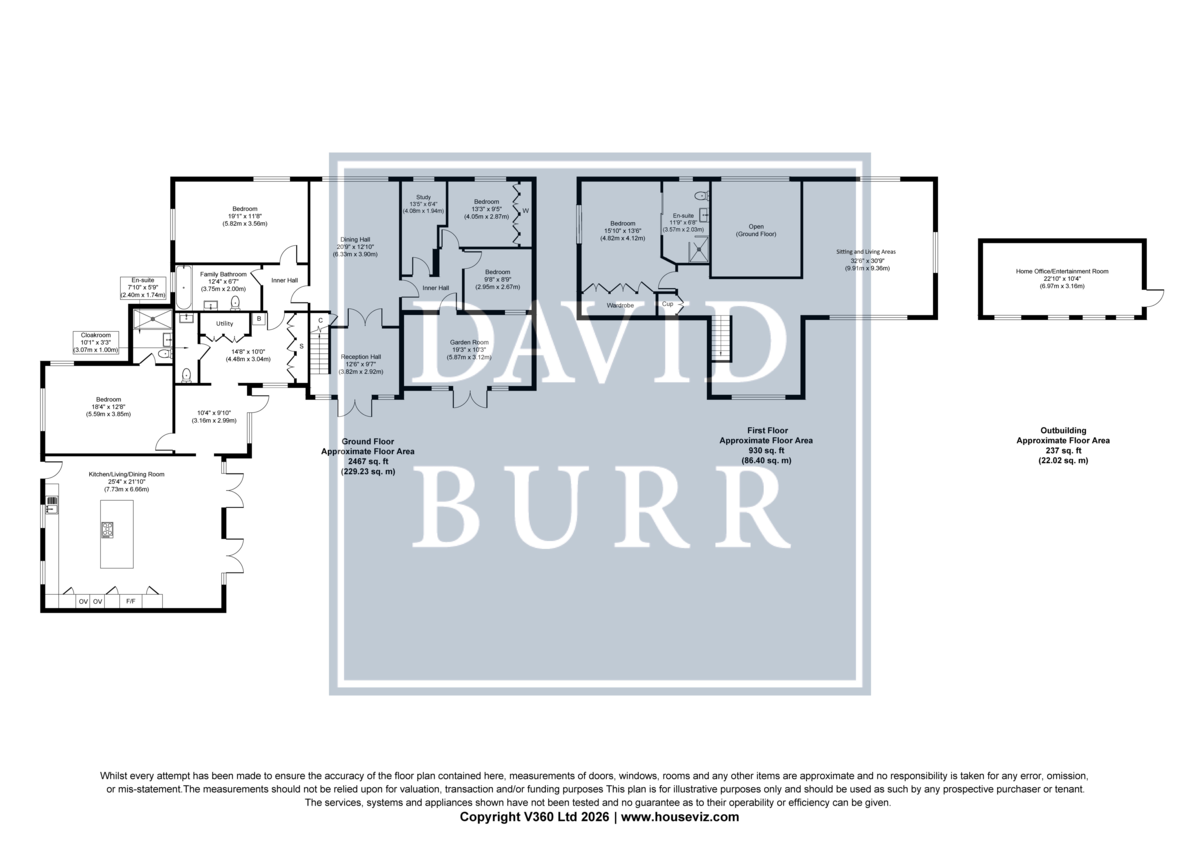
RECEPTION HALL 12' 6" x 9' 6" (3.82m x 2.92m)
KITCHEN/LIVING/DINING ROOM 25' 4" x 21' 10" (7.73m x 6.66m)
ANTERROOM 14' 8" x 9' 11" (4.48m x 3.04m) With utility
ANTERROOM 10' 4" x 6' 6" (3.16m x 2.00m)
DINING HALL 20' 9" x 12' 9" (6.33m x 3.90m)
GARDEN ROOM 19' 3" x 10' 2" (5.87m x 3.12m)
STUDY 13' 4" x 6' 4" (4.08m x 1.94m)
CLOAKROOM 10' 0" x 3' 3" (3.07m x 1.00m)
BEDROOM ONE 18' 4" x 12' 7" (5.59m x 3.85m)
ENSUITE 7' 10" x 5' 8" (2.40m x 1.74m)
BEDROOM TWO 19' 1" x 11' 8" (5.82m x 3.56m)
FAMILY BATHROOM 12' 3" x 6' 6" (3.75m x 2.00m)
BEDROOM THREE 13' 3" x 9' 4" (4.05m x 2.87m)
BEDROOM FOUR 9' 8" x 8' 9" (2.95m x 2.67m)
LANDING
SITTING AND LIVING AREAS 32' 6" x 30' 8" (9.91m x 9.36m)
BEDROOM FIVE 15' 9" x 13' 6" (4.82m x 4.12m)
ENSUITE 11' 8" x 6' 7" (3.57m x 2.03m)
OUTBUILDING:
HOME OFFICE/ENTERTAINMENT ROOM 22' 10" x 10' 4" (6.97m x 3.16m)

Contact David Burr Castle Hedingham :
01787 463404 or [email protected]


Property Map
Mortgage Calculator
Stamp Duty Calculator
RELATED SALES
- For Sale
Hempstead, Saffron Walden, Essex
£800,000 • Detached • 5 BedHempstead is a small village and civil parish in the Uttlesford district of Essex, and is known for its peaceful and tranquil atmosphere with its historic church, St. Andrew's dating back to the 12th century which is a beautiful example of Norman architecture. Hempstead is located near the popular market town of Saffron Walden (7 miles) and for the commuter, the nearby Audley End railway station (8 miles) with services arriving at London Kings in just over an hour.
View Property
A beautifully presented pre 18th century detached property enjoying an abundance of original character, complemented with modern luxuries and situated in a village location within a short drive of Saffron Walden. The property enjoys rear gardens and off-road parking.For SaleStoke By Clare, Sudbury, Suffolk
£1,150,000 • Detached • 5 BedA spacious, versatile and beautifully presented five bedroom detached period property with the added potential for multi-generational living/additional rental income. The property further benefits from a tandem garage and extensive grounds approaching in all about 1.15 acres and is situated within a prominent location on the village green and within a short walk of amenities.
View PropertyFor SaleGroton, Sudbury, Suffolk
£675,000 • Detached • 5 BedA spacious and versatile detached village home with multiple reception rooms and a large kitchen/dining room. Five bedrooms with en-suite to master and beautiful generous garden. Ample off street parking and a cart lodge, all situated in a quiet semi-rural setting with direct access to local walks and a short distance to two local village pubs and the popular village of Boxford.
View PropertyOther properties for sale by David Burr Castle Hedingham