



Sold
Stanstead, Sudbury, Suffolk
Guide Price £850,000
Barn Conversion
4
3
3
A beautiful unlisted detached barn conversion with annexe accommodation in an idyllic location with a stunning view over countryside.
Phone 01787 883144 or email [email protected]
Request a viewing
Contact David Burr Long Melford
"*" indicates required fields



Property description
- Detached unlisted barn conversion
- Four bedrooms (master with en-suite and dressing room)
- Sitting room and separate dining room
- Electric AGA kitchen/breakfast room
- Utility/boot room and separate cloakroom
- Characterful features including brick fireplaces and exposed beams
- Ground floor self-contained annexe/study
- Elevated position with stunning far-reaching views
- Beautifully designed garden
- Extensive off-road parking, detached cartlodge and separate garage
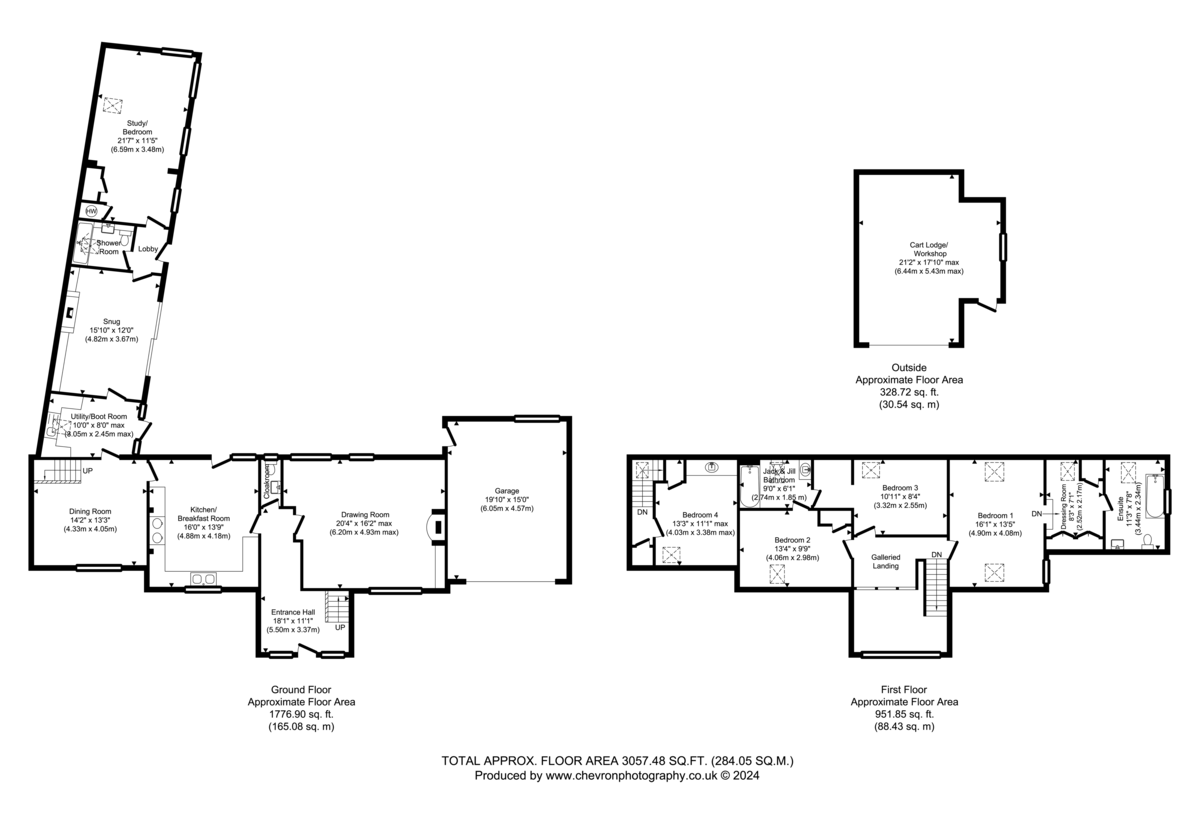
A superb unlisted detached barn conversion constructed by one of our area's most reputable and well-regarded local building firms, Ellisdale. The property has been constructed to the highest of standards with obvious flourishes and craftsmanship throughout. Accommodation is arranged over two levels with, on the ground floor, a drawing room with a large brick arch fireplace, a kitchen/breakfast room, dining room and a utility/boot room. There is the further benefit of ground floor living accommodation which could either be a self-contained annexe or further accommodation which includes a snug, bedroom/study and a ground floor shower room. Upstairs is a total of four bedrooms and two bathrooms (one en-suite to the master) together with a dressing room. Beautiful gardens are arranged to both front and rear with a magnificent open view over countryside behind. In front of the property is both a garage and detached cartlodge/workshop.
Read full description A superb unlisted detached barn conversion constructed by one of our area's most reputable and well-regarded local building firms, Ellisdale. The property has been constructed to the highest of standards with obvious flourishes and craftsmanship throughout. Accommodation is arranged over two levels with, on the ground floor, a drawing room with a large brick arch fireplace, a kitchen/breakfast room, dining room and a utility/boot room. There is the further benefit of ground floor living accommodation which could either be a self-contained annexe or further accommodation which includes a snug, bedroom/study and a ground floor shower room. Upstairs is a total of four bedrooms and two bathrooms (one en-suite to the master) together with a dressing room. Beautiful gardens are arranged to both front and rear with a magnificent open view over countryside behind. In front of the property is both a garage and detached cartlodge/workshop.
THE PROPERTY
Front door leading to:-
ENTRANCE HALL: An impressive entrance with 18'7" high vaulted ceilings with exposed timbers and a solid oak staircase with galleried landing above leading to first floor. Slate tiled flooring and with doors leading to:-
DRAWING ROOM: A beautiful dual aspect reception room with tall double-glazed oak windows on each side providing a pretty outlook over the rear garden and onto open countryside beyond. Superb central mellow red brick arched fireplace with inset multifuel burning stove situated on a pamment tiled hearth with a brick surround. Exposed timbers and brickwork, a school style radiator and floor-to-ceiling windows allowing for plenty of natural light.
AGA KITCHEN/BREAKFAST ROOM: A characterful room with a centrally positioned electric AGA sat within a brick arched fireplace with mellow red brick. Base and wall level solid wooden cabinets with worksurfaces incorporating a double stainless-steel sink. Space and plumbing for a dishwasher, space for a below countertop refrigerator and room for a breakfast table and chairs adjacent to windows and a door opening onto the rear garden. Solid pine thumb latch door leading to:-
DINING ROOM: With secondary staircase leading to the first floor and plenty of room for a large dining table and chairs and with exposed timbers and brickwork and a lovely outlook over the property's front garden.
UTILITY/BOOT ROOM: With pamment tiled flooring, door opening onto terracing and exposed brick and flint and with a vaulted ceiling with exposed timber. Base and wall level cabinets with worksurfaces incorporating a sink with a mixer tap above and drainer to side, space and plumbing for a washing machine and space and plumbing for an American style fridge/freezer. Thumb latch door leading to the annexe (see below).
CLOAKROOM: Containing a WC and a wash hand basin.
First Floor
GALLERIED LANDING: With exposed timbers and storage space and solid pine thumb latch doors leading to:-
BEDROOM ONE: With exposed pine floorboards and Velux roof lights providing open views. Exposed timbers throughout and a stainless-steel flue leading from the woodburning stove below providing useful additional heating when the fire is lit. Steps lead down into:-
DRESSING ROOM: With two sets of double wardrobes and a further single wardrobe with inset shelving and hanging rails and thumb latch door leading to:-
EN-SUITE: Containing a tongue and groove panelled bath with traditional style mixer tap and shower attachment over and a mosaic tiled surround. WC, pedestal wash hand basin and chrome heated towel rail.
BEDROOM TWO: A charming double bedroom with a far-reaching outlook across the garden onto neighbouring countryside and with exposed timbers and a lobby area with a cleverly designed storage space with thumb latch door leading to:-
JACK AND JILL BATHROOM: Containing a tongue and groove panelled bath with mixer tap and shower attachment over, WC and vanity suite with tiled surround with storage below.
BEDROOM THREE: A further double bedroom which is also serviced by the jack and jill bathroom and with a view over the front garden, exposed timbers and a substantial fitted wardrobe.
BEDROOM FOUR: Accessible via a second staircase and constituting an ideal guest bedroom with privacy from the other rooms and containing a vanity suite with storage below and an attractive tiled surround and also with a useful storage cupboard off. The lobby serving the bedroom at the top of the staircase also benefits from a storage cupboard.
THE ANNEXE
The annexe has been thoughtfully created to cater for buyers with a need for ground floor living, multigenerational accommodation or simply as a means to generate income through letting or holiday letting (subject to any necessary consents). Equally, the accommodation blends seamlessly with the main house itself and contains the following:
SNUG: A characterful room with exposed timbers and a central mellow red brick exposed chimney breast with an oak bressumer beam and inset multifuel burning stove situated on a brick tiled hearth. Floor-to-ceiling glass sliding doors opening onto the gardens.
LOBBY: With a door leading to outside and further thumb latch door leading to:-
SHOWER ROOM: Containing a substantial walk-in shower with glass screen and tiled surround, vaulted ceiling with exposed timbers, WC and vanity suite wash hand basin.
STUDY/BEDROOM: Currently utilised as a superb area to work from home but which could equally be converted into a generous double bedroom with further living area subject to requirements. Beautiful view across the garden and onto rolling countryside, exposed brick, timbers and flint and with a walk-in wardrobe and airing cupboard off.
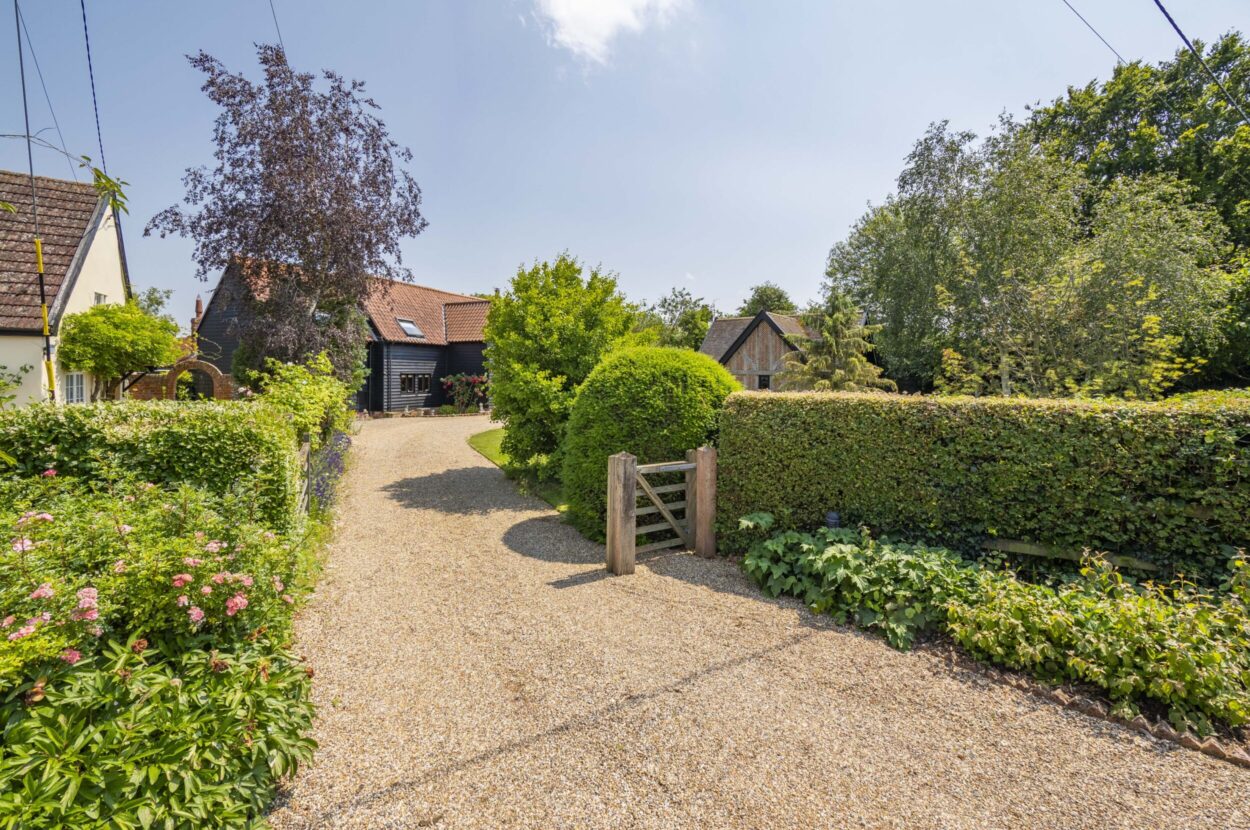
Outside The property is approached through an electrically operated timber five-bar gate which expands into a gravel driveway which provides extensive OFF-ROAD PARKING for numerous vehicles. The driveway contains a useful turning circle and forks onto a:-
CARTLODGE/WORKSHOP: An attractive outbuilding finished in a traditional Suffolk design with black weatherboarding, exposed green oak timbers and herringbone brick inserts beneath a pantile roof. An electric roller door leads into the cartlodge which provides sheltered off-street parking with a loft hatch with a drop-down ladder providing access to extensive roof storage space. Useful workshop area with exposed herringbone brick.
GARAGE: Cleverly designed with an electric up-and-over door to the front and further garage door to the rear to enable the passage of garden machinery. Also containing the oil boiler and with power and light connected and a personnel door to the side.
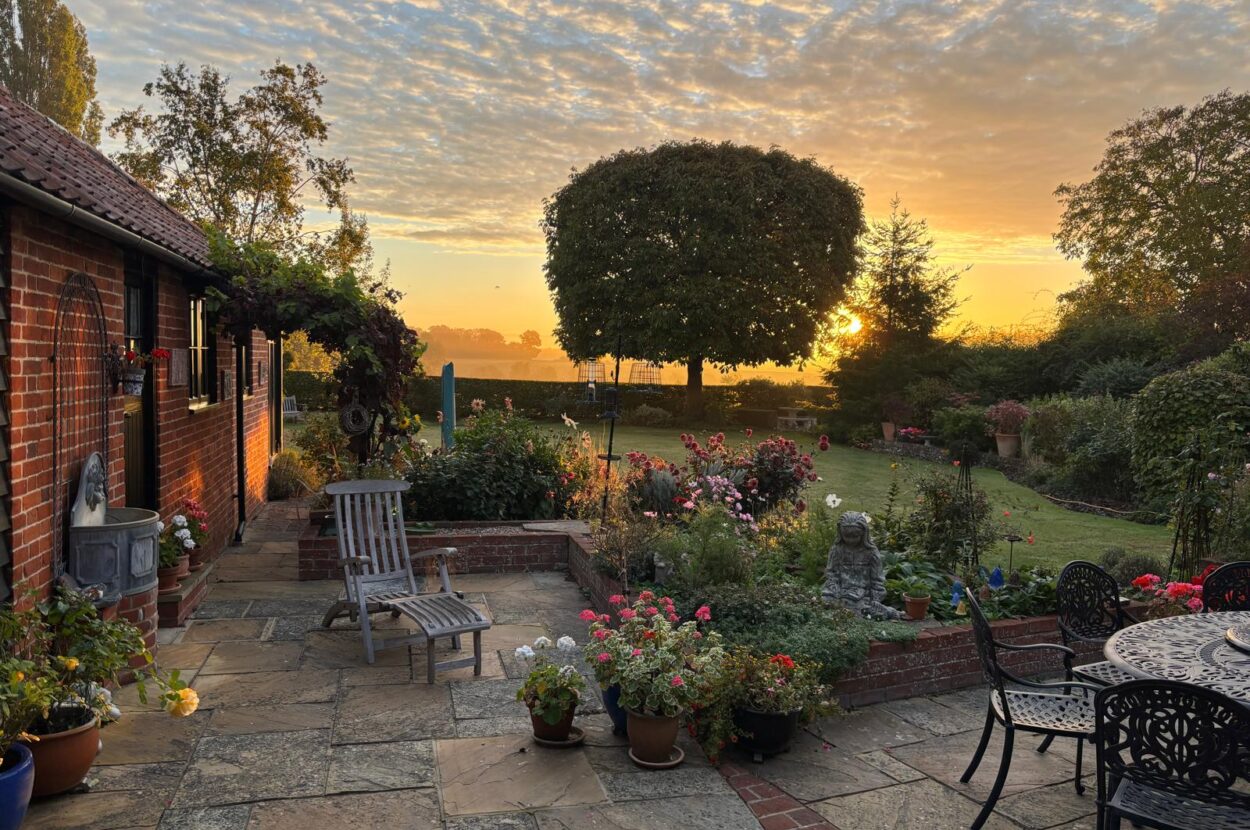
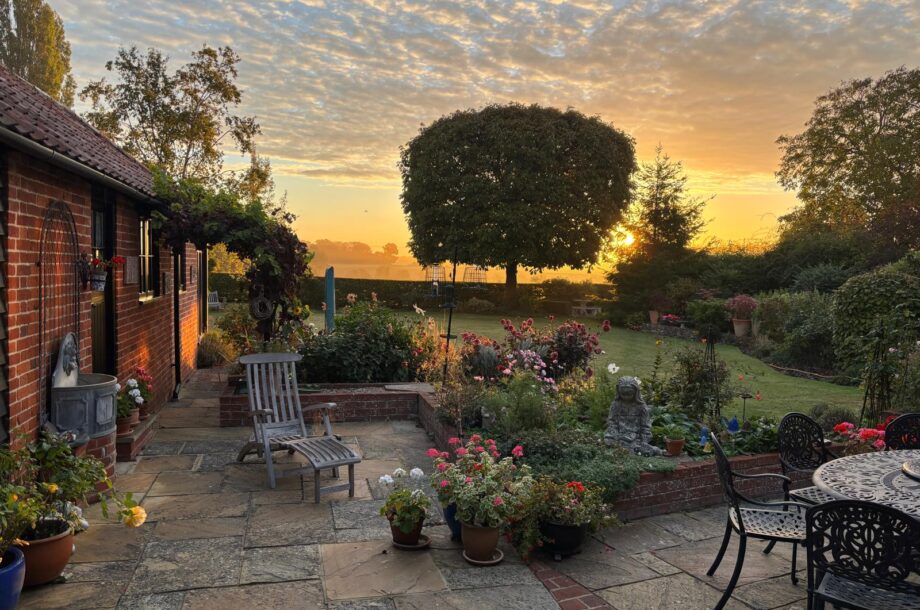
Adjacent to the cartlodge is a beautifully kept area of lawn with a number of mature plants and shrubs with an established hedge providing a high degree of privacy. To the rear of the property is a beautiful private enclosed garden with an elevated stone paved terrace providing a superb area for entertaining and dining alfresco enclosed by well-stocked brick raised beds. Adjacent to the terrace is a high-quality timber POTTING SHED/GREENHOUSE. An area of lawn extends to the rear boundary with a mature beech hedge and superb horse chestnut tree with a magnificent view over rolling countryside far into the distance beyond. The lawns are bordered by mature flowerbeds with a number of impressive roses, trees and a diverse and colourful variety of flowers. To the rear of the garden is a further paved terrace enclosed by box hedging within the shade of the horse chestnut tree itself.
SERVICES: Main water and private drainage. Main electricity connected. Oil fired heating by radiators. NOTE: None of these services have been tested by the agent.
AGENT´S NOTES: The property is unlisted although thought to date back to the mid 1800s and was converted in 1985.
LOCAL AUTHORITY: Babergh and Mid Suffolk District Council, Endeavour House, 8 Russell Road, Ipswich, Suffolk. IP1 2BX (0300 1234000).
COUNCIL TAX BAND: G
WHAT3WORDS: fits.windmill.watches
EPC RATING: Band D- A copy of the energy performance certificate is available on request.
TENURE: Freehold
CONSTRUCTION TYPE: Timber framed
VIEWING: Strictly by prior appointment only through DAVID BURR.
NOTICE: Whilst every effort has been made to ensure the accuracy of these sales details, they are for guidance purposes only and prospective purchasers or lessees are advised to seek their own professional advice as well as to satisfy themselves by inspection or otherwise as to their correctness. No representation or warranty whatsoever is made in relation to this property by David Burr or its employees nor do such sales details form part of any offer or contract.

Contact David Burr Long Melford :
01787 883144 or [email protected]


Property Map
Mortgage Calculator
Stamp Duty Calculator
RELATED SALES
- For Sale
Cavendish, Sudbury, Suffolk
£650,000 • Semi-Detached • 4 BedSitting in the heart of Cavendish, this handsome red-brick home was once the village cobbler’s shop and still retains plenty of reminders of its past, while having been thoughtfully brought up to date for modern life.
View PropertyFor SaleHundon, Sudbury, Suffolk
£800,000 • Detached • 4 BedA handsome Victorian farmhouse with a wealth of original character, wonderful countryside surroundings and exciting potential for an annexe. Tucked away in the peaceful rural setting of Brockley Green, Mortlocks Farmhouse is a characterful Victorian home with an unmistakable sense of place. From its striking flint and brick elevations to the slate affect roof, tall chimney stacks and traditional proportions, the house has a presence that feels deeply rooted in the Suffolk countryside.
View PropertyFor SaleBotesdale, Diss, Suffolk
£625,000 • Detached • 4 BedOccupying a central position within one of north Suffolk's most sought-after villages, Langley House is a distinguished Edwardian residence combining period character with practical modern family living. Set behind a generous driveway and enjoying a private enclosed garden, the property offers over 2,000 sq ft of well-balanced accommodation arranged across two floors.
View PropertyOther properties for sale by David Burr Long Melford