For Sale
Mildenhall, Bury St. Edmunds, Suffolk
Guide Price £850,000
Detached
6
4
3
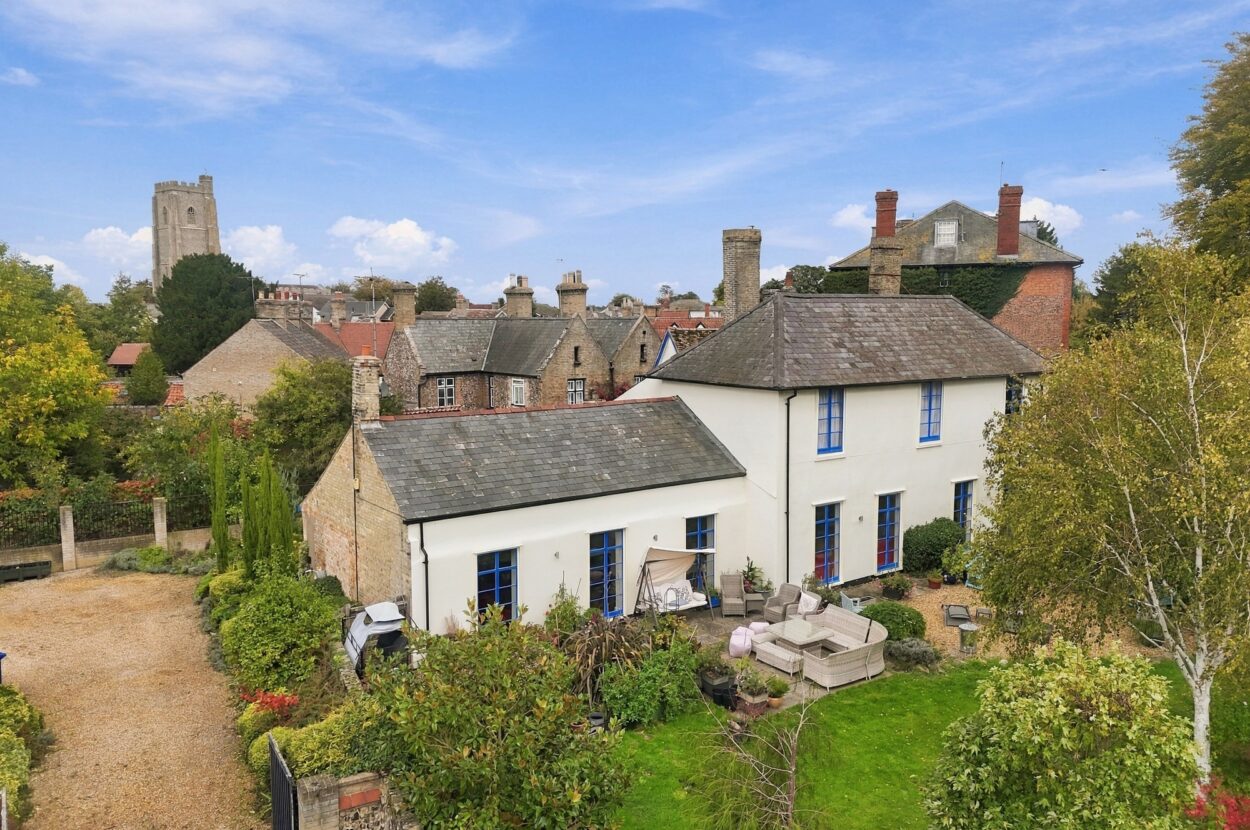
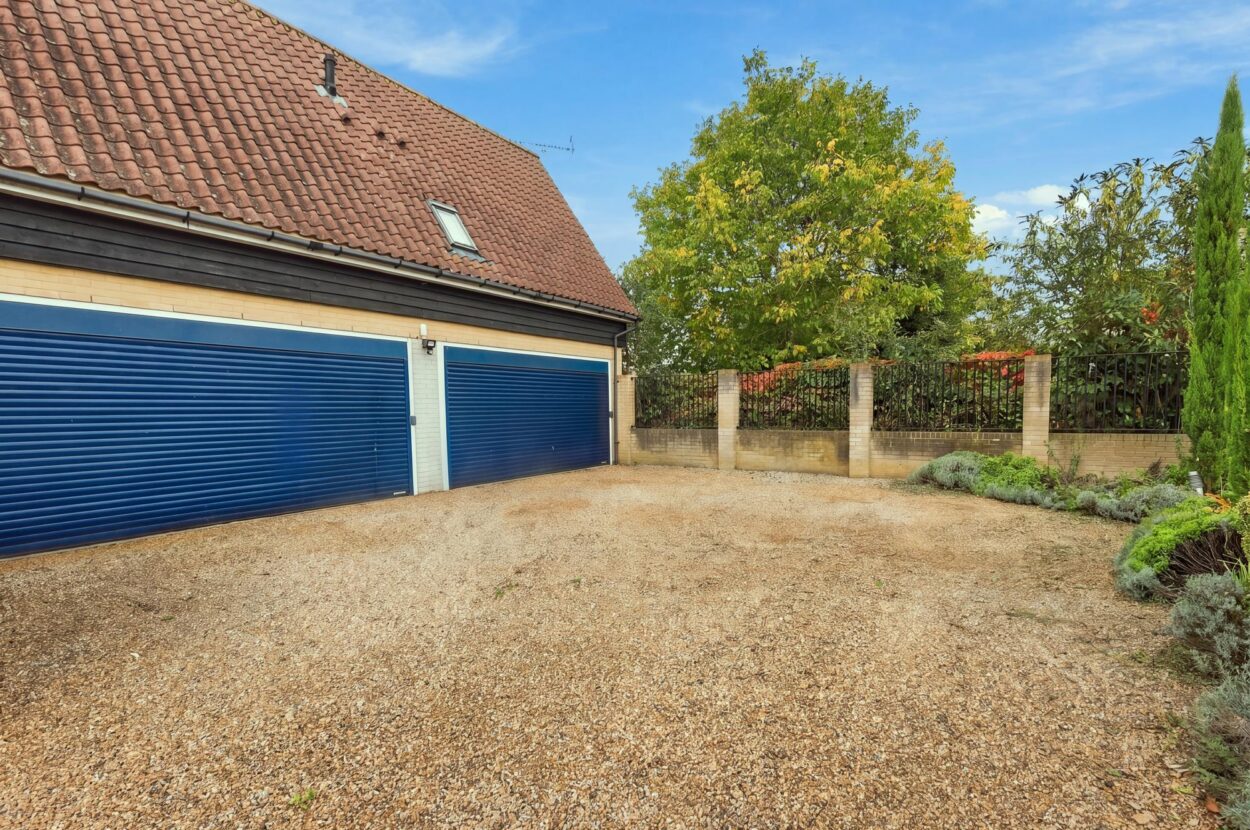
Originally two properties, The Old Mill House and 32 Mill Street have been sympathetically refurbished, combining historic character with stylish contemporary kitchens and bathrooms. The property offers a range of reception rooms, two kitchen areas and six bedrooms, with the flexibility to be used as one substantial home or as a main residence with a separate annexe, subject to any necessary consents. Externally, the property enjoys mature walled gardens and a four-bay garage.
Phone 01638 669035 or email [email protected]
Request a viewing
Contact David Burr Newmarket
"*" indicates required fields
Property description
- Substantial period property
- Six bedrooms
- Multiple reception rooms
- Two kitchens
- En-suite facilities
- Spa-style family bathroom
- Flexible annexe potential
- Enclosed walled gardens
- Extensive private parking
- Four-bay garaging
Originally two properties, The Old Mill House and 32 Mill Street have been sympathetically refurbished, combining historic character with stylish contemporary kitchens and bathrooms. The property offers a range of reception rooms, two kitchen areas and six bedrooms, with the flexibility to be used as one substantial home or as a main residence with a separate annexe, subject to any necessary consents. Externally, the property enjoys mature walled gardens and a four-bay garage.
Read full description Originally two properties, The Old Mill House and 32 Mill Street have been sympathetically refurbished, combining historic character with stylish contemporary kitchens and bathrooms. The property offers a range of reception rooms, two kitchen areas and six bedrooms, with the flexibility to be used as one substantial home or as a main residence with a separate annexe, subject to any necessary consents. Externally, the property enjoys mature walled gardens and a four-bay garage.
GROUND FLOOR
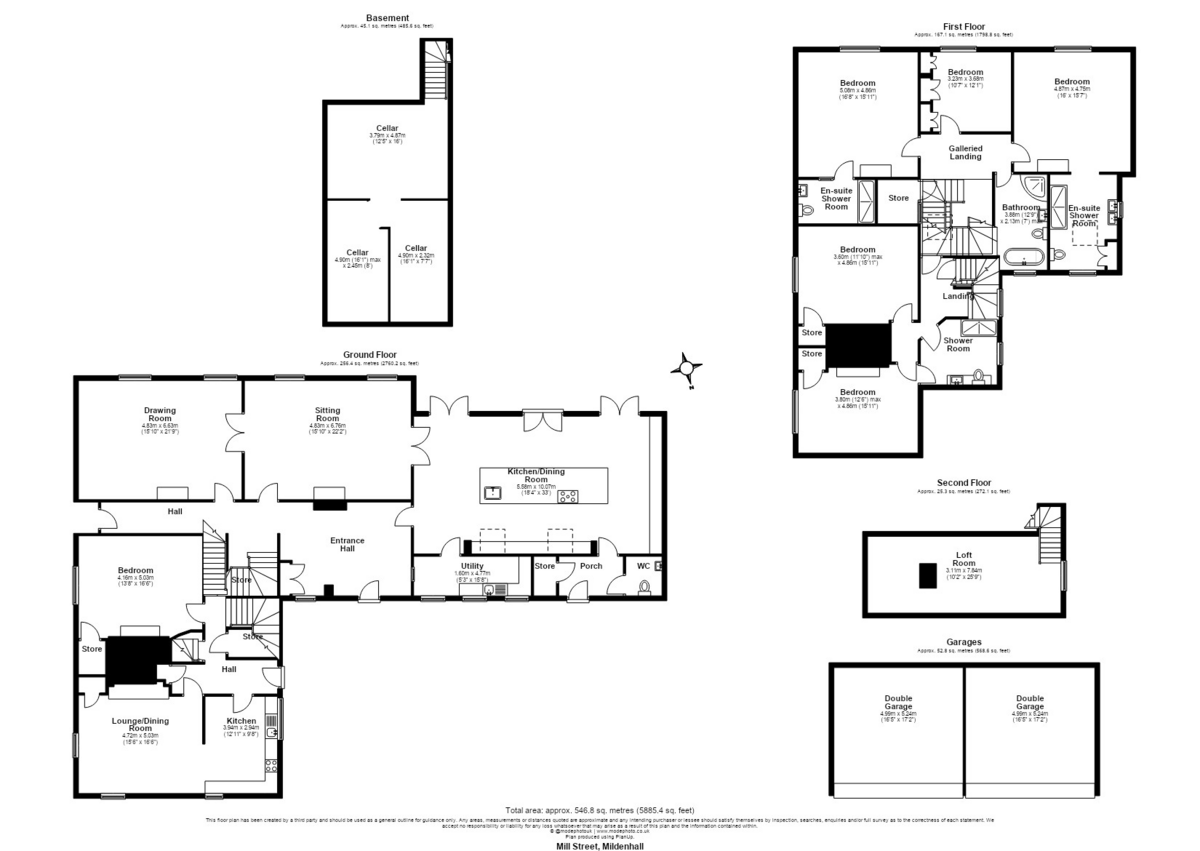
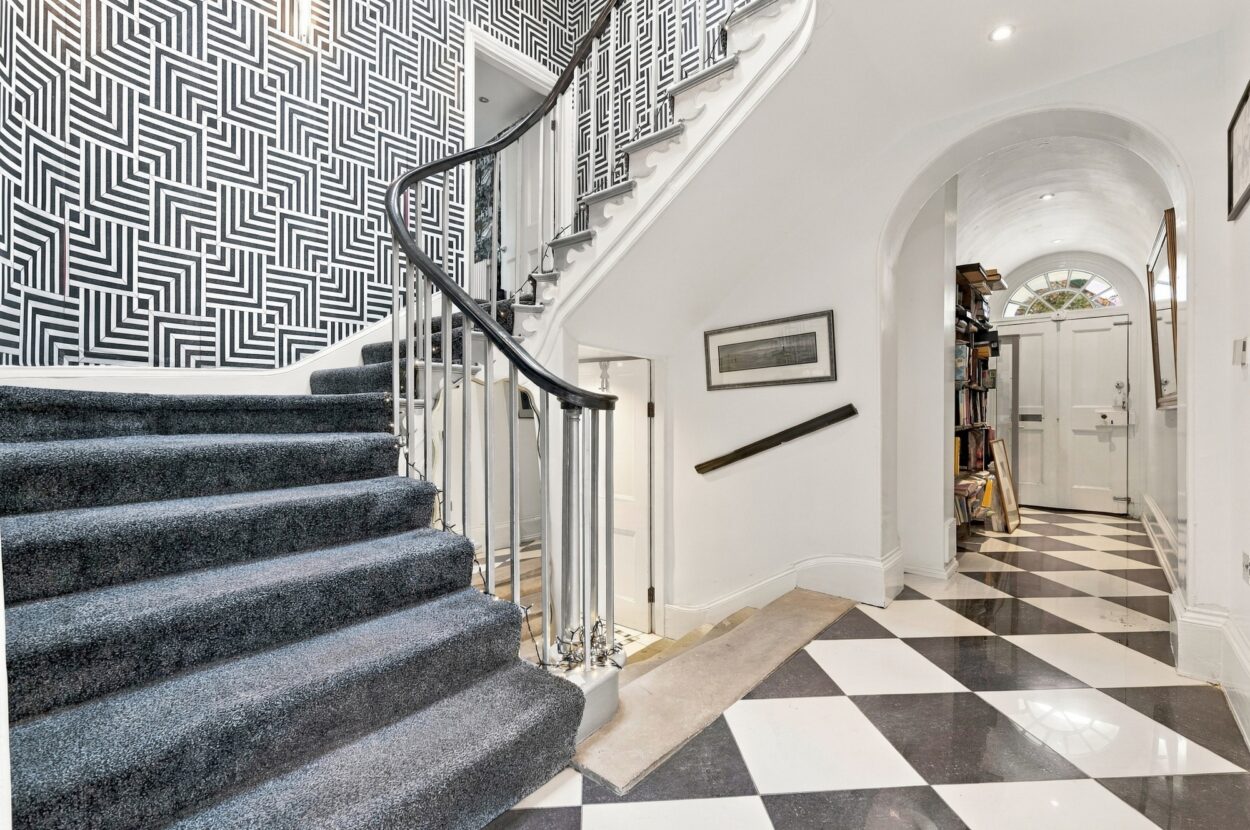
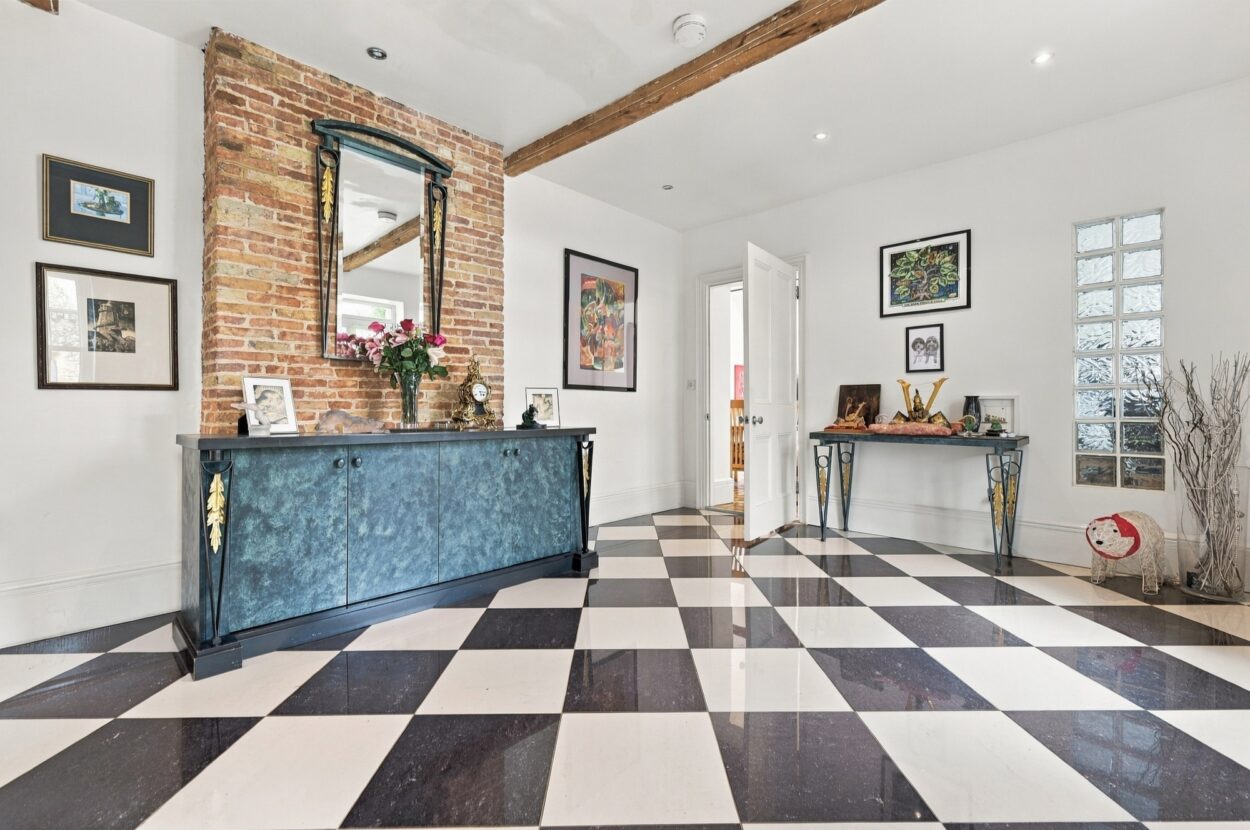
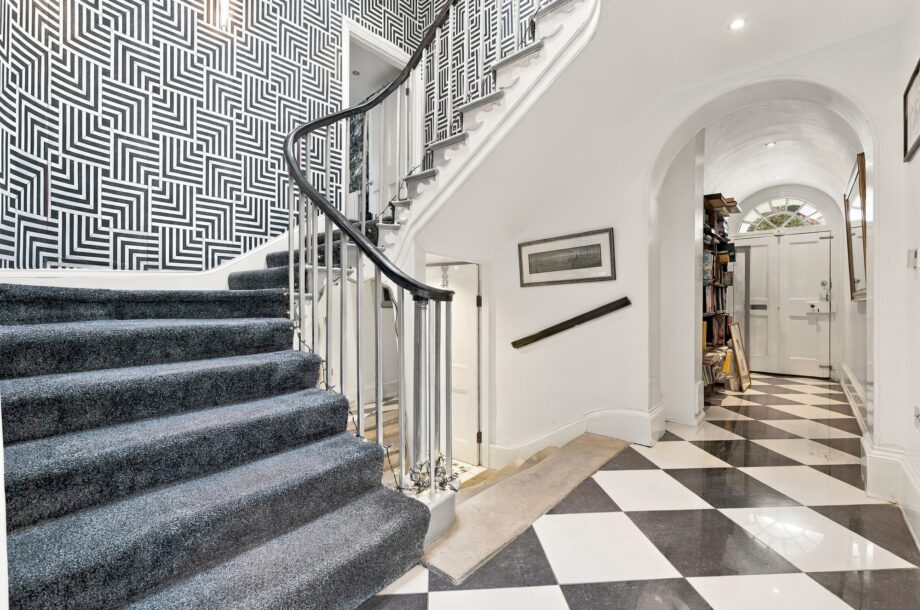
ENTRANCE HALL A spacious and welcoming reception hallway featuring attractive black-and-white porcelain tiled flooring, an exposed brick chimney breast and a substantial double-door storage cupboard incorporating the fuse board. A further entrance door opens directly onto Mill Street, while the original Regency staircase, with its elegant balustrade, rises to the first floor. Steps descend to a useful inner hallway and cellar.
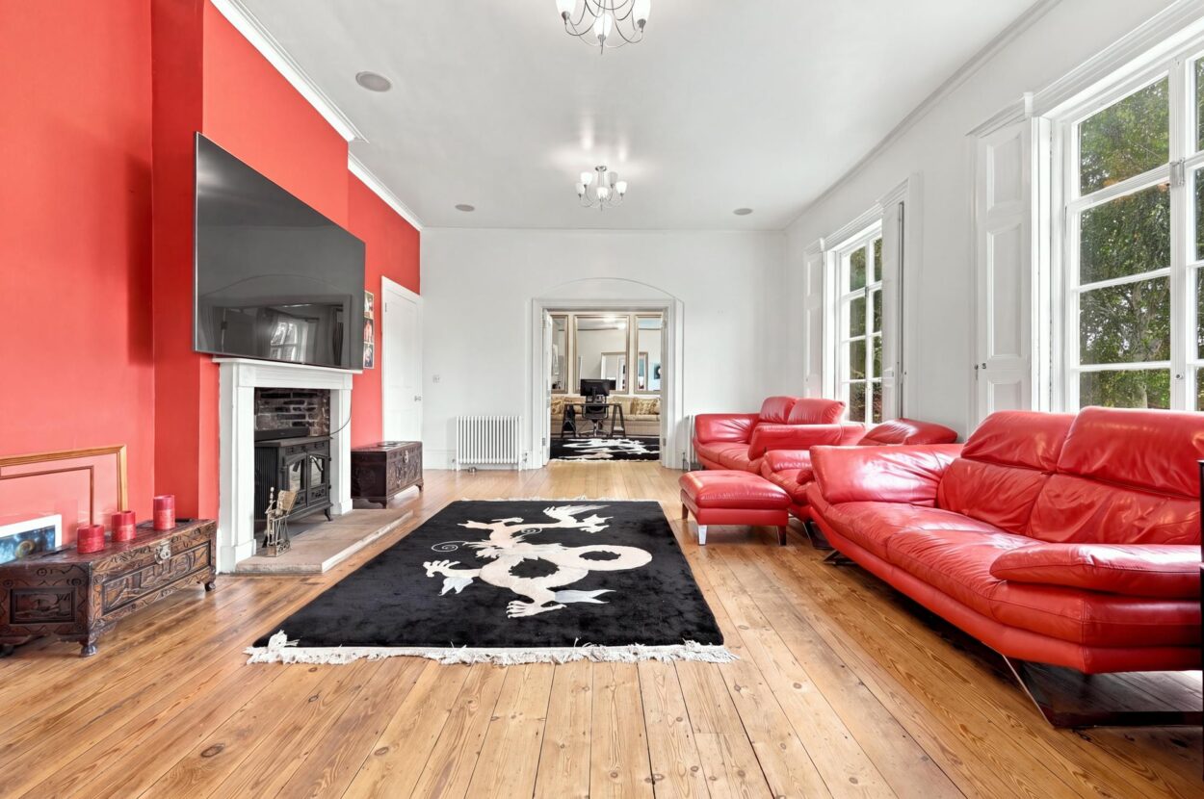
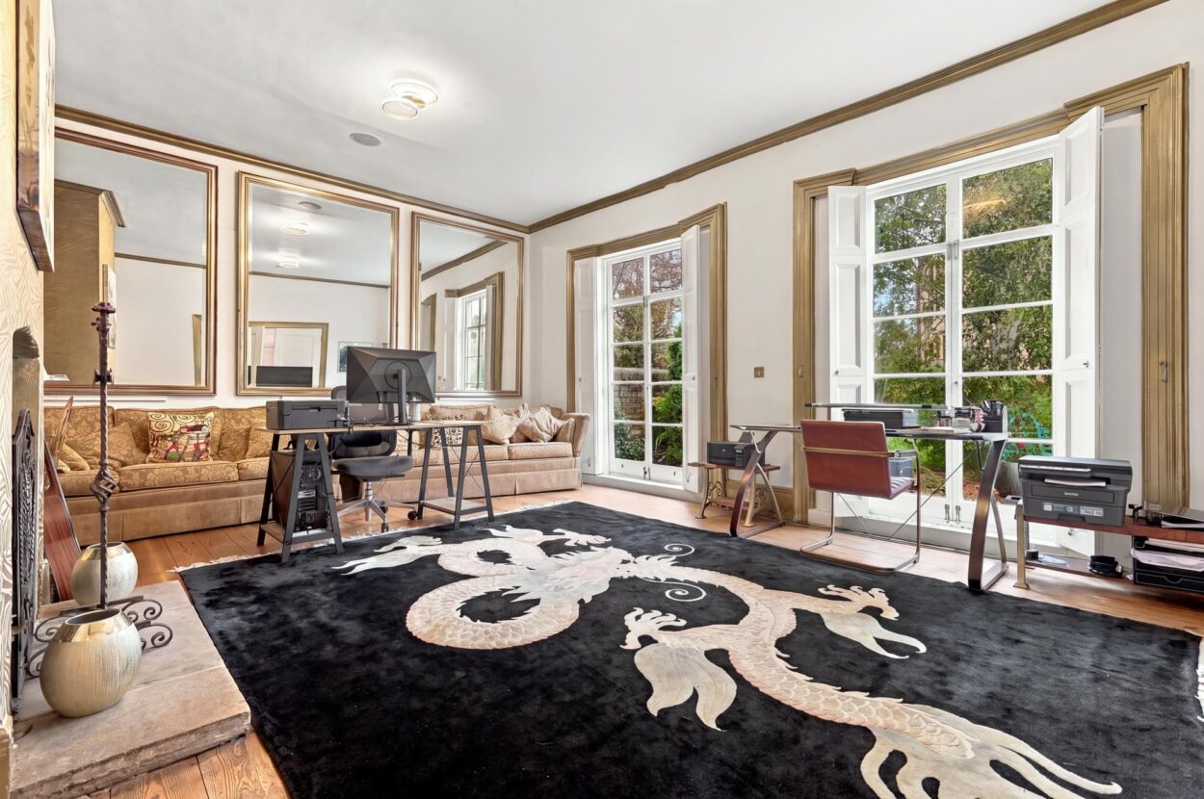
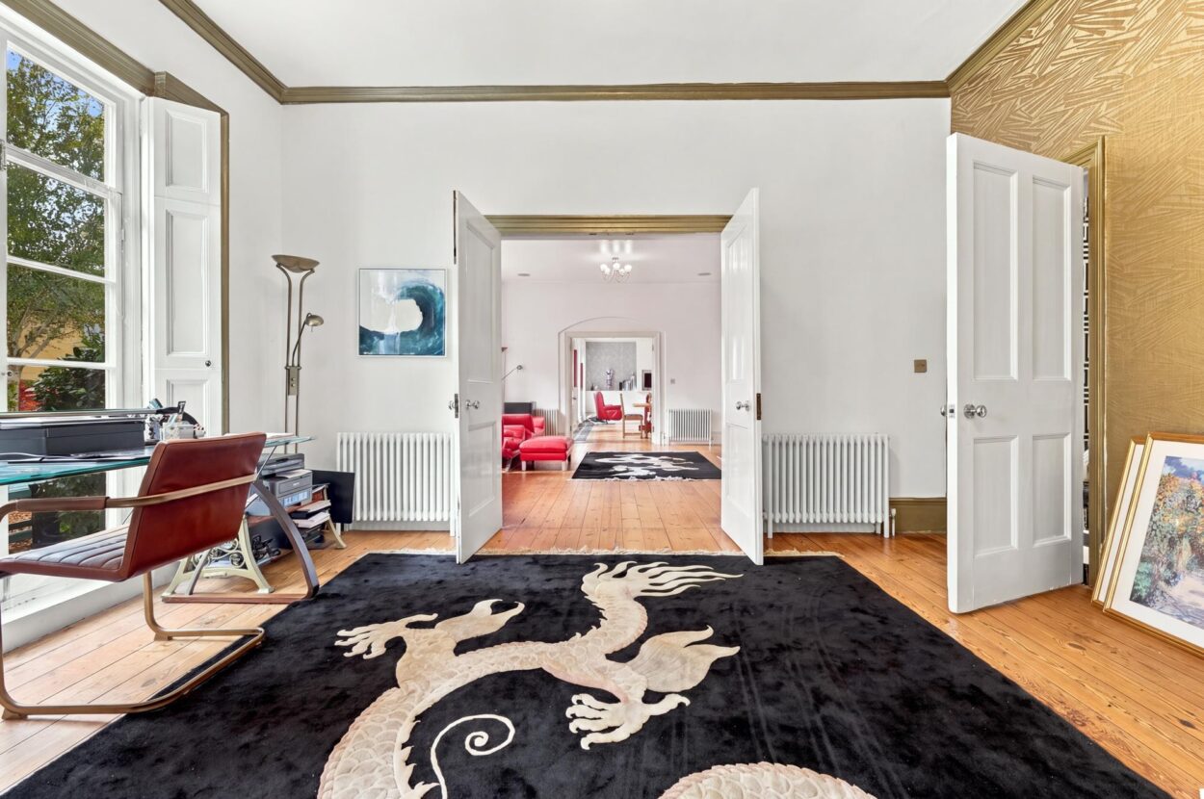
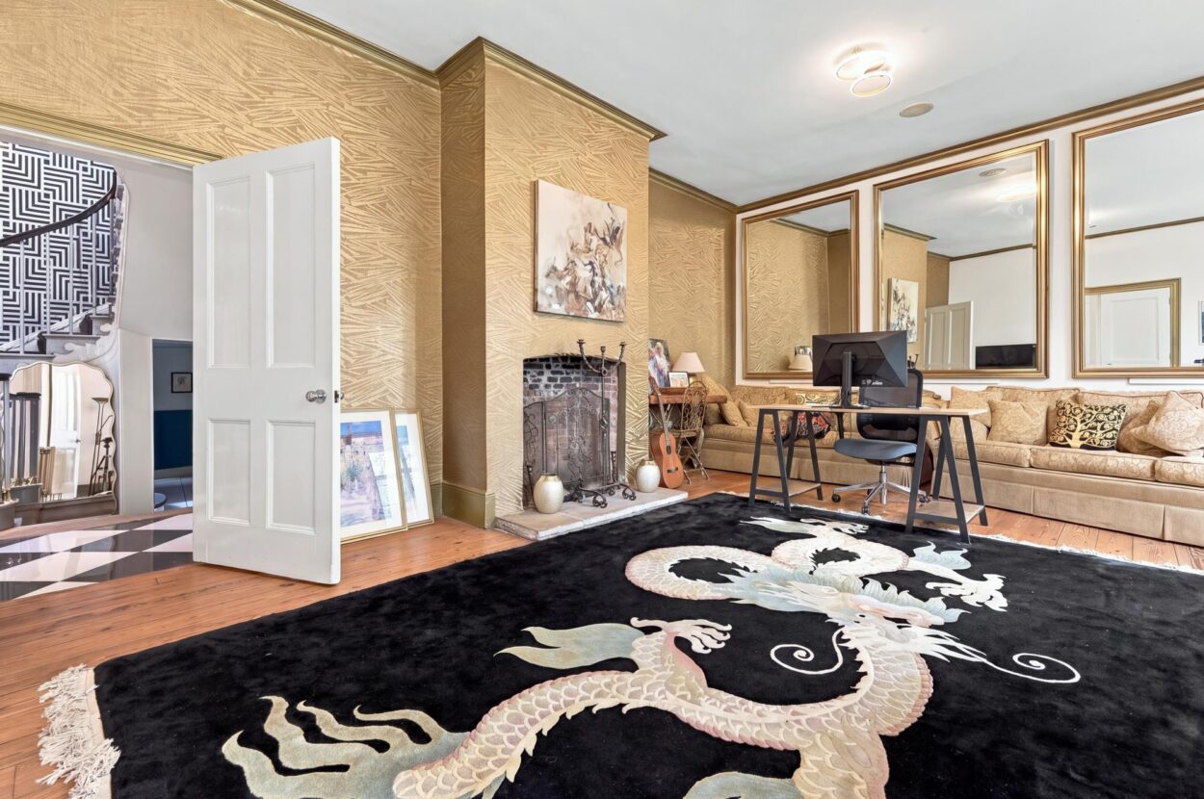
SITTING ROOM / STUDY A generously proportioned reception room featuring stripped and polished timber flooring, an impressive open fireplace and two pairs of French doors, fitted with original shutters, opening onto the garden. Double doors provide access through to the drawing room, creating a natural connection between the principal reception spaces. The room offers considerable flexibility as a sitting room, snug, home office or family room.
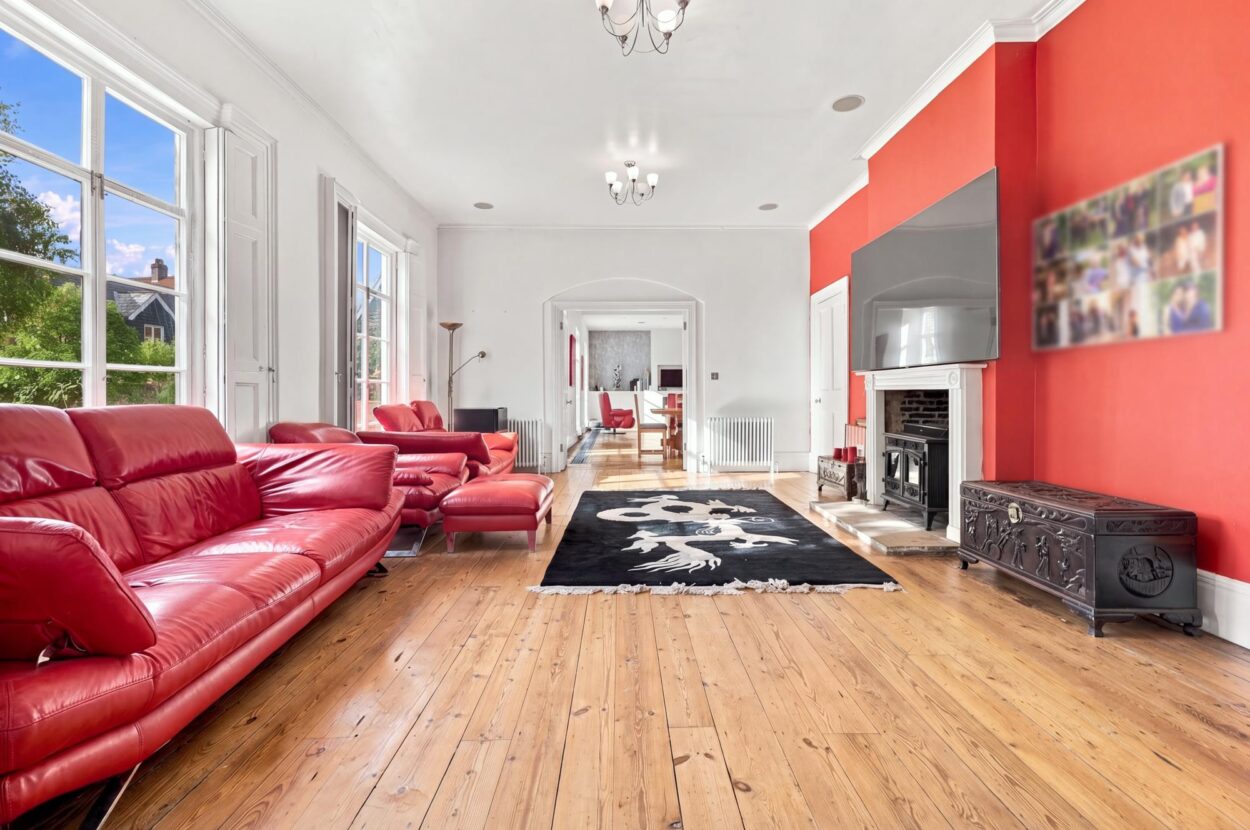
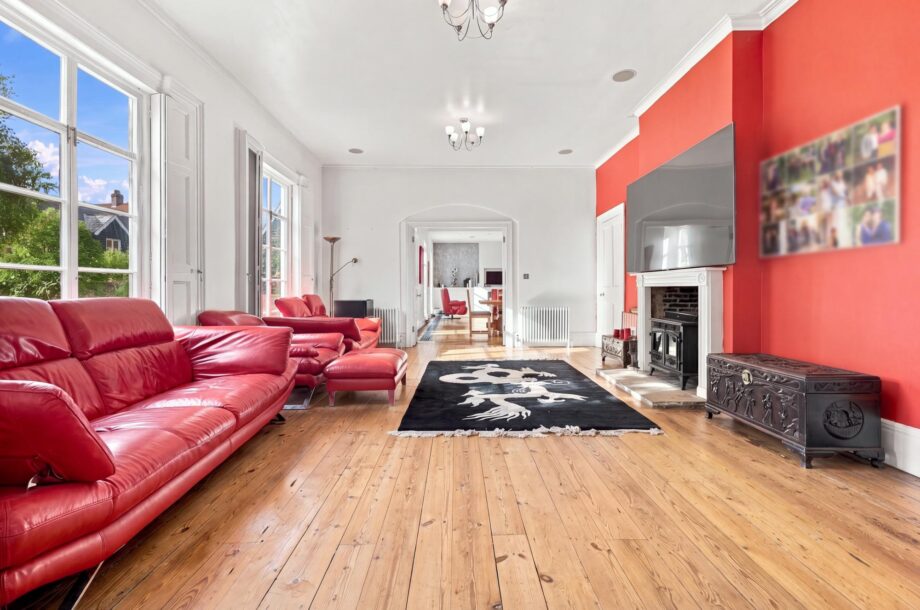
DRAWING ROOM An impressive formal reception room with exposed polished wooden flooring and an open fireplace housing a wood-burning stove. Two further pairs of French doors, fitted with original shutters, open onto the garden, while double doors lead through to the kitchen/dining room and a separate door connects with the reception hall. The generous proportions and interconnecting layout make this an excellent space for both everyday living and entertaining.
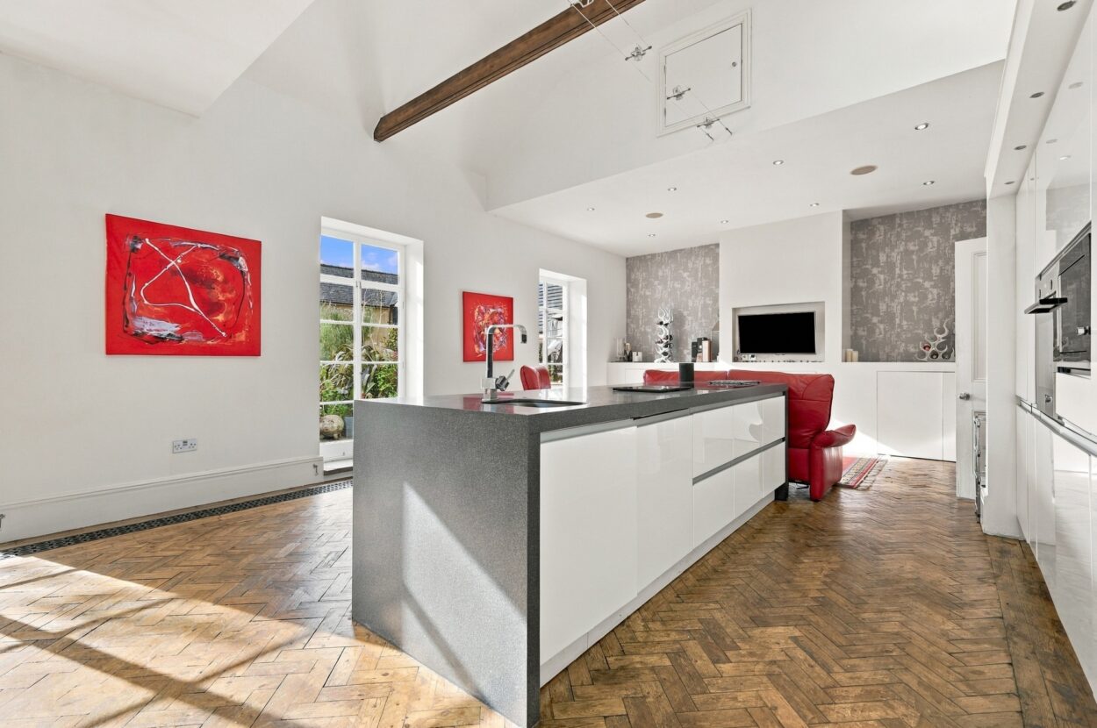
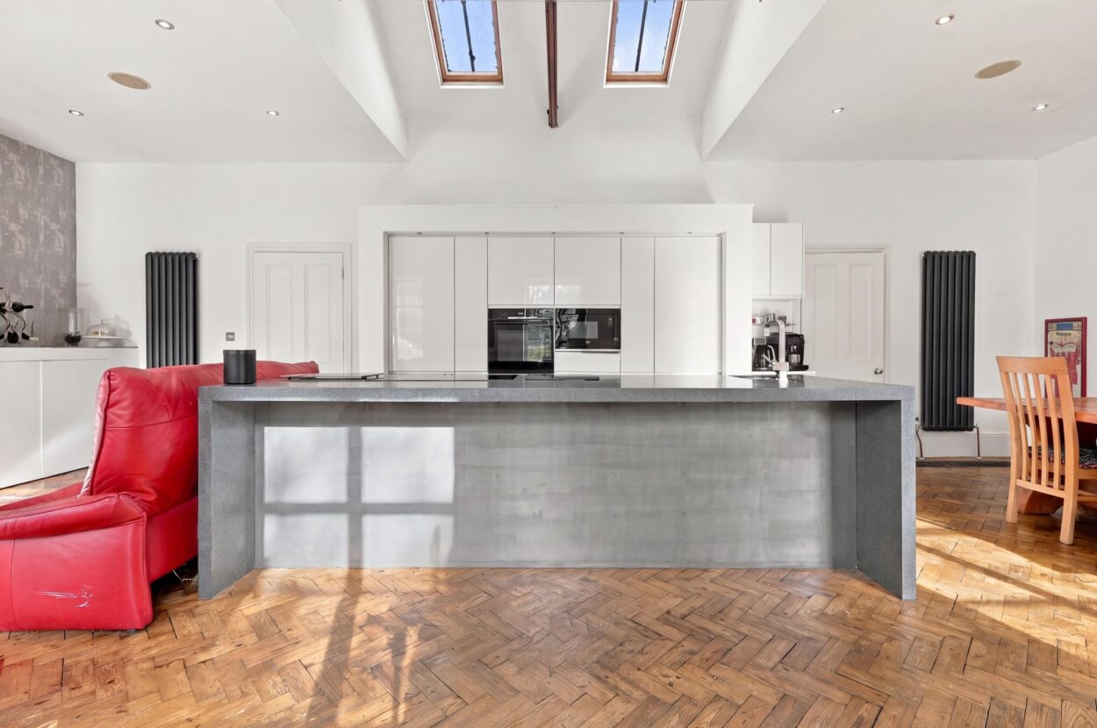
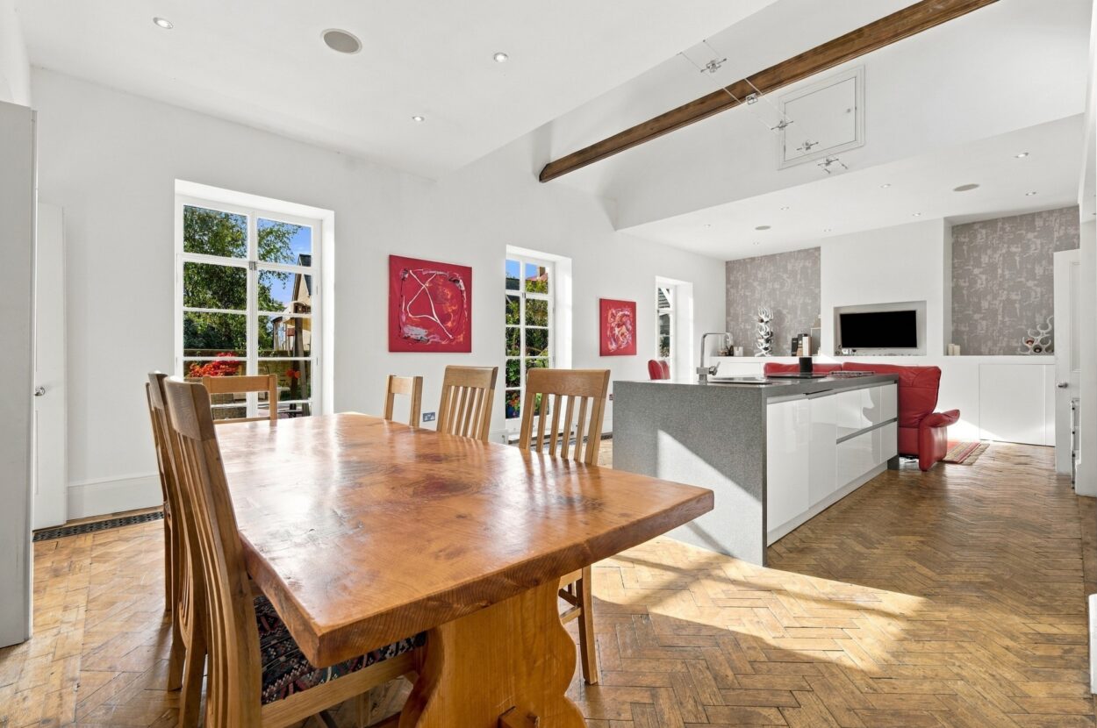
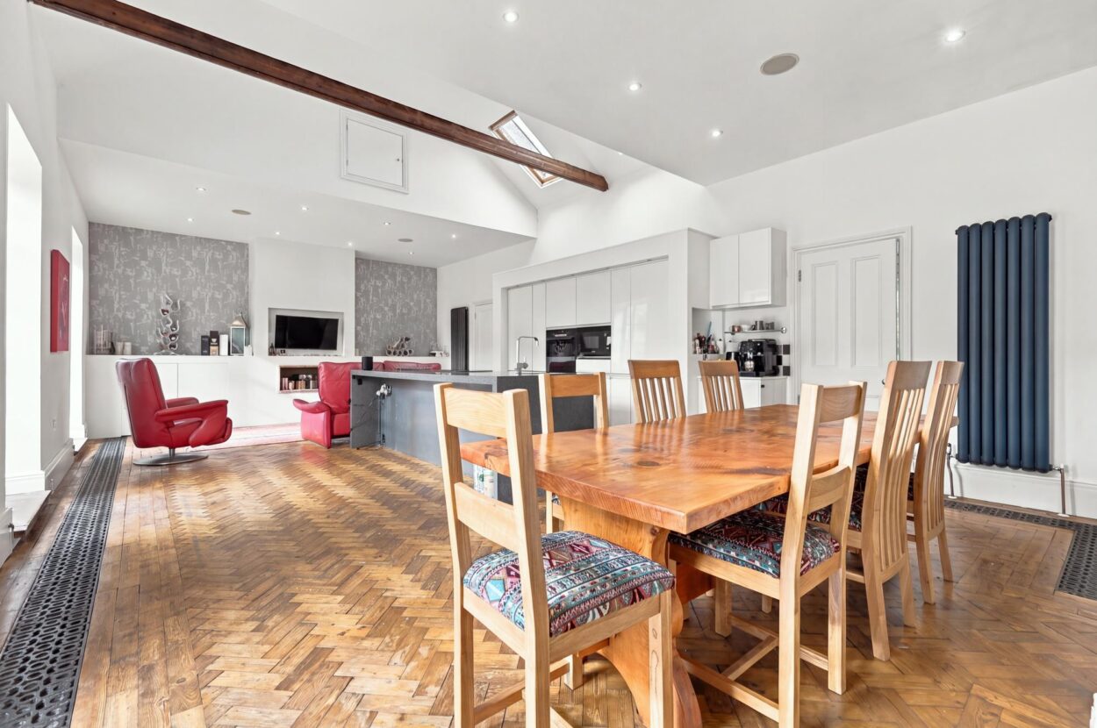
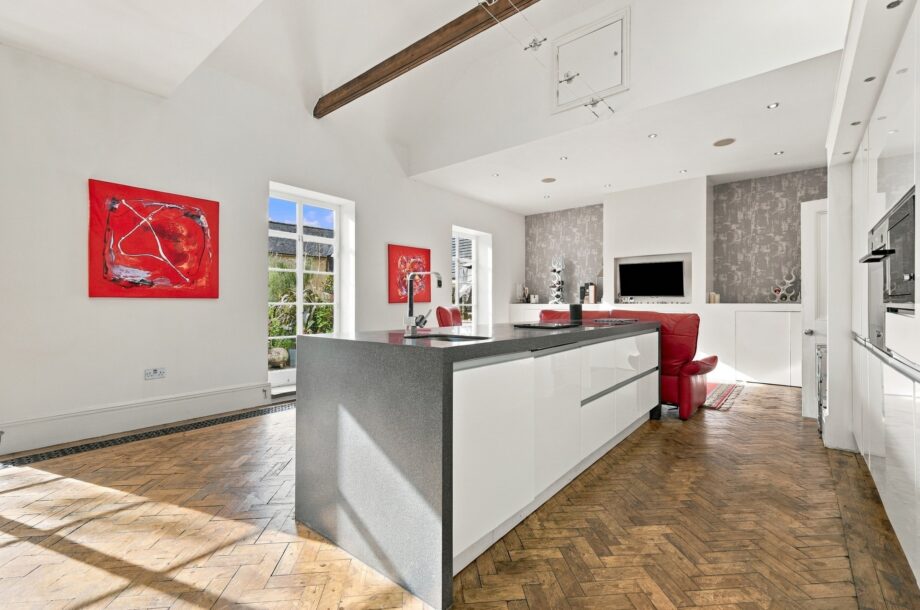
KITCHEN / DINING ROOM A superbly appointed kitchen and dining space, distinguished by an impressive vaulted ceiling, original parquet flooring and three pairs of French doors opening directly onto the garden. The extensive range of fitted base and wall units incorporates Corian work surfaces and a substantial central island with an integrated stainless-steel sink. Integrated appliances include double fridge and freezer units, an induction hob, electric oven, microwave and dishwasher. Velux roof windows introduce additional natural light, while the generous floor space accommodates a substantial dining table. Double doors open through to the drawing room, creating an excellent arrangement for entertaining.
ENTRANCE PORCH Accessed from the kitchen/dining room, the entrance porch features original parquet flooring and a useful coat and shoe cupboard, providing a practical everyday entrance.
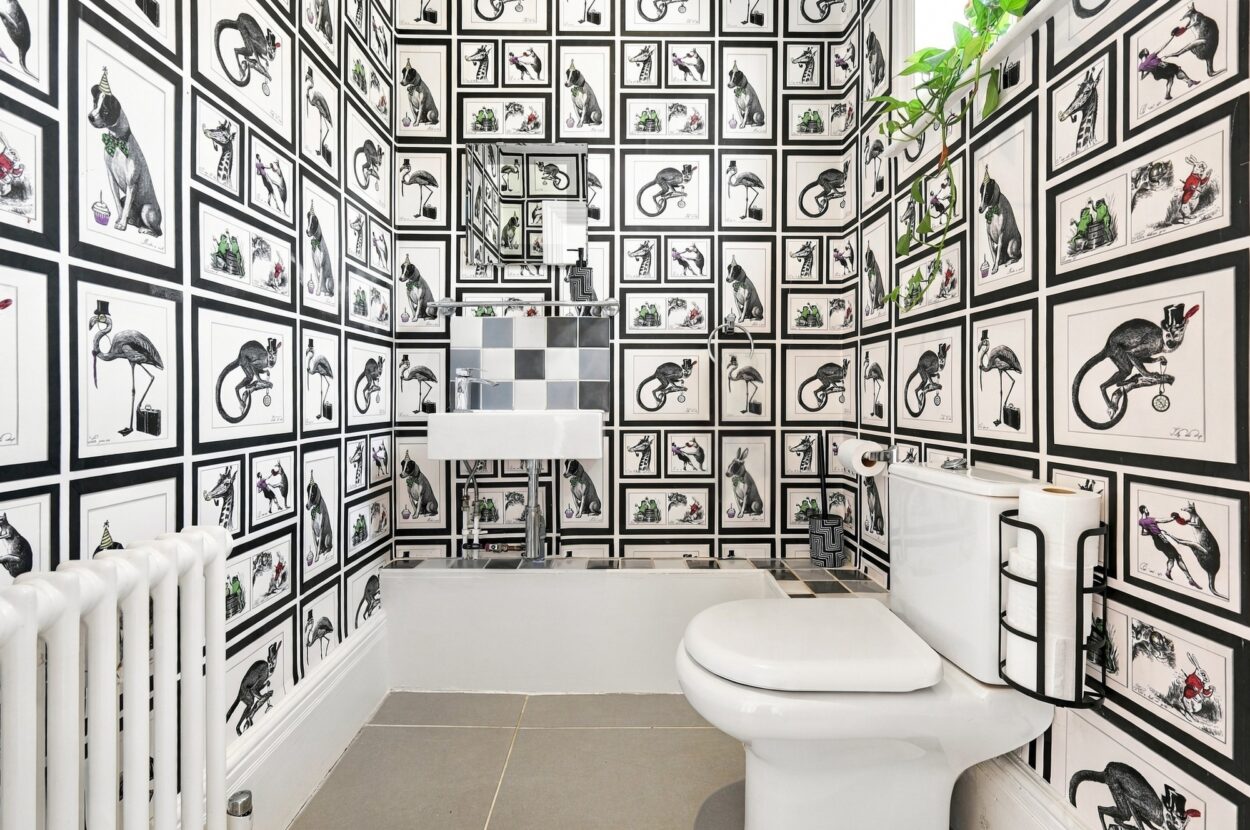
CLOAKROOM Fitted with a low-level WC, wash hand basin with mixer tap and tiled flooring.
UTILITY ROOM A useful separate utility room with tiled flooring, tiled splashbacks, a stainless-steel sink and drainer, work surfaces, low-level storage cupboards and plumbing for a washing machine. A wall-mounted gas boiler is also located here.
INNER HALLWAY Steps descend from the entrance hall to a further hallway with useful coat and shoe storage, an understairs cupboard housing the gas and electricity meters and fuse board, and access to the cellar and additional accommodation.
CELLAR A substantial cellar arranged as three separate rooms, together with further storage space off the inner hallway. The cellar provides extensive practical storage, with any alternative use or conversion subject to suitability and the necessary consents.
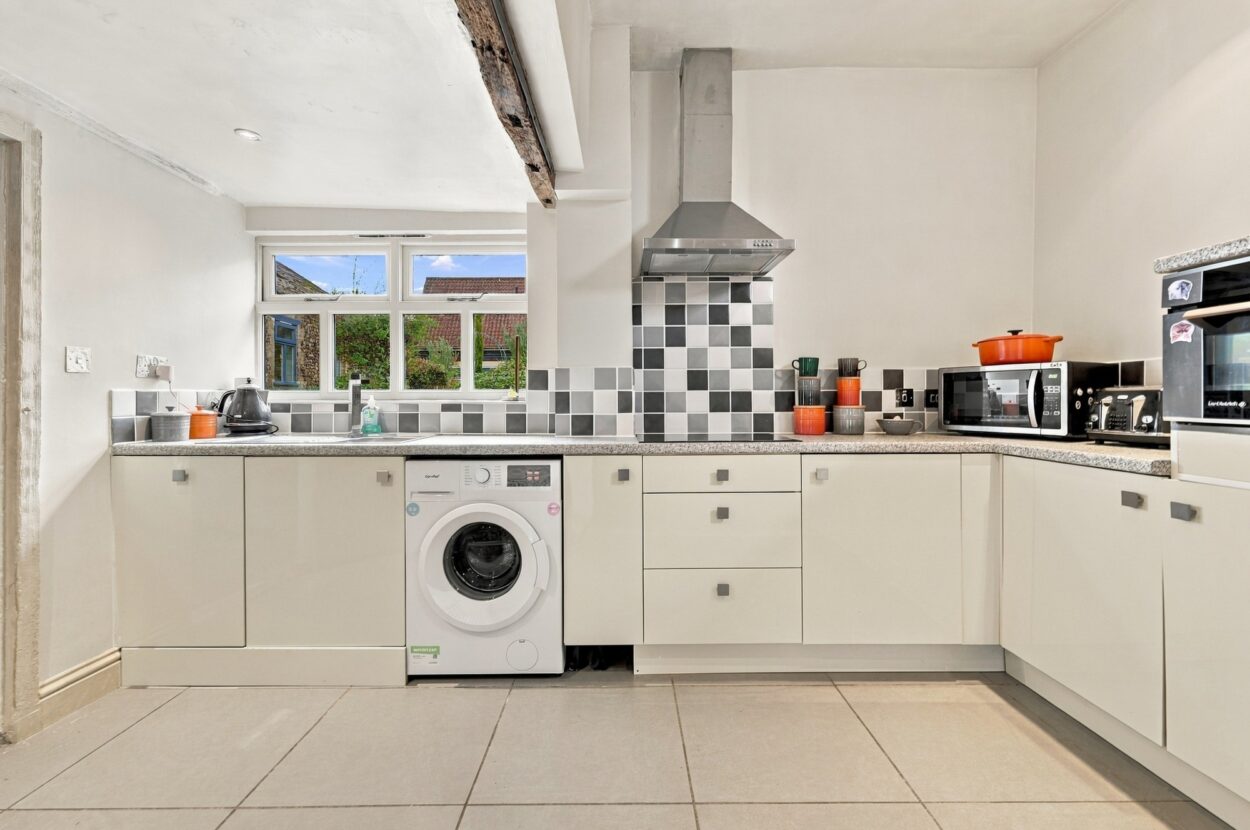
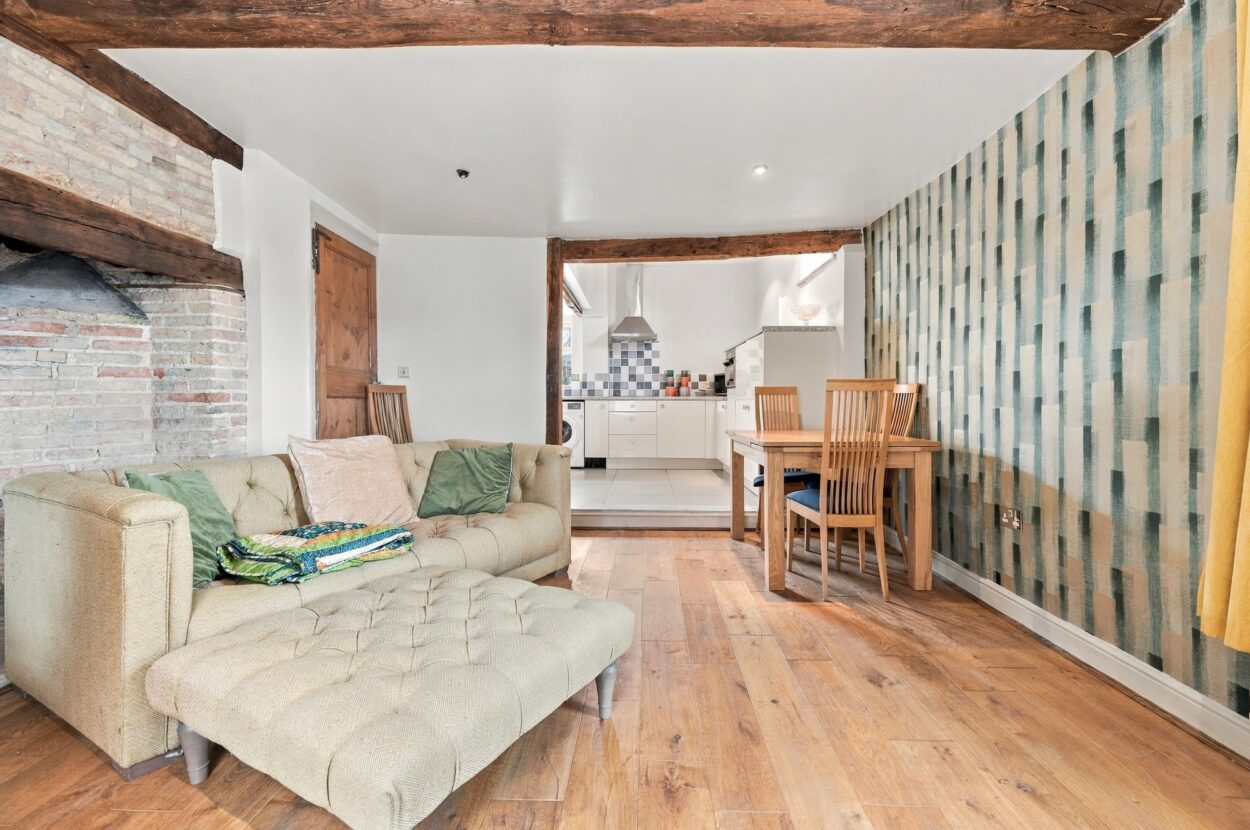
SECOND KITCHEN A further fitted kitchen, offering considerable flexibility for larger households or alternative living arrangements. The kitchen comprises a range of base and wall units, work surfaces with tiled splashbacks, a stainless-steel sink with mixer tap, four-ring induction hob with extractor hood, space for a washing machine, integrated fridge and freezer, and a built-in slimline dishwasher.
SNUG / SITTING ROOM A characterful reception room featuring an exposed brick inglenook fireplace, built-in storage cupboard and double-aspect sash windows overlooking the front and side of the property. This room could equally serve as a snug, additional sitting room or dining area.
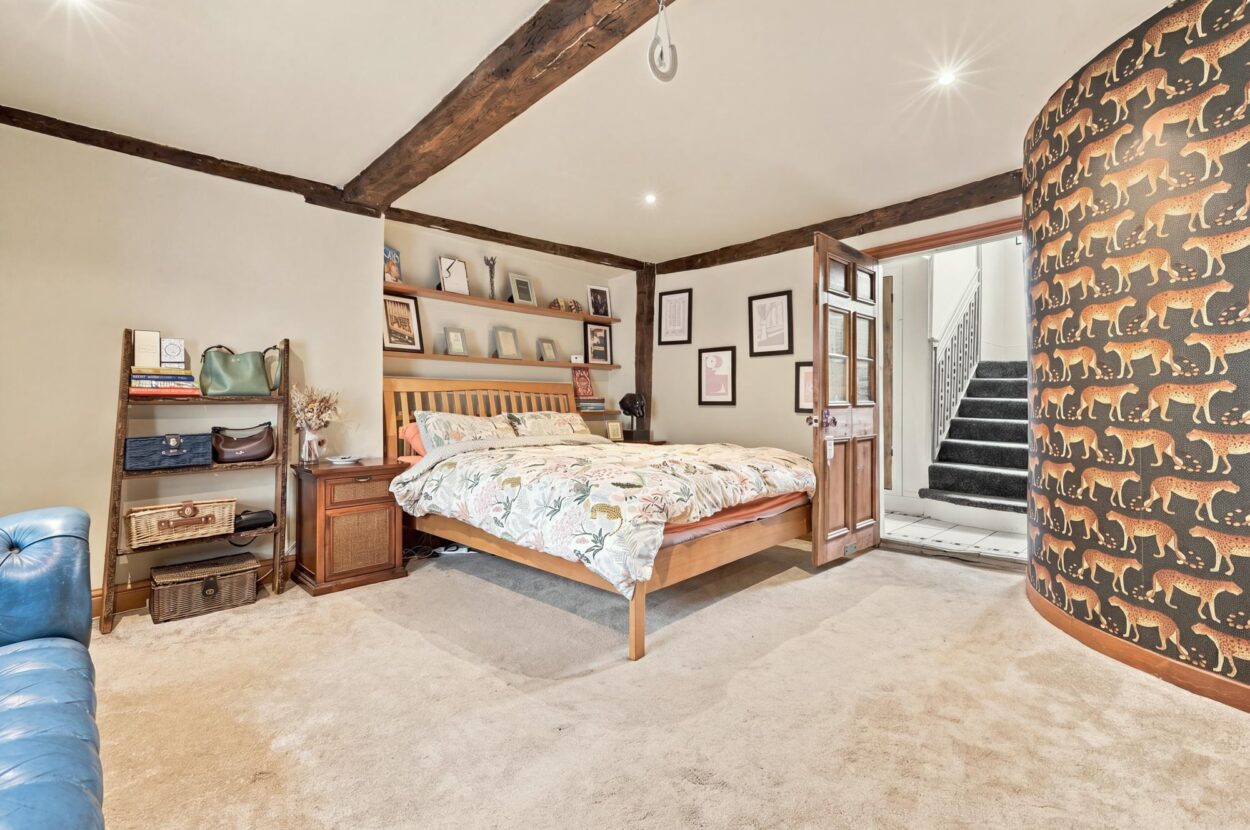
BEDROOM 6 A further versatile room with exposed beams, an attractive inglenook fireplace, a storage cupboard and a window to the front. Depending on requirements, this could provide additional reception space, a study or potentially bedroom accommodation.
FIRST FLOOR The property benefits from an attractive original Regency staircase, with a further half-landing and additional stairs leading to the uppermost level. The arrangement provides access to the principal bedroom accommodation and additional storage.
BEDROOM 3 A double bedroom with a window to the front, built-in storage and an attractive period fireplace. An arched doorway leads through to the adjoining shower room, providing an en-suite-style arrangement.
SHOWER ROOM Fitted with a shower cubicle, wash hand basin with mixer tap and vanity storage, and low-level WC. An arched doorway leads into Bedroom 3.
BEDROOM 4 A further double bedroom with a built-in cupboard and a window overlooking the front.
ADDITIONAL LANDING AND ATTIC SPACE Steps lead from the landing to a further staircase and a substantial attic space, offering excellent storage and potential for alternative use or conversion, subject to the necessary consents.
UPPER FLOOR
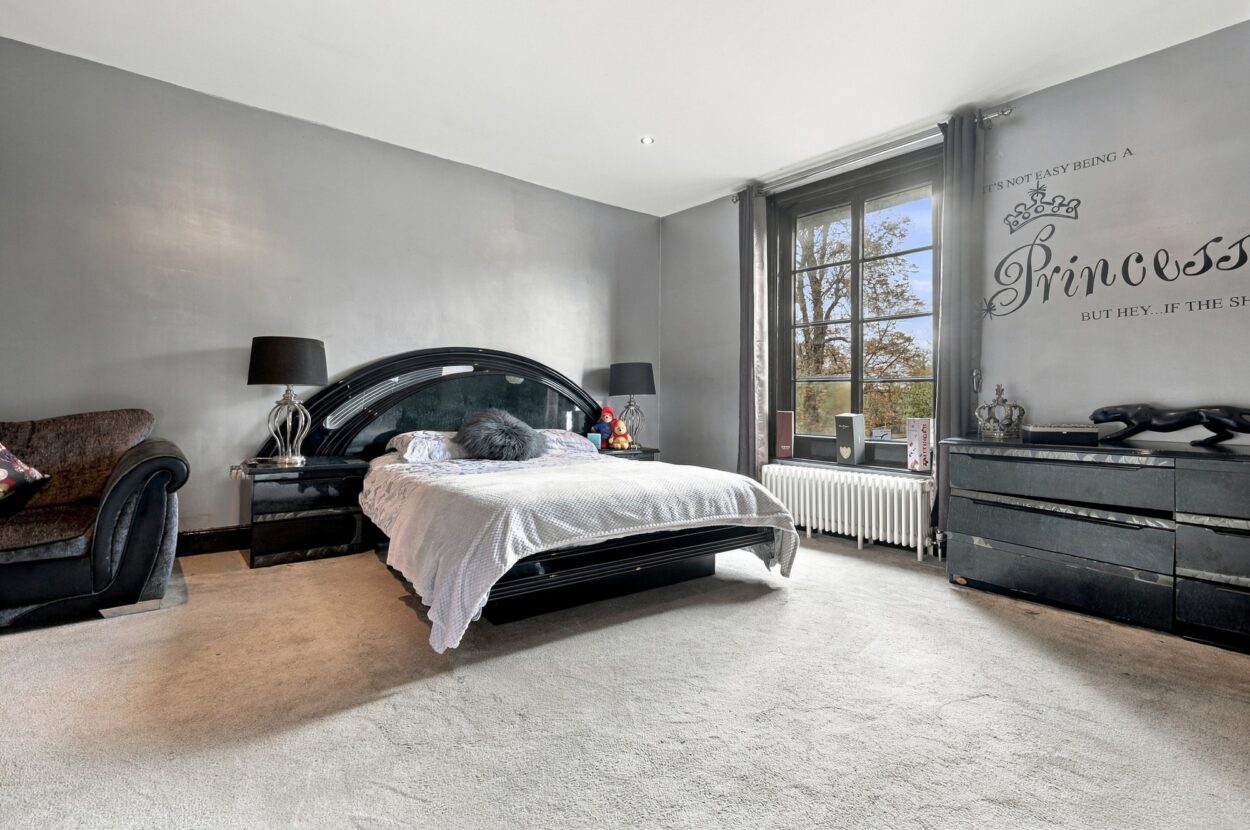
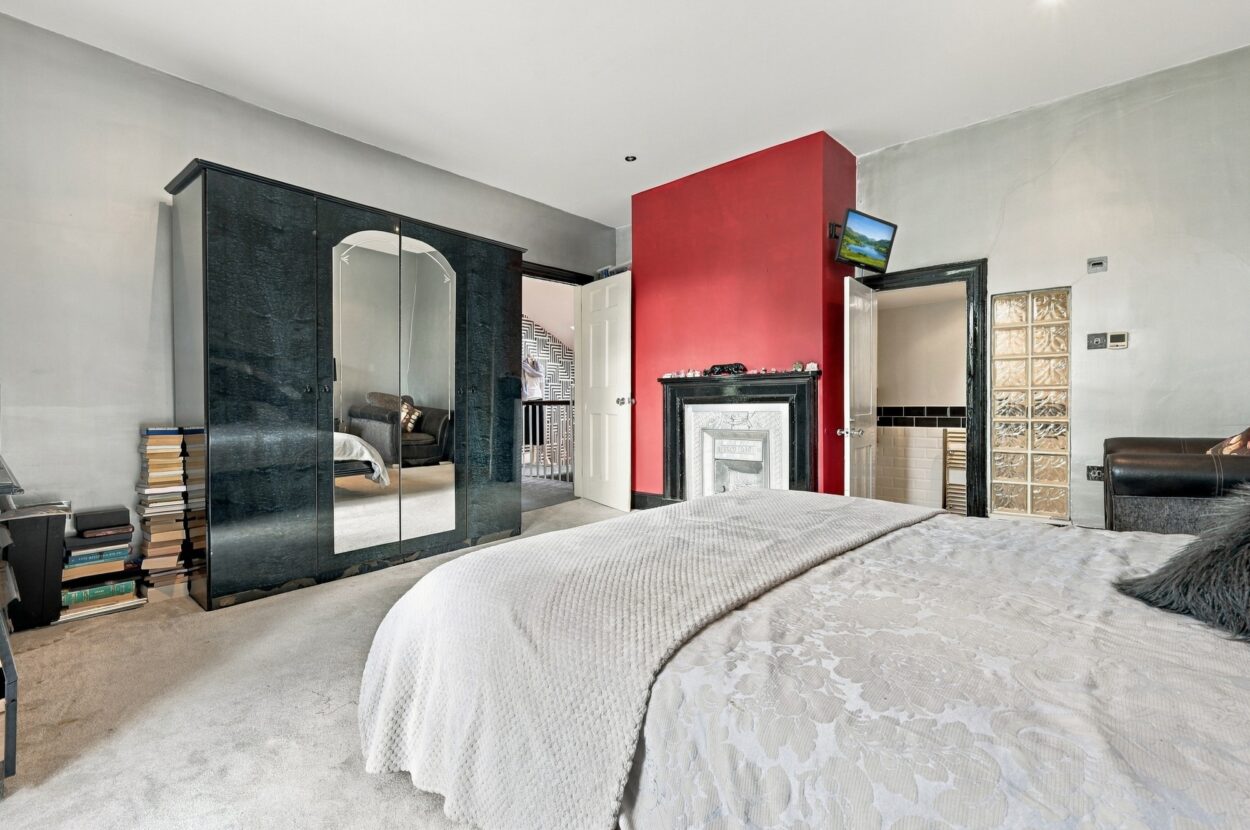
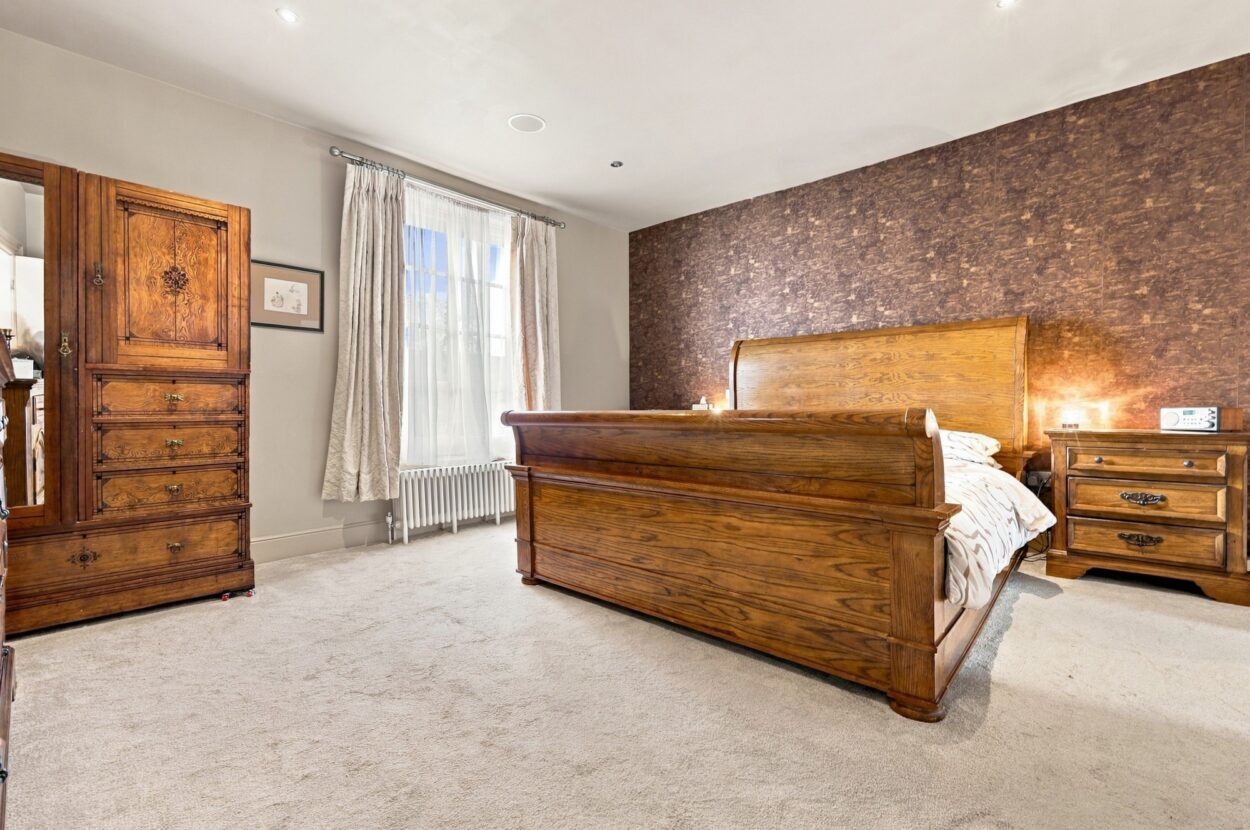
PRINCIPAL BEDROOM A well-proportioned double bedroom featuring an ornate Victorian cast-iron fireplace and a window overlooking the garden. Steps descend to the en-suite shower room.
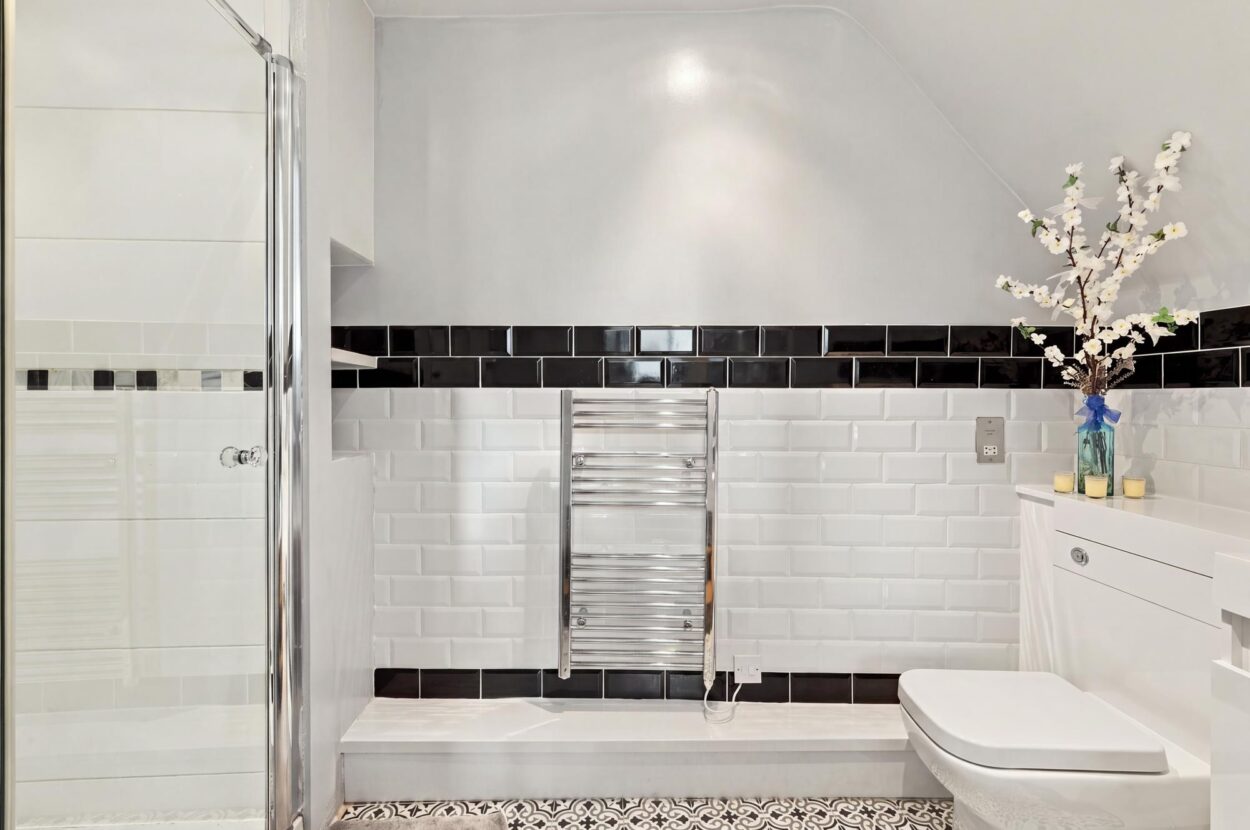
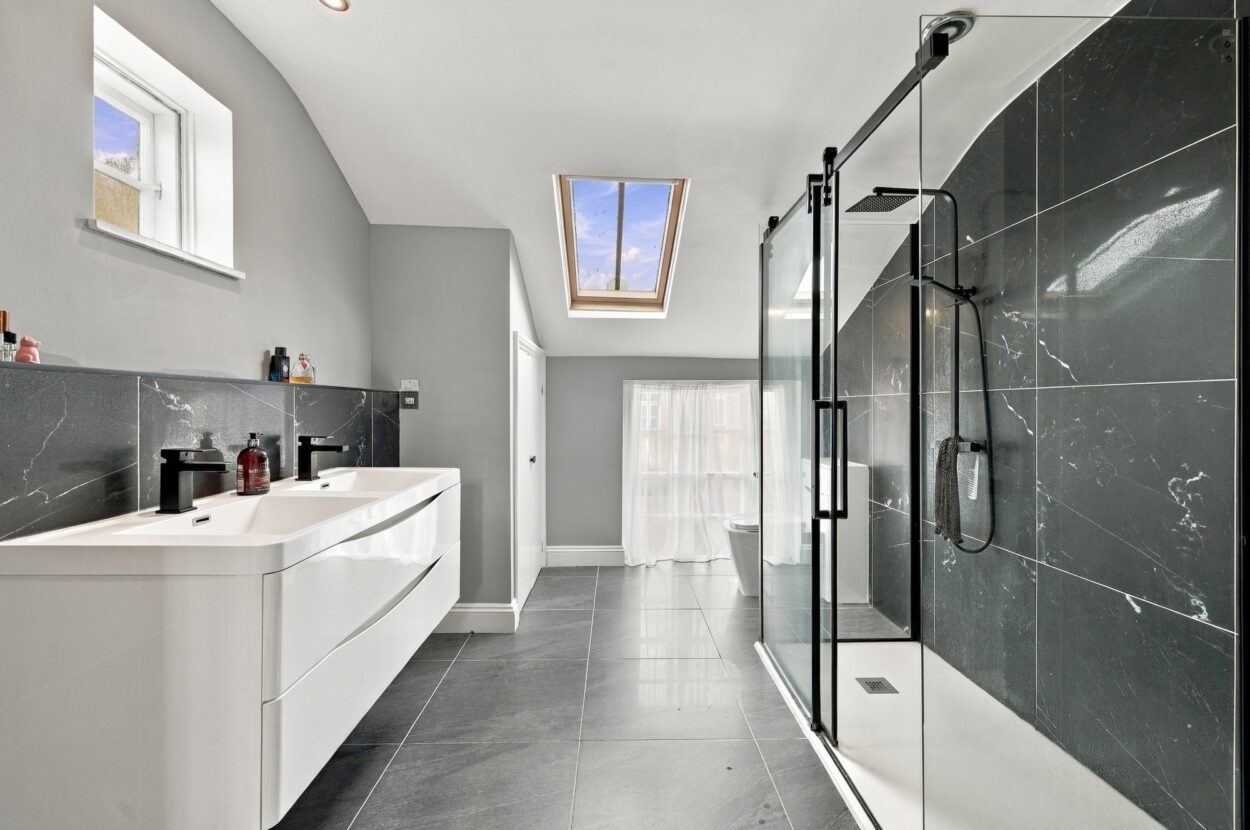
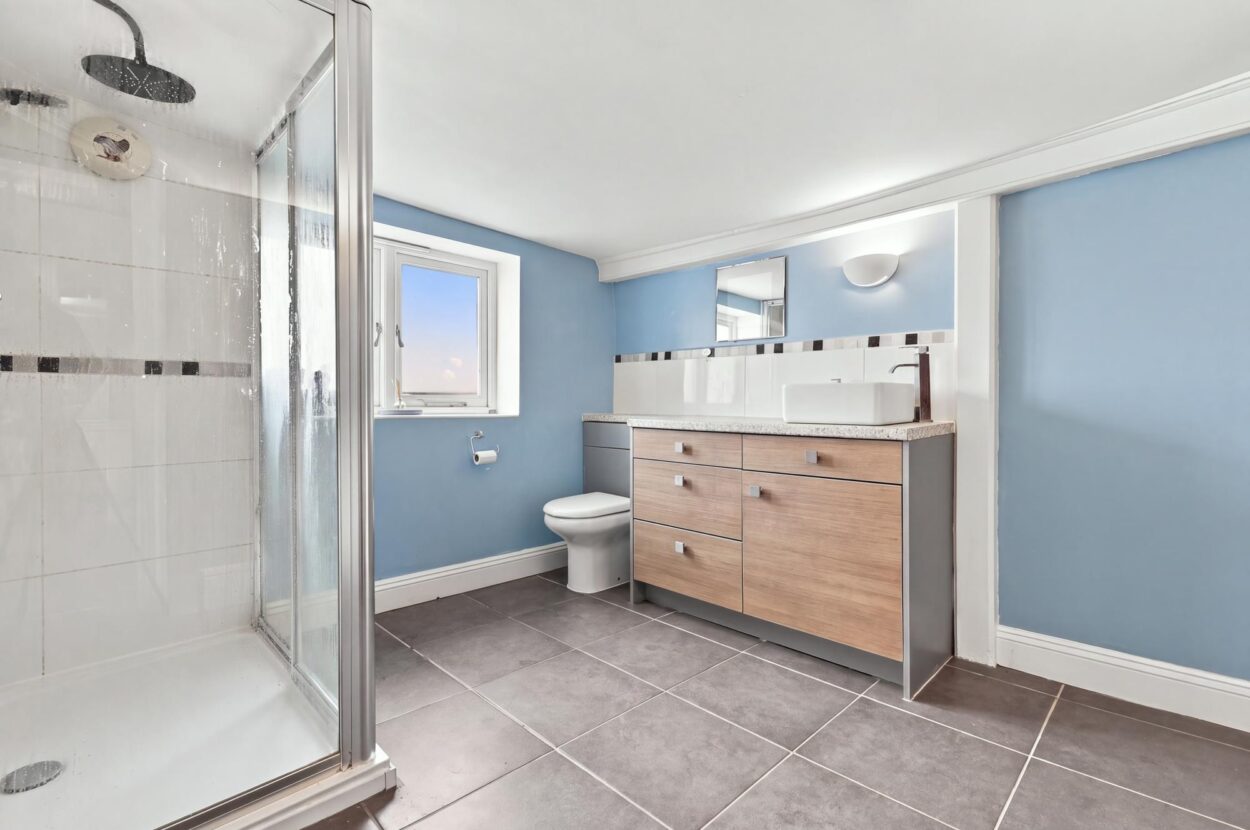
EN-SUITE SHOWER ROOM A stylishly appointed shower room with tiled flooring and walls, a rear-facing window and an additional roof window. The suite comprises a walk-in shower cubicle with rainfall showerhead and separate attachment, twin wash basins set into a vanity unit with storage beneath, and a useful additional storage cupboard.
BEDROOM 2 A further bedroom featuring a Victorian cast-iron fireplace and steps leading to its own en-suite shower room.
EN-SUITE Fitted with shower cubicle, hand basin with mixer tap, heated towel rail and low-level WC.
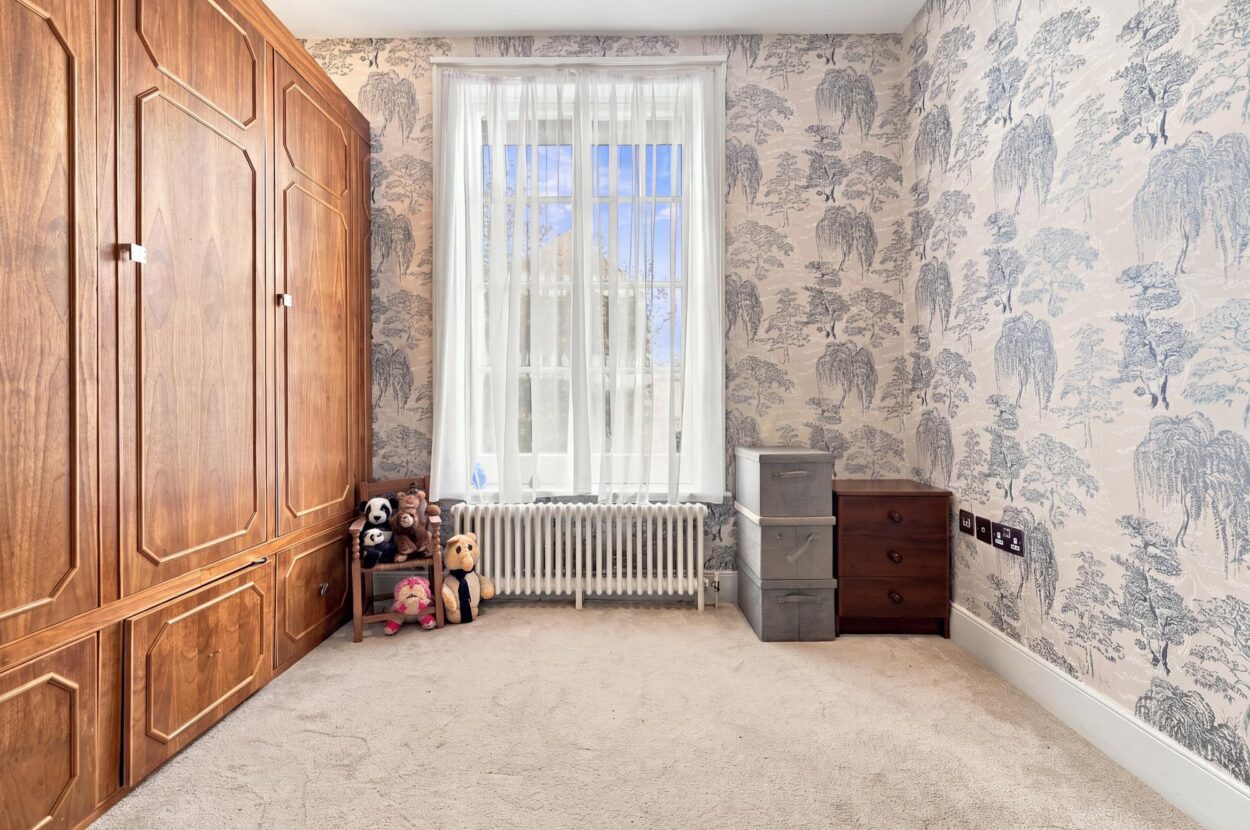
BEDROOM 5 / DRESSING ROOM Currently arranged as a dressing room, this versatile space benefits from windows overlooking the garden and could alternatively be used as a further bedroom, subject to the suitability of the layout.
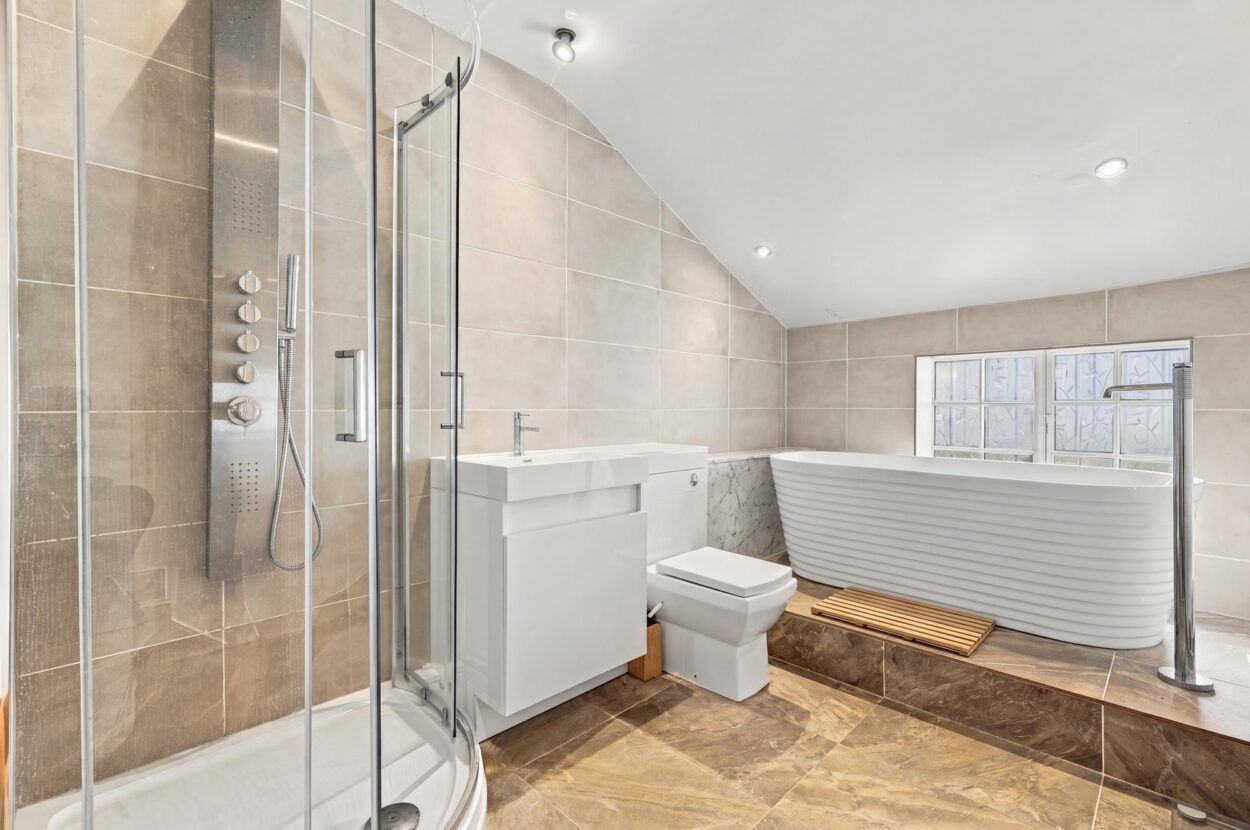
RE-FITTED FAMILY BATHROOM A spa-style family bathroom featuring tiled walls and flooring, a statement pedestal bath, a wash hand basin set into a vanity unit with storage, low-level WC and a separate walk-in shower cubicle. A rear-facing window provides natural light.
OUTSIDE
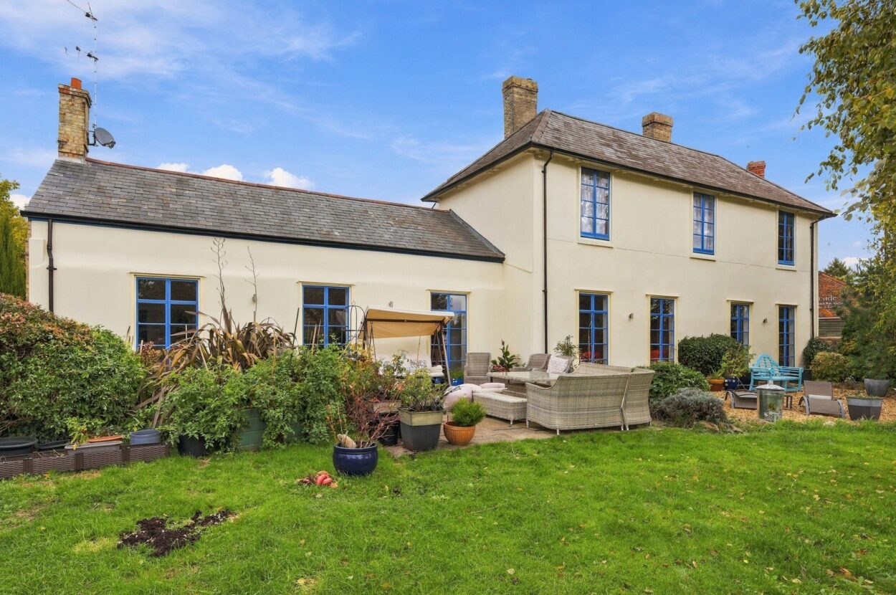
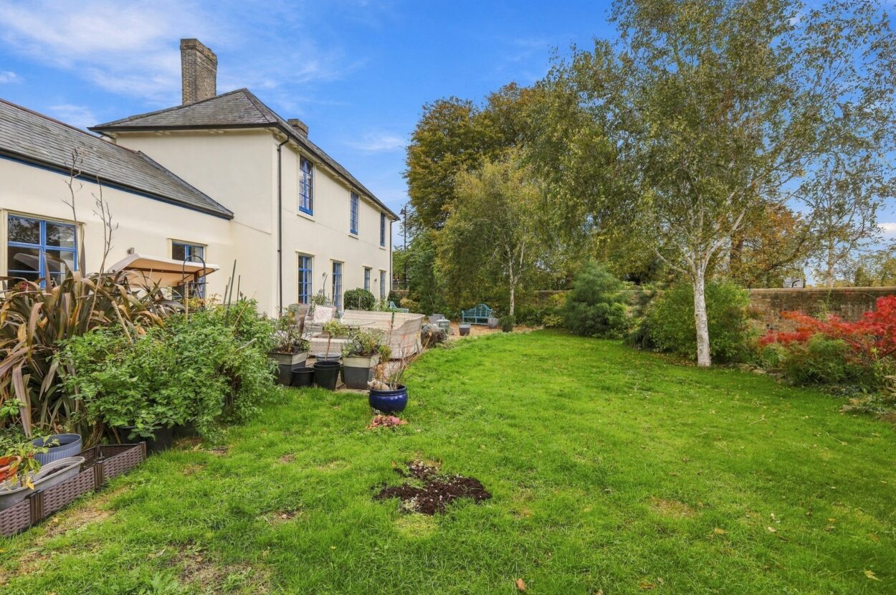
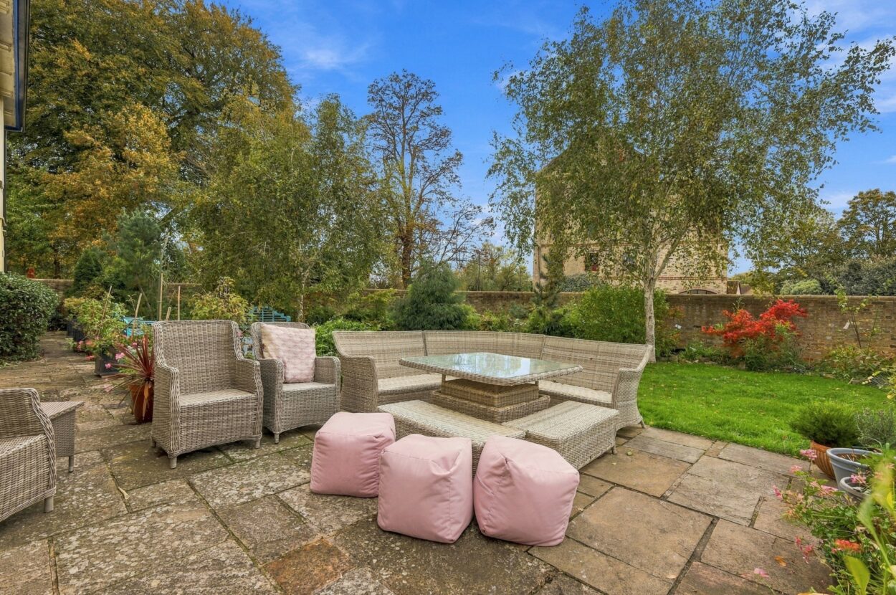
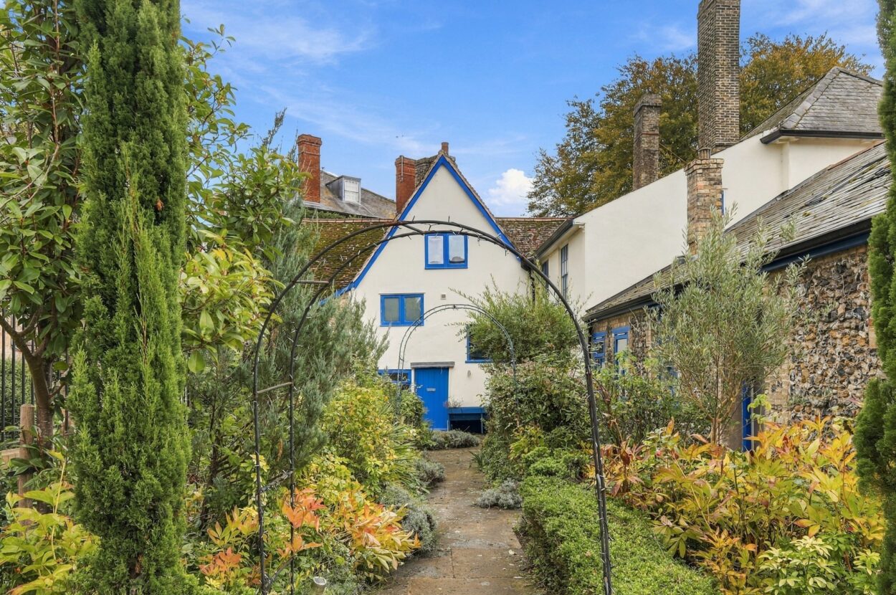
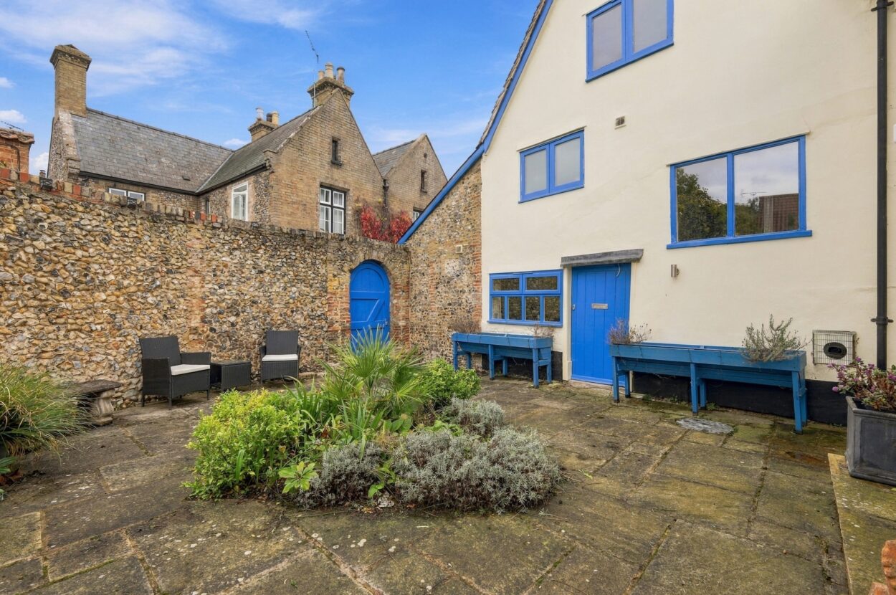
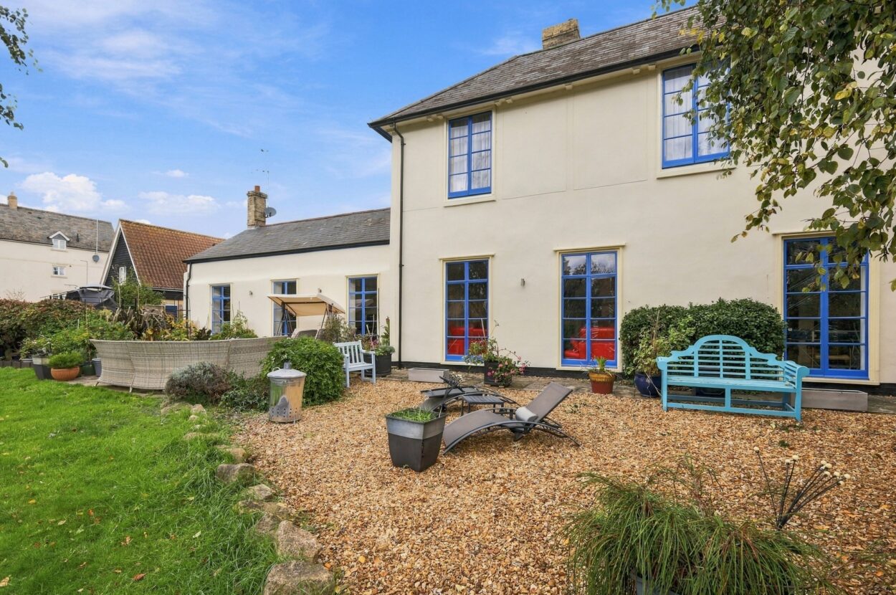
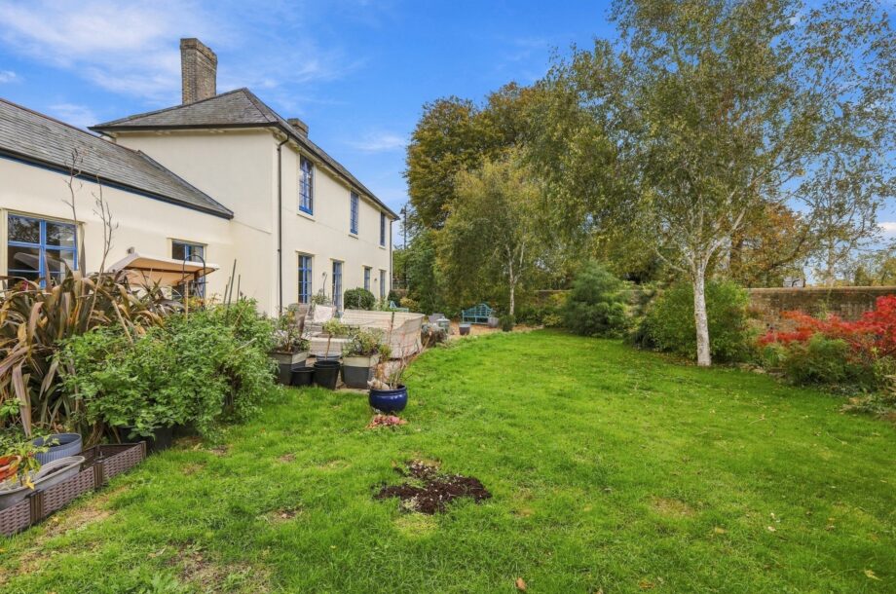
GARDENS AND COURTYARD The property enjoys an attractive enclosed walled garden, featuring a lawn, mature specimen trees, established shrub borders and a variety of plants and fruit bushes, including acers, peonies and evergreens, arranged in a Japanese-inspired theme. A sheltered paved terrace to the rear provides an ideal setting for outdoor dining and entertaining, while a Mediterranean-style courtyard leads to the front door and offers further outside space. Paved pathways connect the garden with the various entrances to the house, and a side gate provides pedestrian access to Mill Street.
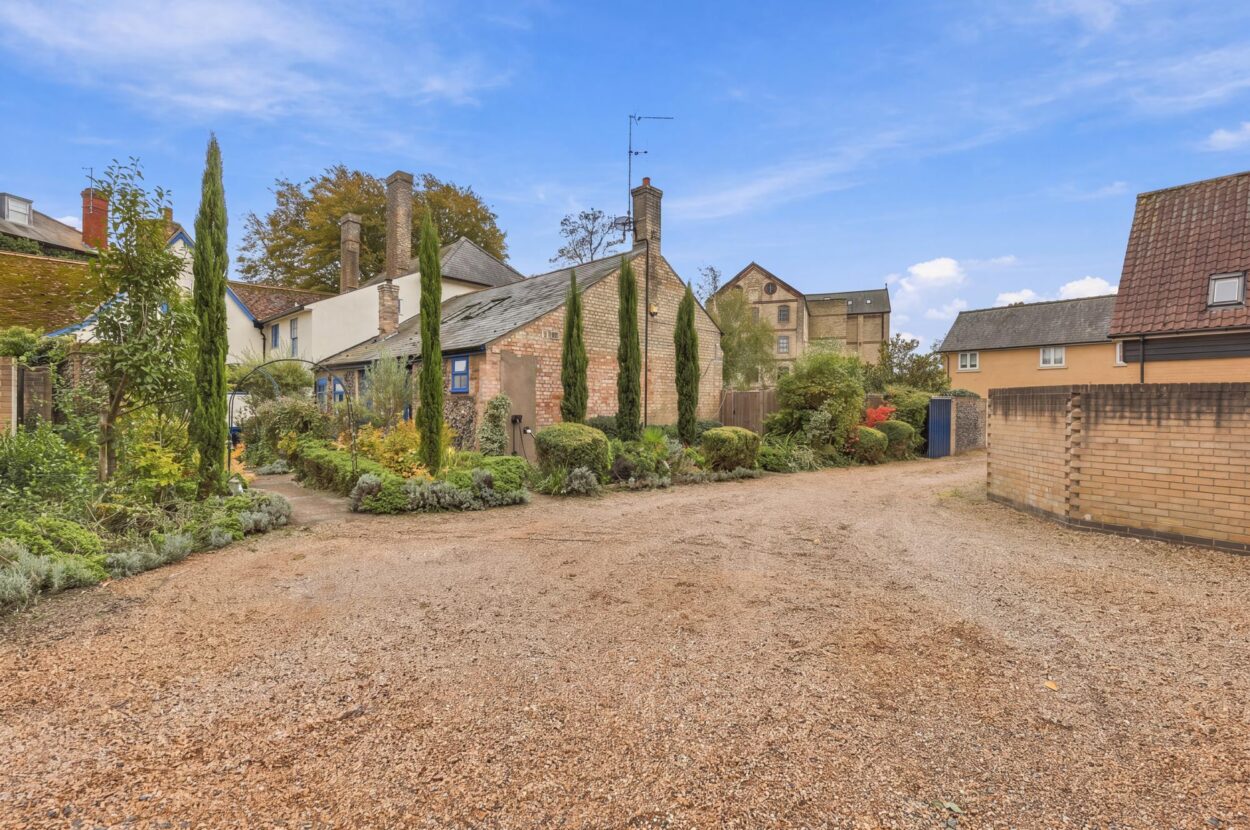
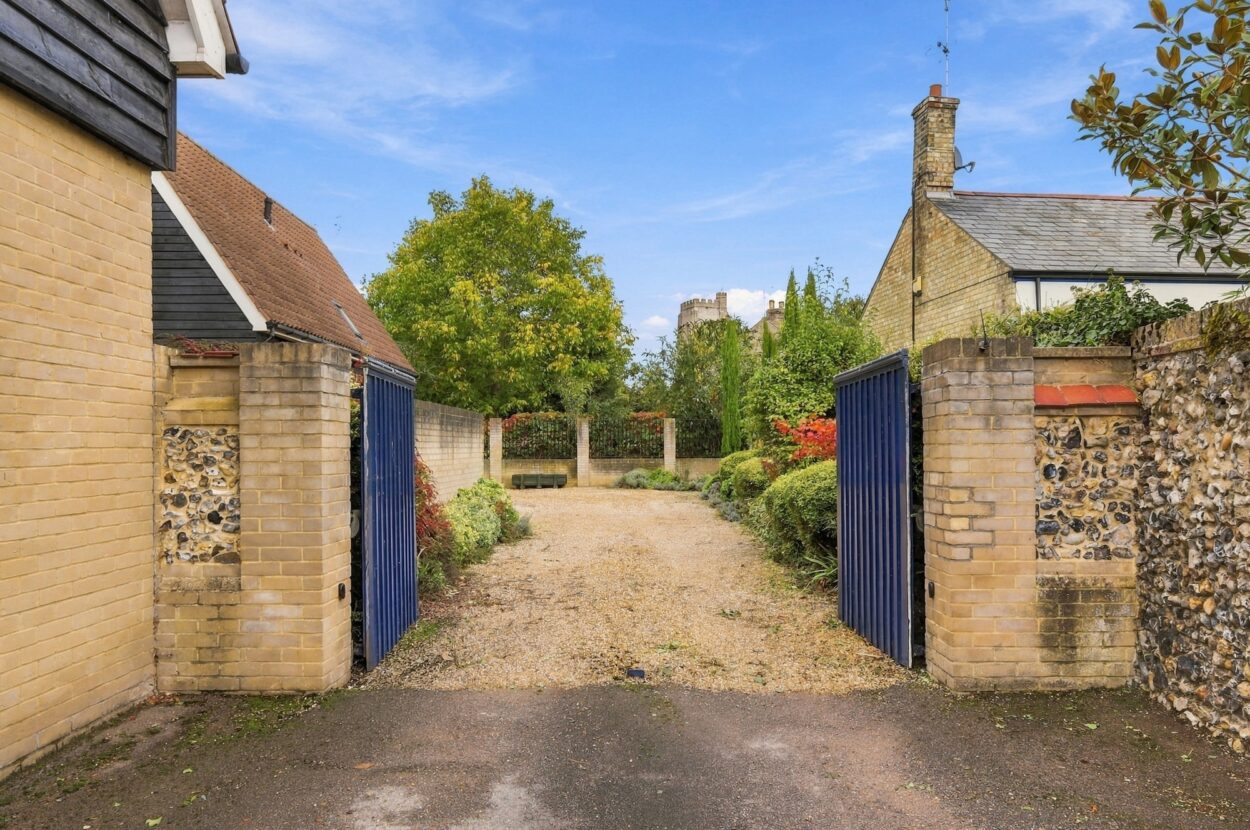
DRIVEWAY AND PARKING Electrically operated double gates open onto a private driveway providing ample parking for numerous vehicles. The grounds incorporate established shrub borders and beds, an outside tap and an electric vehicle charging point.
GARAGES There are two double garages, separated by an internal wall and fitted with electrically operated remote-control doors, lighting and power. One section is currently arranged as a gymnasium, while the other is principally used for storage. A further pathway leads towards the rear courtyard and the entrances to the property. The property's attractive flint-fronted exterior, enclosed gardens, extensive parking and versatile garage space complete this substantial and distinctive period home.
SERVICES Gas-fired central heating to radiators, with two separate central heating systems, one serving each part of the property, which can be programmed independently. Mains water. Mains drainage. Mains electricity connected. NOTE: None of these services have been tested by the agent.
LOCAL AUTHORITY West Suffulk Council
COUNCIL TAX BAND Mill House: Band E (£2,814.31 per annum). 32 Mill Street: Band A (£1,606.18 per annum). The property is currently registered for Council Tax as a house and an annexe.
EPC TBC.
TENURE Freehold.
CONSTRUCTION TYPE Rendered brick and flint elevations under a tiled roof.
COMMUNICATION SERVICES (source Ofcom) Broadband: Yes. Speed: Up to 1000 mbps download, up to 1000 mbps upload.
Phone Signal: Yes. Provider: Coverage is likely with all providers.
WHAT3WORDS friend.fidelity.called
VIEWING Strictly by prior appointment only through DAVID BURR.
NOTICE Whilst every effort has been made to ensure the accuracy of these sales details, they are for guidance purposes only and prospective purchasers or lessees are advised to seek their own professional advice as well as to satisfy themselves by inspection or otherwise as to their correctness. No representation or warranty whatsoever is made in relation to this property by David Burr or its employees nor do such sales details form part of any offer or contract.

Contact David Burr Newmarket :
01638 669035 or [email protected]


Property Map
Mortgage Calculator
Stamp Duty Calculator
RELATED SALES
- For Sale
Gestingthorpe, Halstead, Essex
£995,000 • Detached • 6 BedA substantial detached home in a secluded position in a popular village offering exceptionally versatile family accommodation with stylish and modern finishes throughout. Annexe potential, extensive landscaped grounds, ample parking, open field views and various useful outbuildings.
View PropertyFor SaleRattlesden, Stowmarket, Suffolk
£1,100,000 • Detached • 6 BedAn exceptional Grade II Listed Suffolk farmhouse occupying approximately 0.8 acres of beautifully established gardens, offering over 3,500 sq.ft. of elegant accommodation with six bedrooms, a detached double garage and outstanding period character.
View PropertyFor SaleSteeple Bumpstead, Haverhill, Suffolk
£850,000 • Detached • 6 BedThis exceptional Grade II listed 17th century property is situated in the heart of the village convenient for local amenities. Dating back to 1614, the property has retained many original period features including impressive oak timbers, fireplaces and sash windows complemented by a modern kitchen/breakfast room and stylish bathrooms. The property sits within large mature gardens accessed by remote controlled gates, incorporating a detached two bedroom annexe and a range of useful outbuildings.
View PropertyOther properties for sale by David Burr Newmarket