For Sale
Braiswick, Colchester, Essex
Guide Price £600,000
Detached
5
2
3
** GUIDE RANGE £600,000 to £625,000 ** A substantial and appealing five bedroom detached family residence, occupying an enviable position within a peaceful cul-de-sac in the highly regarded residential area of Braiswick, immediately adjoining Colchester Golf Club.
Phone 01206 263007 or email [email protected]
Request a viewing
Contact David Burr Leavenheath
"*" indicates required fields
Property description
- Substantial five-bedroom detached home
- Highly regarded area of Braiswick.
- Adjoining the attractive grounds of Colchester Golf Club
- Generously proportioned and versatile accommodation with potential for further enhancement.
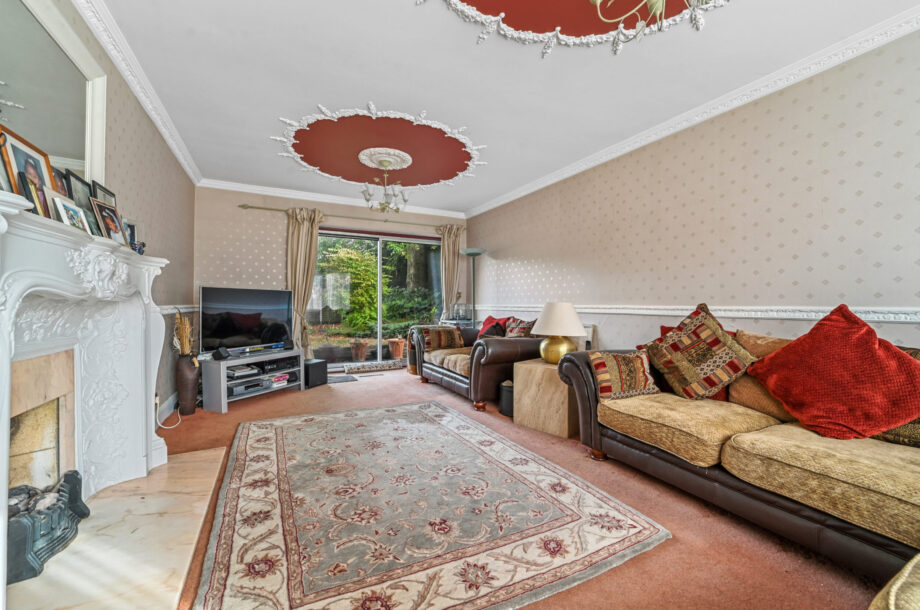
- Impressive dual-aspect sitting room with central fireplace and direct garden access.
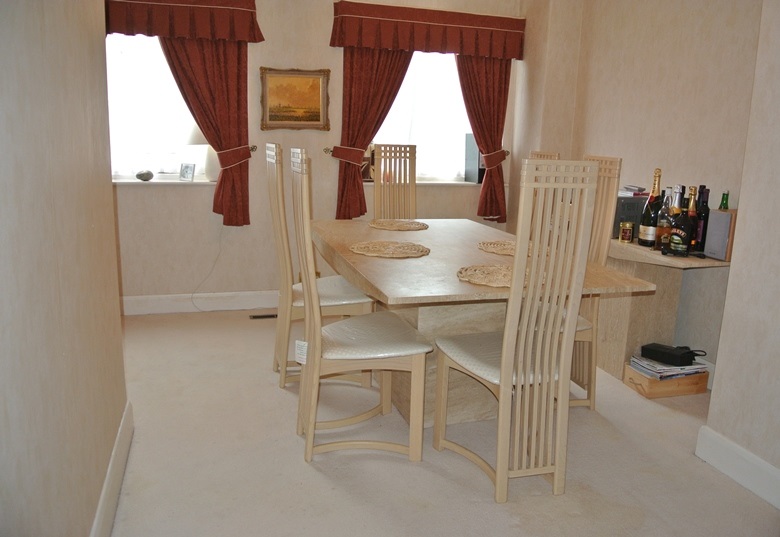
- Separate dining room overlooking the rear gardens.
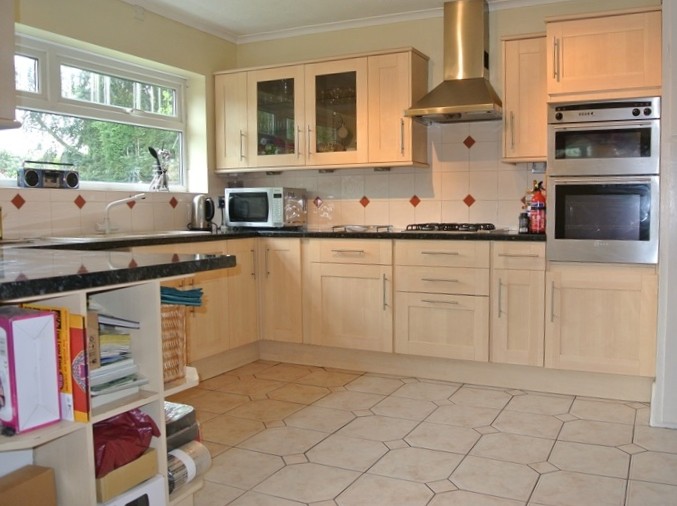
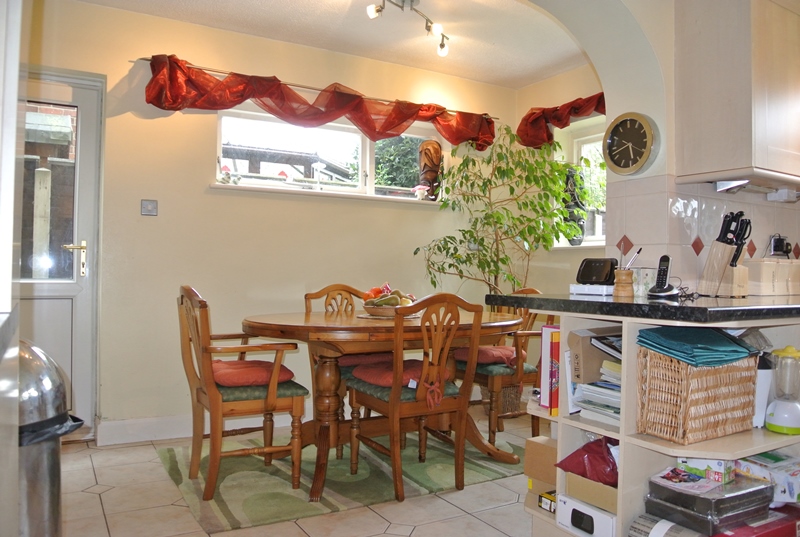
- Fitted kitchen complemented by a breakfast room and adjoining utility area.
- Ample private parking and enclosed rear gardens
- Convenient access to Colchester city centre, mainline railway station
- Access to A12 and a comprehensive range of local amenities.
** GUIDE RANGE £600,000 - £625,000 **
Read full description ** GUIDE RANGE £600,000 - £625,000 **
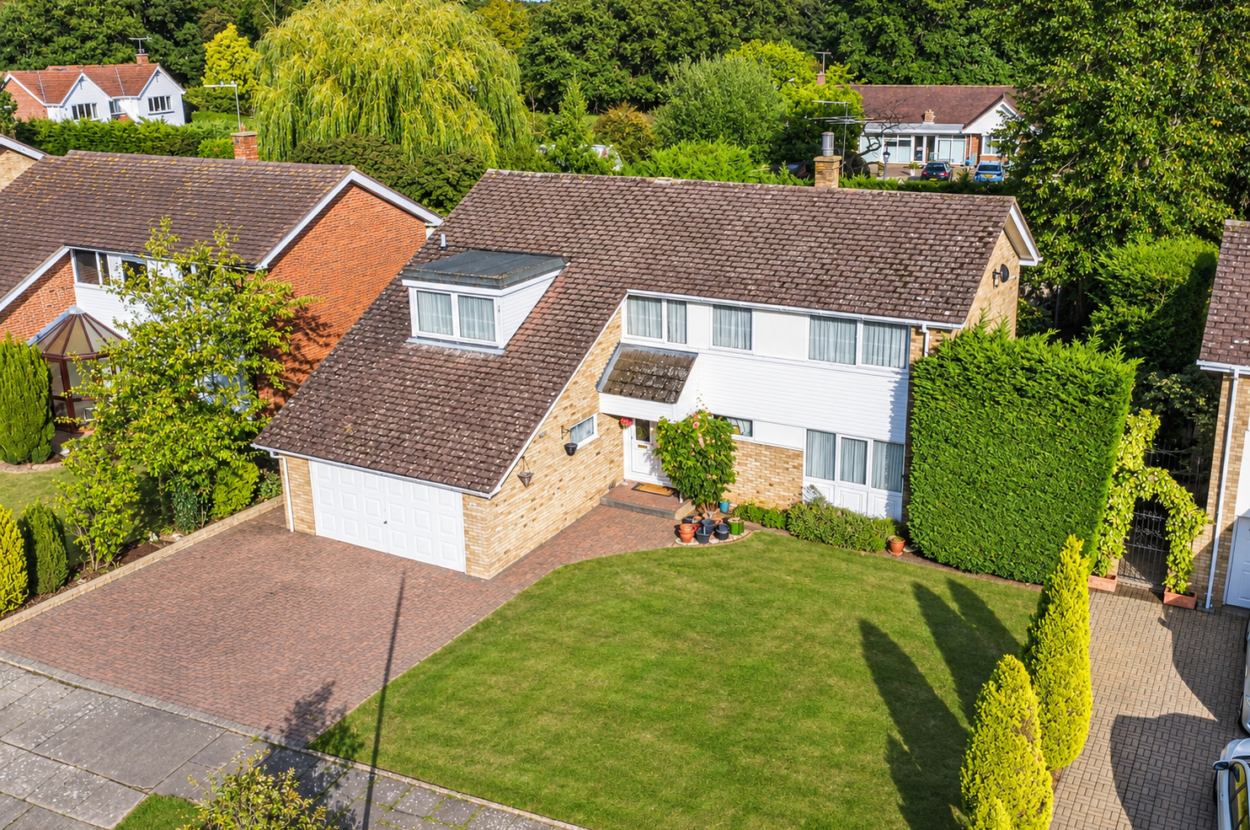
Offering this substantial and individually appealing five bedroom detached family residence, understood to have been constructed circa 1970, and occupying an enviable position within a peaceful cul-de-sac in the highly regarded residential area of Braiswick, immediately adjoining Colchester Golf Club. Enjoying a generous and established plot, the property offers an excellent balance of spacious and versatile accommodation, extensive private parking, a double garage and attractive enclosed gardens. Rarely available in this sought after setting, the property presents an exciting opportunity for purchasers seeking a generously proportioned family home with considerable potential to further enhance and personalise the accommodation to individual requirements.
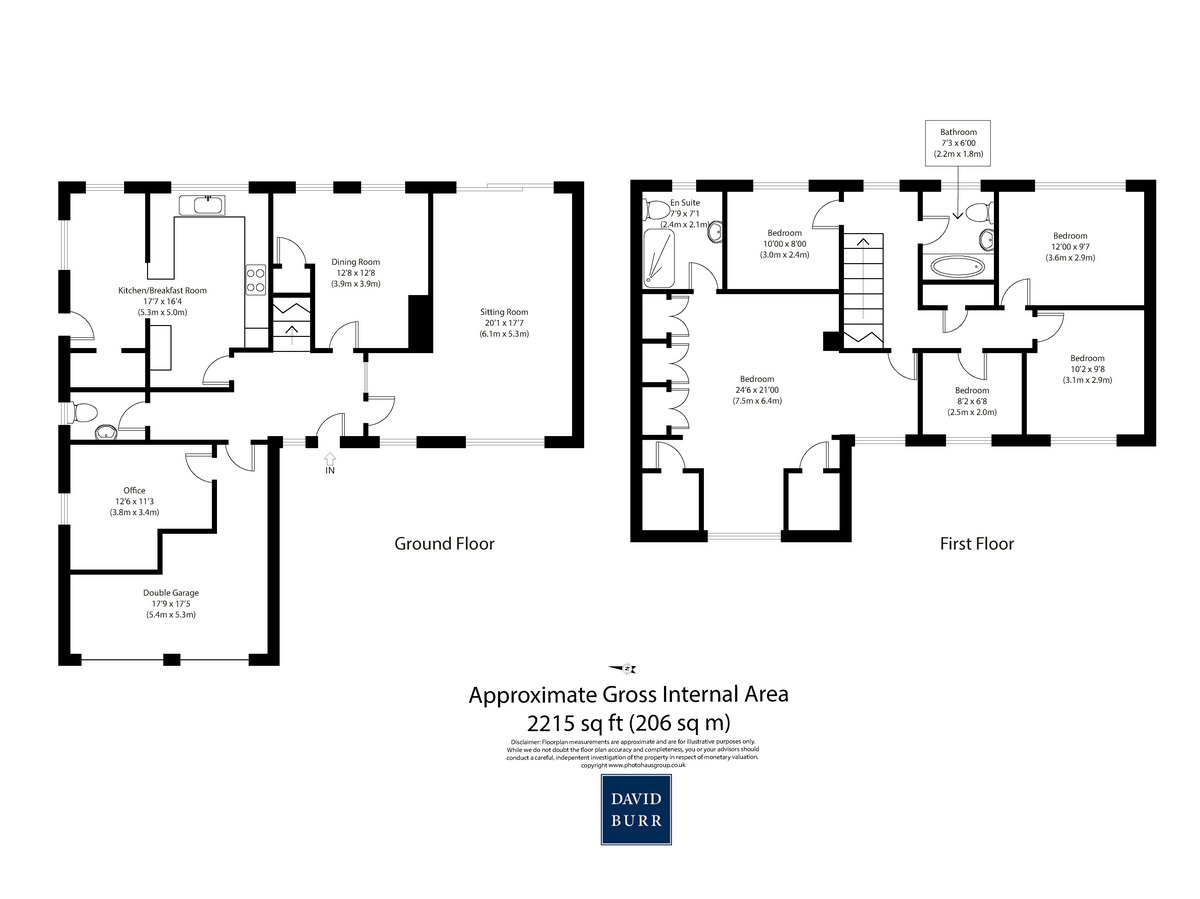
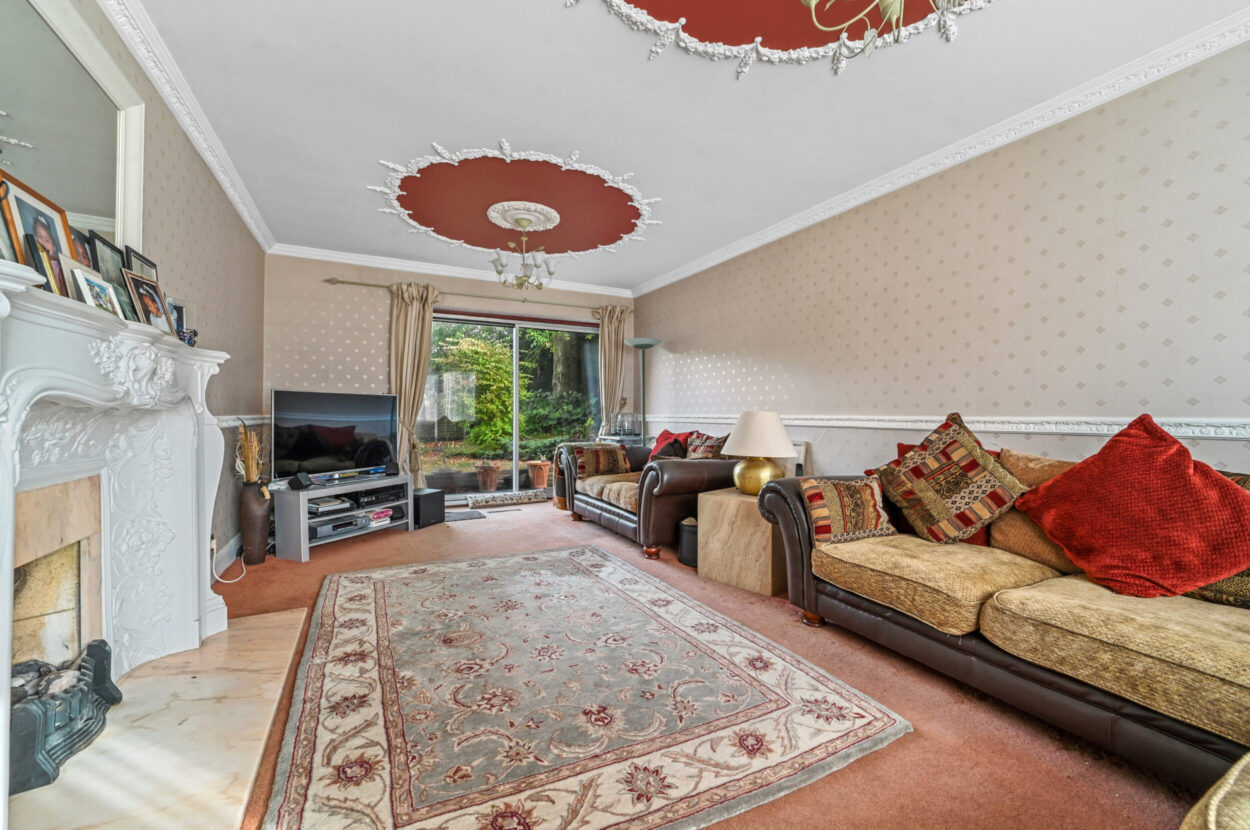
The property is approached via an extensive frontage, with a UPVC entrance door opening into a welcoming entrance hall and staircase rising to the first floor. Of note is the impressive dual aspect sitting room, a wonderfully proportioned reception space enjoying an abundance of natural light through windows to the front elevation and glazed sliding doors opening onto the rear garden. A centrally positioned fireplace provides an attractive focal point, whilst the room's generous dimensions make it equally suited to relaxed family living and more formal entertaining.
The ground floor accommodation is further complemented by a separate dining room, enjoying a pleasant outlook over the rear gardens and conveniently positioned adjacent to the kitchen. The kitchen is fitted with a range of cabinetry and granite effect work surfaces, complemented by patterned tiled flooring, and leads directly into a separate breakfast room. This additional space provides an informal dining area with glazed access to the side of the property, whilst an open connection leads through to a practical utility area.
Completing the ground floor is a conveniently positioned cloakroom and a versatile study area, providing an excellent opportunity for those working from home. A personnel door affords direct access to the substantial double garage, within which an additional study area has been created, further enhancing the flexibility of the accommodation and offering scope for a variety of uses according to individual requirements.
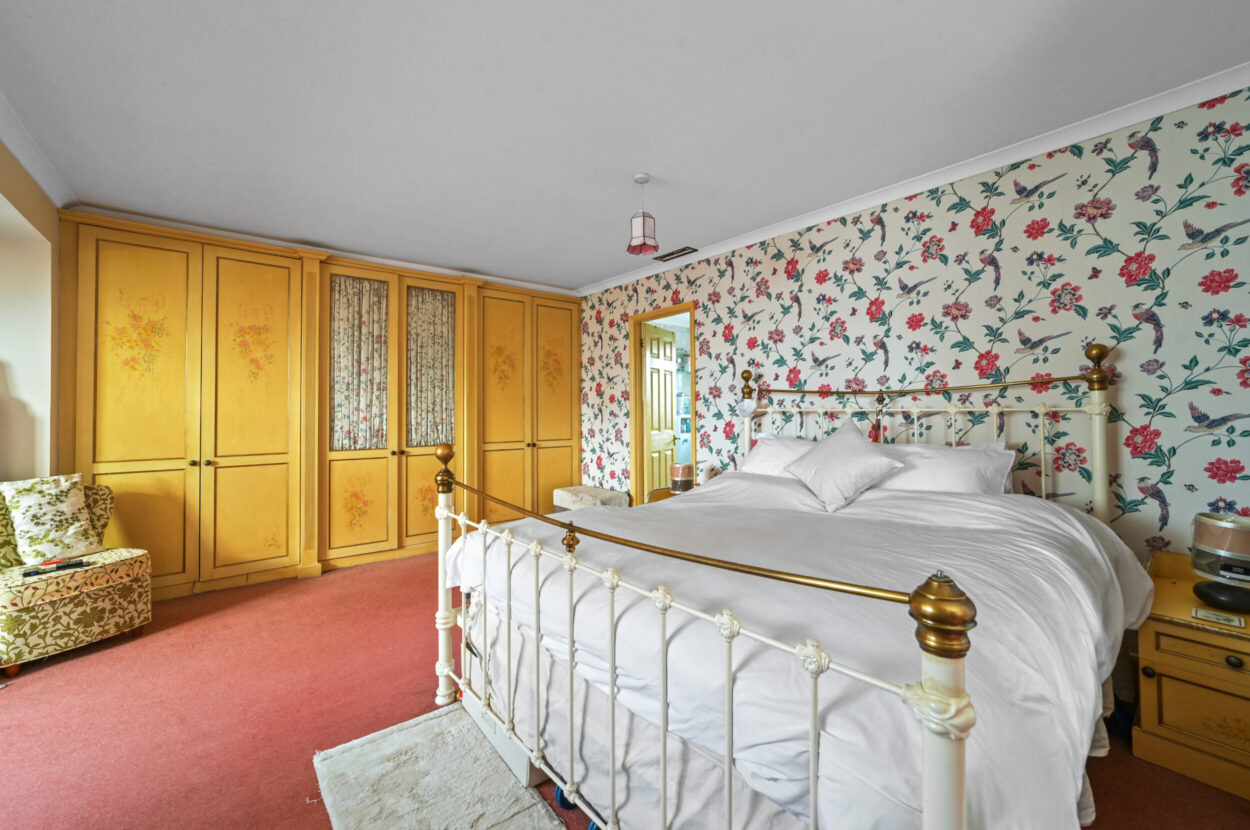
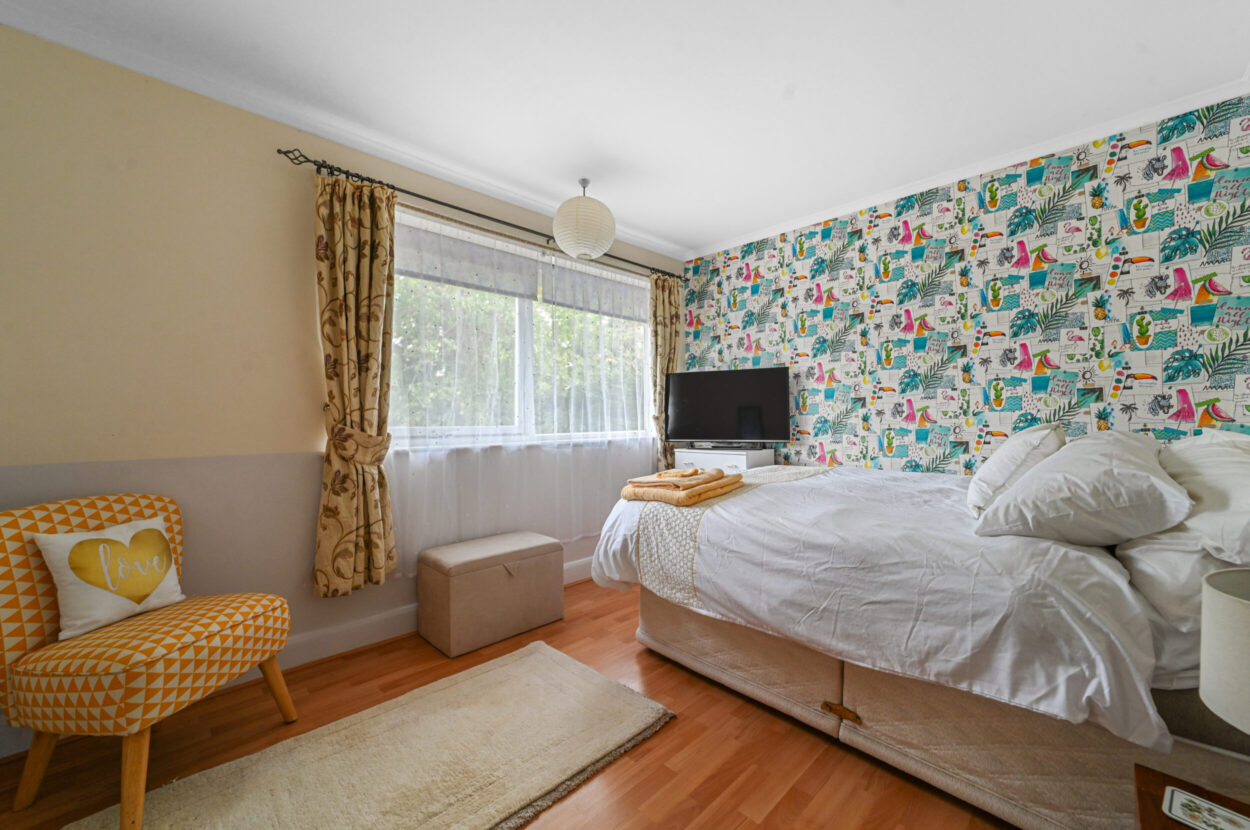
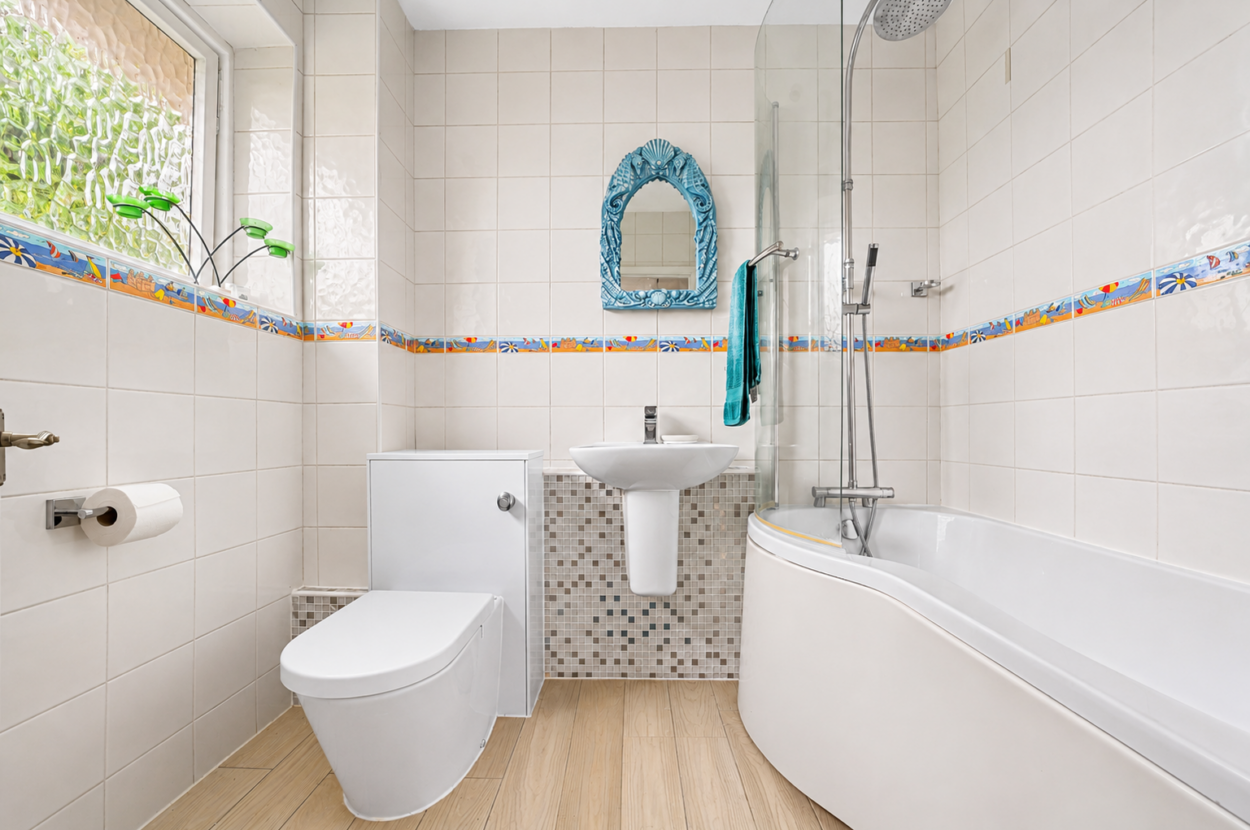
The first floor is equally impressive in terms of space, comprising five generously proportioned bedrooms arranged around a central landing. The principal bedroom forms a particularly attractive suite, benefiting from an extensive range of fitted wardrobes and a private en-suite shower room. The remaining four bedrooms provide excellent accommodation for family members and guests, with the versatility to incorporate additional home working or hobby space if required. A separate family bathroom serves these bedrooms.
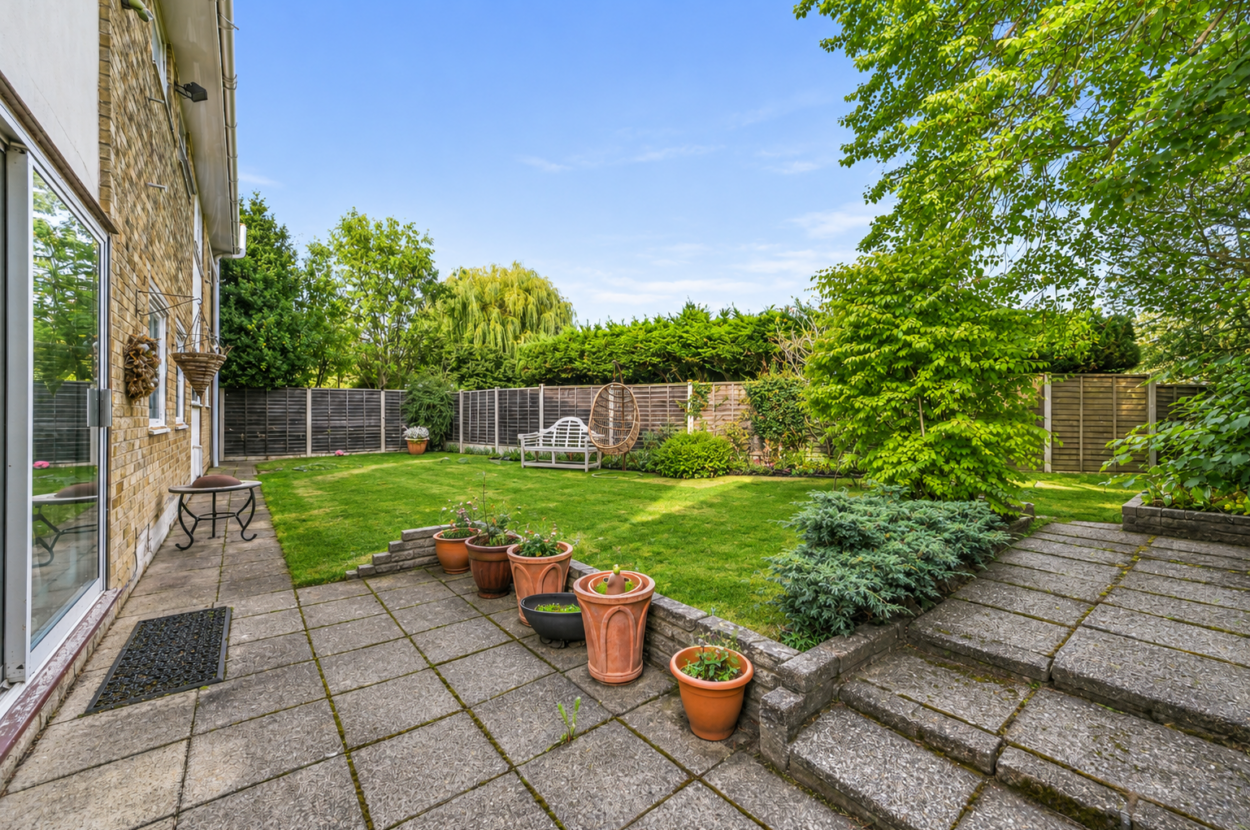
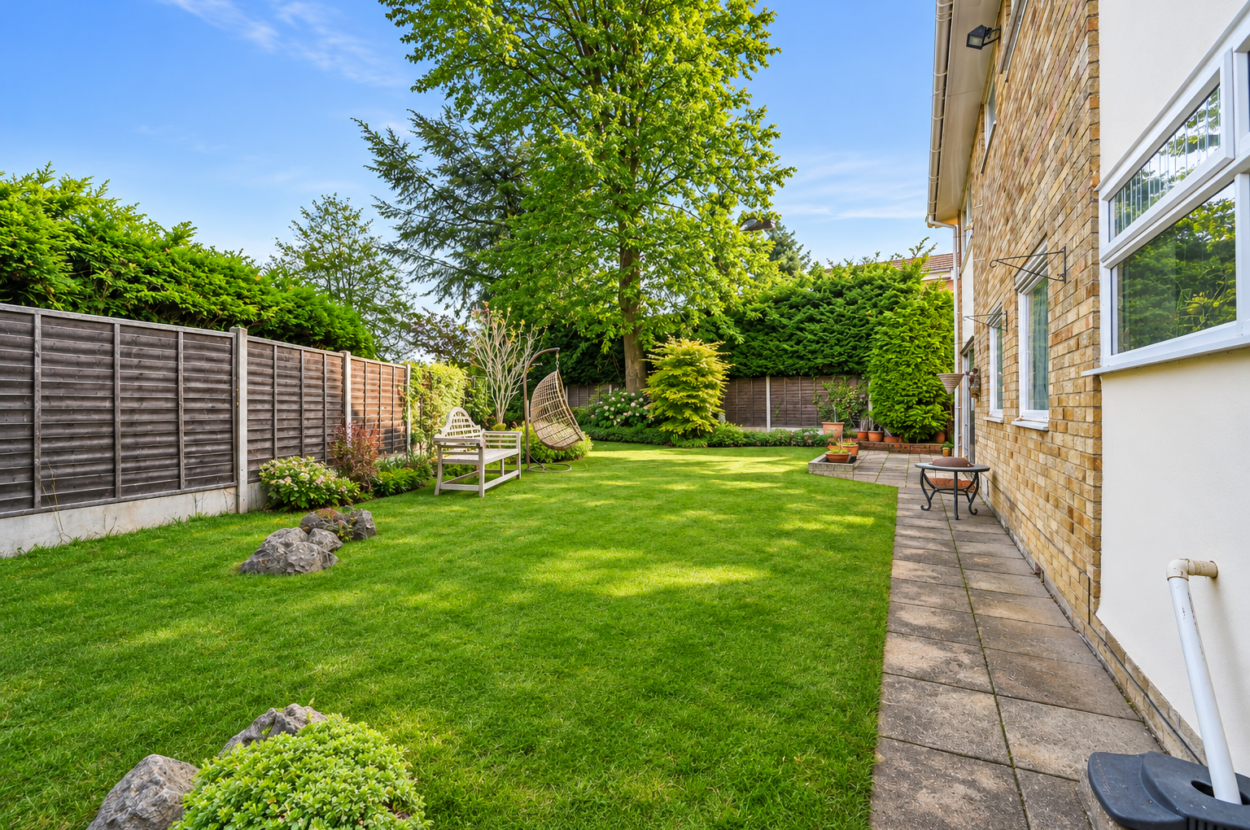
Externally, the property occupies a generous plot, with an extensive frontage providing an attractive approach and ample off-road parking in addition to the double garage. Gated side access leads to the enclosed rear gardens, which offer a pleasant degree of privacy and considerable scope for landscaping and outdoor entertaining. Two timber framed stores provide useful additional storage facilities, whilst a mature tree, contributes to the established character of the garden.
The property is proposed to be offered to the market with the significant advantage of no onward chain, providing an appealing opportunity for purchasers seeking a substantial family home in one of Colchester's most desirable residential settings.
Braiswick is a highly regarded residential area situated to the north west of Colchester city centre, renowned for its attractive established properties, leafy surroundings, and convenient proximity to the beautiful grounds of Colchester Golf Club. Achnacone Drive occupies a particularly appealing position within a peaceful cul-de-sac, providing a desirable residential environment whilst remaining within easy reach of the extensive amenities and facilities of Colchester. The historic city offers an excellent selection of independent shops, national retailers, restaurants, cafés and leisure facilities, together with a variety of educational establishments. The nearby village of West Bergholt provides further everyday amenities, including a convenience store, public houses, a medical practice, and pharmacy, adding to the practicality of this well-connected location.
The property's position is particularly advantageous for those requiring access to the region's principal transport connections. Colchester's mainline railway station is conveniently situated approximately one mile away, providing regular services to London Liverpool Street, making the area particularly appealing to commuters. The A12 is also readily accessible, connecting Colchester with Ipswich, Chelmsford and the wider regional road network. Recreational opportunities are equally impressive, with the adjoining Colchester Golf Club offering an established and picturesque course, whilst the surrounding countryside provides opportunities for walking and outdoor pursuits. Combining a peaceful residential setting with accessibility to amenities, schooling, leisure facilities and transport connections, Braiswick continues to appeal to purchasers seeking an excellent balance between town and country living.
TENURE: Freehold
SERVICES: Mains water and electricity are connected. gas fired heating and private drainage. NOTE: None of these services have been tested by the agent.
EPC RATING: TBC
WHAT3WORDS: overheard.jukebox.duties
LOCAL AUTHORITY: Colchester City Council, 33 Sheepen Road, Colchester, CO3 3WG (01206 282222) BAND: F
VIEWING: Strictly by prior appointment only through DAVID BURR.
NOTICE: Whilst every effort has been made to ensure the accuracy of these sales details, they are for guidance purposes only and prospective purchasers or lessees are advised to seek their own professional advice as well as to satisfy themselves by inspection or otherwise as to their correctness. The measurements, description, distances, journey times etc. are provided as a guide only and should not be relied upon as entirely correct.
No representation or warranty whatsoever is made in relation to this property by David Burr or its employees nor do such sales details form part of any offer or contract.

Contact David Burr Leavenheath :
01206 263007 or [email protected]


Property Map
Mortgage Calculator
Stamp Duty Calculator
RELATED SALES
- For Sale
Sudbury, Suffolk
£700,000 • Detached • 5 BedA characterful detached farmhouse situated in a rural position on the edge of a thriving Suffolk market town. Dating back to approximately 1860, the property is unlisted and offers versatile accommodation which includes three/four reception rooms, four bedrooms (master with ensuite) and a family bathroom in the main house. There is the additional benefit of a fully self-contained annexe ideal for multi-generational living or to provide supplementary income and attractive gardens border open farmland with wonderful far-reaching countryside views.
View PropertyFor SaleKennett, Newmarket, Cambridgeshire
£685,000 • Detached • 5 BedA substantial and fantastically presented five-bedroom detached home measuring in excess of 2700 sq. ft of accommodation in this popular Suffolk village. The property has been tastefully modernised in recent years to now offer a high-quality finish with oak internal doors, modern bathrooms and a high-spec kitchen. Externally the property offers a paved driveway, a double garage and attractively presented established front and rear gardens. Located within striking distance of a Train Station providing access for Cambridge and Bury St Edmunds this property is also moments from a new primary school. Viewings are strongly advised.
View PropertyFor SaleEye, Suffolk
£650,000 Offers in Excess of • Detached • 5 BedAn impressive Grade II Listed farmhouse extending to approximately 3,009 sq ft, offering substantial and highly versatile accommodation arranged across three floors. Approached through an oak-framed porch, the house blends period character—including exposed brickwork and natural timbers.
View PropertyOther properties for sale by David Burr Leavenheath