For Sale
Earls Colne, Colchester, Essex
Guide Price £295,000
End of Terrace
2
1
2
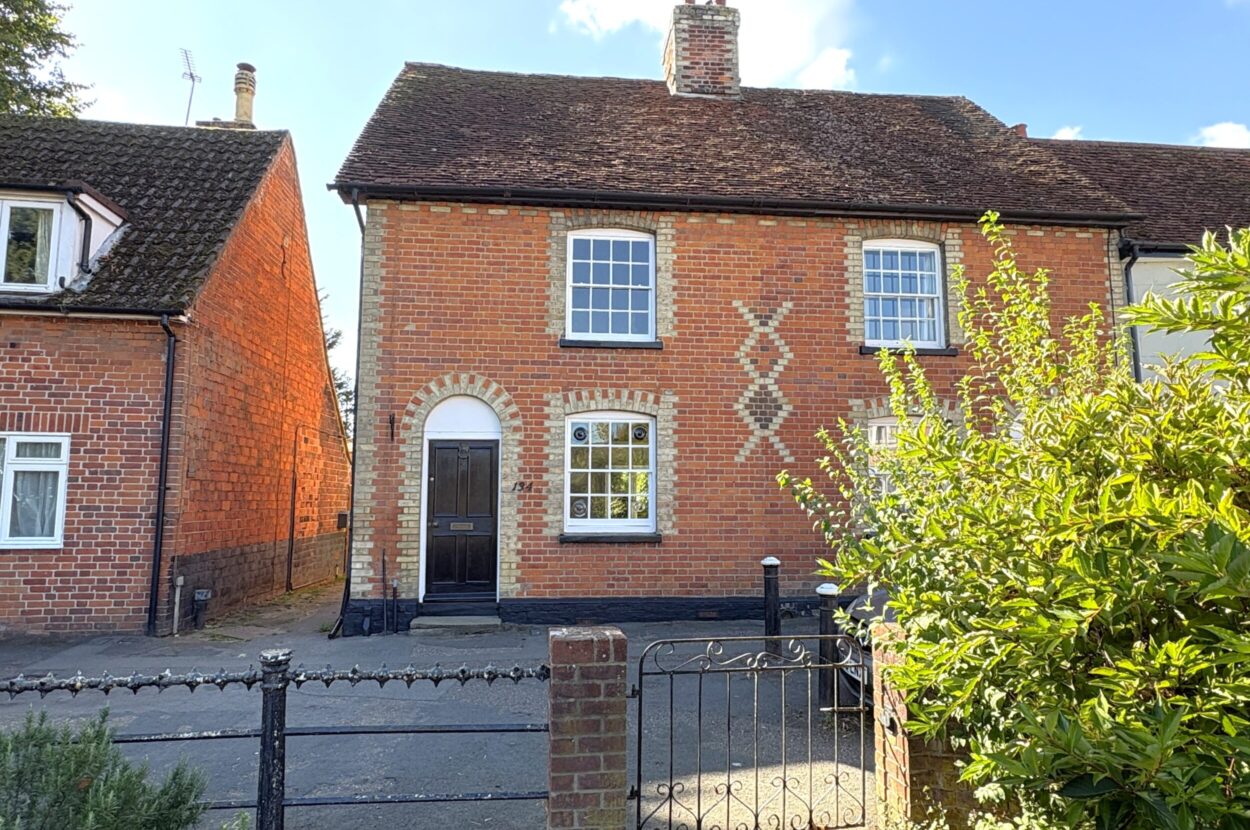
NO ONGOING CHAIN. A wonderful Victorian cottage situated at the southern end of the High Street, two bedrooms, sitting and dining areas, delightful kitchen and modern bathroom, lovely south facing garden.
Phone 01787 463404 or email [email protected]
Request a viewing
Contact David Burr Castle Hedingham
"*" indicates required fields
Property description
- Two Bedrooms
- Sitting room
- Separate dining area
- Kitchen
- Bathroom
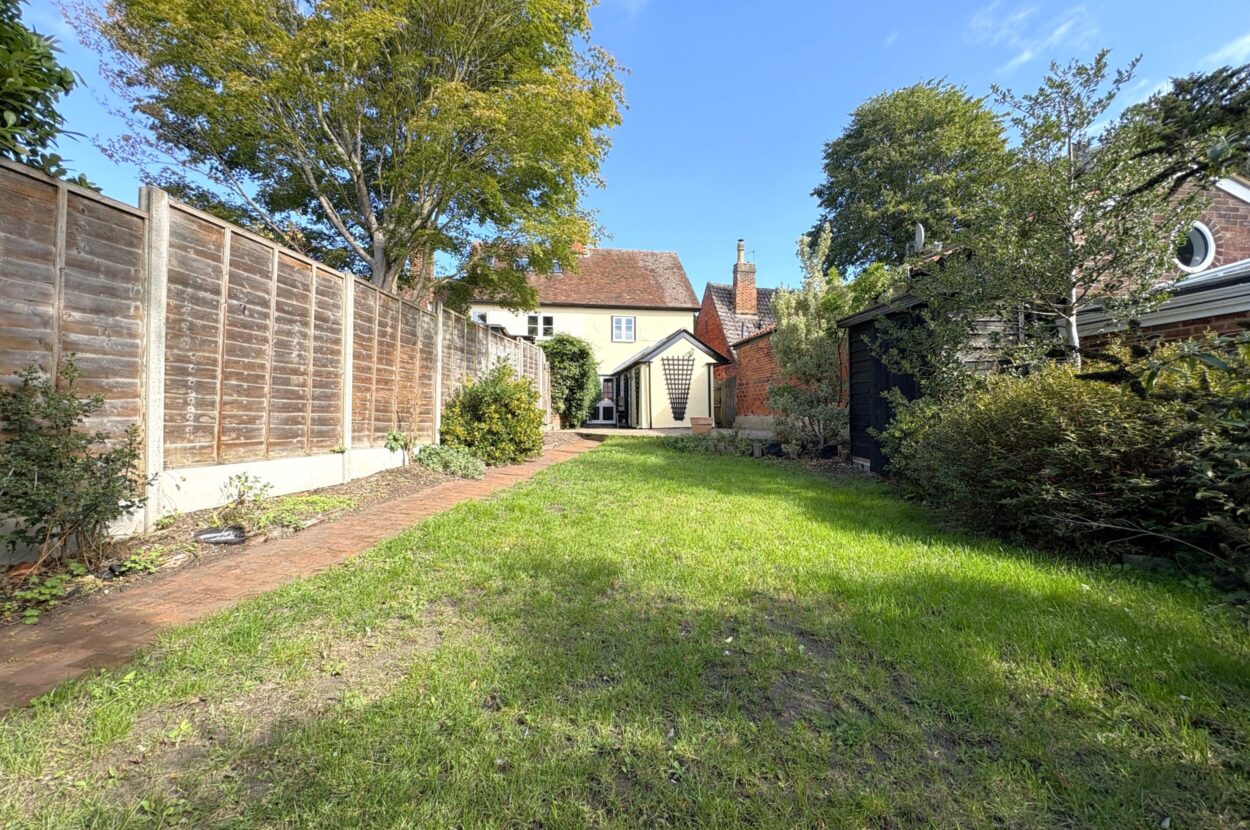
- South westerly facing rear garden
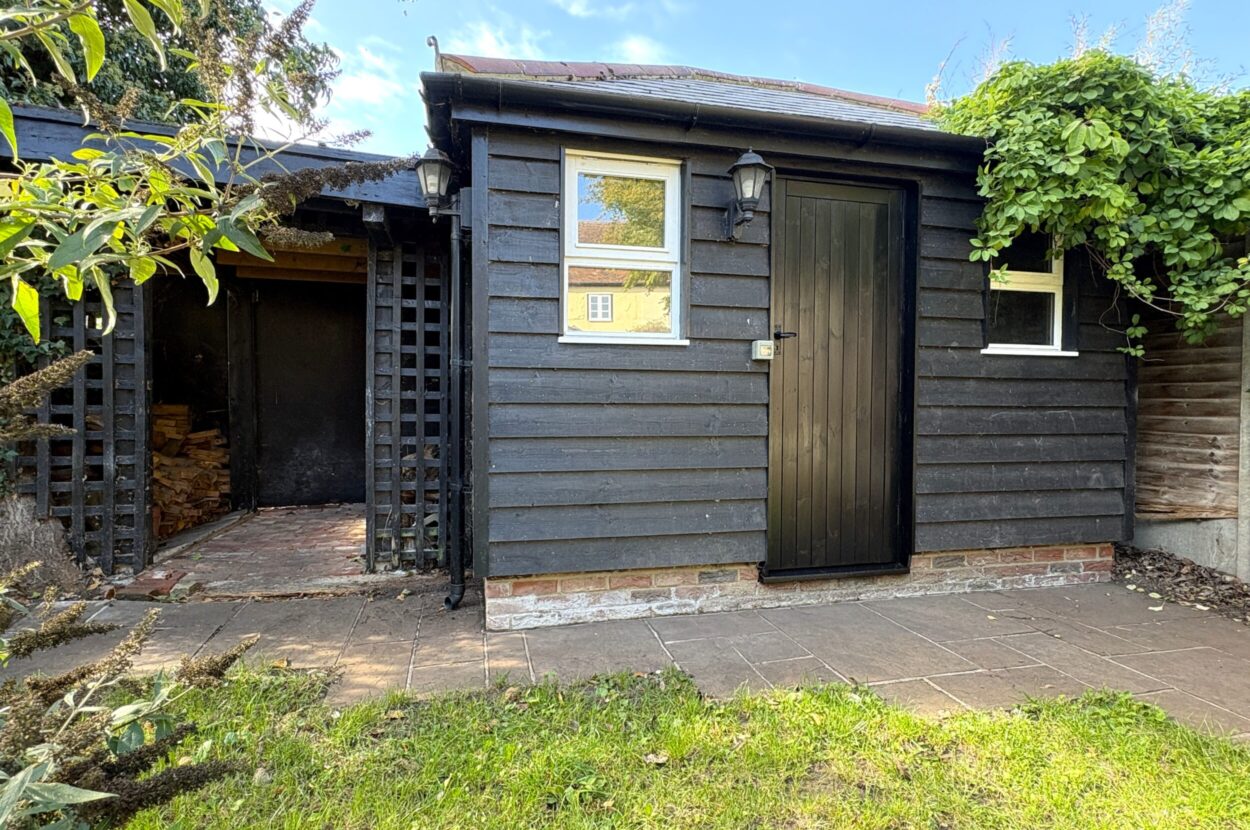
- Summerhouse and log store
- Convenient location within village centre
- Ideal for access to amenities
- No ongoing chain
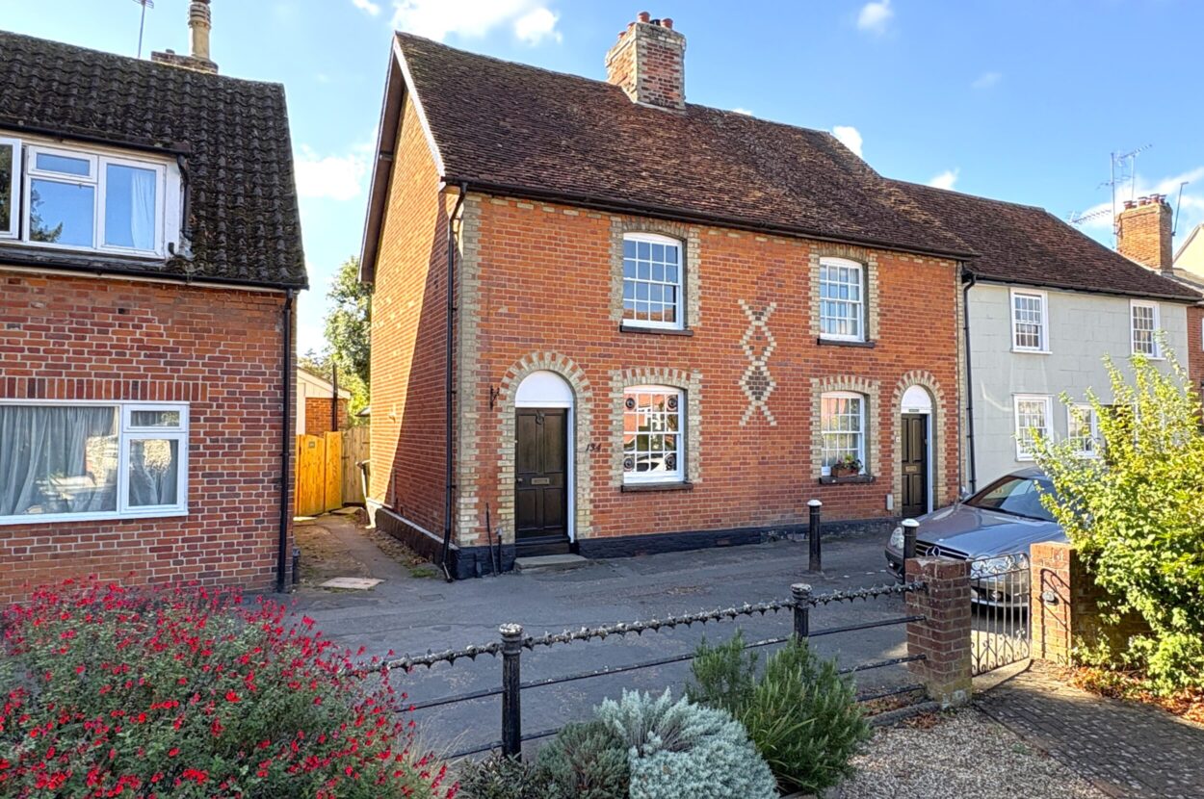
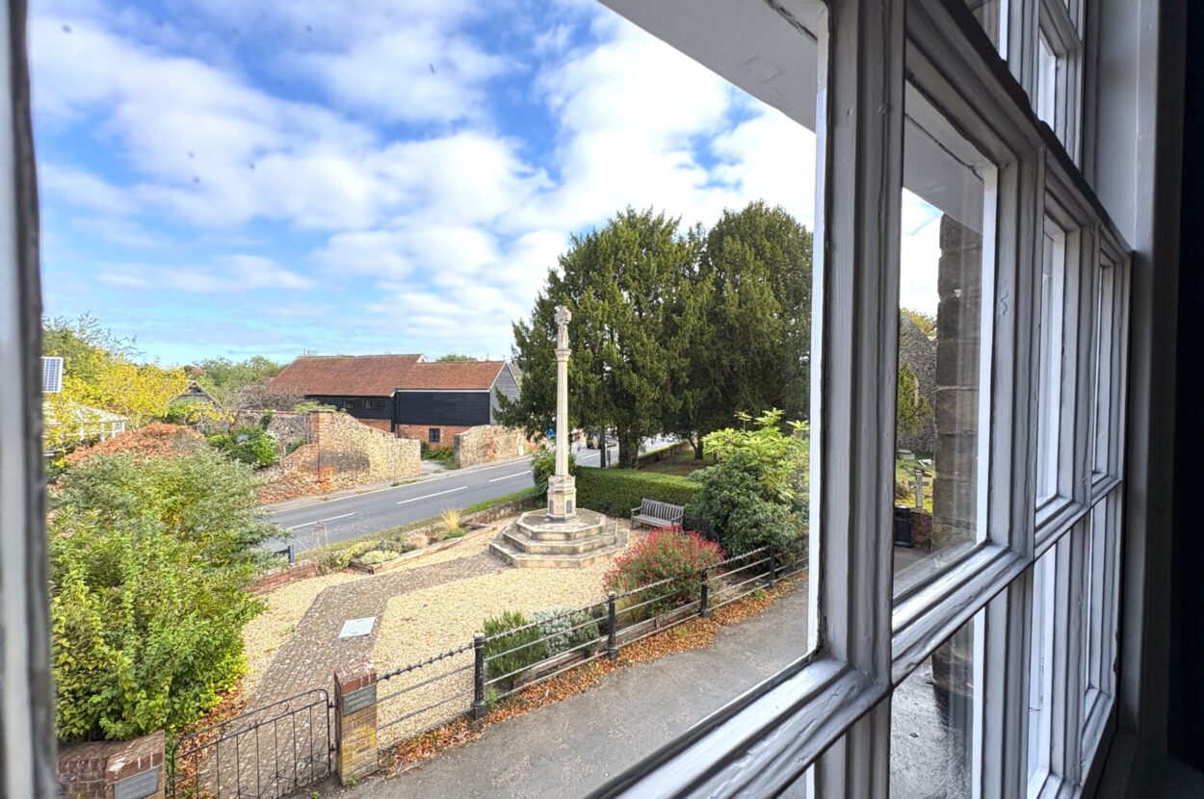
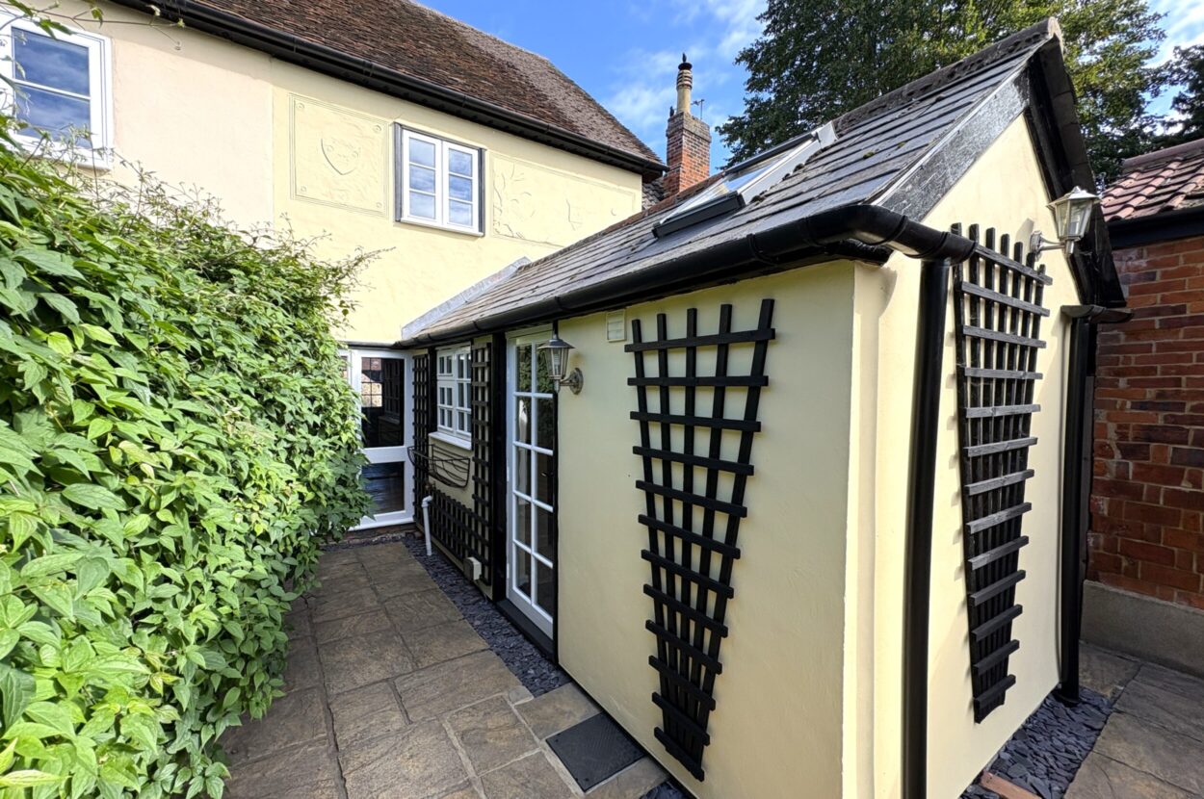
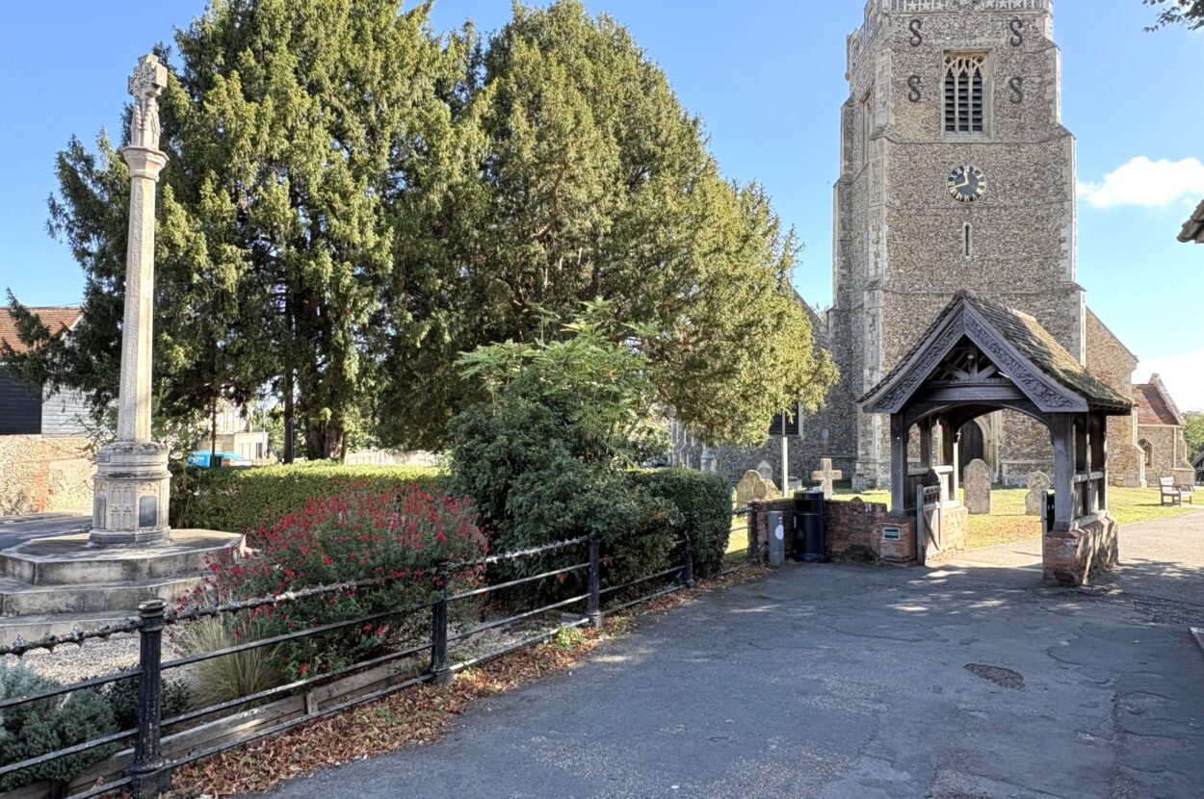
A delightful Victorian cottage situated at the southern end of the High Street, and forming part of the streetscape surrounding the imposing St Andrews church. The cottage features wonderful brick detail to the front elevation in contrast to relief rendering to the rear, and a steep high pitched roof, all of which contribute to the very appealing aesthetics. Cosy yet surprisingly well proportioned, the property has been meticulously maintained and also includes the added benefit of a spacious and secluded, south westerly facing rear garden, with modern summer house and lovely patio terrace. NO ONWARD CHAIN.
Read full description A delightful Victorian cottage situated at the southern end of the High Street, and forming part of the streetscape surrounding the imposing St Andrews church. The cottage features wonderful brick detail to the front elevation in contrast to relief rendering to the rear, and a steep high pitched roof, all of which contribute to the very appealing aesthetics. Cosy yet surprisingly well proportioned, the property has been meticulously maintained and also includes the added benefit of a spacious and secluded, south westerly facing rear garden, with modern summer house and lovely patio terrace. NO ONWARD CHAIN.
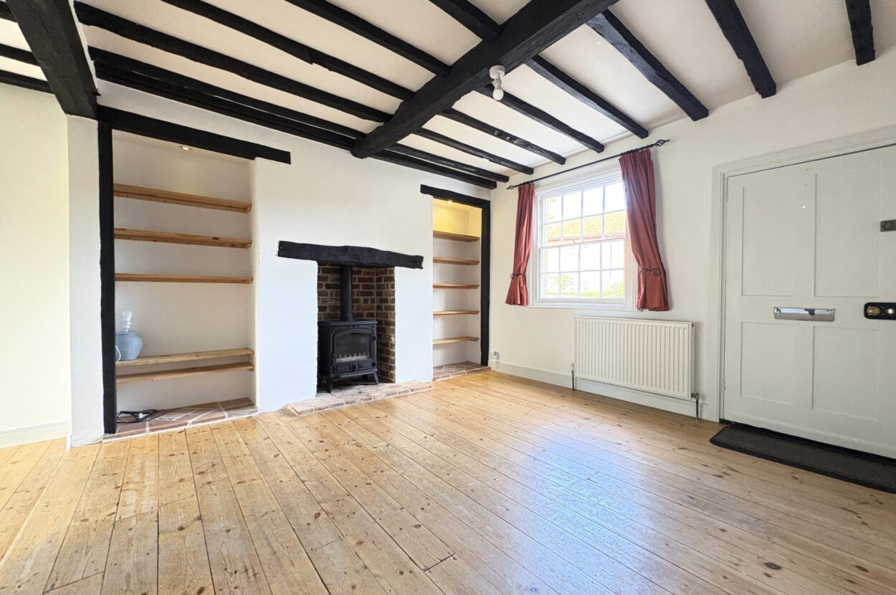
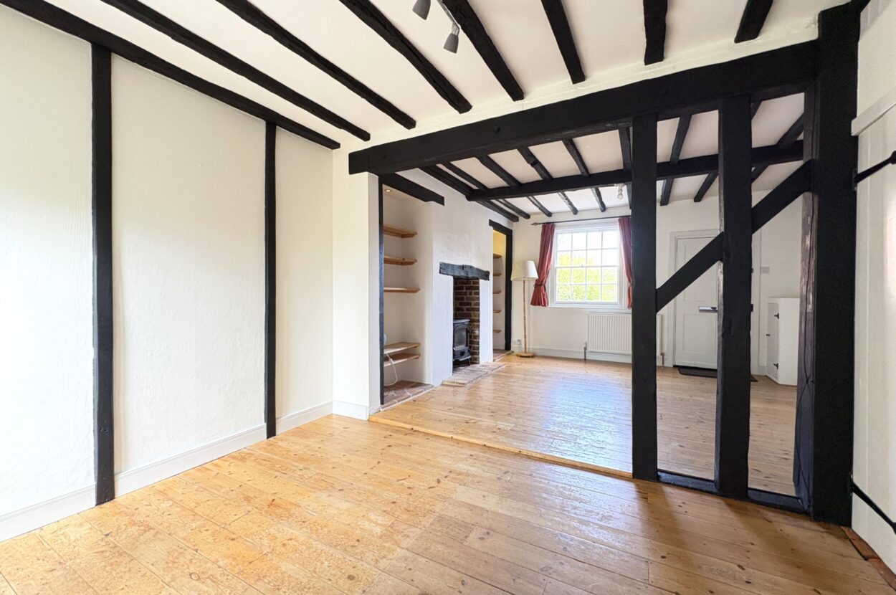
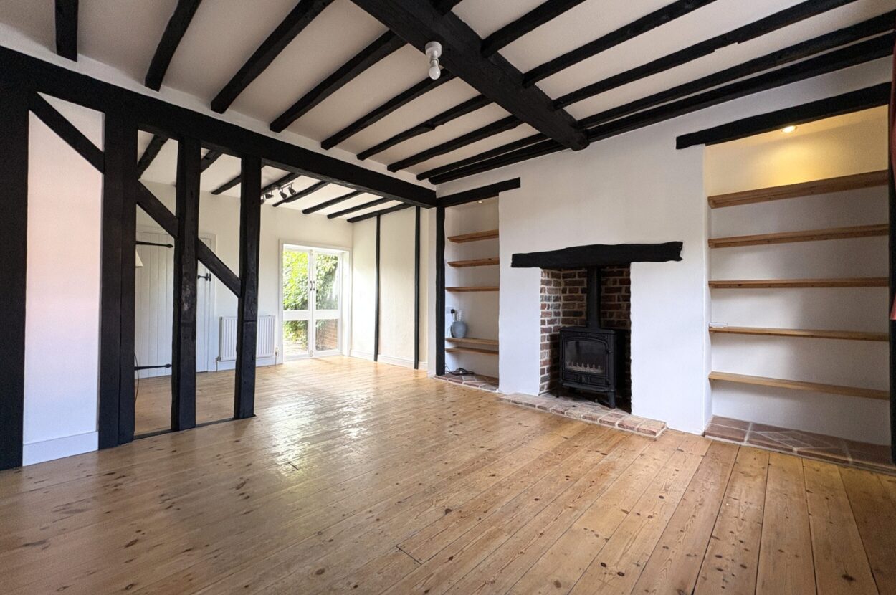
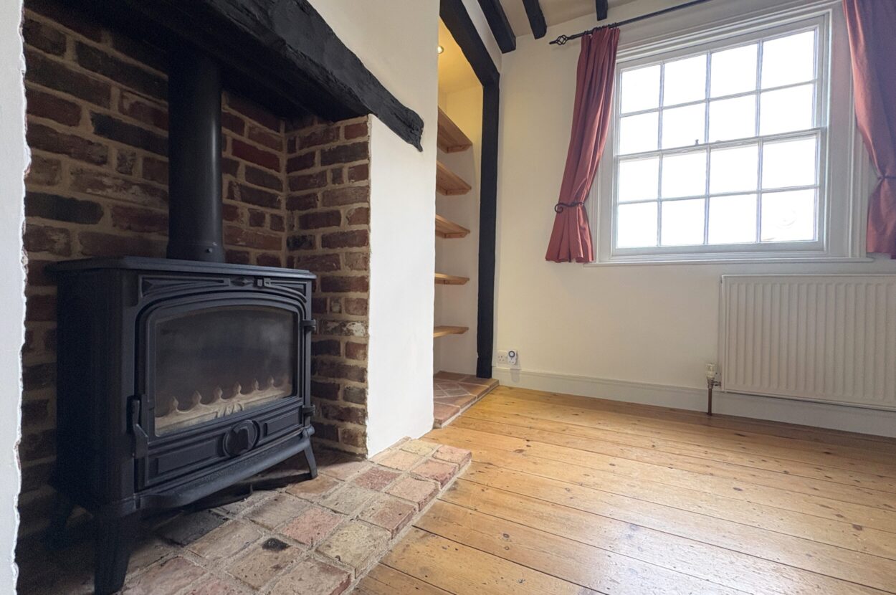
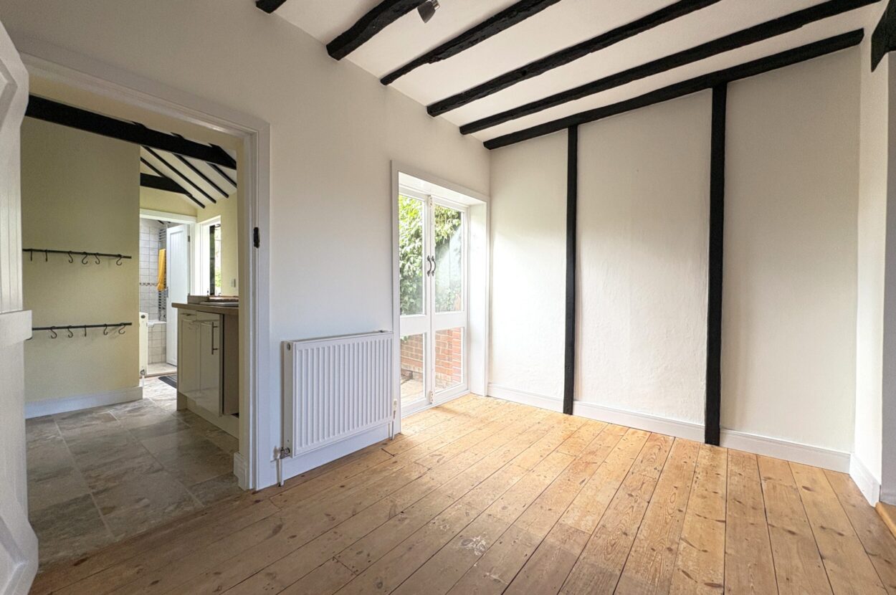
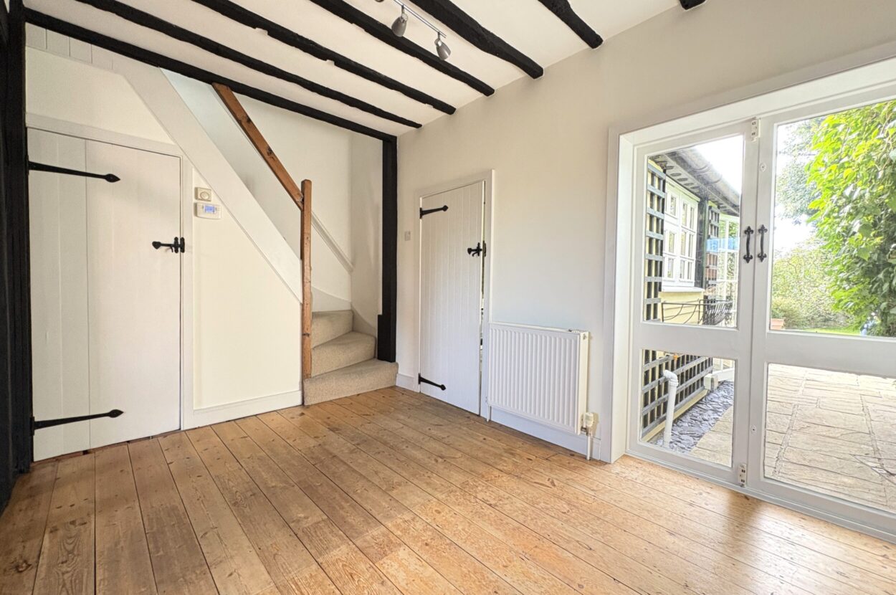
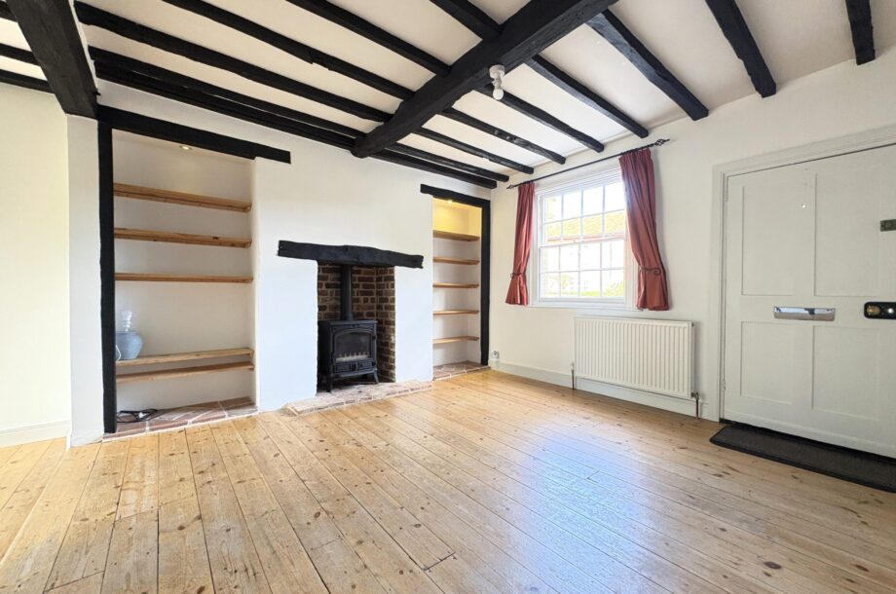
Four panelled timber entrance door opening to a well-proportioned sitting room with exposed timber floor, the focal point of the room being a wonderful fireplace in brick with raised hearth and inset log burner. There are useful shelves to either side, within the breast recesses and a lovely sash window to the front. The sitting room opens to the dining room with a continuation of the exposed timber floor, radiator and French doors to the rear garden (these are sealed and currently not used). A useful understairs storage cupboard is provided which contains a recently installed Vaillant gas boiler and room for storage.
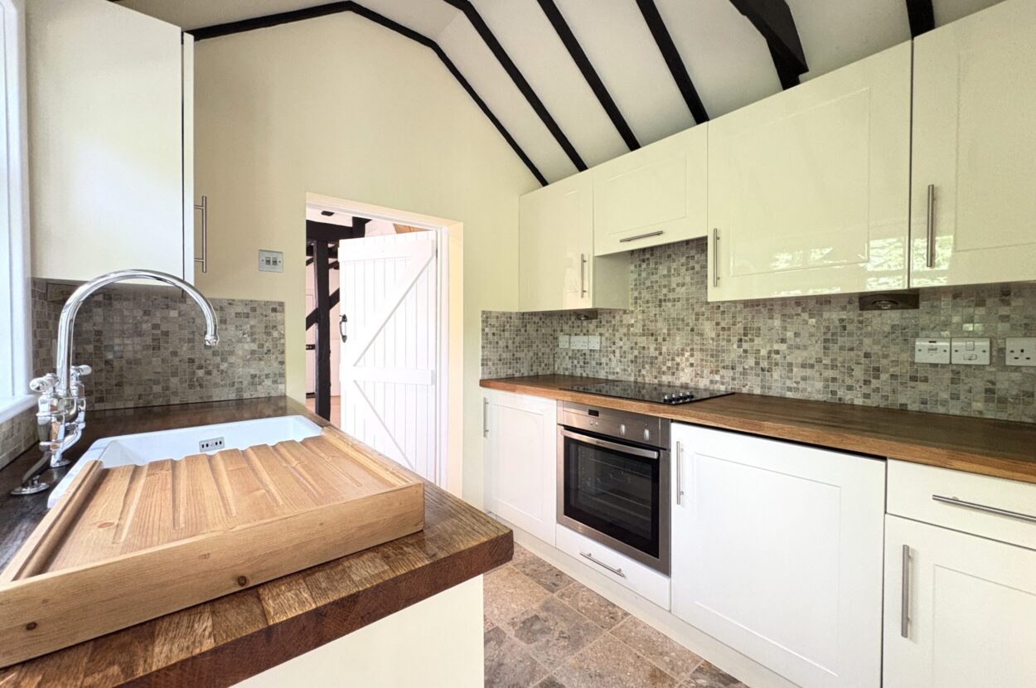
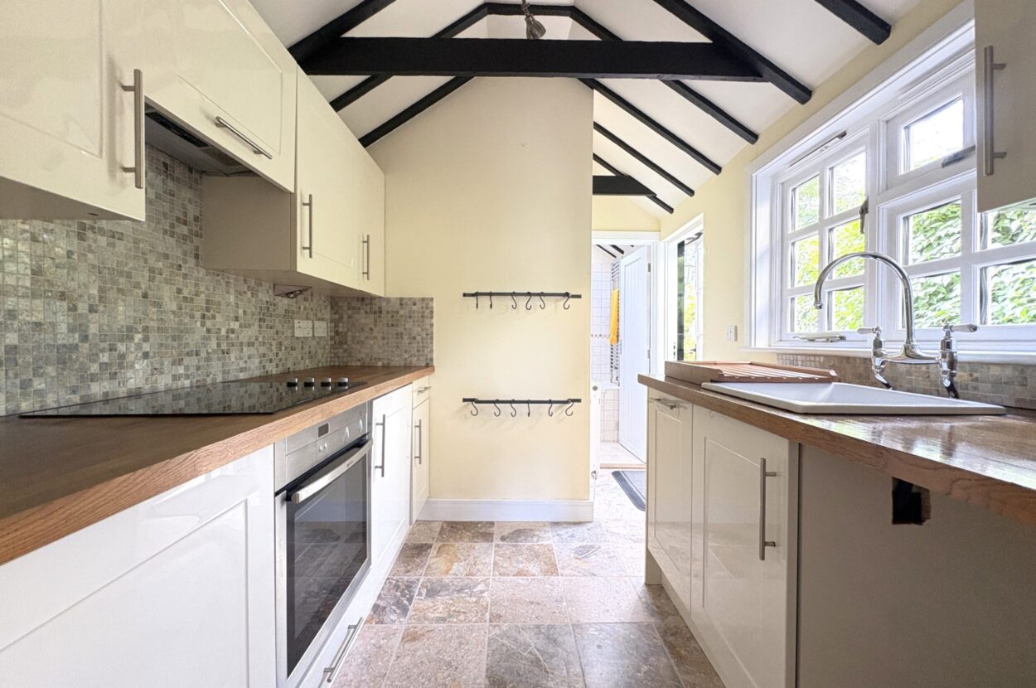
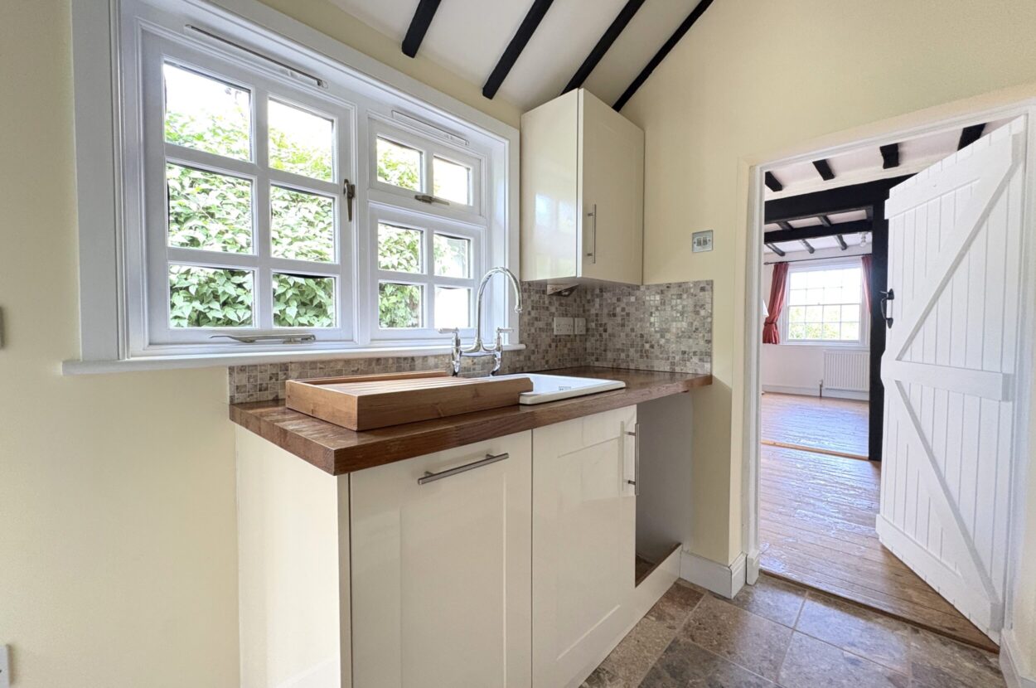
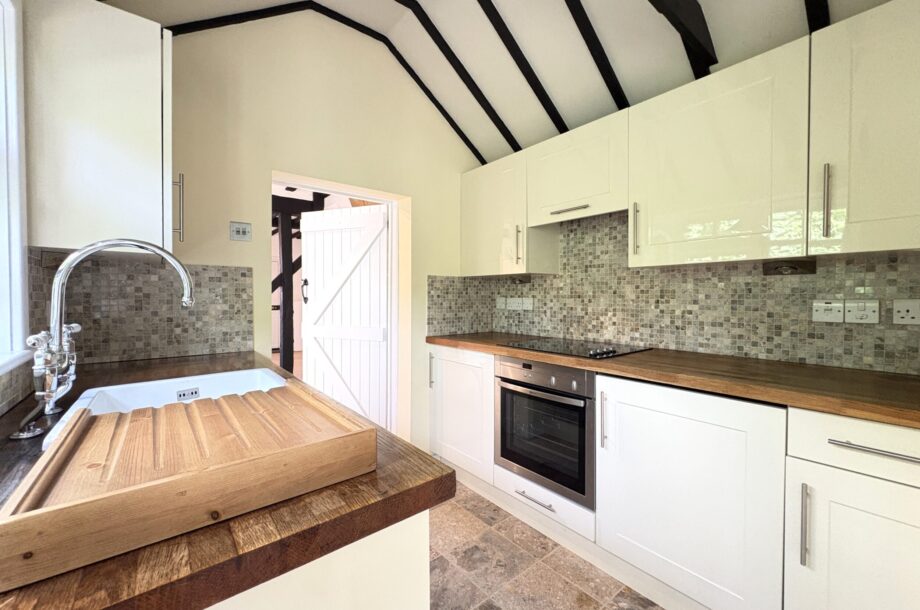
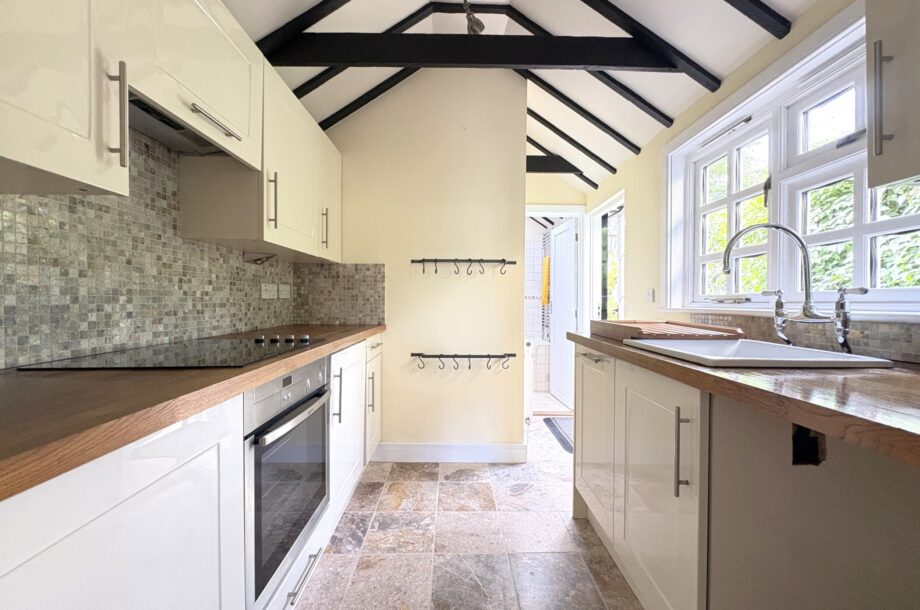
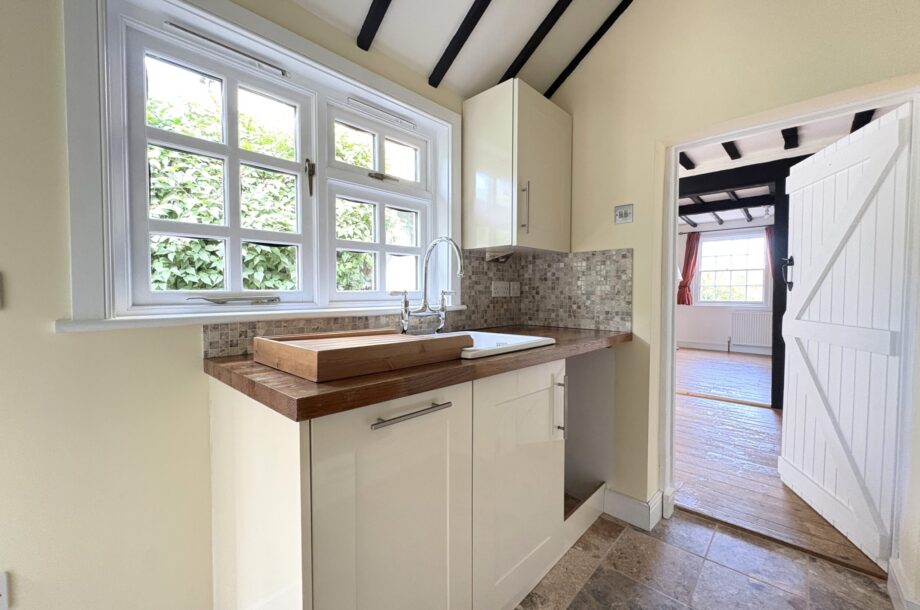
Stairs rise to the first floor level and a ledge and braced door opens to the kitchen. Tiled floor, timber countertops supported by base units providing drawers and cupboards, matching wall cabinets, space for washing machine, integrated slim line dishwasher, integrated electric oven and ceramic hob with extractor fan over and integrated fridge and freezer. Casement window to the side and glazed door to rear garden.
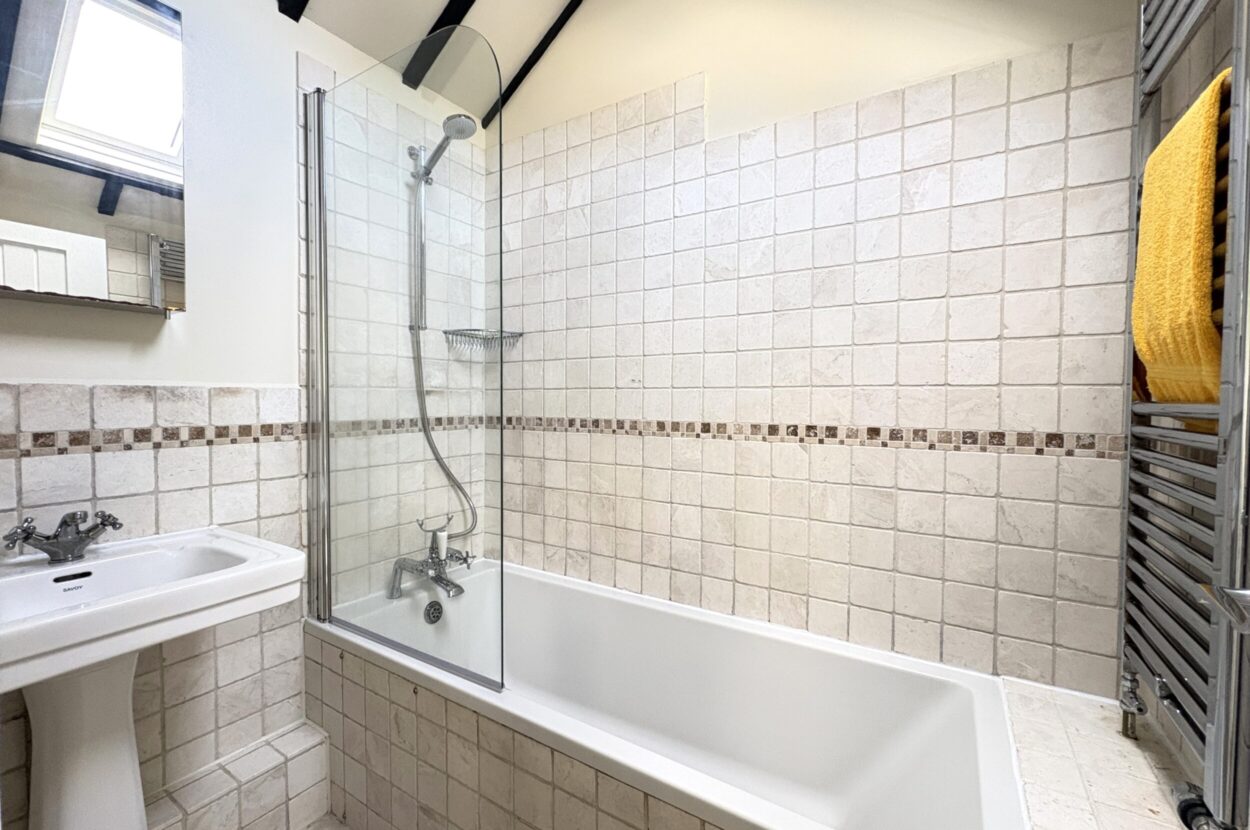
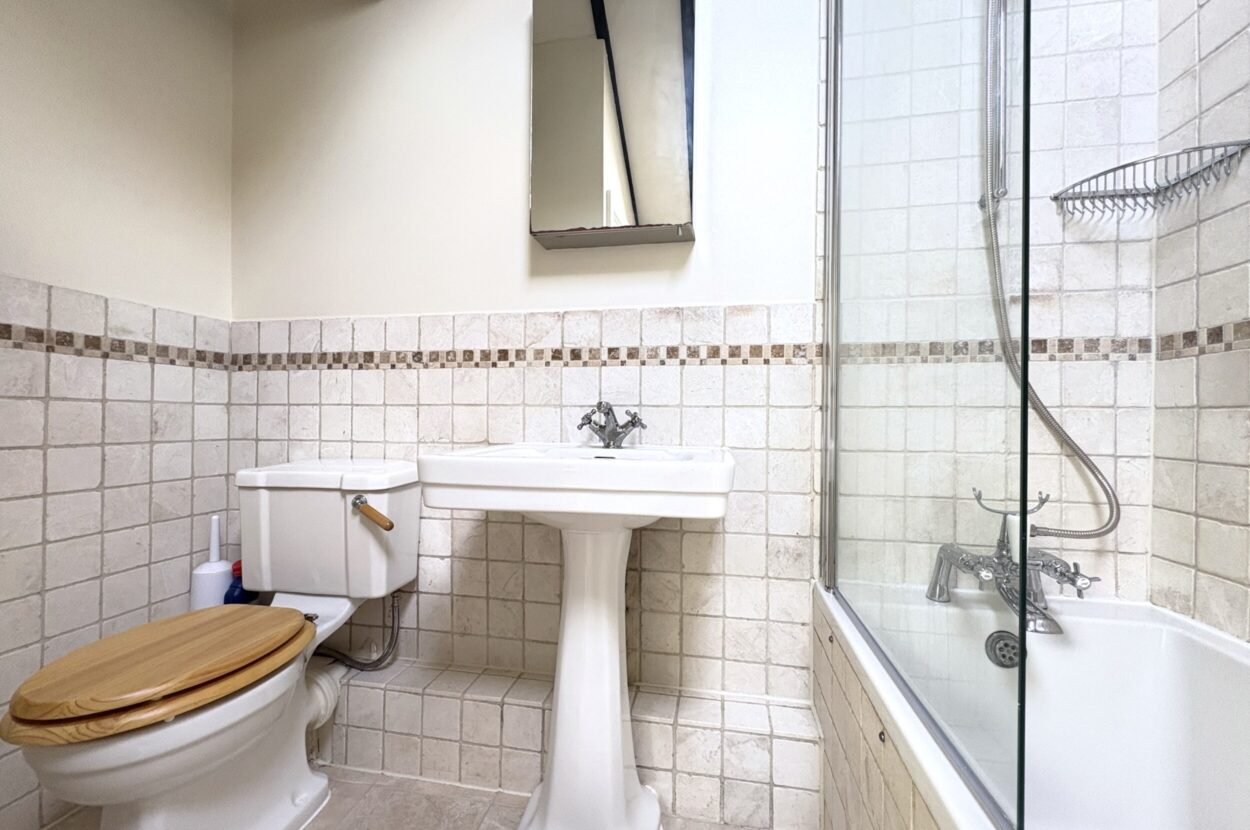
The bathroom which is tiled to half height level with a tiled floor features a white suite comprising low level WC, hand wash basin and bath with mixer tap, flexible hose, shower head and riser rail. Heated towel rail and a Velux skylight window.
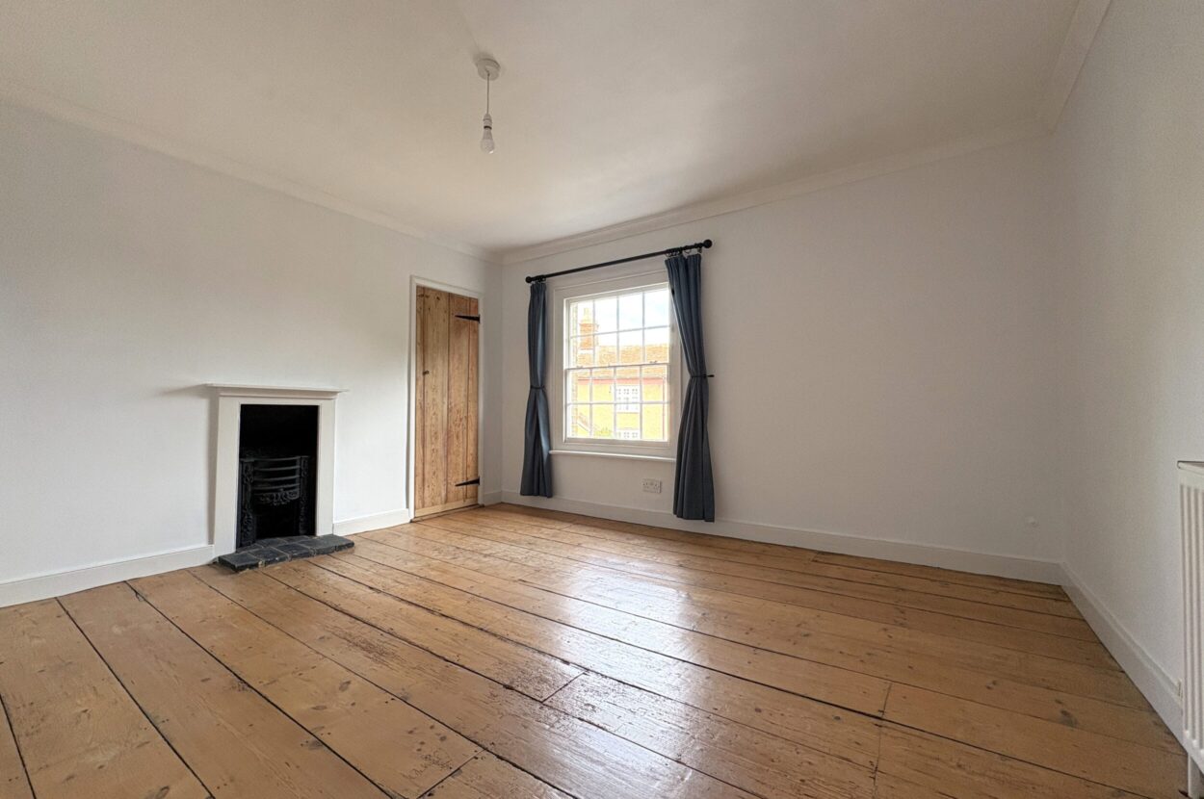
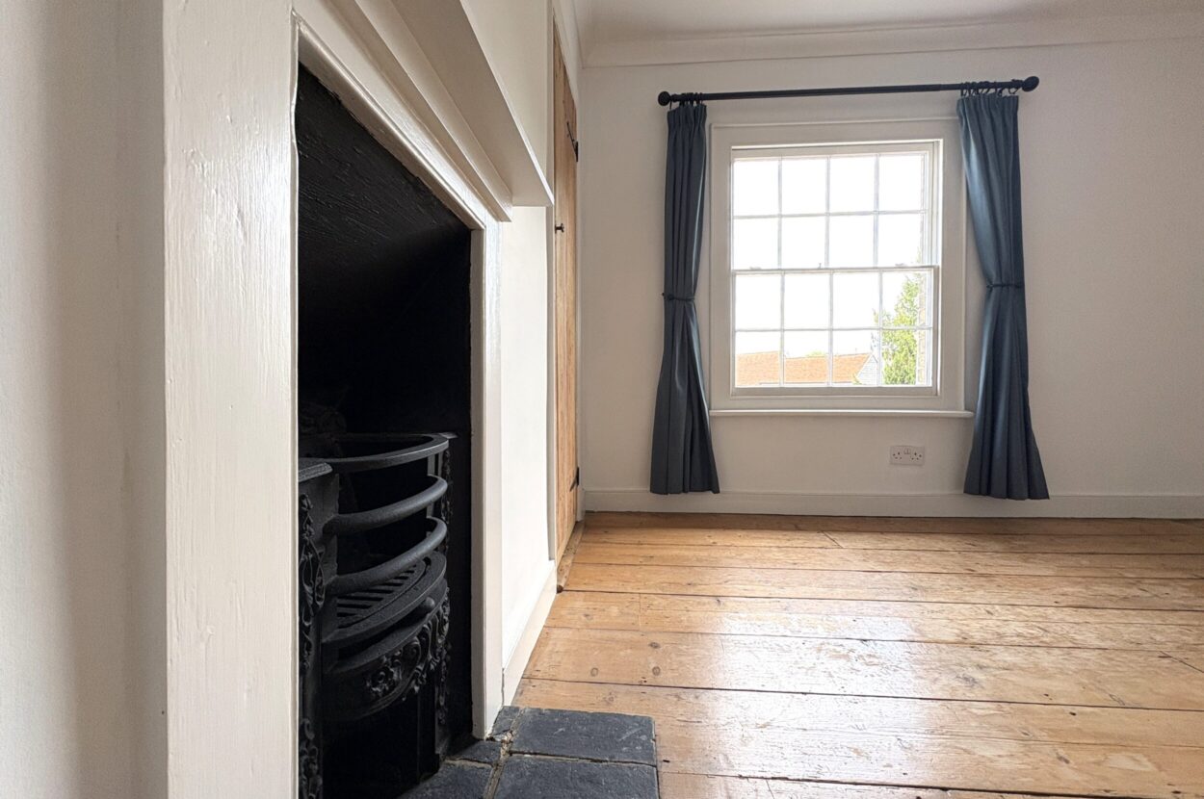
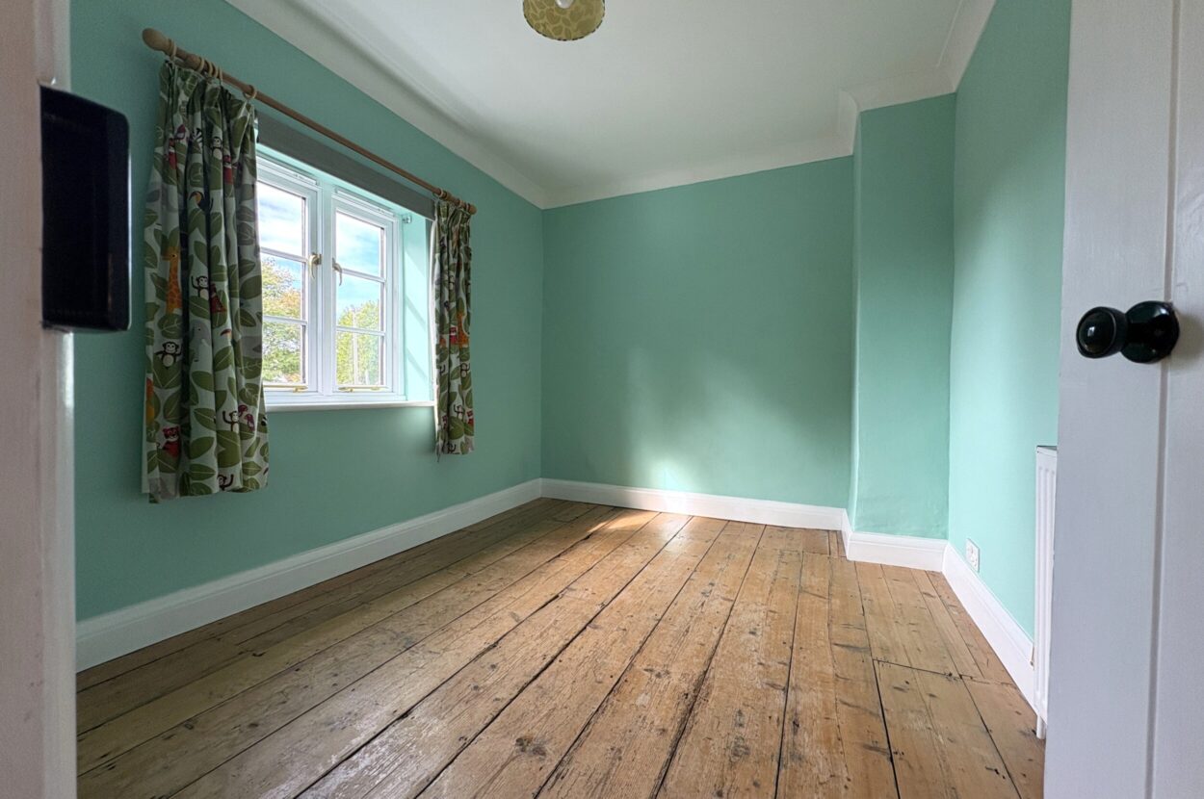
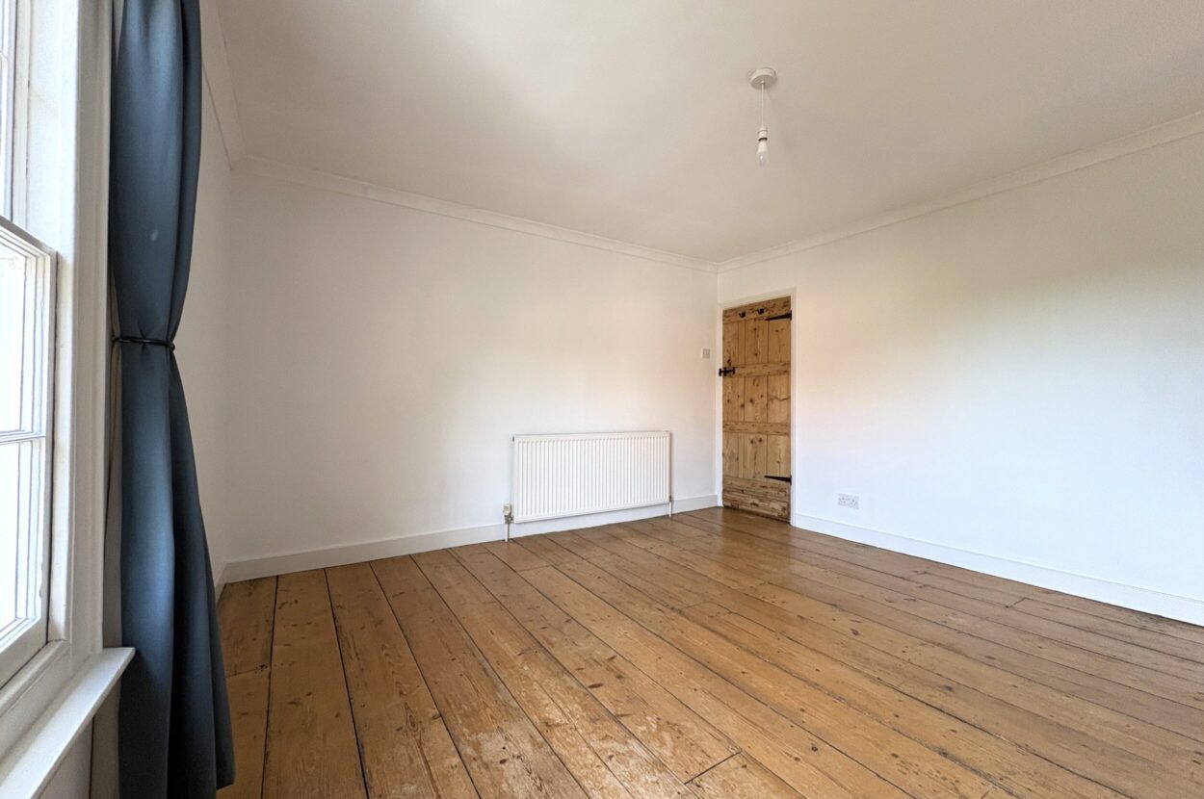
To the first floor are two well proportioned bedrooms. The larger of the two facing the front with a sash window, useful built in storage cupboard, exposed timber floor and radiator. The rear bedroom also features an exposed floor and casement window to the rear.
Outside
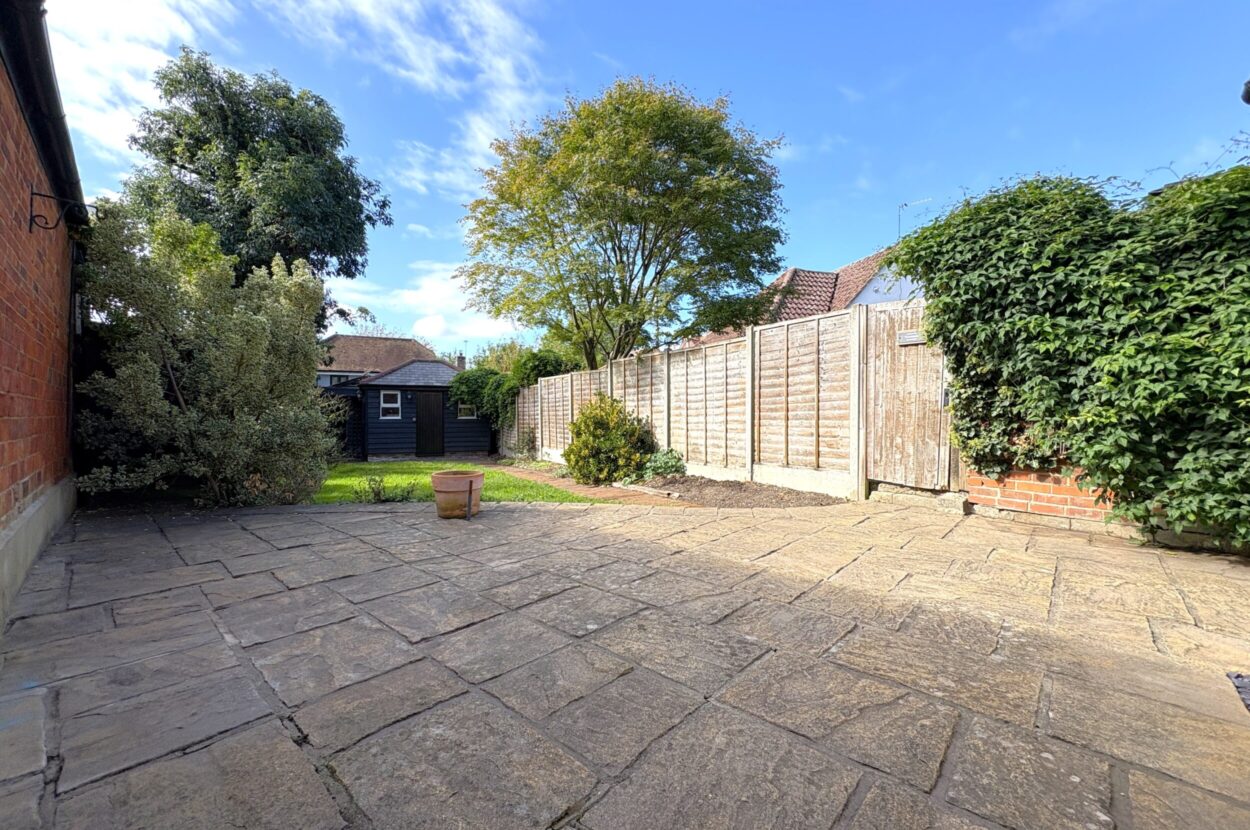
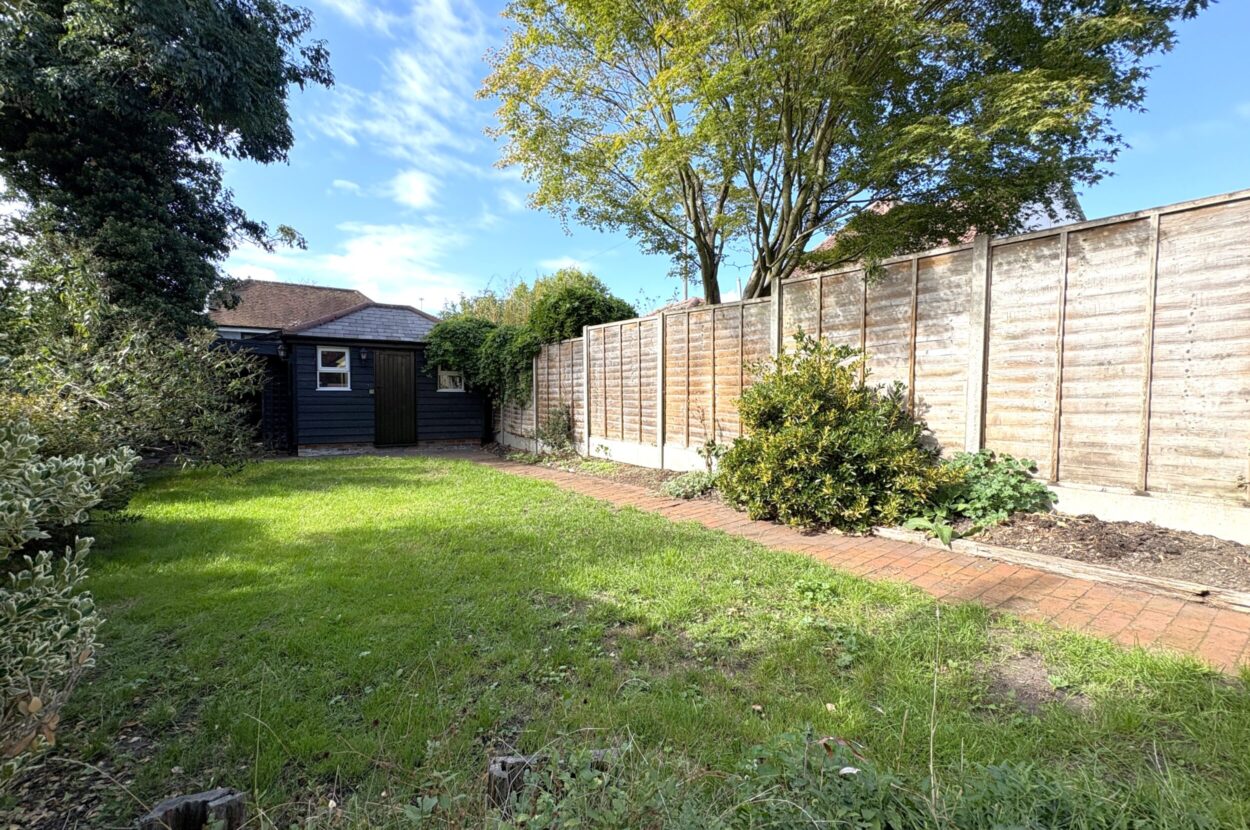
Large patio expanse and lawned area with shrub boarders and brick pathway leading to the foot of the garden and the summerhouse. The patio is a lovely and private suntrap with a south westerly orientation. There is a gate providing access alongside the house and exterior lighting.
The summerhouse is of timber frame construction with a pitched roof and weather boarded exterior. There is a power supply with power sockets, lighting and external lighting. The summer house could make for a very useful ancillary room subject to any further thermal improvements. It is 3.42m wide x 2.54m deep. Adjacent to the summerhouse is log store area. The garden enjoys a high degree of privacy.
Location
Earls Colne is a well-served and highly sought-after North Essex village with many shops, post office, restaurants, public houses, sports center, primary school, doctors' surgery and golf courses. The village of Coggeshall is 4 miles and the larger towns of Halstead and Braintree both having extensive facilities including a mainline to the latter.
Agents note;
We understand the French doors in the dining area have been purposely sealed as they are not used, and for draft proofing.
There is off street parking to the front, the seller has advised us this is available on a first come basis. Additionally, there is the option to use Park Lane, which is close by.
There is a right of way for the neighbouring cottage across the rear, which is generally used for movement of bins etc.
Additional information
Services: Main water, electricity and drainage
Gas fired heating to radiators.
EPC rating: D
Council tax band: C
Broadband: Fibre to the cabinet
Tenure: Freehold
Construction type: Brick construction
Conservation area: Yes
Broadband speed: up to 1000 Mbps (Ofcom).
Mobile coverage: EE, O2, Three, Vodafone (Ofcom).
None of the services have been tested by the agent.
Local authority: Braintree District Council (01376) 552 525.
Viewing strictly by appointment with David Burr. DAVIDBURR.CO.UK
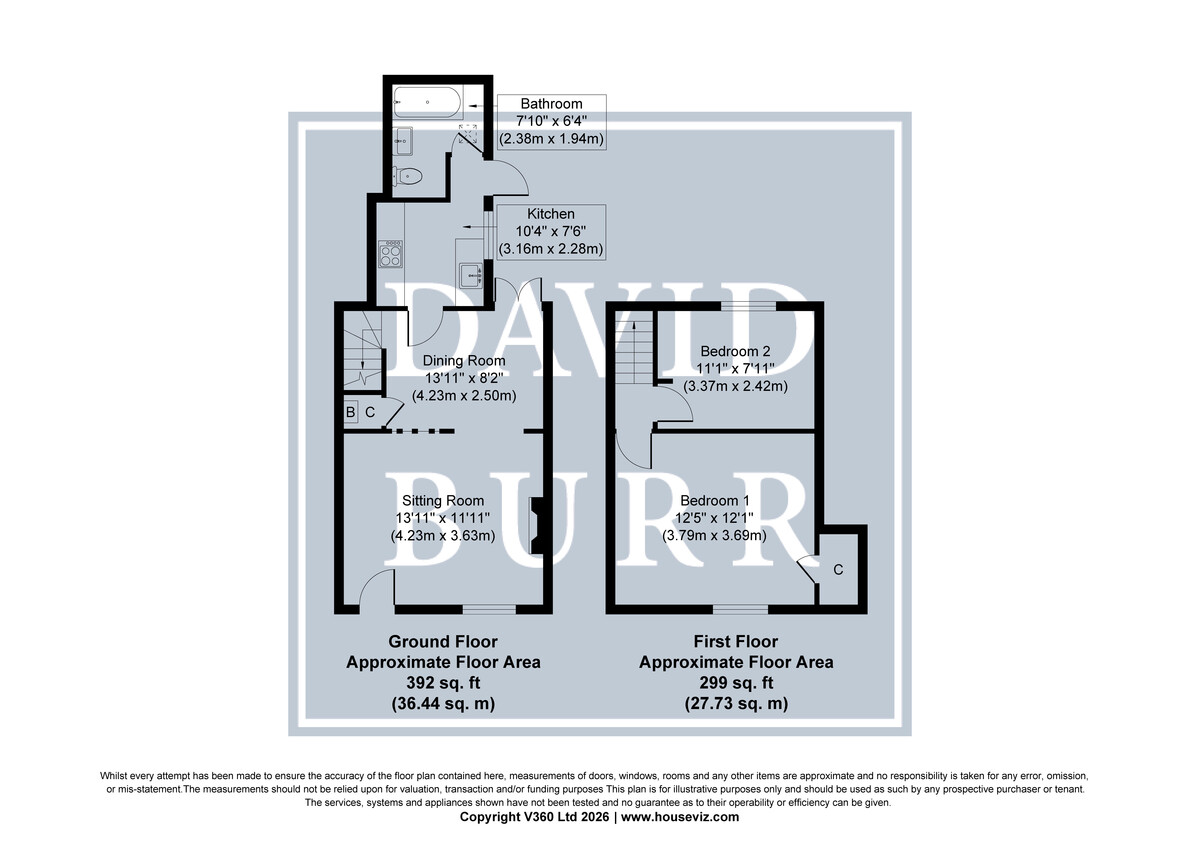
SITTING ROOM 13' 10" x 11' 10" (4.23m x 3.63m)
DINING ROOM 13' 10" x 8' 2" (4.23m x 2.50m)
KITCHEN 10' 4" x 7' 5" (3.16m x 2.28m)
BATHROOM 7' 9" x 6' 4" (2.38m x 1.94m)
LANDING
BEDROOM ONE 12' 5" x 12' 1" (3.79m x 3.69m)
BEDROOM TWO 11' 0" x 7' 11" (3.37m x 2.42m)

Contact David Burr Castle Hedingham :
01787 463404 or [email protected]


Property Map
Mortgage Calculator
Stamp Duty Calculator
RELATED SALES
- For Sale
Pentlow, Sudbury, Suffolk
£250,000 • Mid Terraced • 2 BedThis charming two bedroom cottage is situated in a picturesque rural setting surround by open countryside with paddocks views to the rear.
View PropertyFor SaleCastle Hedingham, Halstead, Essex
£285,000 • Cottage • 2 BedNO ONWARD CHAIN. A delightful grade II listed attached cottage, central position within the village. Deceptive rooms include two large reception rooms and a cellar, with natural ventilation. Lots of scope and potential, wonderful backdrop and position.
View PropertyFor SaleNayland, Colchester, Suffolk
£325,000 • Cottage • 2 BedNO ONWARD CHAIN A two bedroom (one en-suite) semi-detached, unlisted Victorian cottage refurbished to the most exacting of standards enjoying a central village location within the historic parish of Nayland. Further benefits to the property include a recently constructed home office, private and secure partly walled gardens and a right of way access across a neighbouring property.
View PropertyOther properties for sale by David Burr Castle Hedingham