For Sale
Great Barton, Bury St Edmunds, Suffolk
Guide Price £795,000
Detached
4
3
3
An individual family home of over 3,000 square feet with a striking vaulted kitchen and mature gardens within one of Great Barton’s most desirable settings.
Phone 01284 725525 or email [email protected]
Request a viewing
Contact David Burr Bury St Edmunds
"*" indicates required fields
Property description
- Triple cart lodge and sweeping driveway.
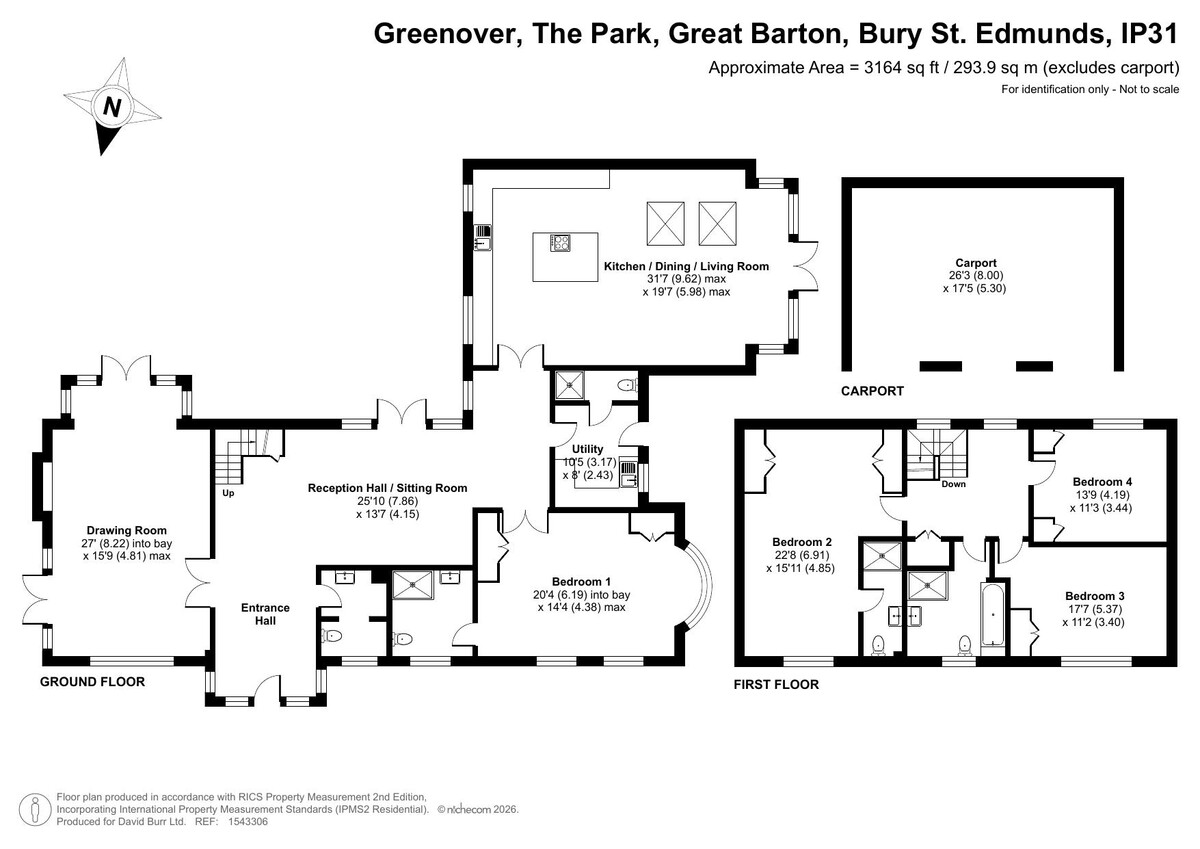
- Over 3,000 sq ft of accommodation
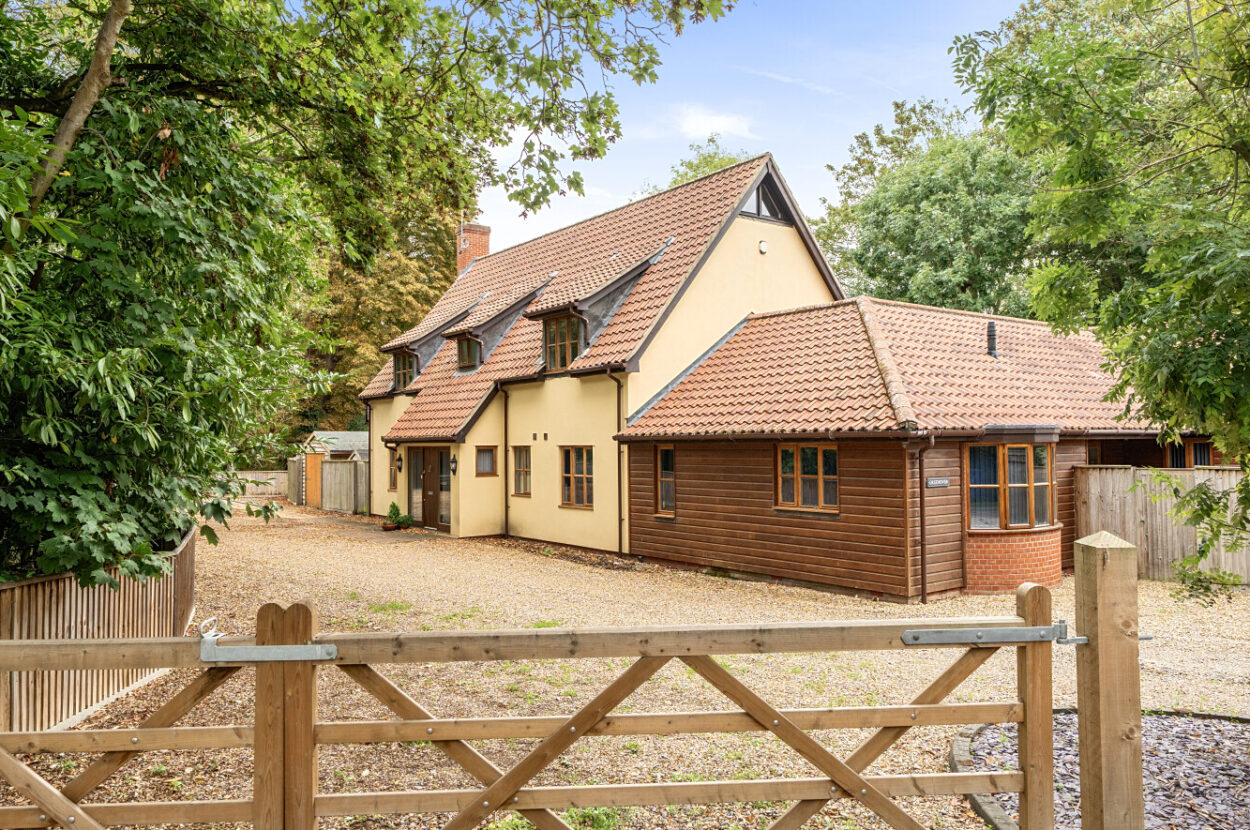
- Individual detached home designed by Brown & Scarlett
- Four bedrooms (two with ensuite)
- Ground-floor bedroom with en-suite facilities
- Generous reception hall offering additional living space
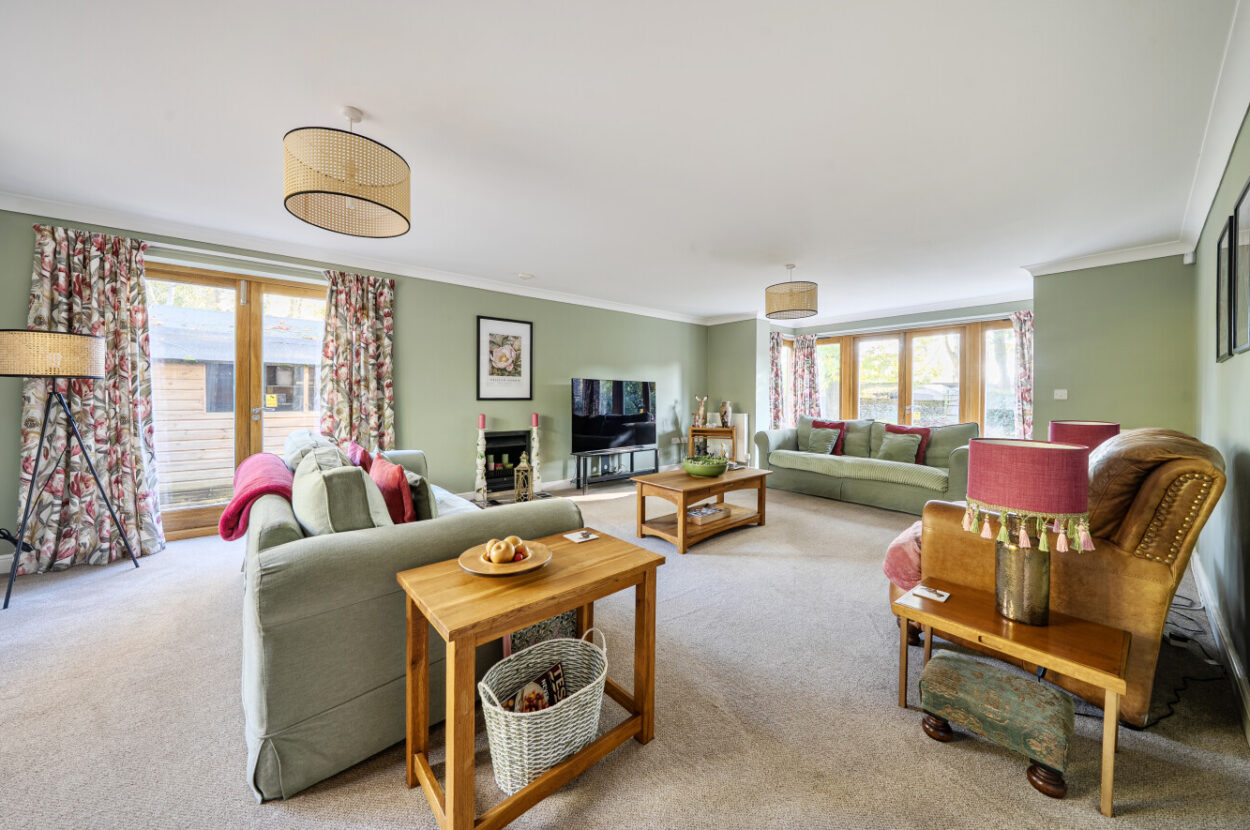
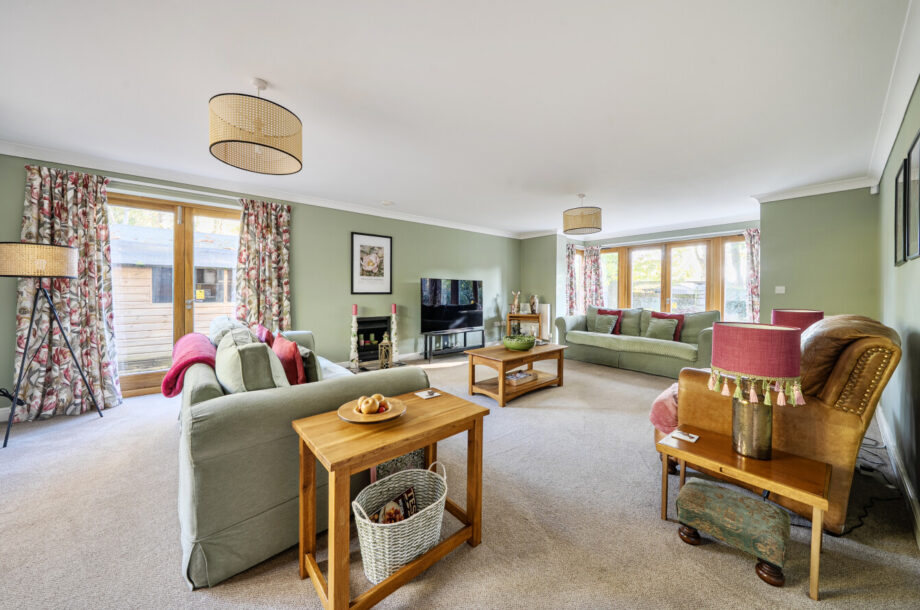
- Dual-aspect drawing room with fireplace
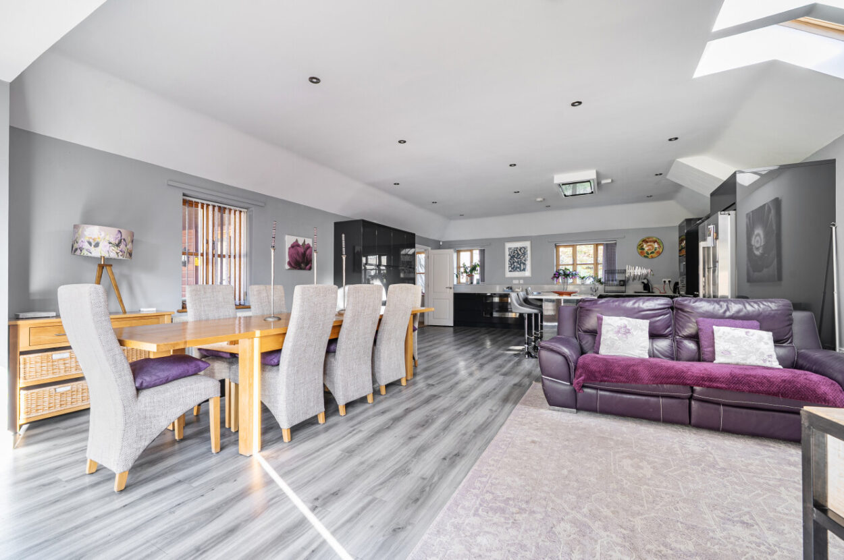
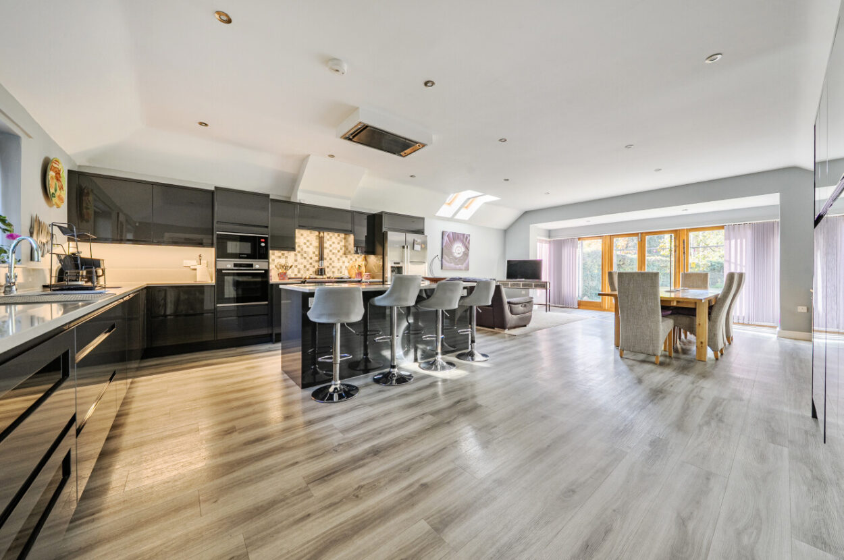
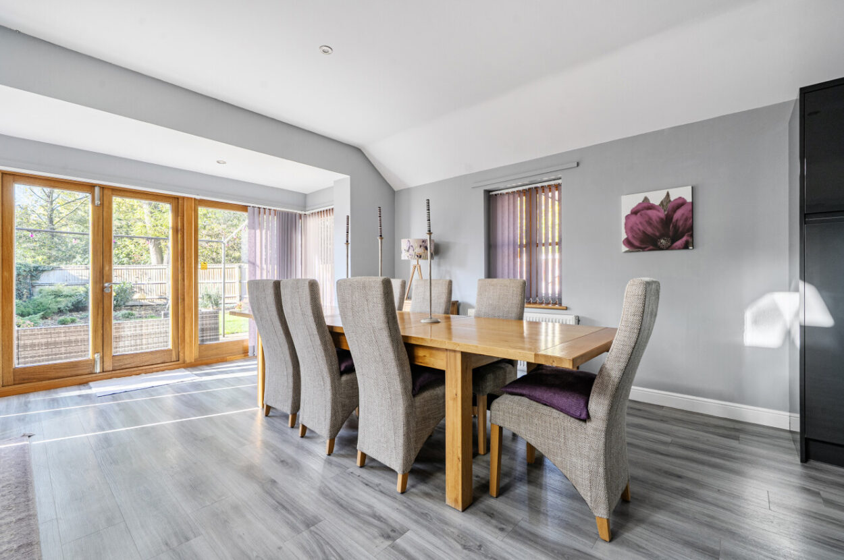
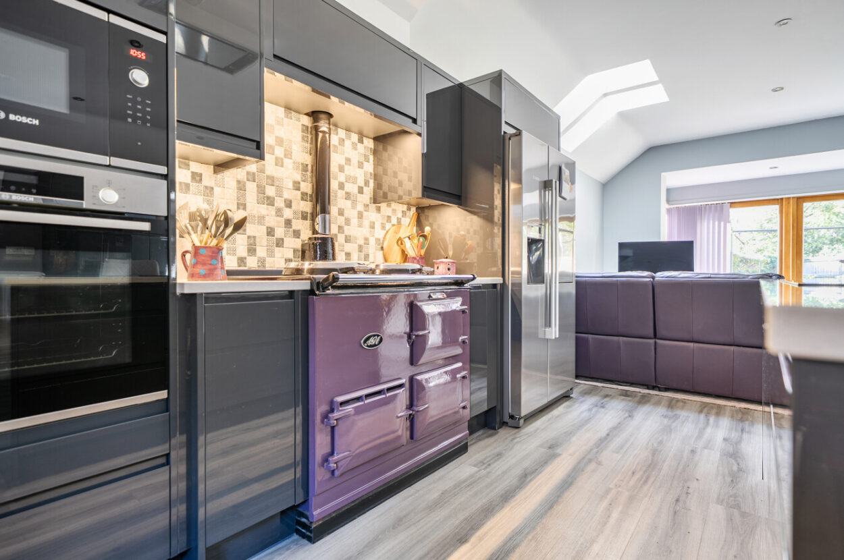
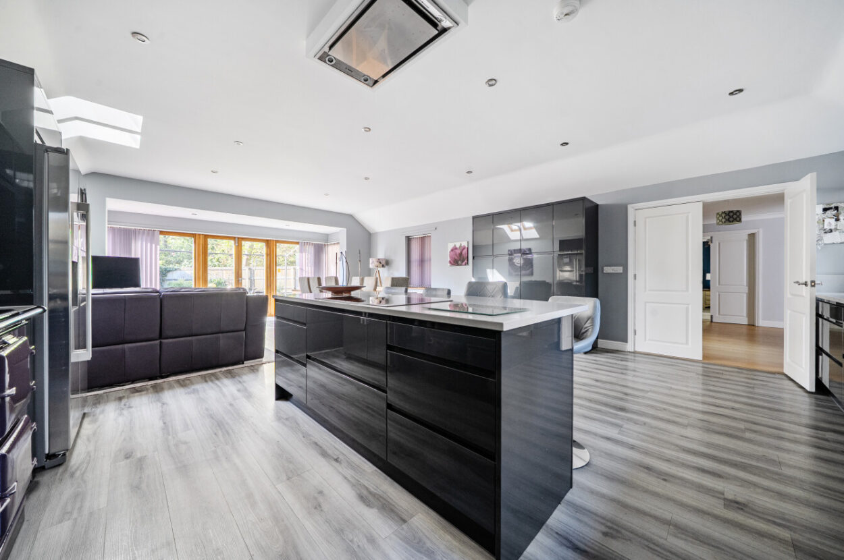
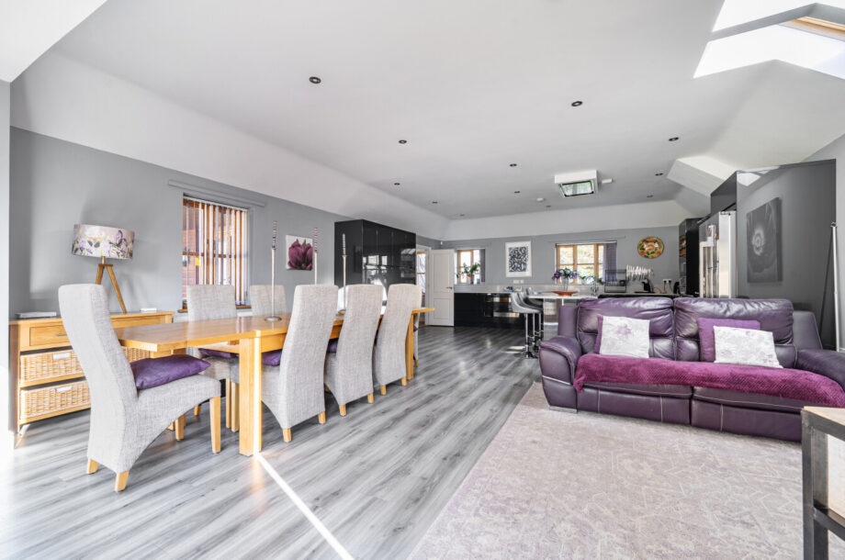
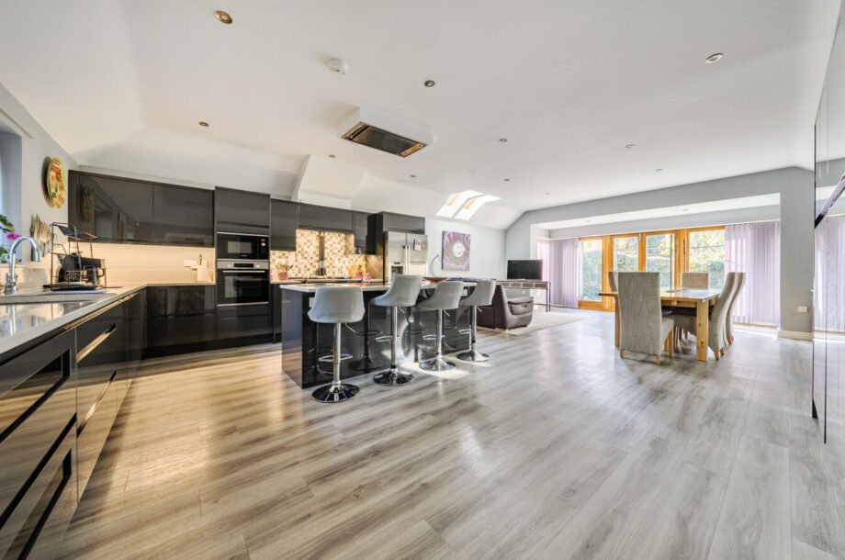
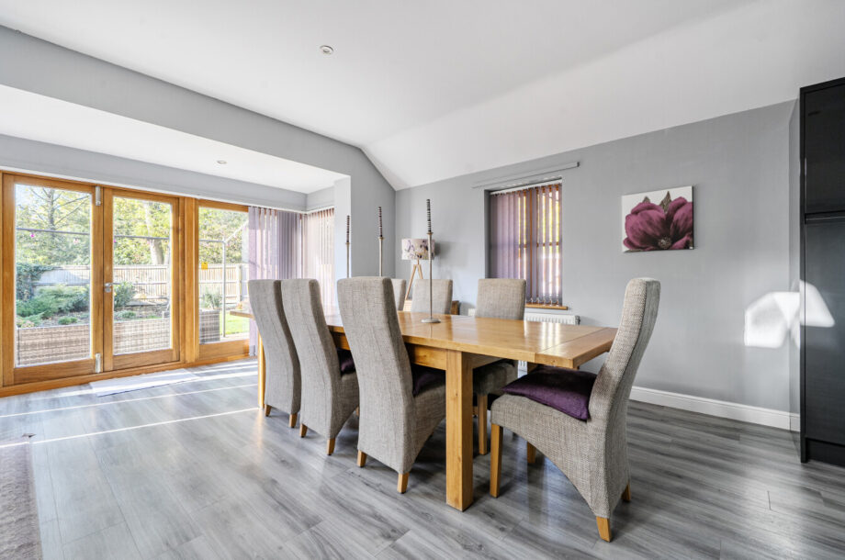
- 31 ft vaulted kitchen/dining/living room with Aga and central island
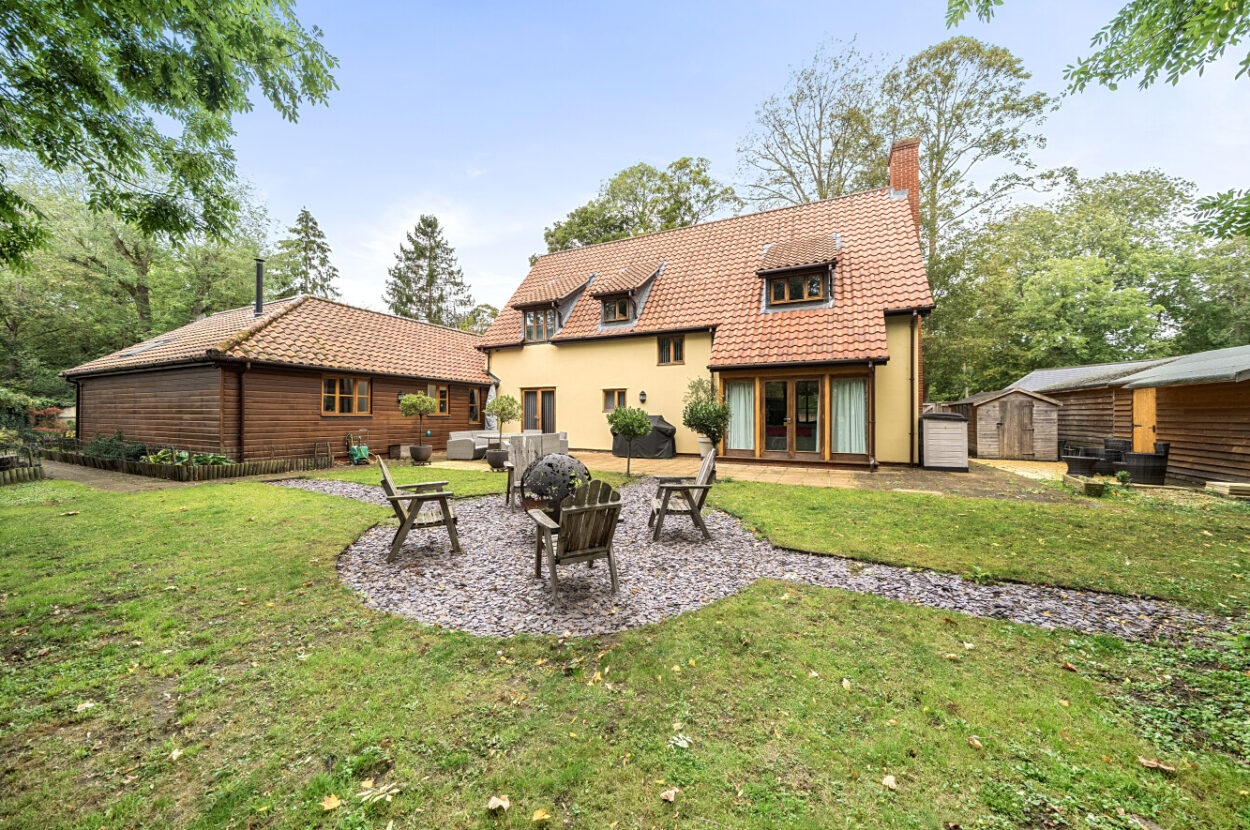
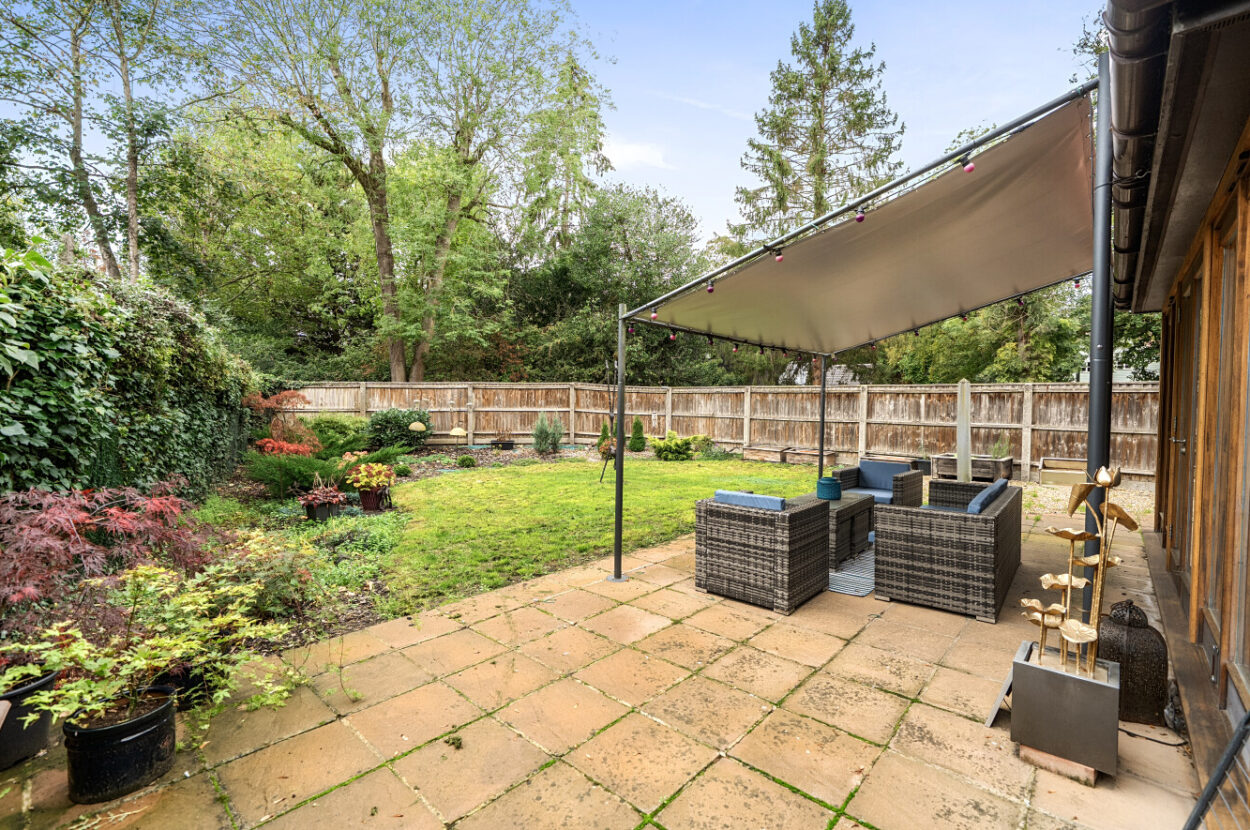
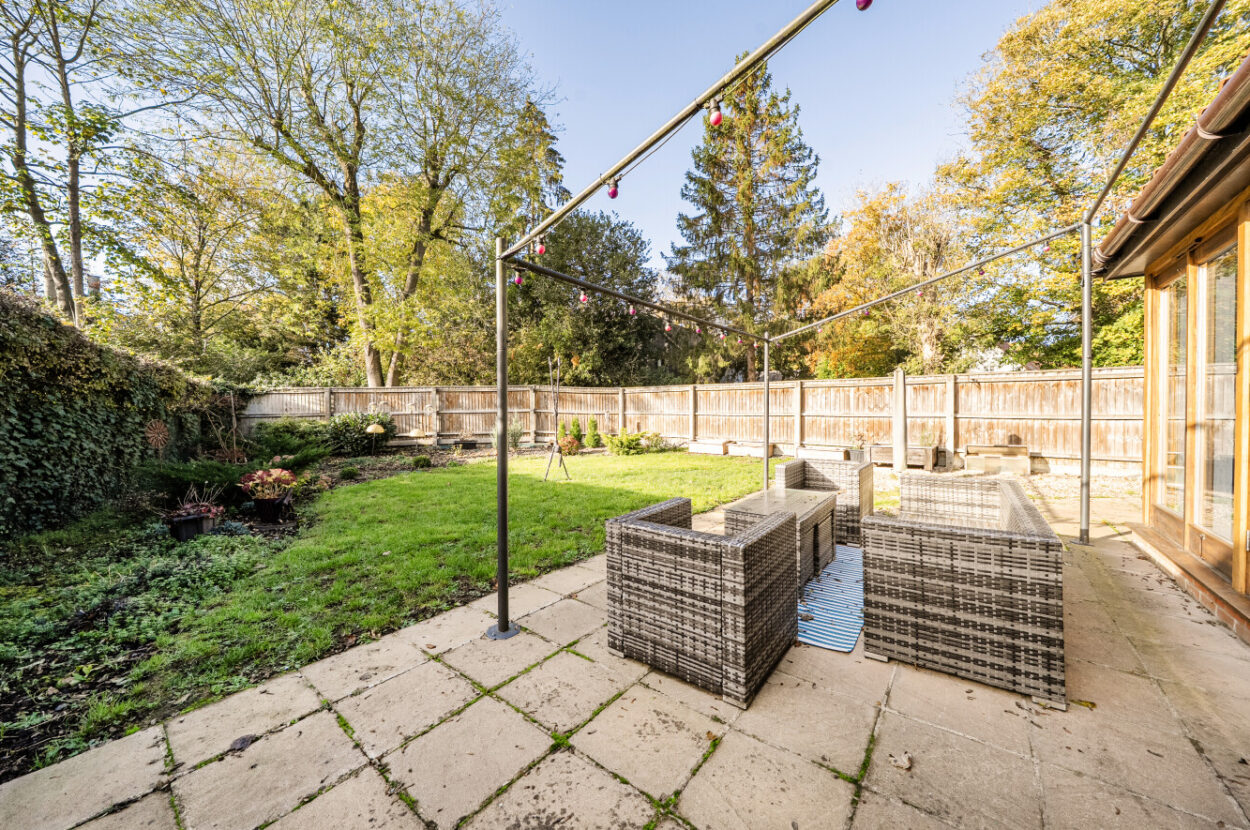
- Mature gardens with two paved terraces
- 5 W.C.s
An individually designed, detached family home occupying an attractive position within The Park, a sought-after residential setting in Great Barton close to the school and offering convenient access to nearby Bury St Edmunds town centre. Designed by Brown & Scarlett Architects, the property provides over 3,000 sq ft of accommodation, combining generous reception spaces with flexible bedroom accommodation.
Read full description An individually designed, detached family home occupying an attractive position within The Park, a sought-after residential setting in Great Barton close to the school and offering convenient access to nearby Bury St Edmunds town centre. Designed by Brown & Scarlett Architects, the property provides over 3,000 sq ft of accommodation, combining generous reception spaces with flexible bedroom accommodation.
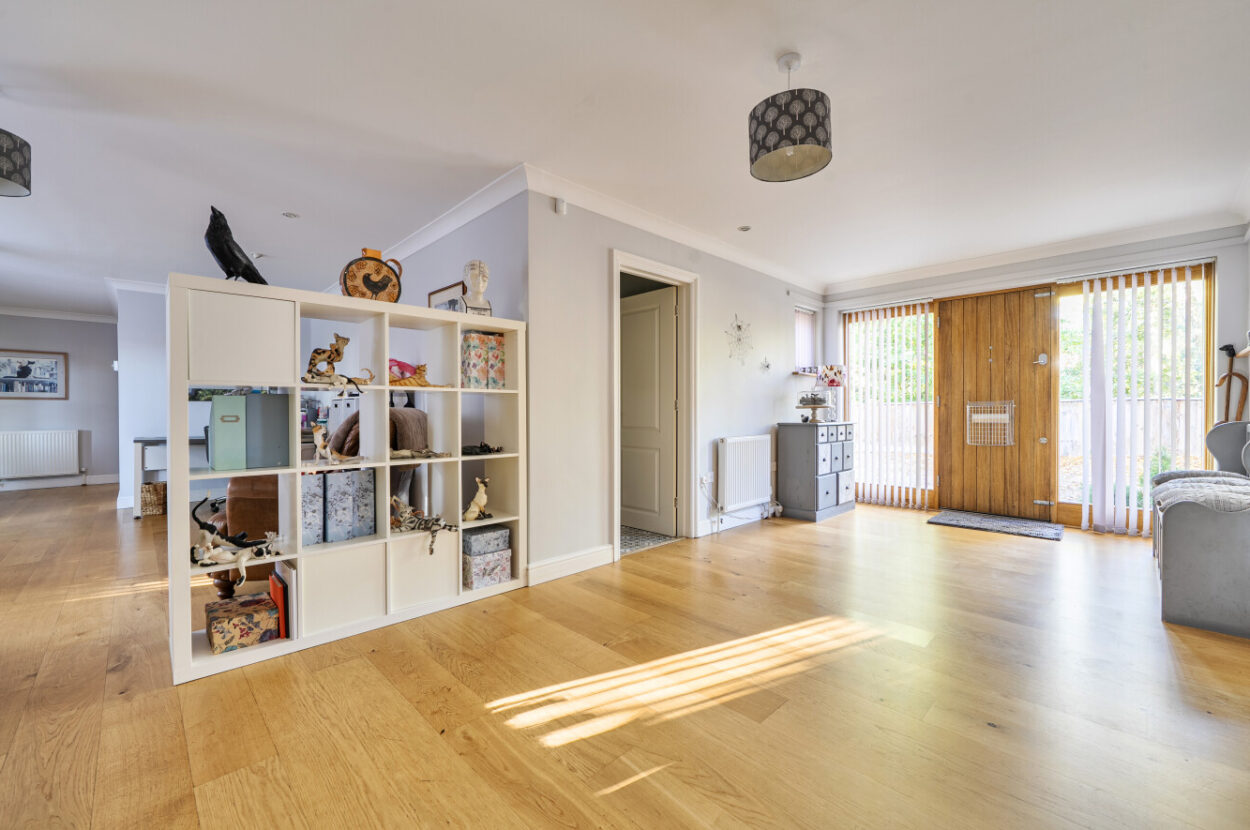
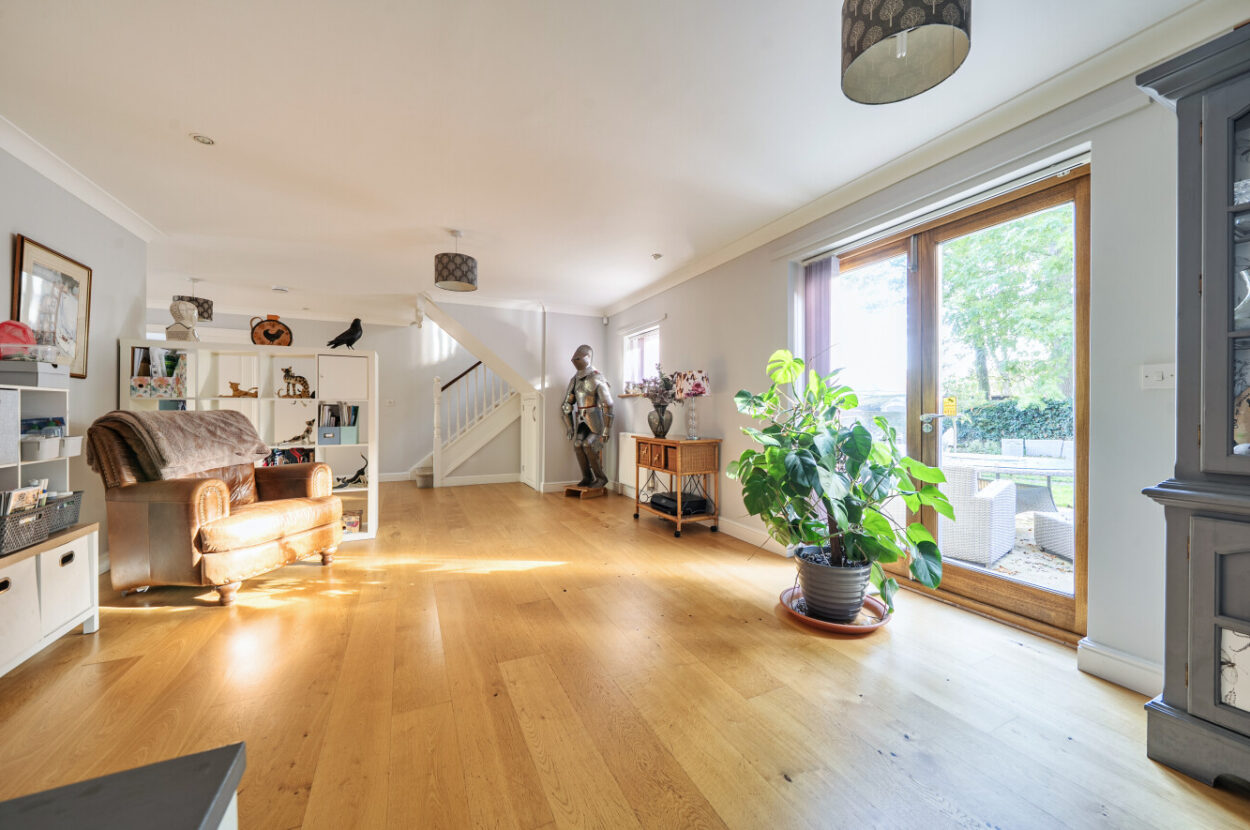
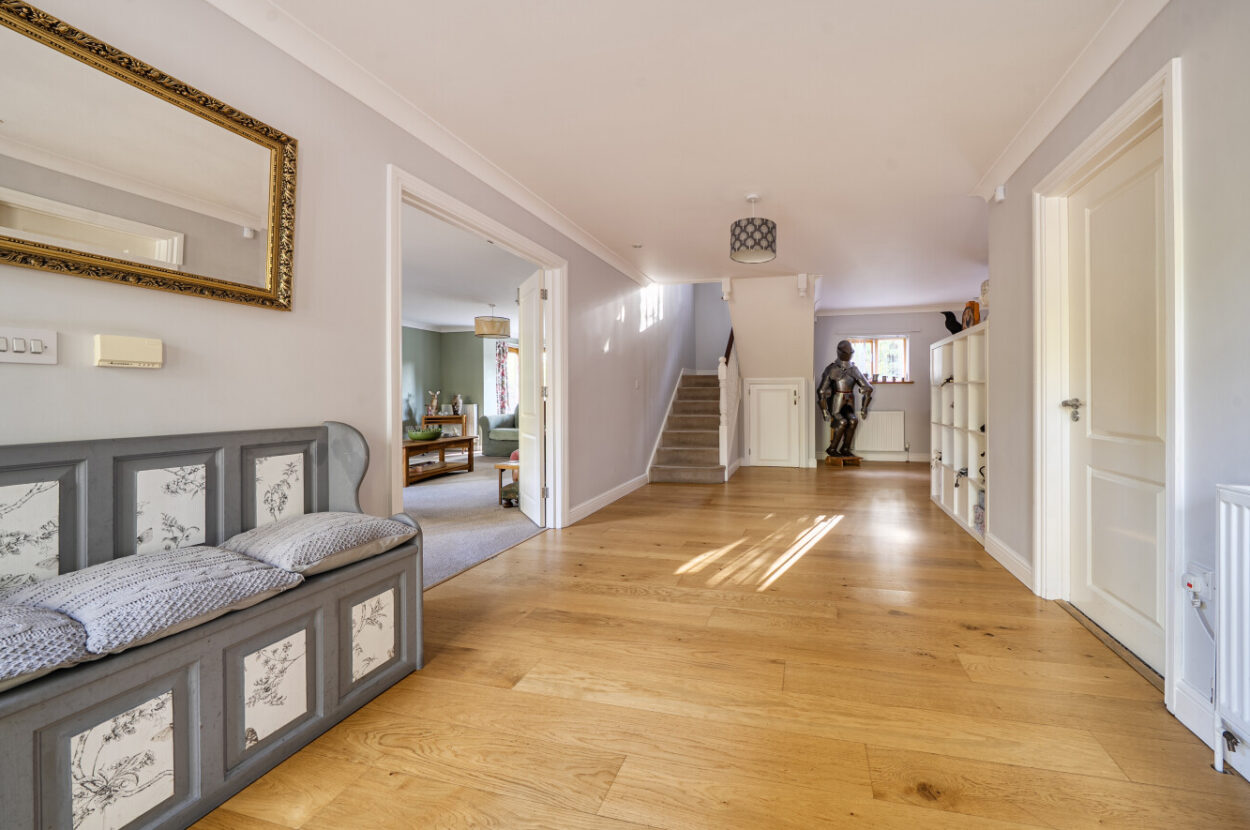
The reception hall is particularly impressive, capable of being used as an additional sitting room. A cloakroom leads off, whilst double doors connect to the drawing room. A fireplace provides a focal point, with windows on two elevations and French doors within a bay bringing the garden into view.
At the heart of the house is an impressive kitchen/dining/living room, where a vaulted ceiling enhances the sense of scale. Refitted in 2018, the kitchen incorporates integrated appliances, an Aga and a central island with an inset hob and extractor. There is ample room for dining and relaxed seating, allowing cooking, entertaining and everyday family life to share one sociable space. French doors provide direct access to the garden, extending the room outside during warmer months.
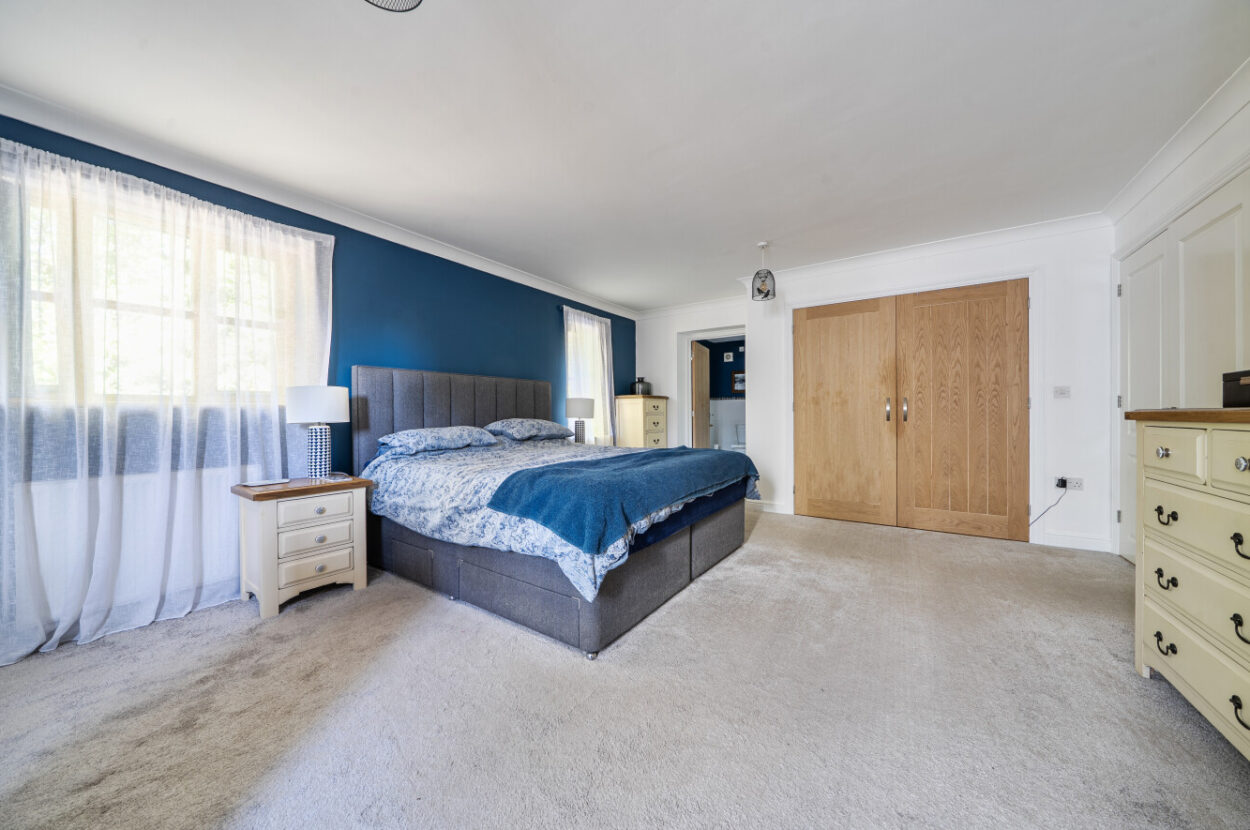
A separate utility room and shower room provide practical supporting accommodation. Completing the ground floor is a generous bedroom with windows on two sides and its own en-suite, offering flexibility for visiting guests or a family member requiring accommodation away from the principal bedrooms.
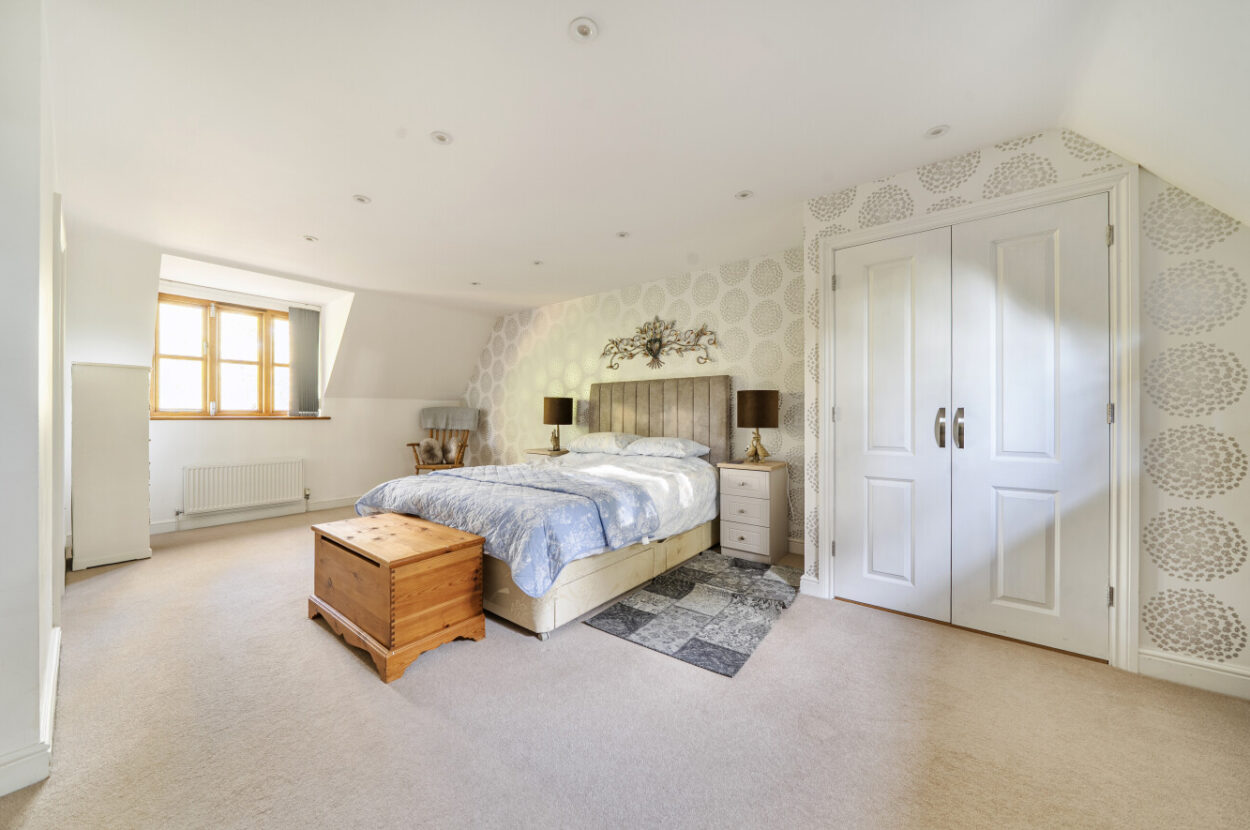
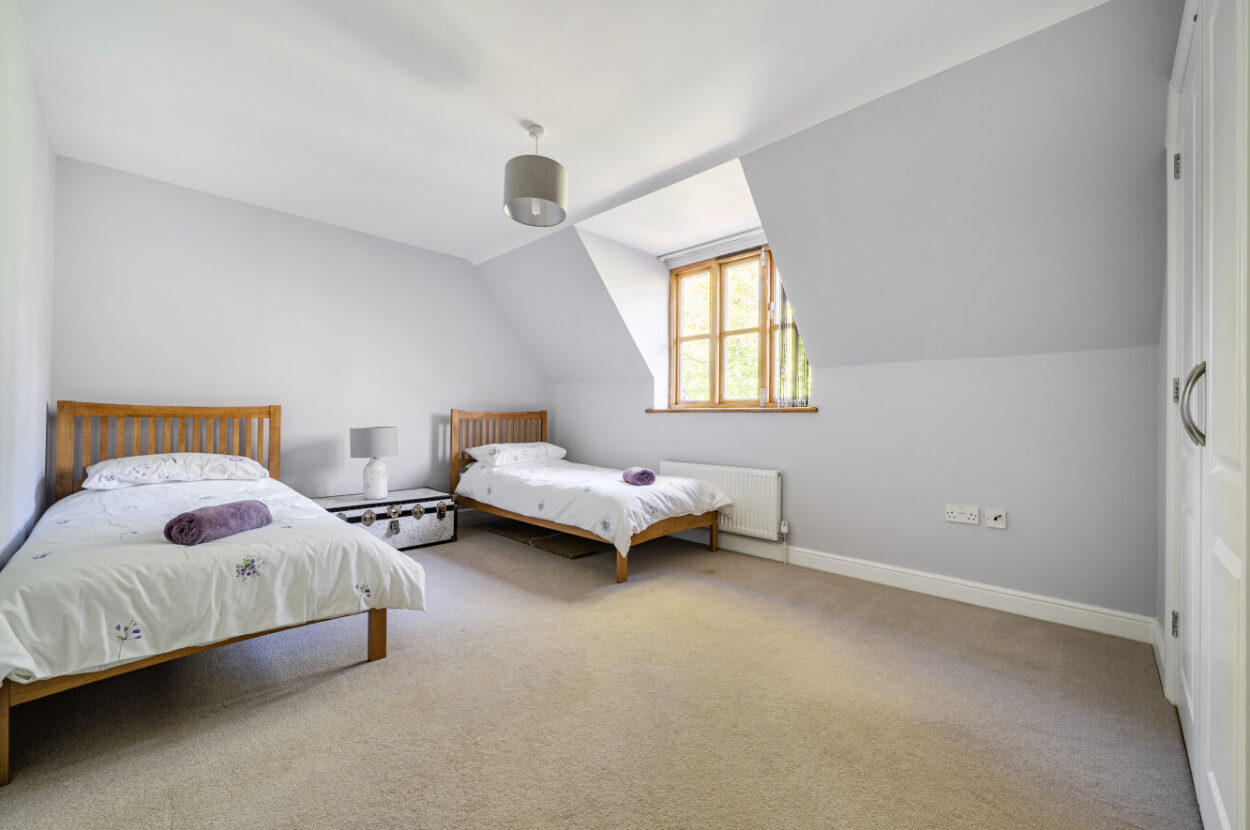
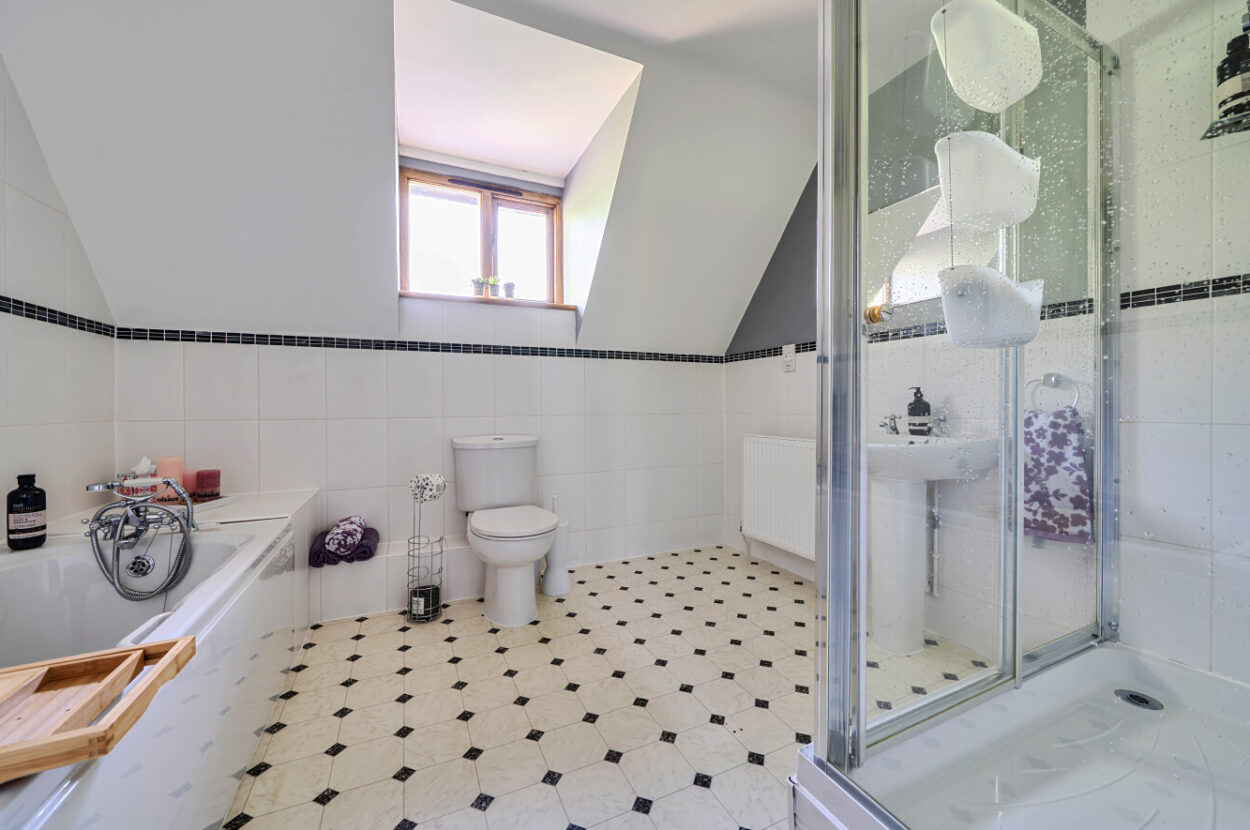
Upstairs, the landing provides an airing cupboard and access to a substantial loft. Three bedrooms include a principal suite with a dual aspect and private en-suite facilities. The remaining bedrooms are served by a family bathroom incorporating both a bath and separate shower.
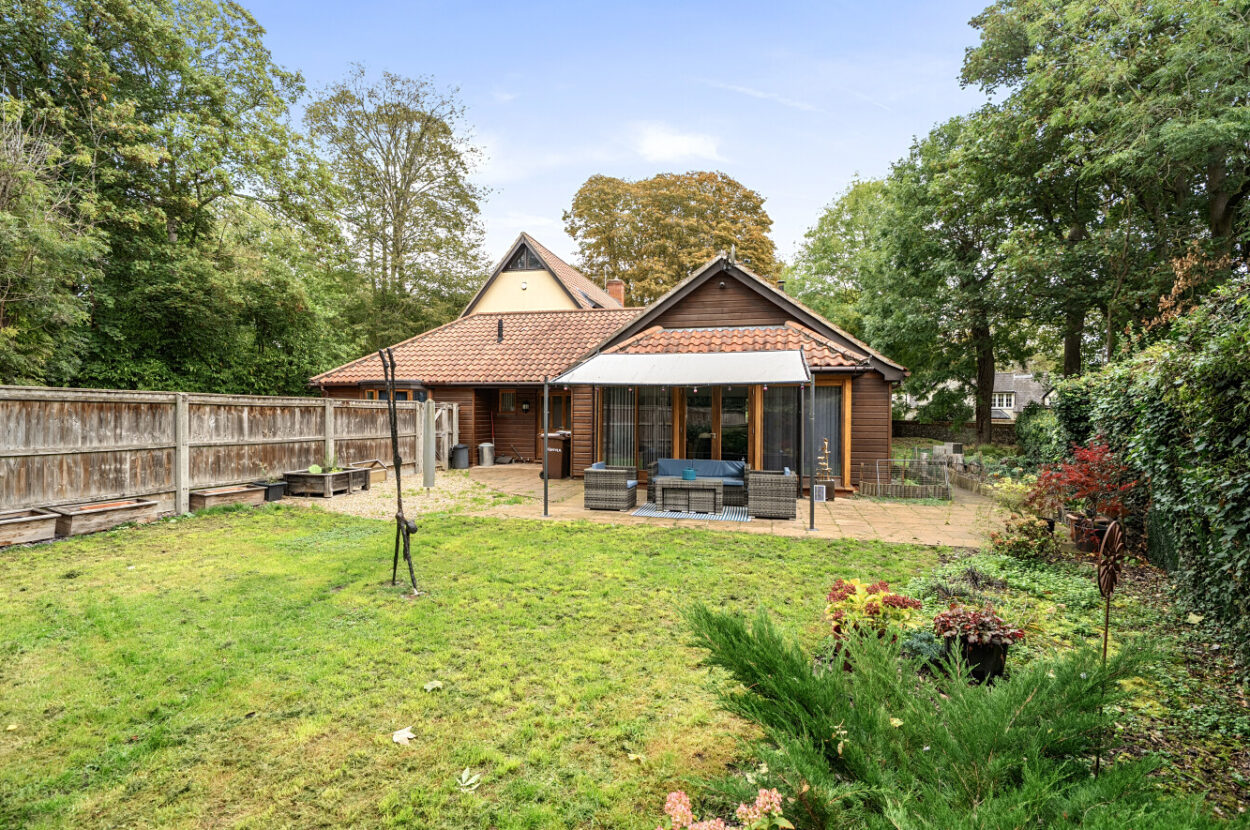
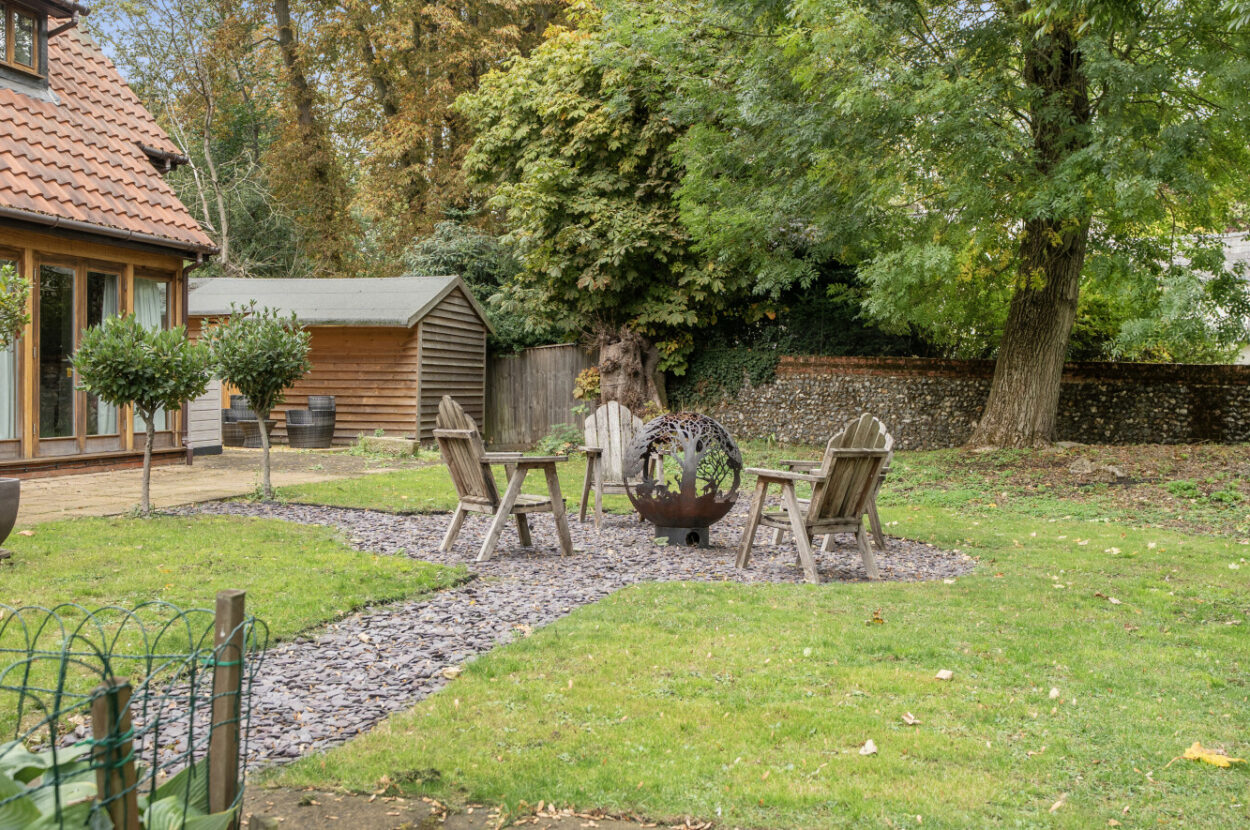
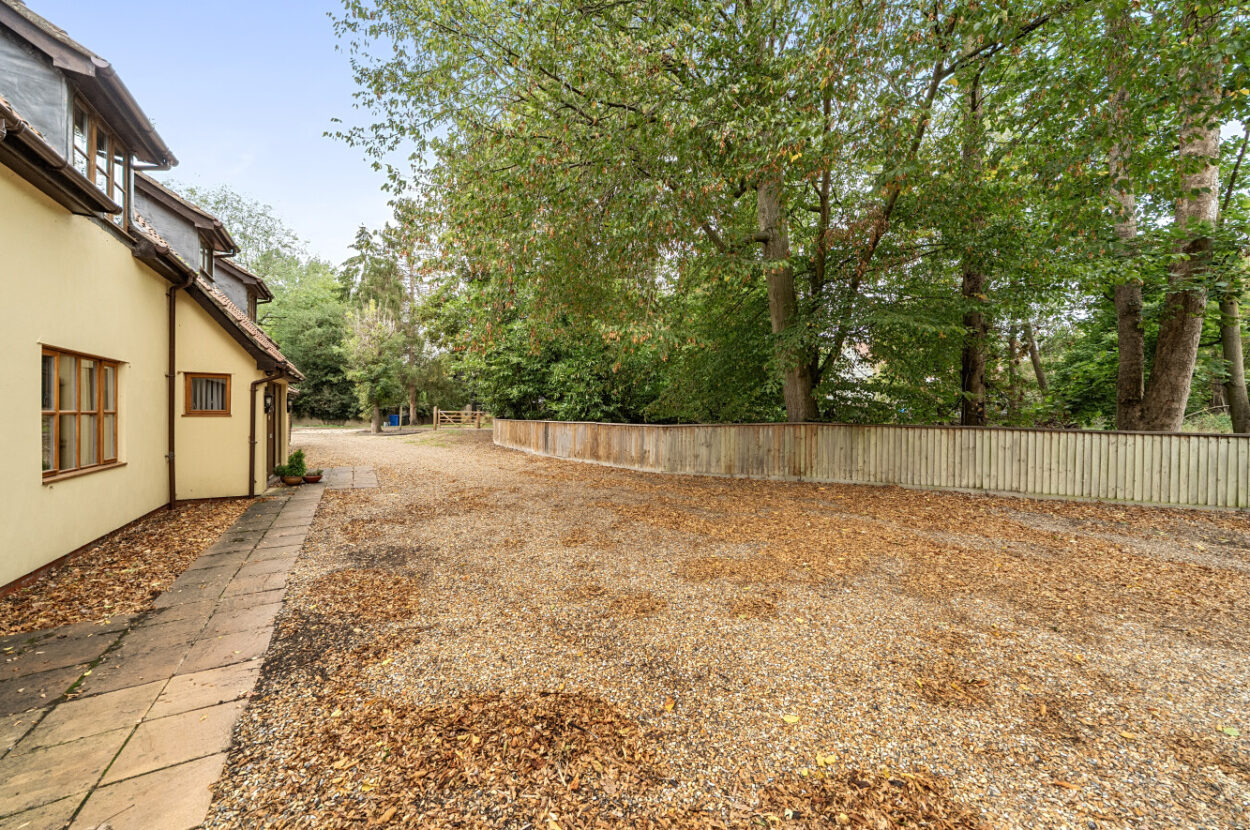
Outside, the driveway provides extensive parking and turning space, together with access to a three-bay cart lodge. The gardens extend around the house, combining lawns with established trees and shrubs to create an attractive setting. Two paved terraces adjoin the kitchen and drawing room, providing separate places to dine and entertain.
POSTCODE: IP31 2SU
WHAT3WORDS: ///coats.northward.convinces
LOCAL AUTHORITY: West Suffolk Council: 01284 763233.
COUNCIL TAX: Band G.
IMPORTANT AGENTS NOTES: The measurements, description, distances, journey times etc. are provided as a guide only and should not be relied upon as entirely correct.
VIEWING: Strictly by prior appointment only through DAVID BURR - (01284) 725525.
SERVICES: Main water, drainage and electricity are connected. Gas fired heating. NOTE: None of these services have been tested by the agent.
SERVICES: Main water, drainage and electricity are connected. Gas fired heating. NOTE: None of these services have been tested by the agent.
LOCAL AUTHORITY: West Suffolk Council: 01284 763233. Council Tax Band: G - £3,800.83.
EPC RATING: C - 78
PROPERTY POSTCODE: IP31 2SU
TENURE: Freehold.
CONSTRUCTION TYPE: Brick (assumed).
COMMUNCIATION SERVICES: Broadband Speed: Up to 80 Mbps (source Ofcom).
Mobile Coverage: EE, Three, 02 and Vodafone - outdoor, likely. (source Ofcom).
NOTE: David Burr make no guarantees or representations as to the existence or quality of any services supplied by third parties. Speeds and services may vary and any information pertaining to such is indicative only and may be subject to change. Purchasers should satisfy themselves on any matters relating to internet or phone services by visiting https://checker.ofcom.org.uk/.
SUBSIDENCE HISTORY: None known.
PLANNING APPLICATIONS/DEVELOPMENTS/PROPOSALS: Potential single dwelling in a neighbouring parcel of land.
ASBESTOS/CLADDING:
RESTRICTIONS ON USE OR COVENANTS: None known.
FLOOD RISK: None known.
ACCESSIBILITY ADAPTIONS: None Known.
WHAT3WORDS: /// coats.northward.convinces
VIEWING: Strictly by prior appointment only through DAVID BURR Bury St. Edmunds 01284 725525.
NOTICE: Whilst every effort has been made to ensure the accuracy of these sales details, they are for guidance purposes only and prospective purchasers or lessees are advised to seek their own professional advice as well as to satisfy themselves by inspection or otherwise as to their correctness. No representation or warranty whatever is made in relation to this property by David Burr or its employees nor do such sales details form part of any offer or contract.

Contact David Burr Bury St Edmunds :
01284 725525 or [email protected]


Property Map
Mortgage Calculator
Stamp Duty Calculator
RELATED SALES
- For Sale
Hundon, Sudbury, Suffolk
£800,000 • Detached • 4 BedA handsome Victorian farmhouse with a wealth of original character, wonderful countryside surroundings and exciting potential for an annexe. Tucked away in the peaceful rural setting of Brockley Green, Mortlocks Farmhouse is a characterful Victorian home with an unmistakable sense of place. From its striking flint and brick elevations to the slate affect roof, tall chimney stacks and traditional proportions, the house has a presence that feels deeply rooted in the Suffolk countryside.
View PropertyFor SaleBadwell Ash, Bury St. Edmunds, Suffolk
£625,000 • Detached • 4 BedAn exceptional four-bedroom detached family home, forming part of an exclusive collection of thoughtfully designed homes in the
View Property
desirable Suffolk village of Badwell Ash.For SaleStetchworth, Newmarket, Suffolk
£625,000 • Detached • 4 BedThis tastefully presented detached property is in the heart of one of the area’s most sought-after villages, in a quiet, tucked-away location. The property offers well-proportioned living accommodation, including a vaulted open-plan sitting room, and sits within mature gardens with ample parking and a double garage.
View PropertyOther properties for sale by David Burr Bury St Edmunds