For Sale
Tostock, Bury St. Edmunds,Suffolk
Offers in Excess of £625,000
Detached
4
3
3
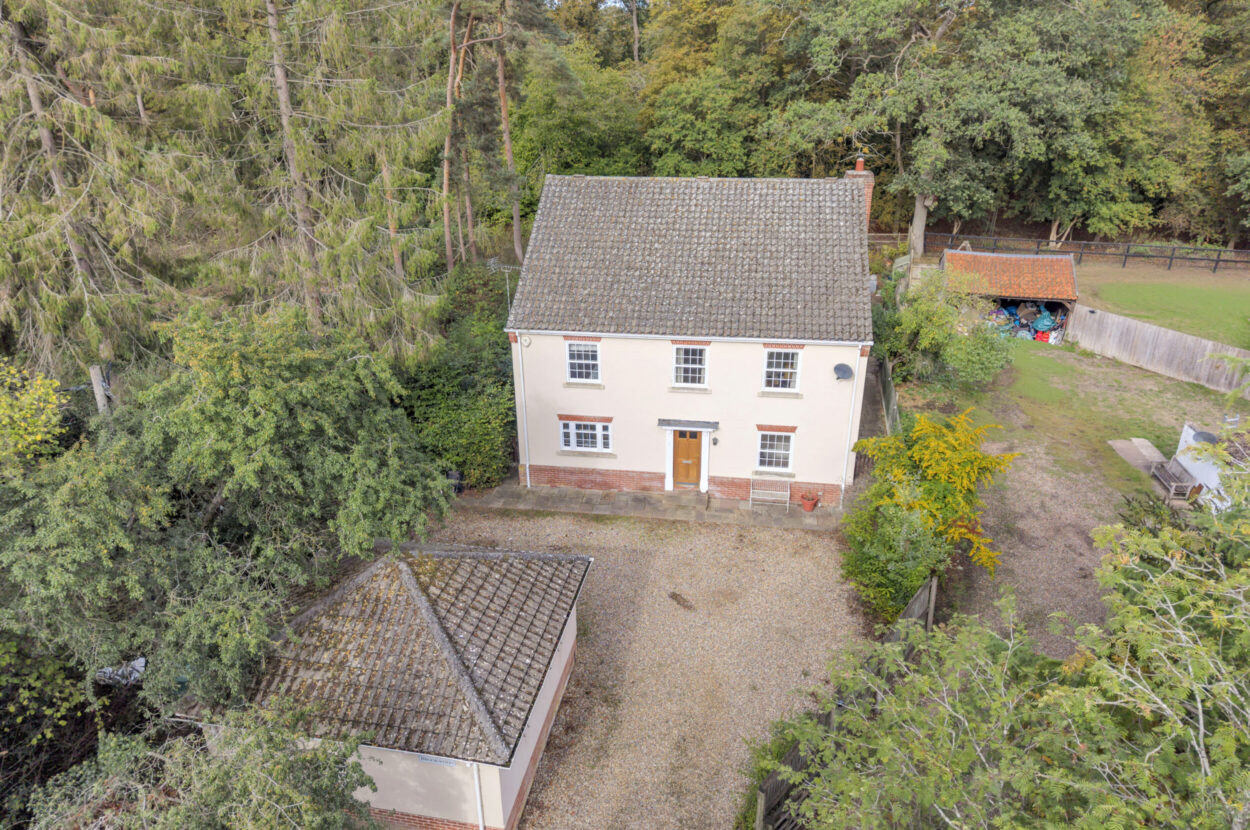
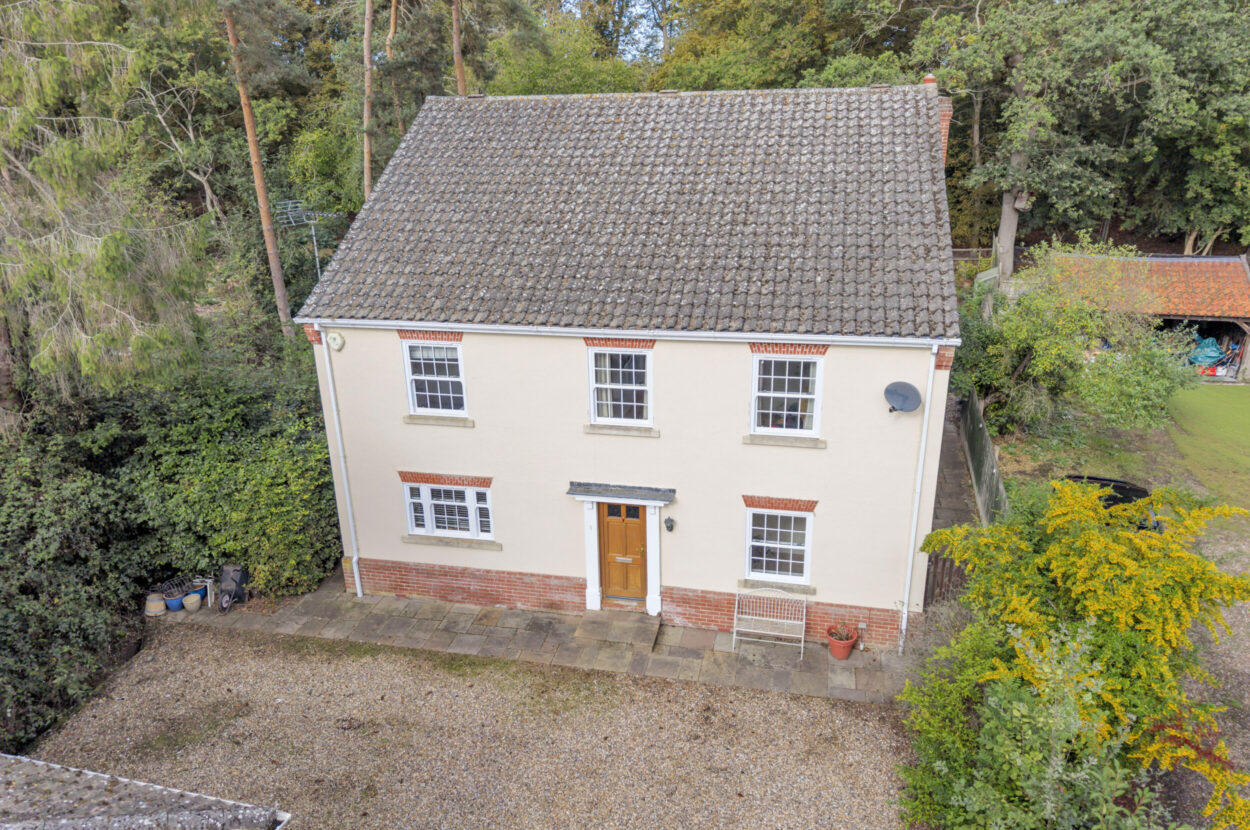
A substantial four-bedroom detached home offering generous and versatile accommodation, established gardens and a detached double garage in the delightful village of Tostock which is centred around its village green and enjoys a strong sense of community.
Phone 01359 245245 or email [email protected]
Request a viewing
Contact David Burr Woolpit
"*" indicates required fields
Property description
- Popular Village Location
- Detached Family Home
- Four Double Bedrooms
- Two En-Suite Shower Rooms
- Three Reception Areas
- Generous Kitchen/Breakfast Room
- Separate Home Office
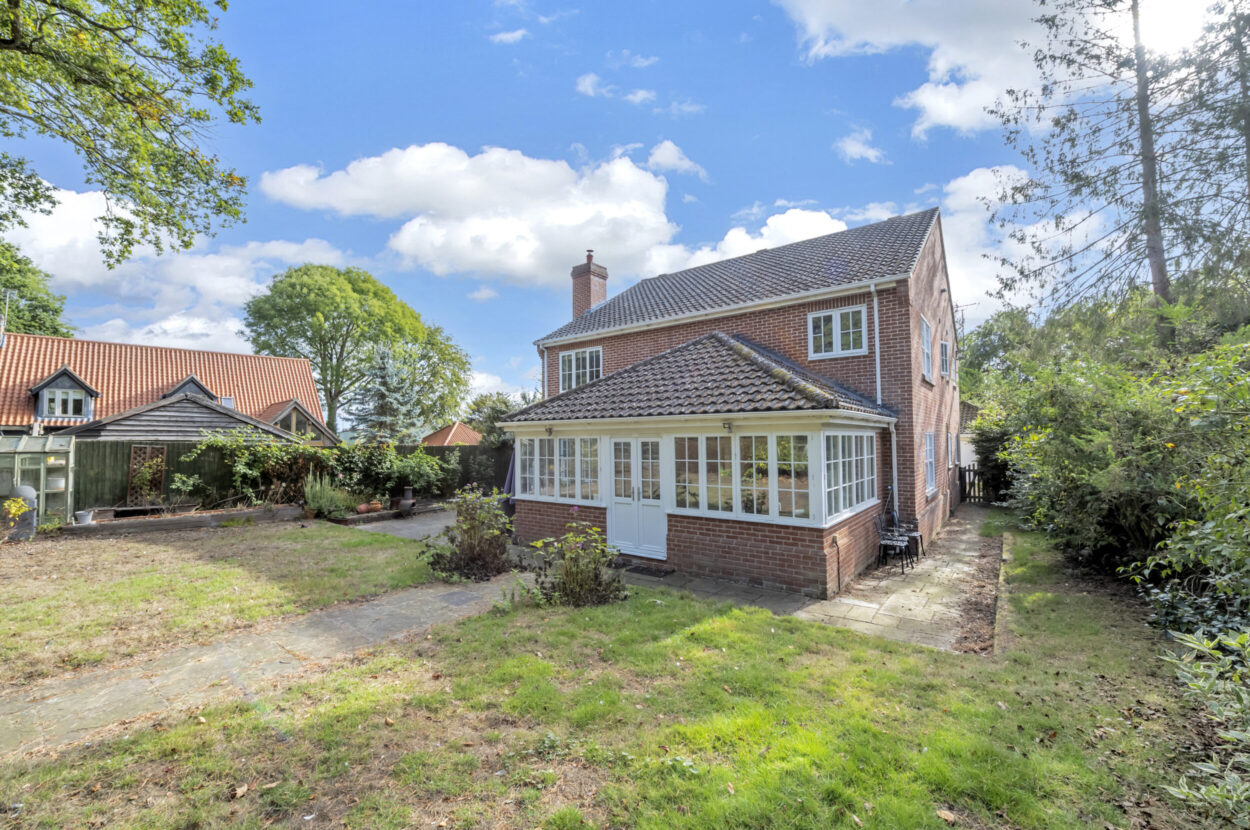
- Garden Room
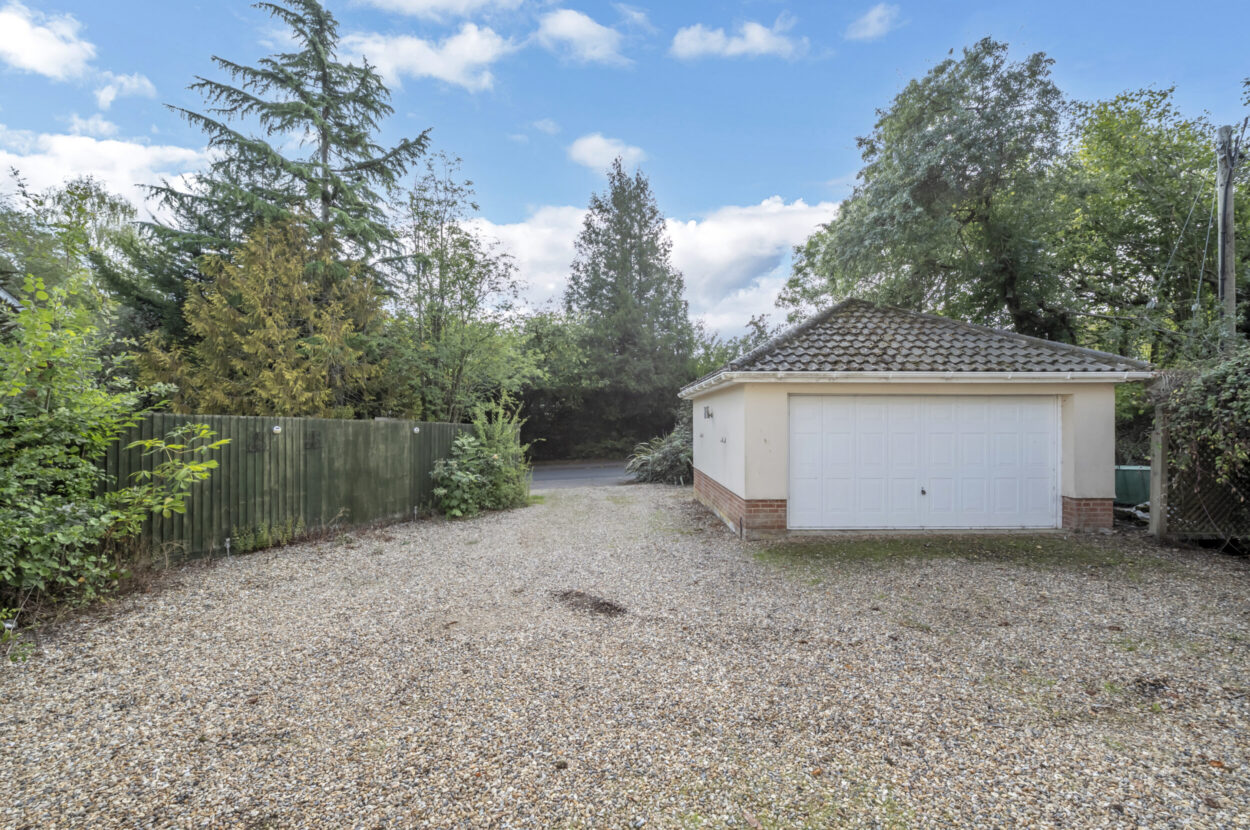
- Detached Double Garage
- Ample Off-Road Parking
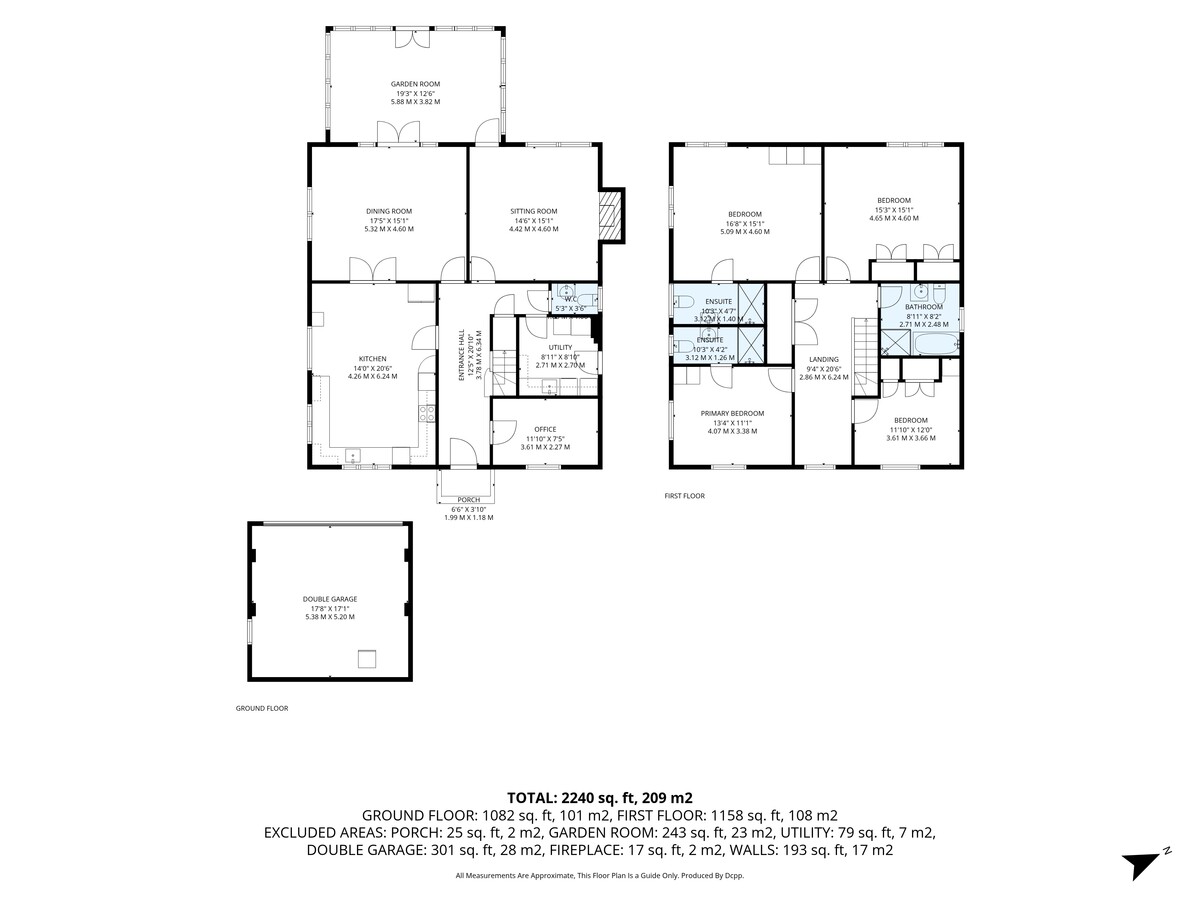
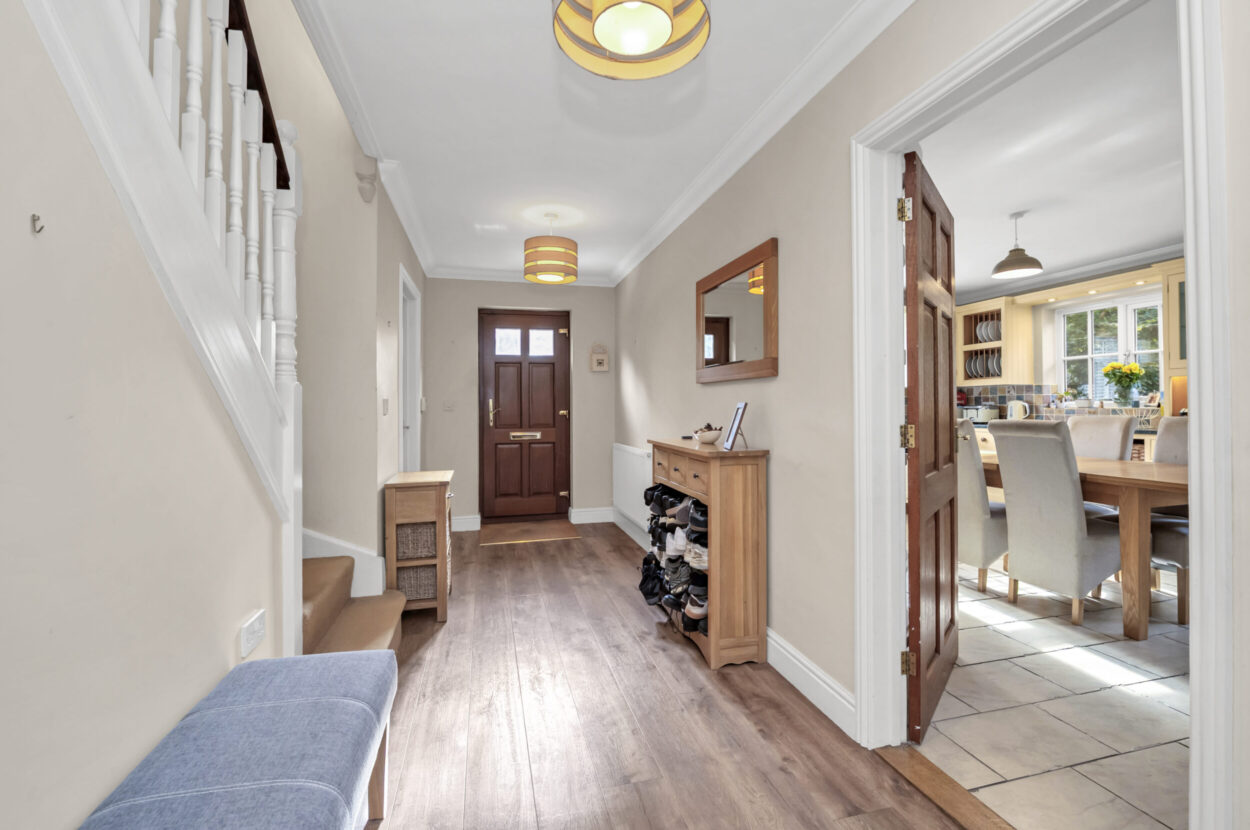
An entrance porch opens into a spacious central hallway serving the principal ground floor rooms.
Read full description An entrance porch opens into a spacious central hallway serving the principal ground floor rooms.
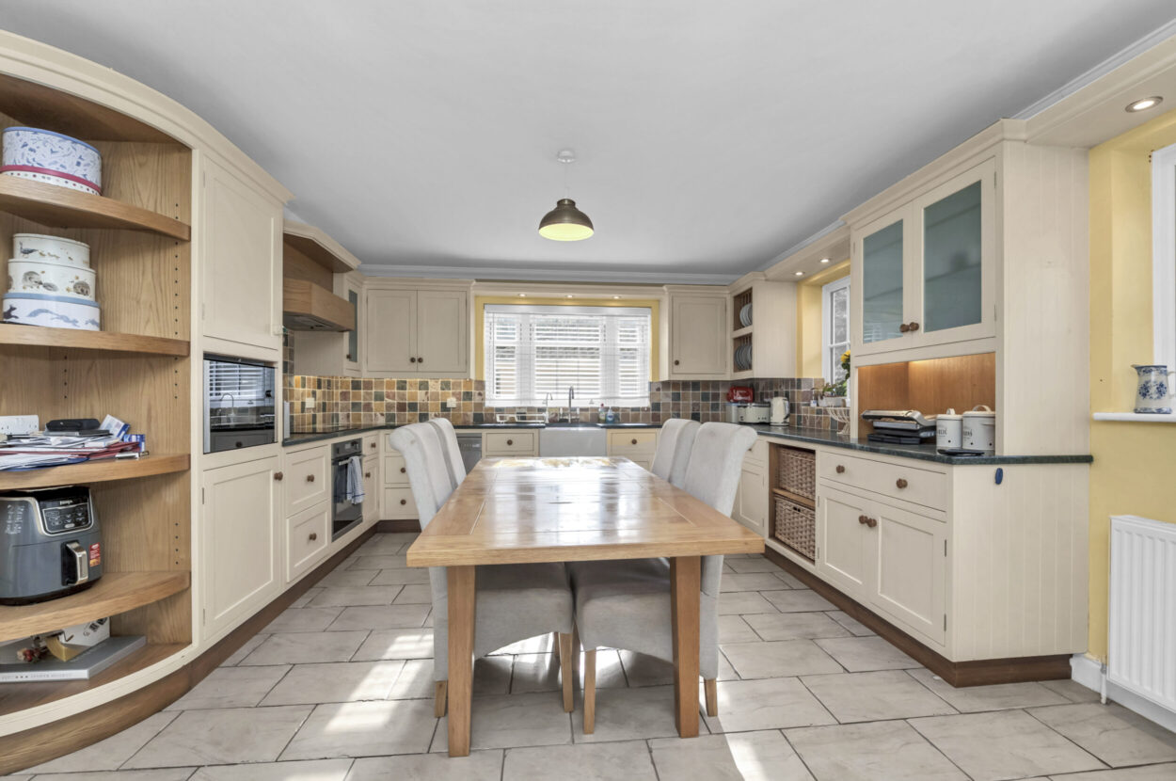
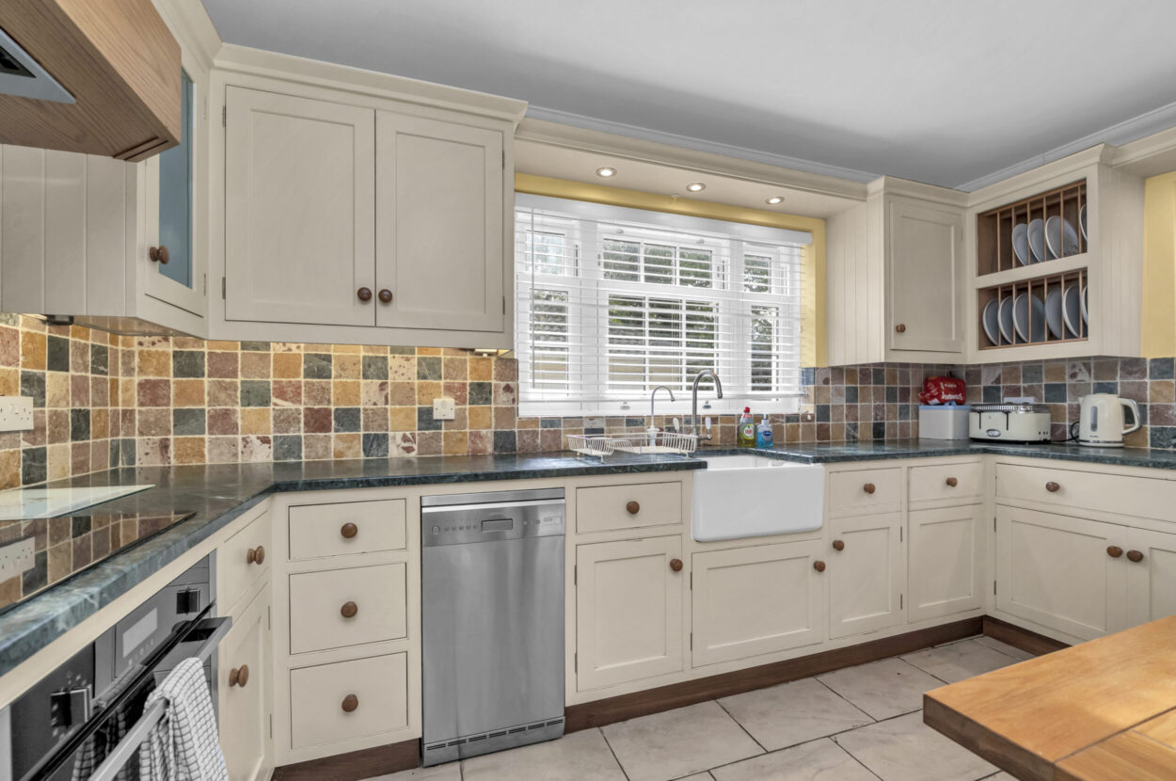
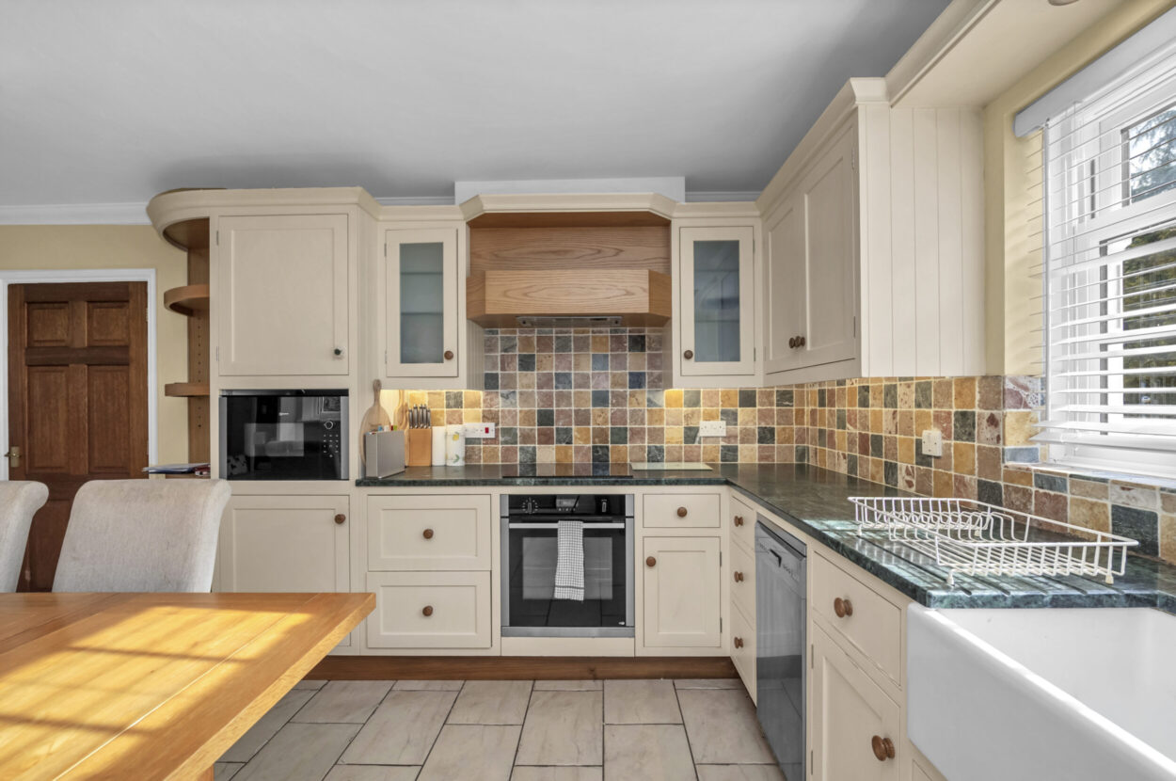
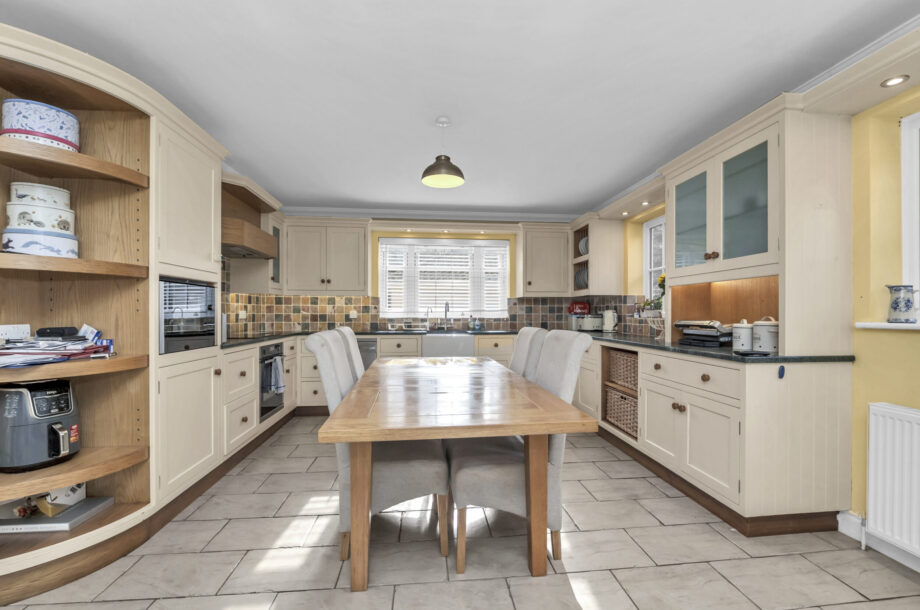
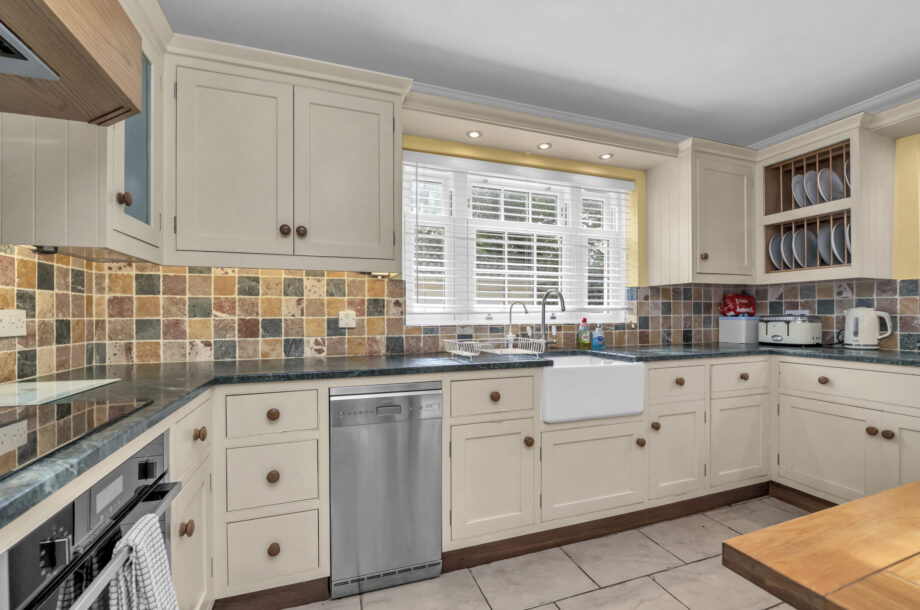
The generous kitchen/breakfast room features extensive cabinetry, integrated appliances and ample dining space, complemented by a
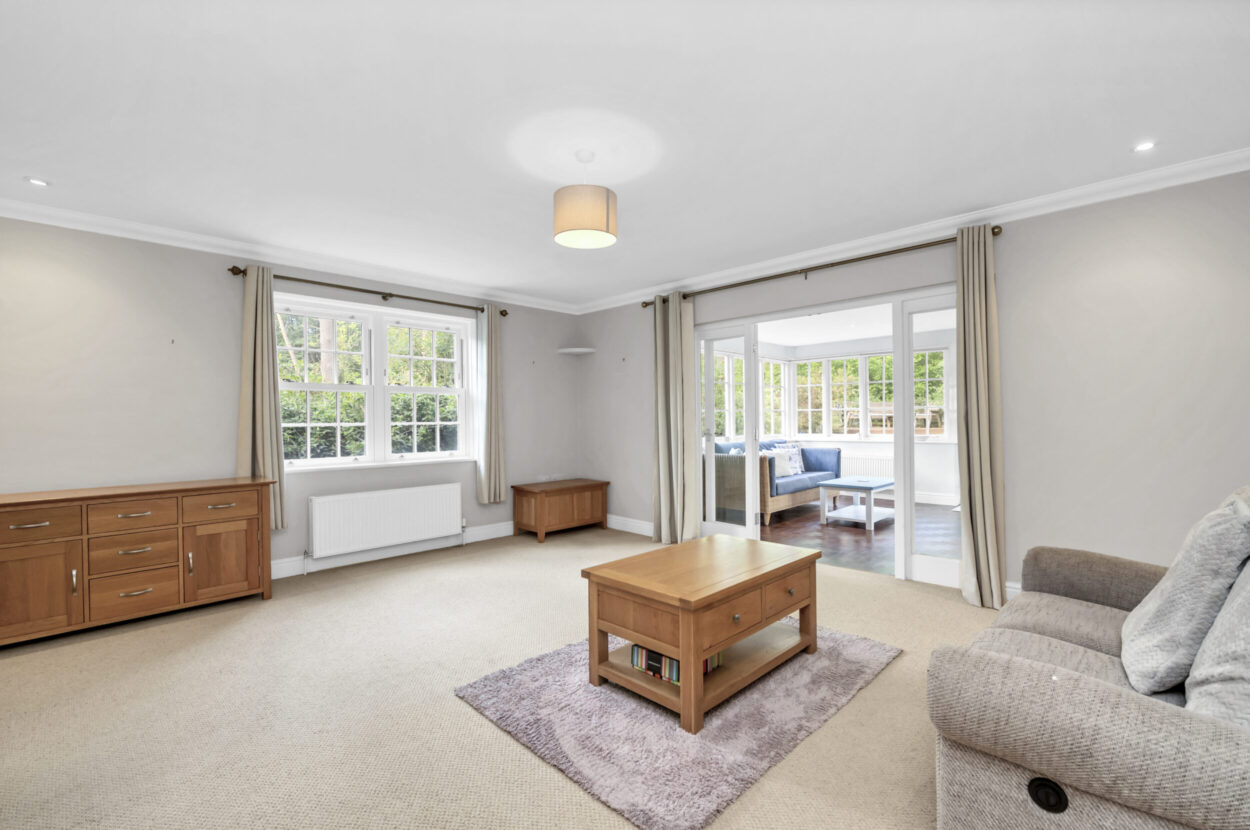
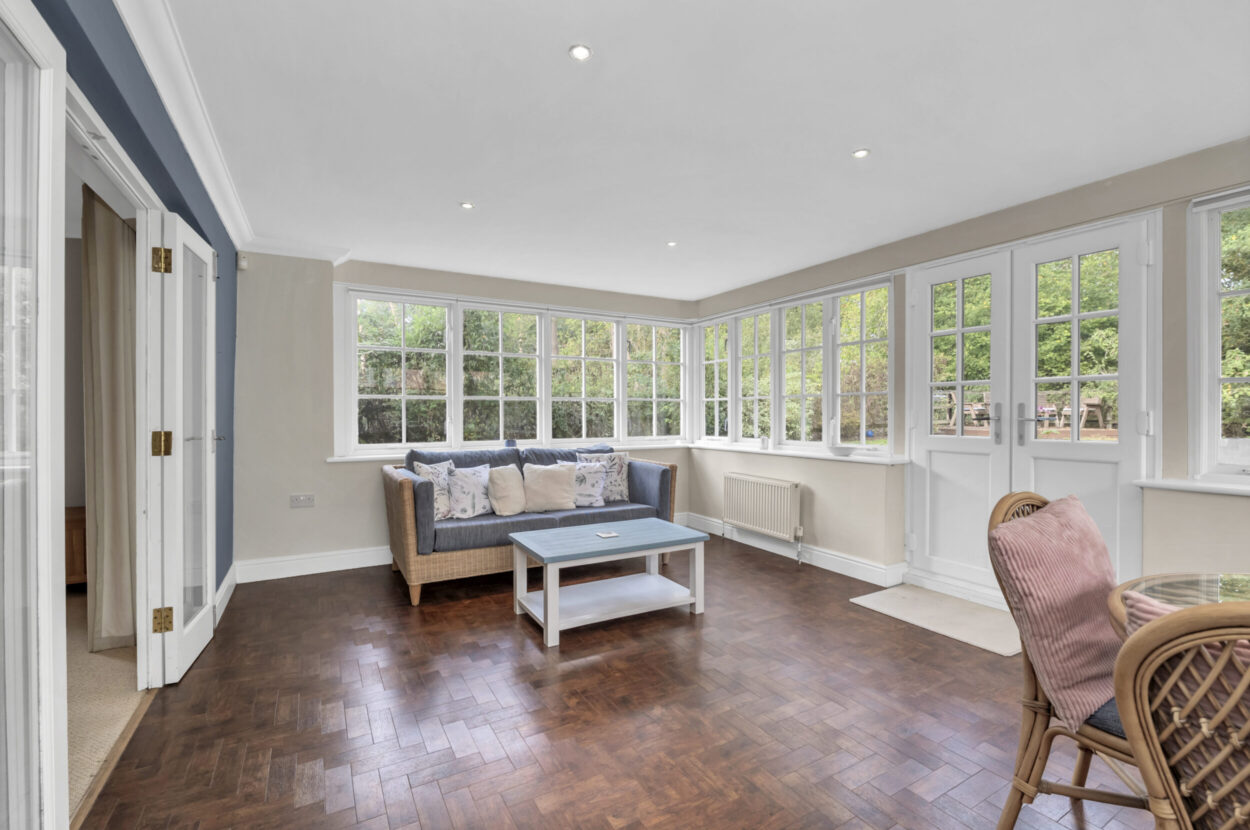
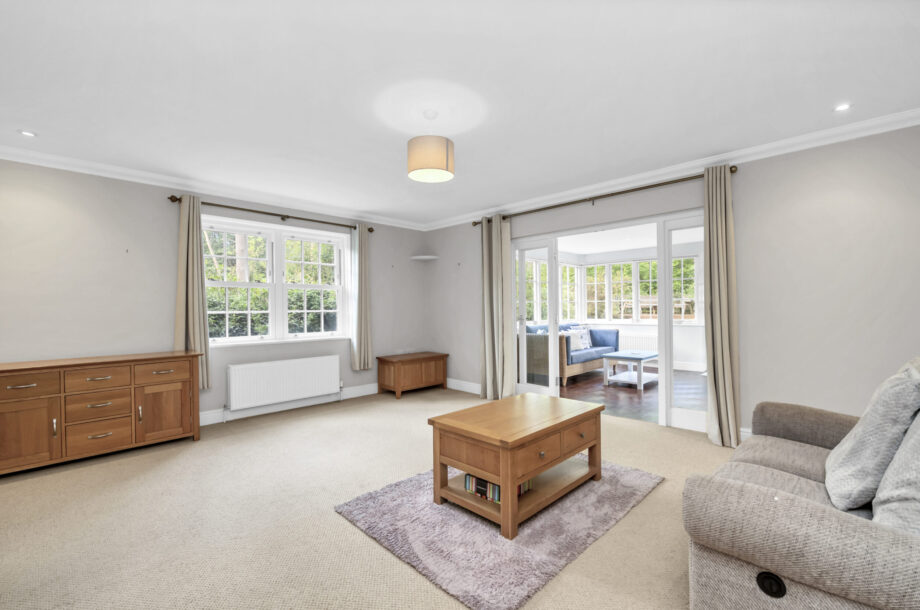
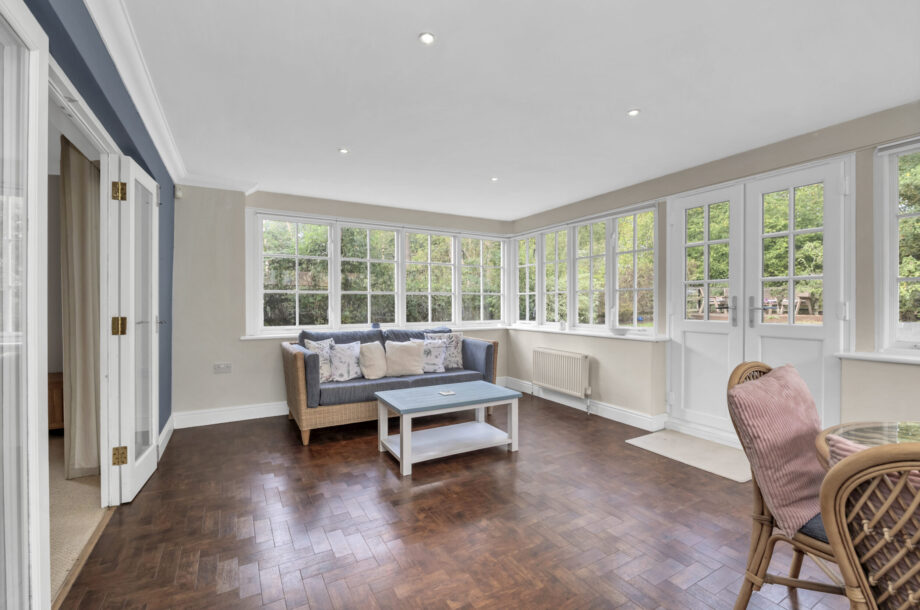
separate utility room and cloakroom/WC. The sitting room has an attractive brick fireplace with a multi-fuel stove, while the dining room connects directly to the impressive garden room. Measuring approximately 19'3" x 12'6", this light-filled space has parquet flooring, glazing to three
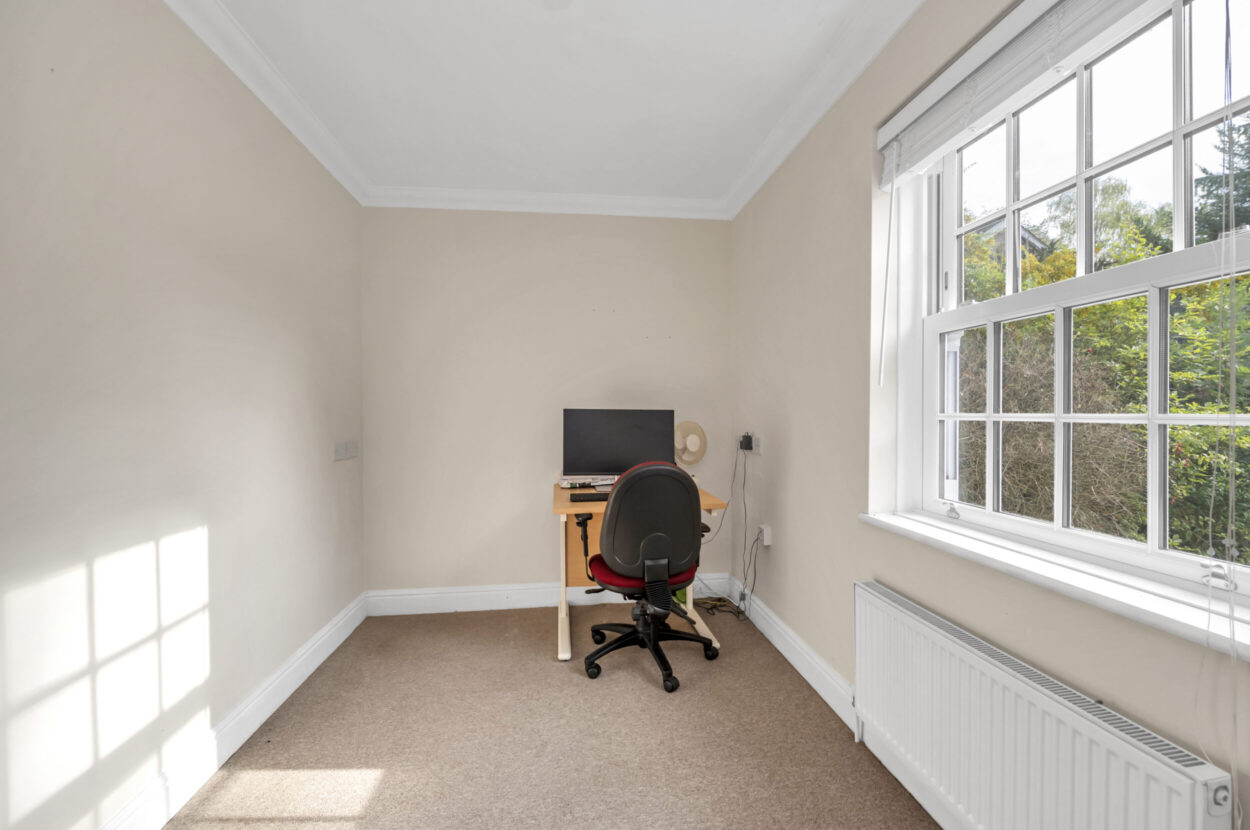
sides and double doors opening onto the garden. A separate office completes the accommodation and is ideal for home working.
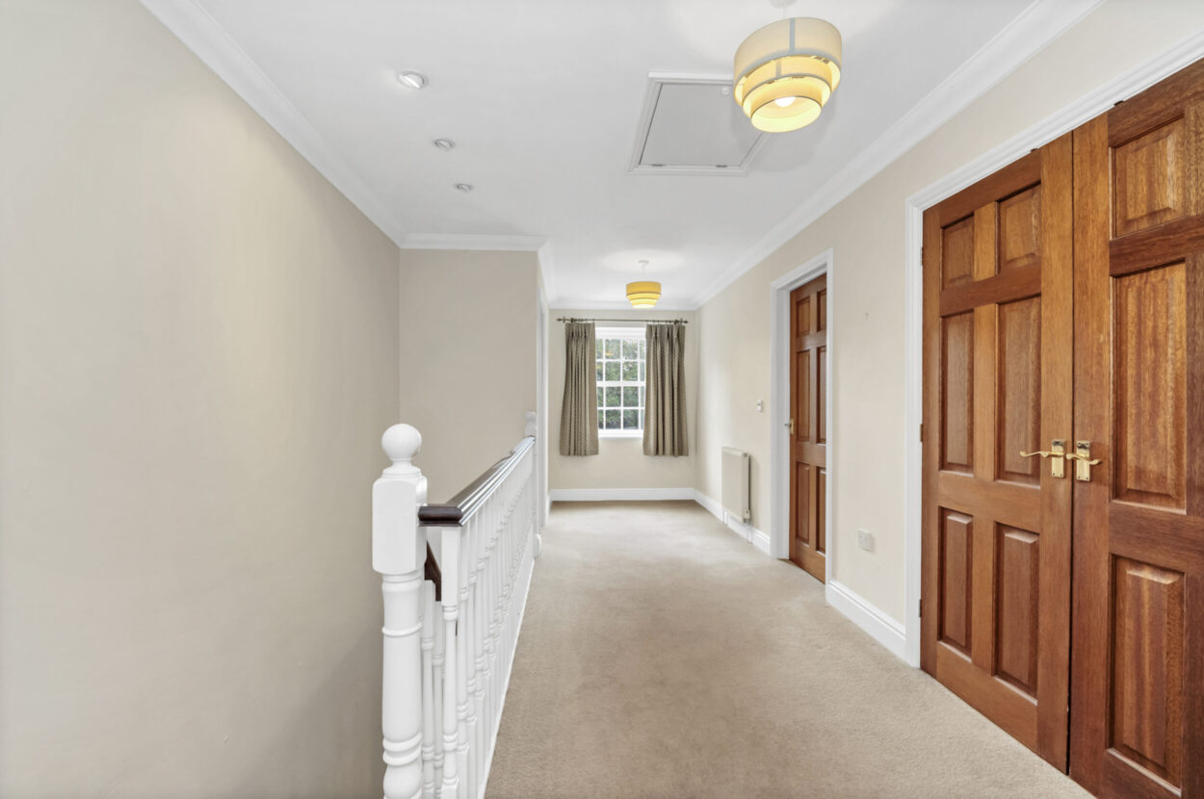
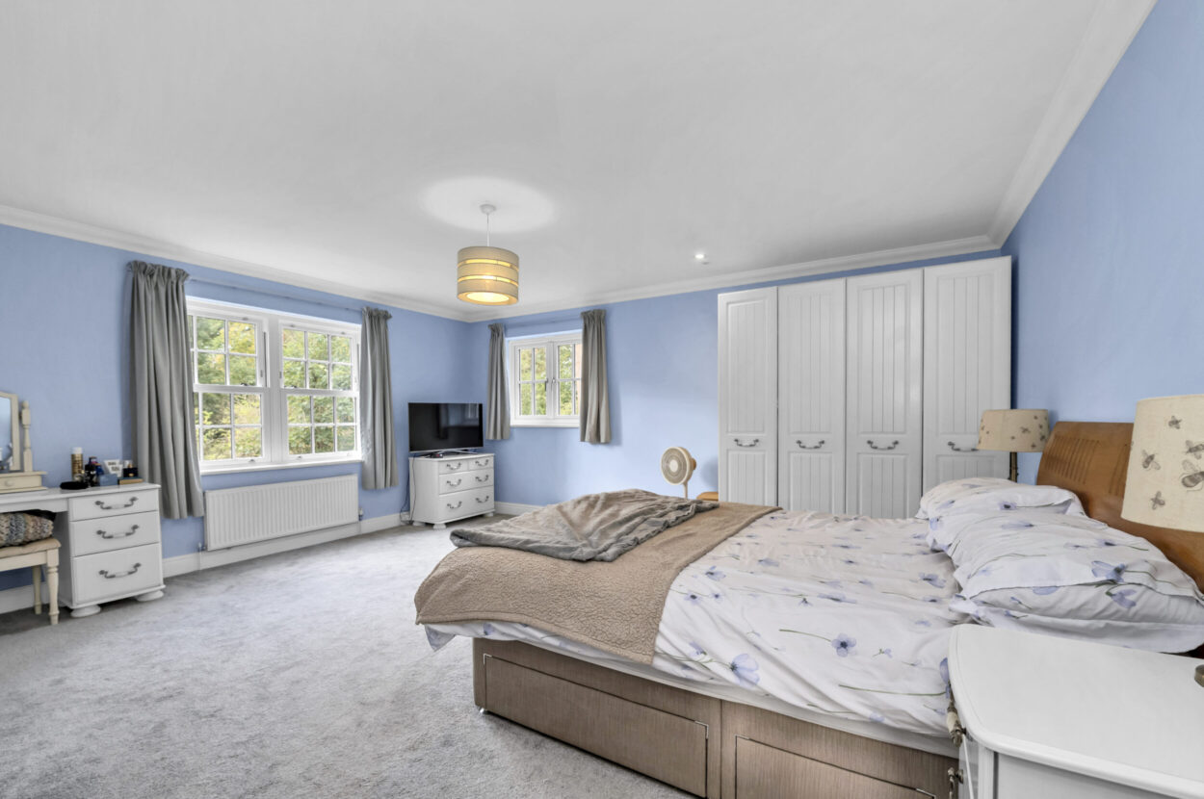
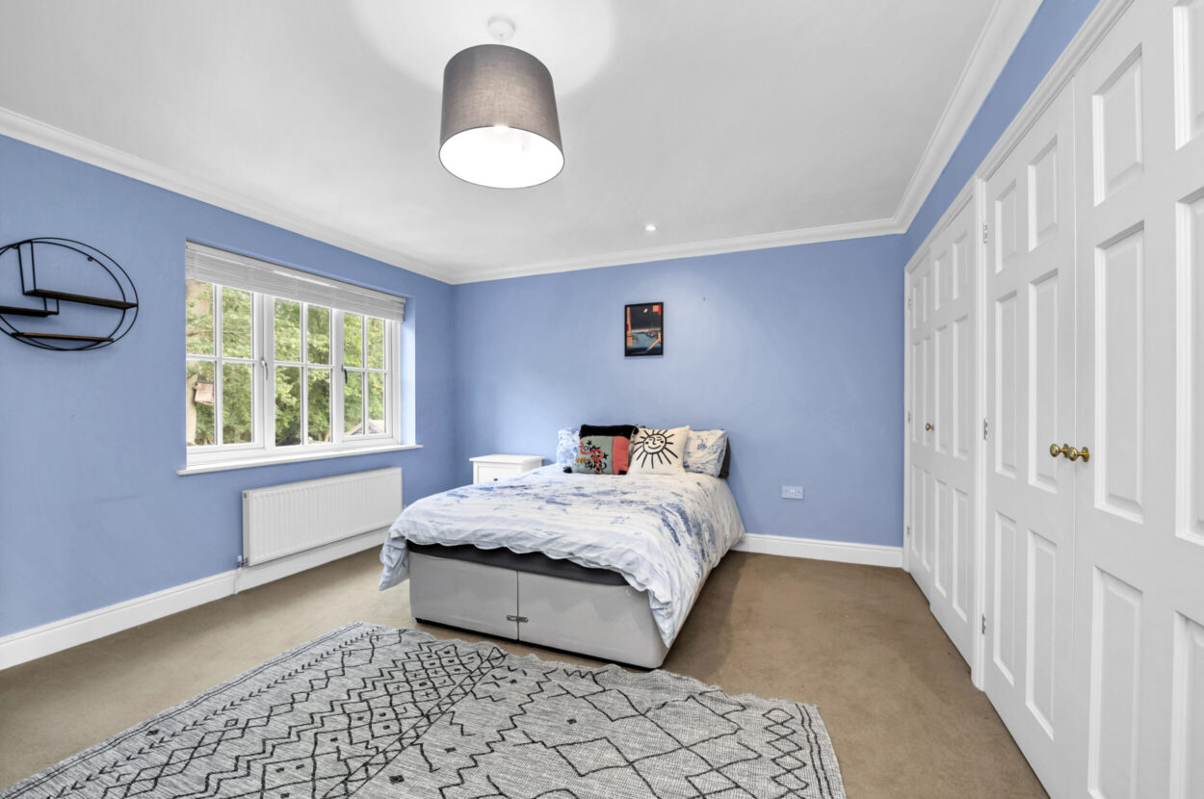
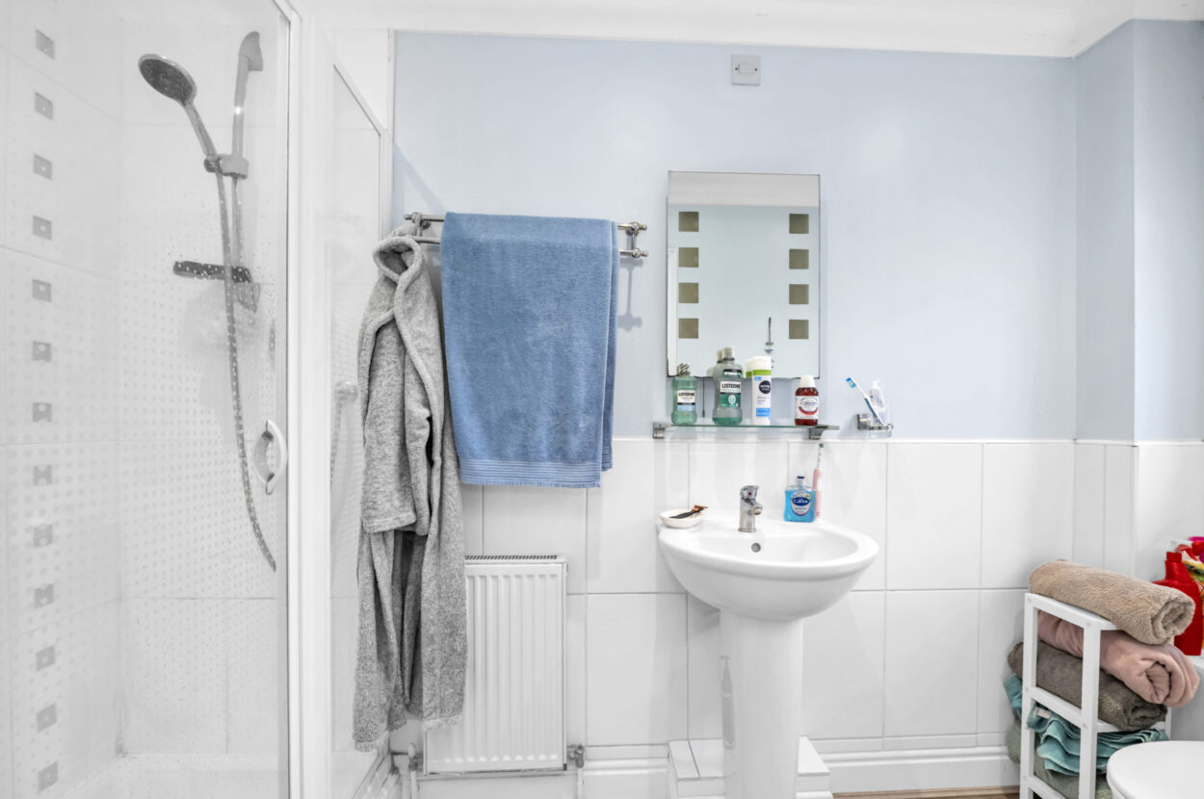
First Floor The staircase rises to a spacious central landing from which all four bedrooms and the family bathroom are accessed. The main bedroom is a comfortable double room with the benefit of its own en-suite shower room. A second particularly generous bedroom, measuring approximately 16'8" x 15'1", also enjoys an en-suite shower room, making the first-floor arrangement especially well suited to family living or visiting guests.
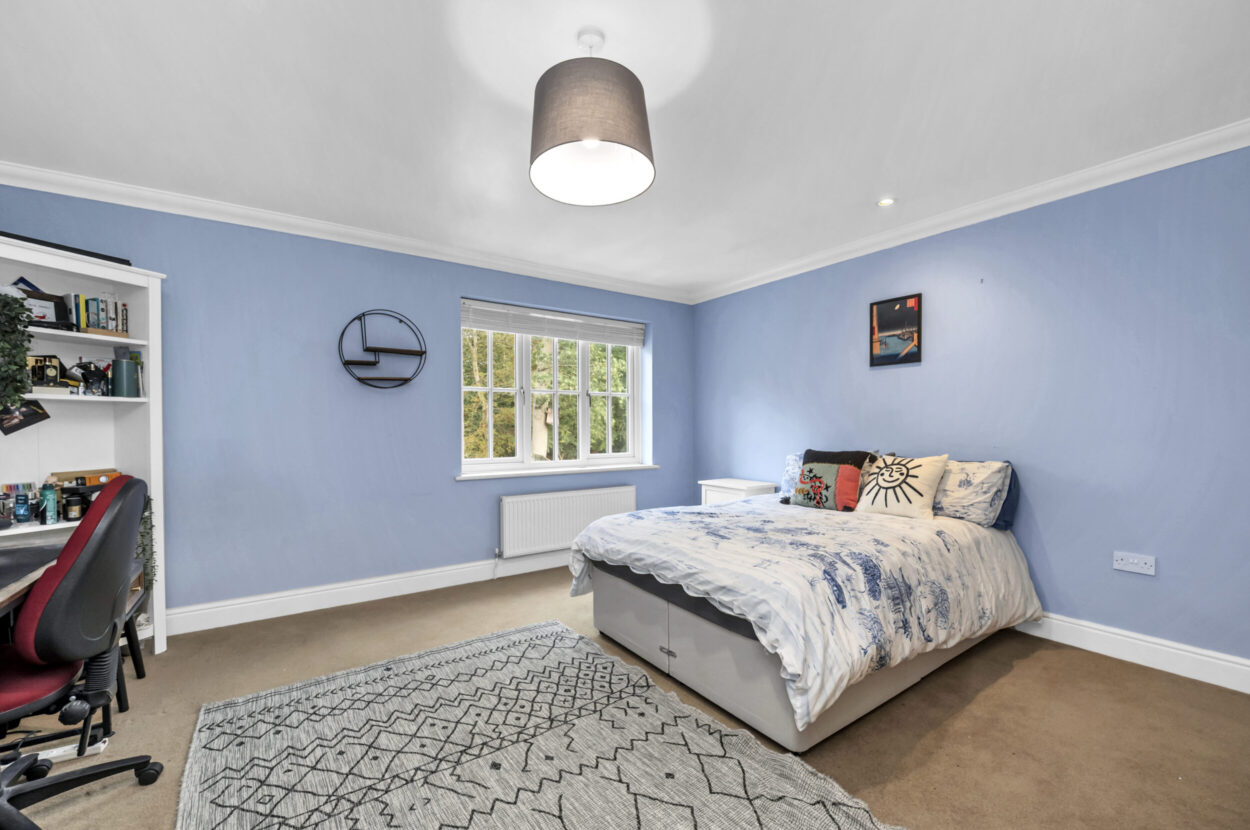
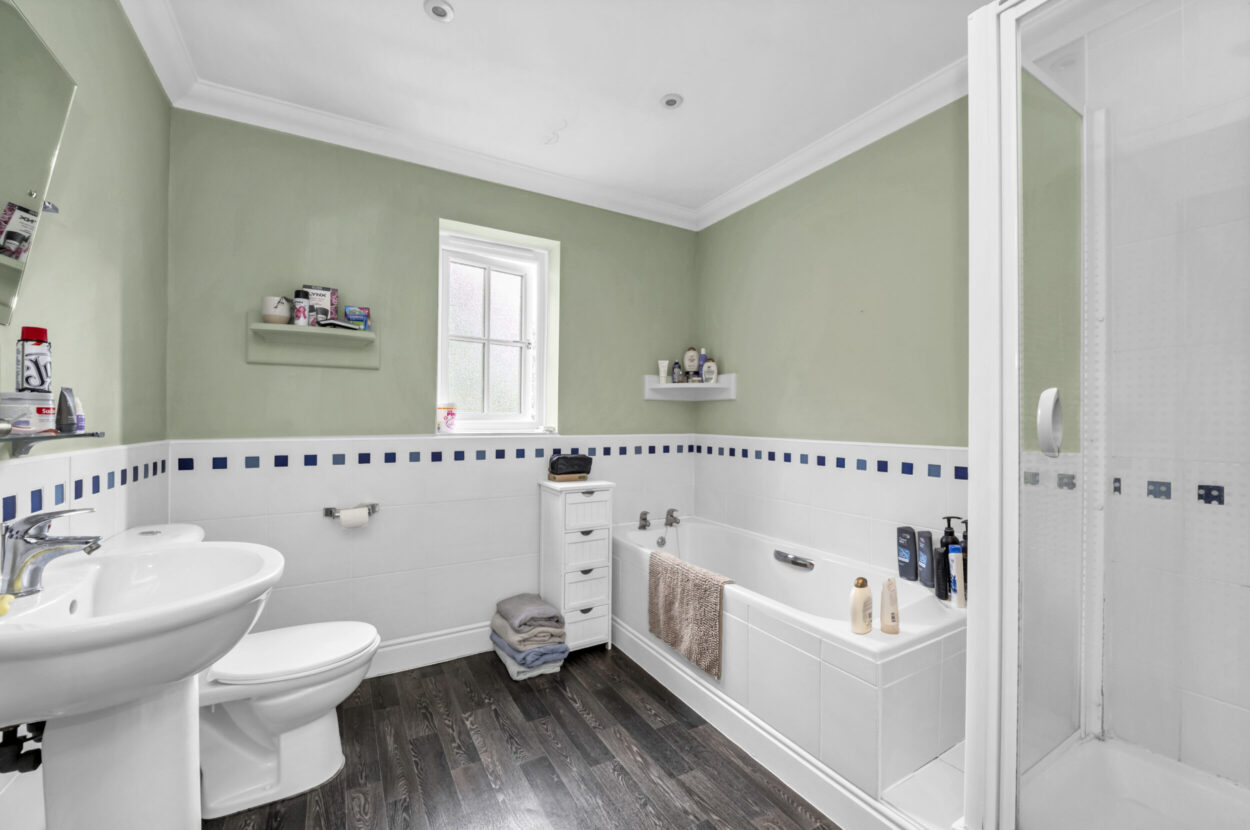
There are two further well-proportioned double bedrooms, one measuring approximately 15'3" x 15'1" and the other approximately 11'10" x 12'0", with useful fitted storage incorporated within the accommodation. The remaining bedrooms are served by the family bathroom, fitted with a bath, separate shower enclosure, wash basin and WC.
Outside Brookwood House is approached over an extensive gravel driveway providing ample off-road parking for numerous vehicles.
Set separately from the house is a detached double garage, measuring approximately 17'8" x 17'1", with power and lighting connected
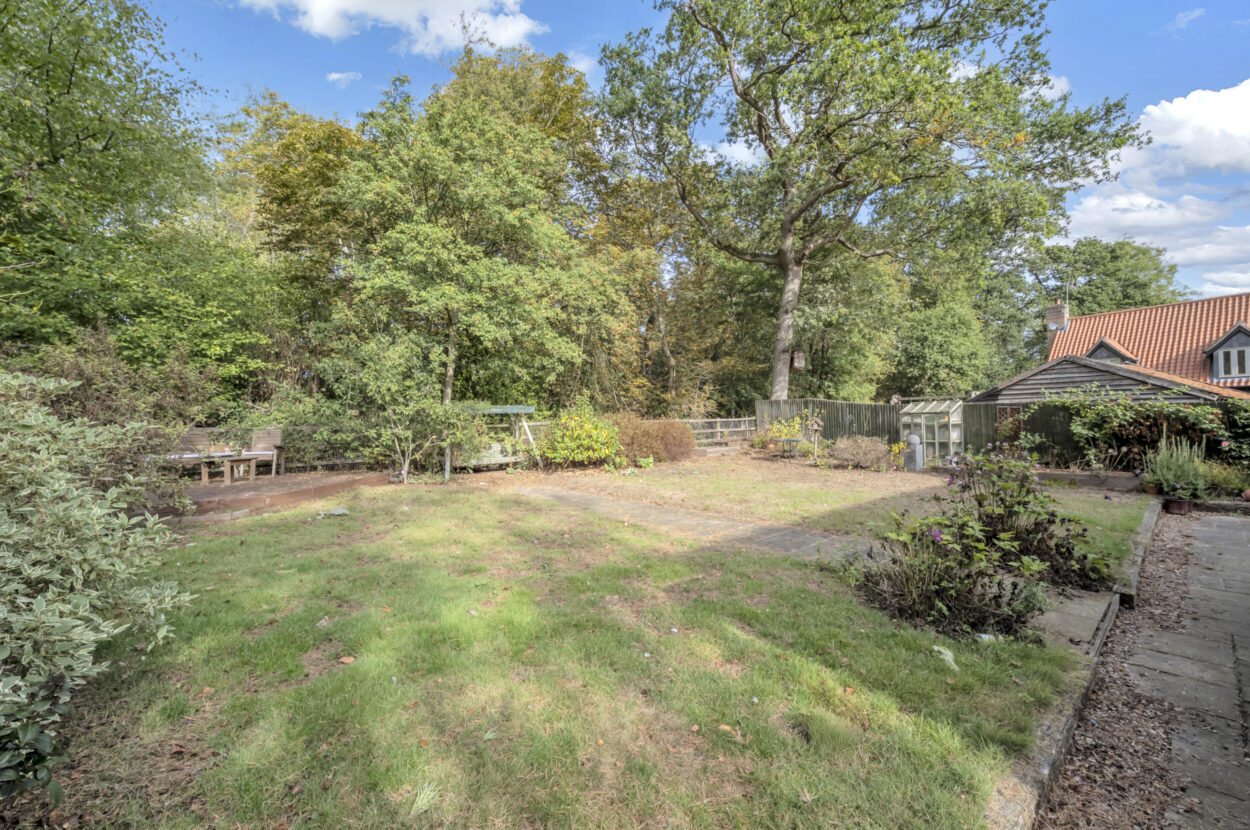
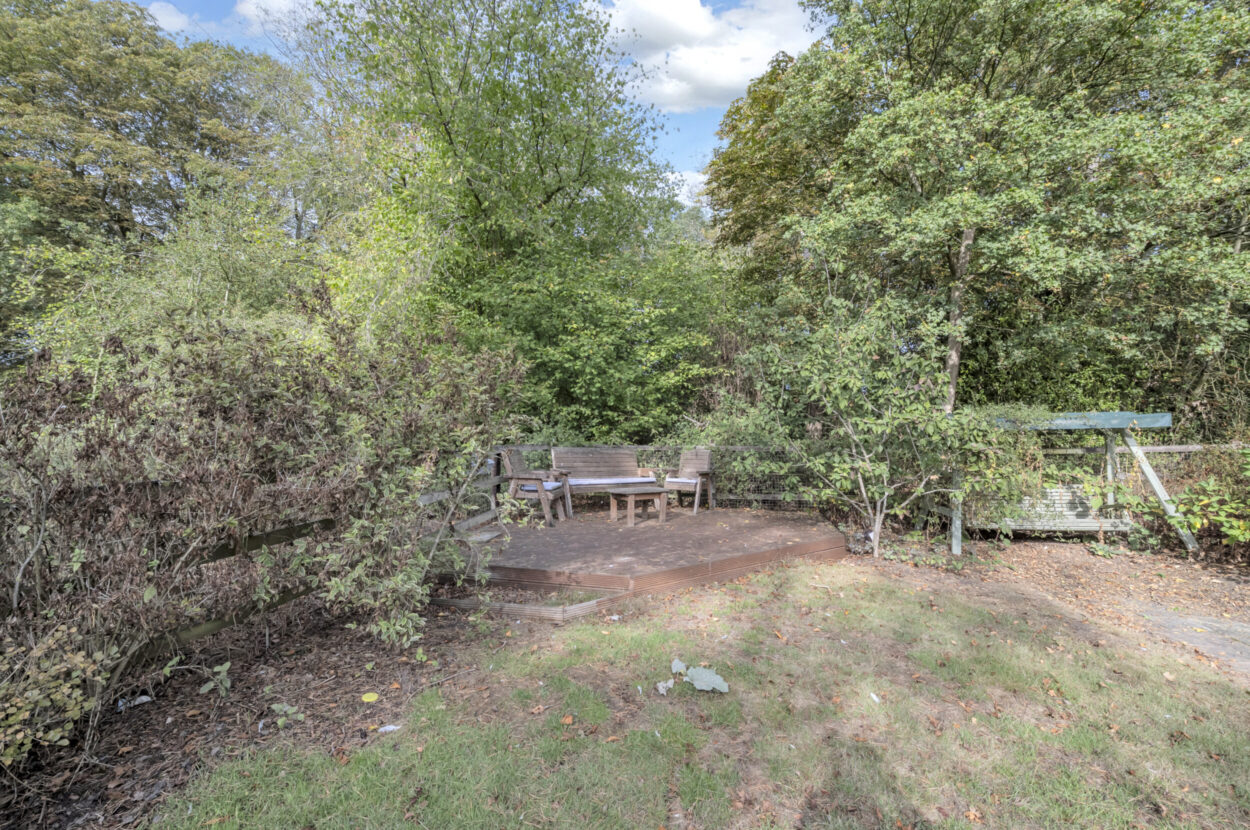
and providing excellent additional parking, storage or workshop space. Pedestrian gates to either side of the house provide access into the rear garden. The garden itself is principally laid to lawn and enclosed by an established mixture of mature trees, hedging and shrubs which provide a
high degree of privacy. Immediately adjoining the house is a paved terrace well suited to outdoor dining and entertaining, whilst a further decked seating area is positioned towards the far end of the garden. The mature backdrop and established planting create an attractive setting and
complement the generous proportions of the house particularly well.

Contact David Burr Woolpit :
01359 245245 or [email protected]


Property Map
Mortgage Calculator
Stamp Duty Calculator
RELATED SALES
- For Sale
Stanningfield, Bury St Edmunds, Suffolk
£550,000 • Detached • 4 BedAn individual, detached home with a versatile accommodation schedule, built by a local builder within the highly regarded Suffolk village of Stanningfield.
View PropertyFor SaleHadleigh, Ipswich, Suffolk
£625,000 • Detached • 4 Bed** GUIDE RANGE £625,000 to £650,000 **
View Property
An intriguing and highly individual period residence offering an exceptionally versatile accommodation schedule, distinguished by a wealth of historic character and architectural detail. The property has evolved over many years to create a fascinating home of considerable personality, retaining an abundance of exposed timberwork, leaded-light windows, brick fireplaces, while providing extensive accommodation arranged across two floors. Of particular note is the flexibility of the internal arrangement, incorporating several reception areas, four double bedrooms, two en-suite shower rooms and a substantial ground-floor living space which lends itself to a variety of uses.For SaleRidgewell, Halstead, Essex
£525,000 • Detached • 4 BedSet on Church Lane in the heart of Ridgewell, this substantial four-bedroom house offers generous accommodation, a large garden and plenty of parking, with the added benefit of a garage. The house was most likely built in the 1970s, with a more recent extension added in 2022, creating useful additional space and giving the property a good foundation for its next chapter.
View PropertyOther properties for sale by David Burr Woolpit