Sold STC
Rayne, Braintree, Essex
Guide Price £295,000
Detached Bungalow
2
1
1
A detached single storey dwelling in a superb rural setting requiring modernisation and improvement offering scope for enlargement/extension (stp). Detached single garage, ample parking and large mature garden. NO ONWARD CHAIN.
Phone 01787 463404 or email [email protected]
Request a viewing
Contact David Burr Castle Hedingham
"*" indicates required fields
Property description
- Detached bungalow in superb rural setting
- Modernisation required
- Two bedrooms
- Large mature garden
- Detached garage
- Scope for enlargement/extension (stp)
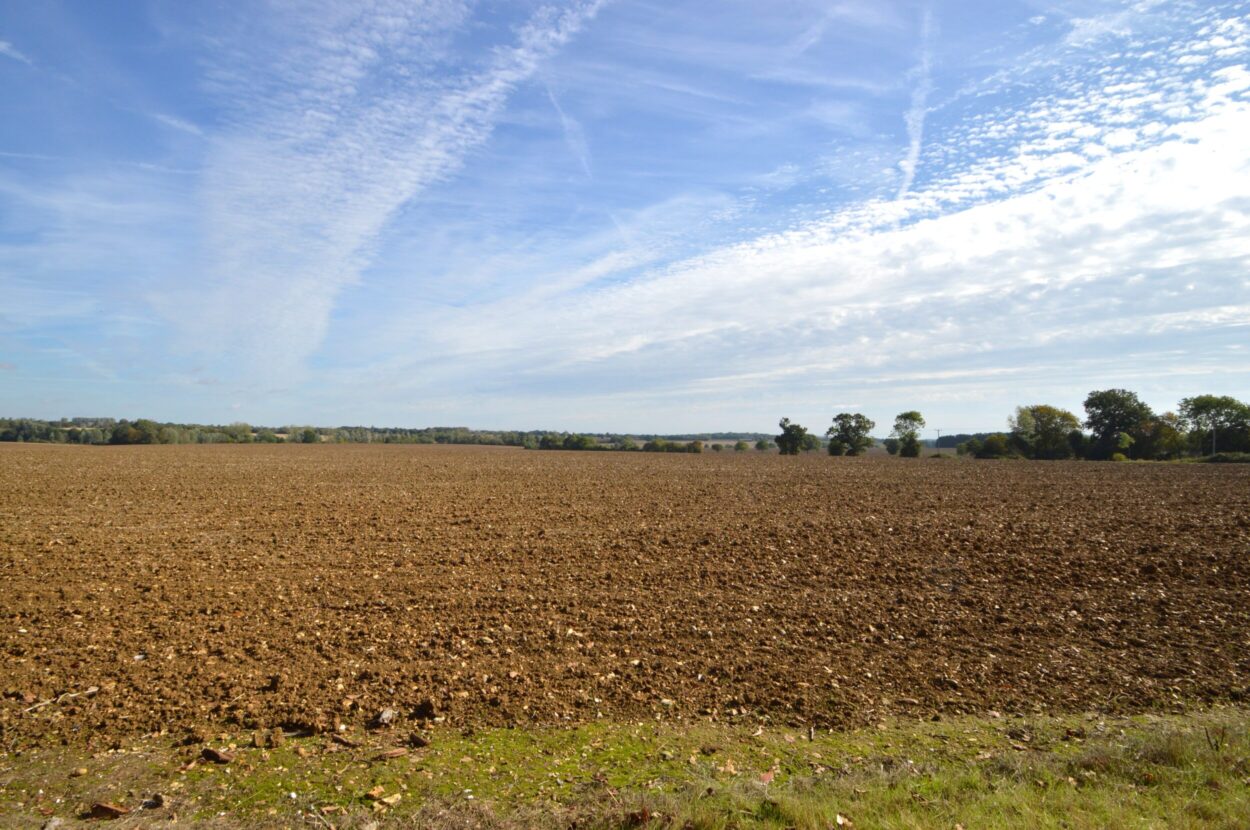
- Superb field views
- Extensive parking
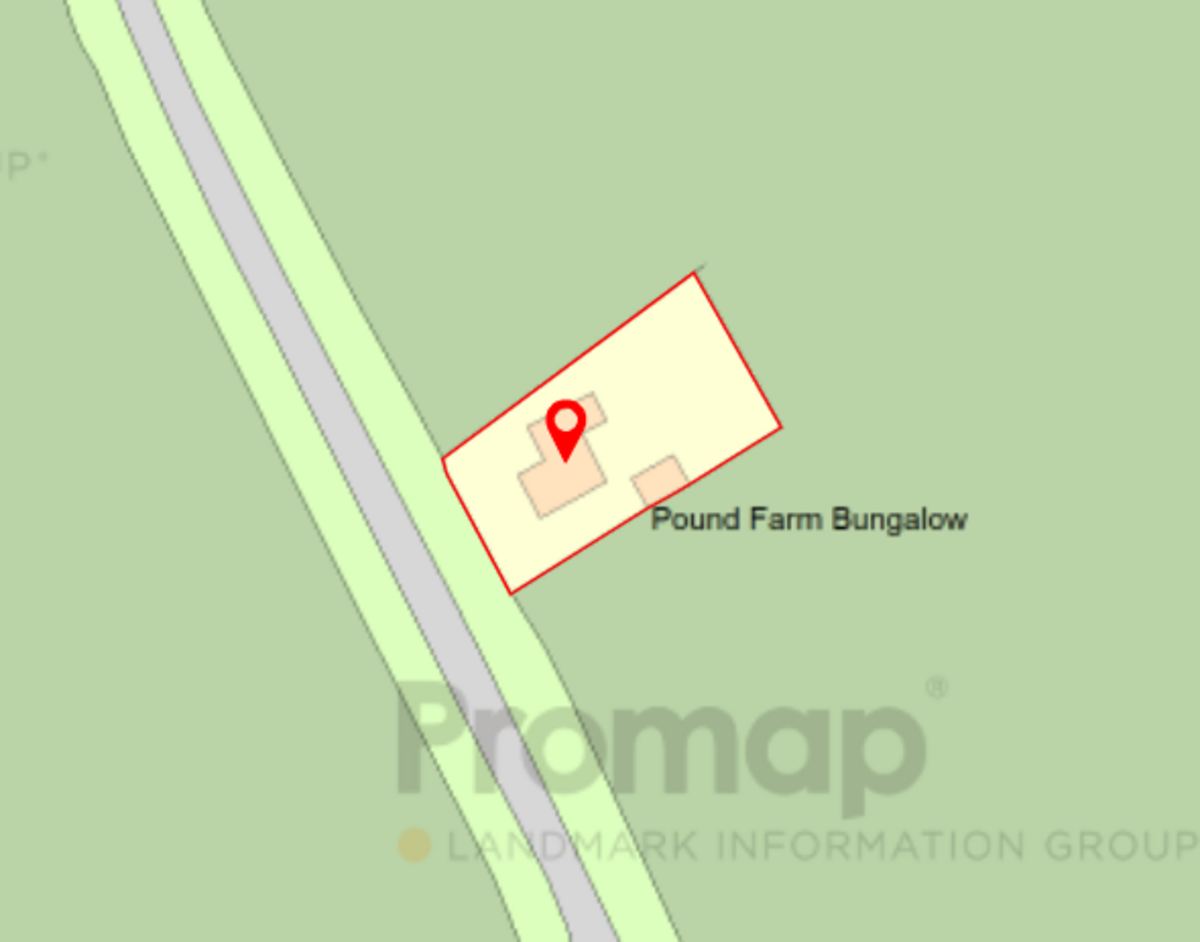
- In all about 0.20 of an acre (sts)
- NO ONWARD CHAIN
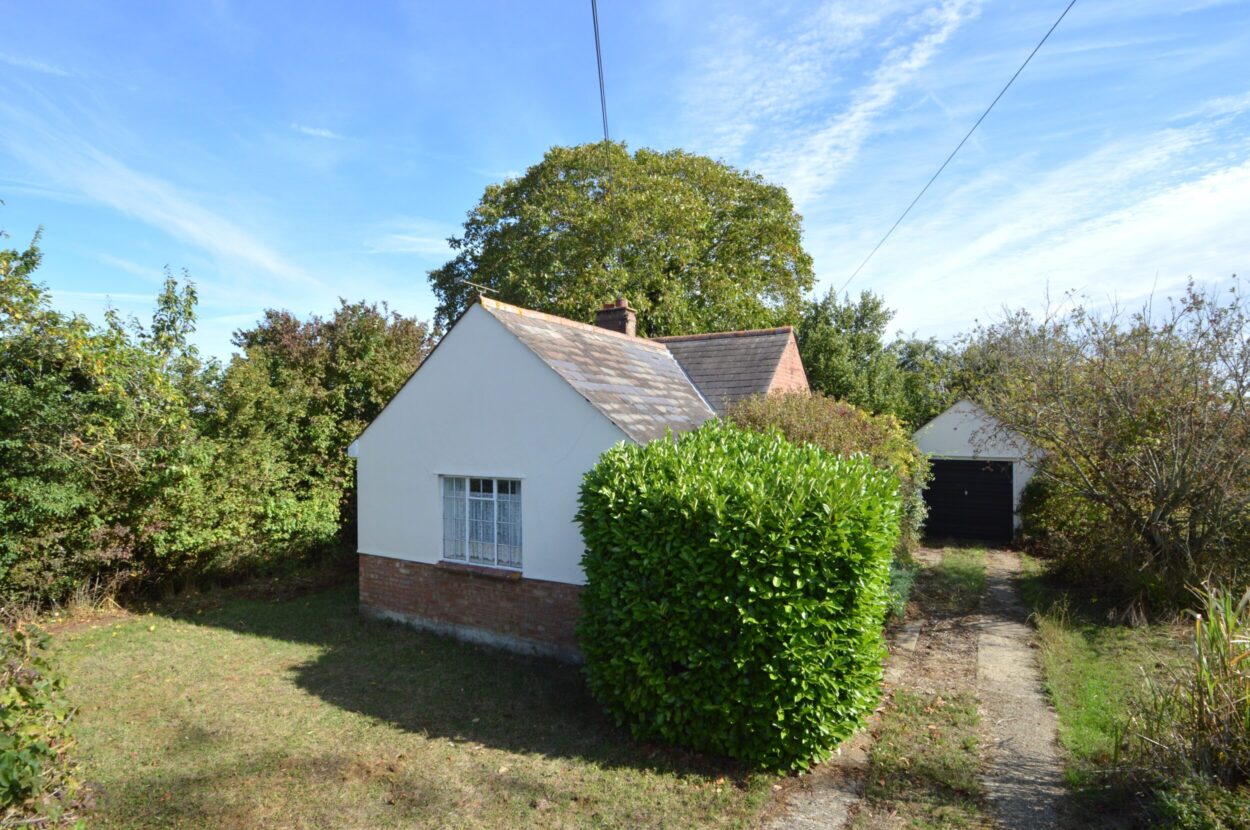
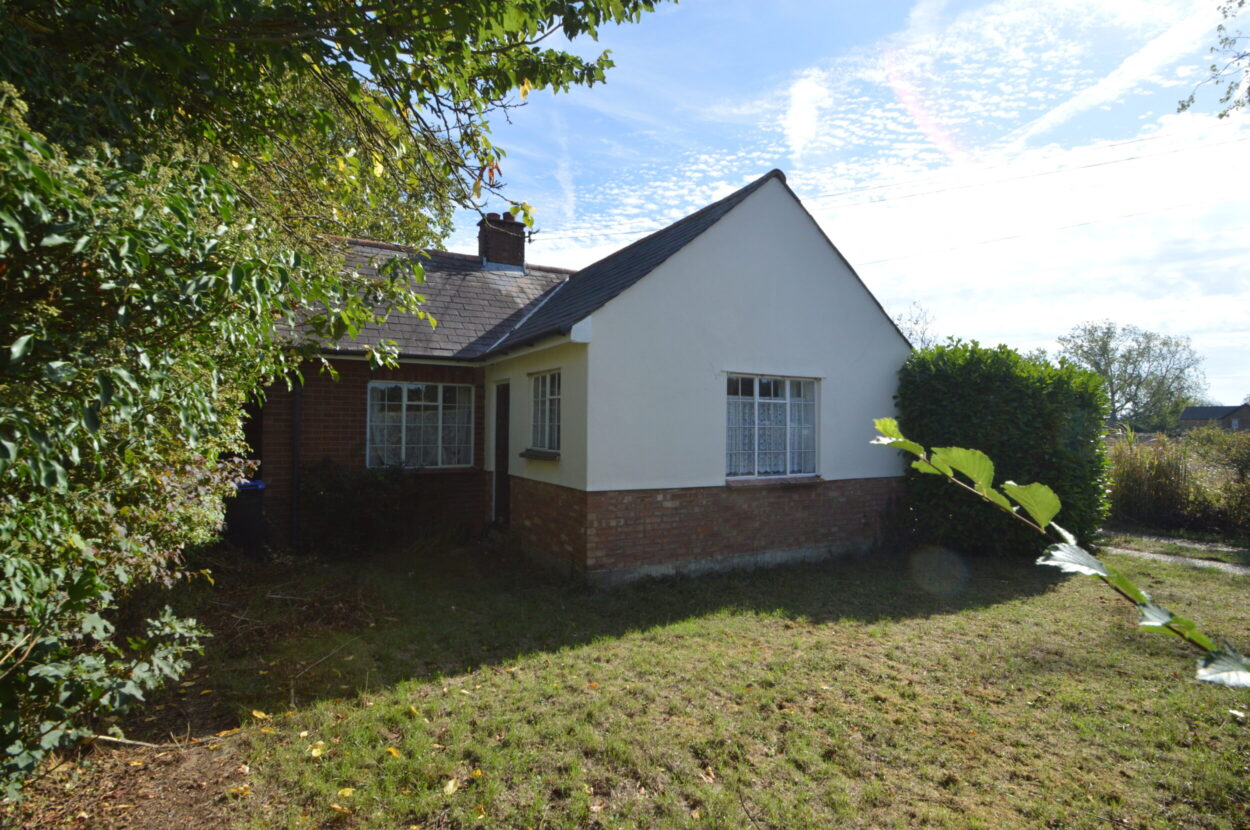
Pound Farm Bungalow is a detached bungalow enjoying a superb rural location surrounded by agricultural fields on the periphery of this popular and well served village. The property is believed to date from the 1930's with a later addition to the front elevation and offers a wonderful opportunity for redevelopment and enlargement subject to the necessary planning consents. NO ONWARD CHAIN.
Read full description Pound Farm Bungalow is a detached bungalow enjoying a superb rural location surrounded by agricultural fields on the periphery of this popular and well served village. The property is believed to date from the 1930's with a later addition to the front elevation and offers a wonderful opportunity for redevelopment and enlargement subject to the necessary planning consents. NO ONWARD CHAIN.
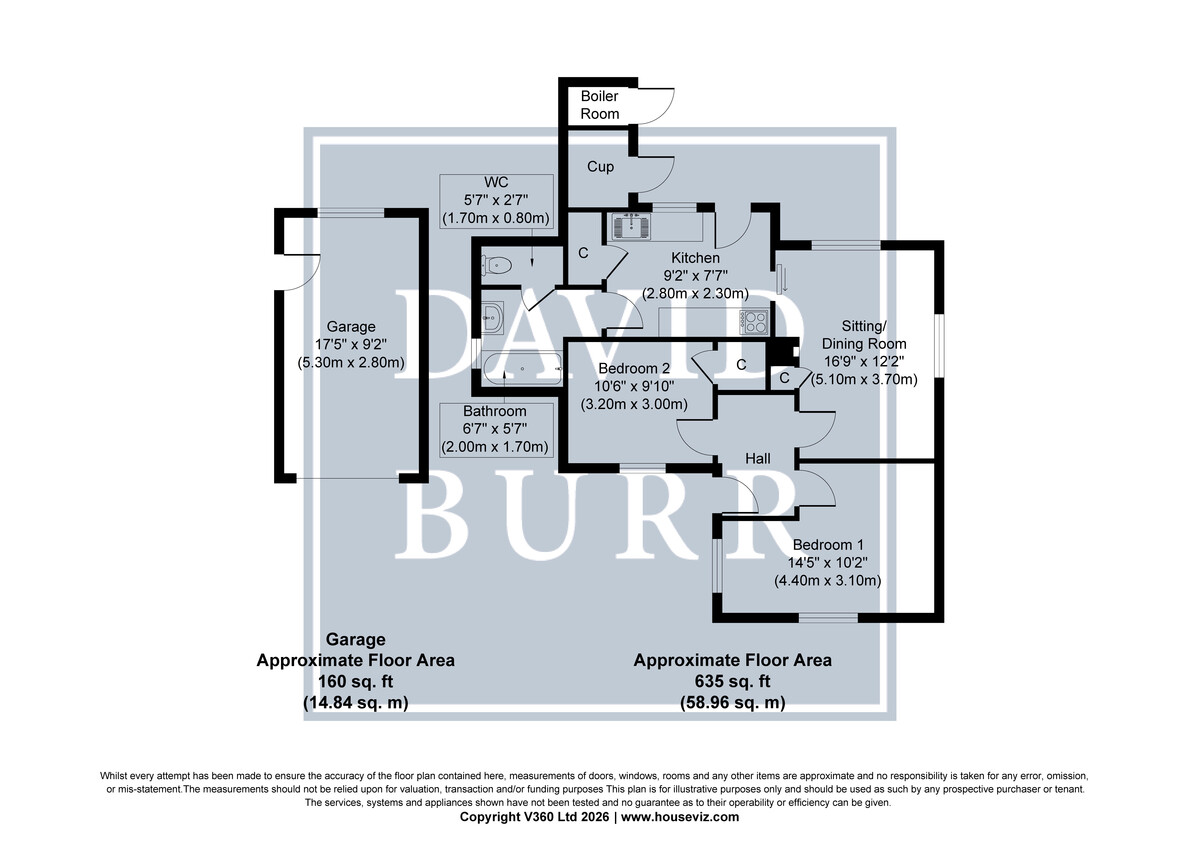
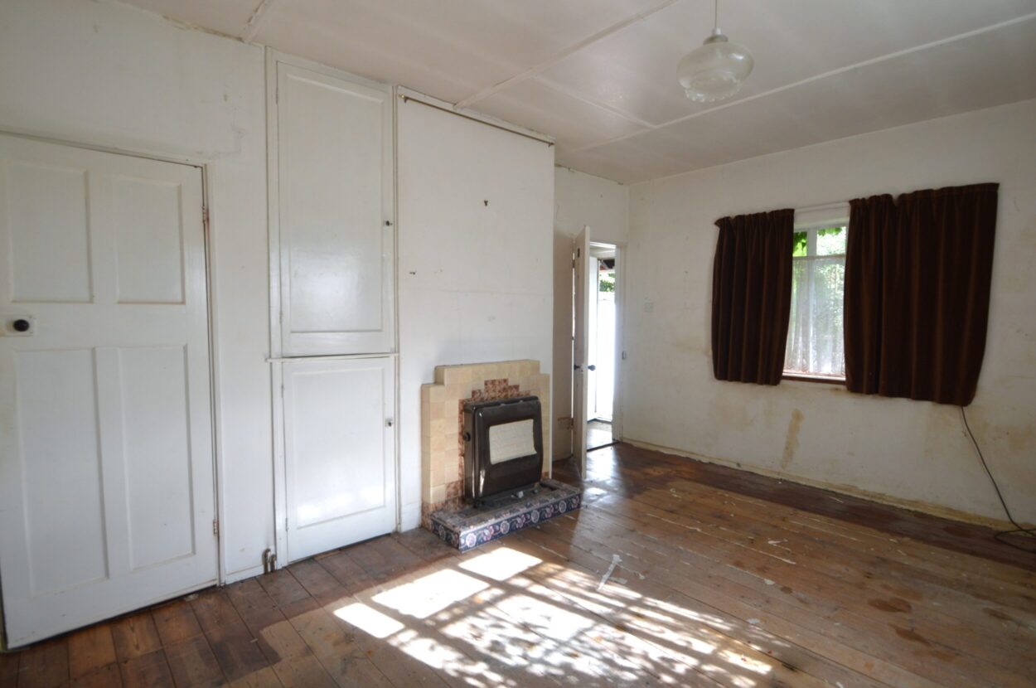
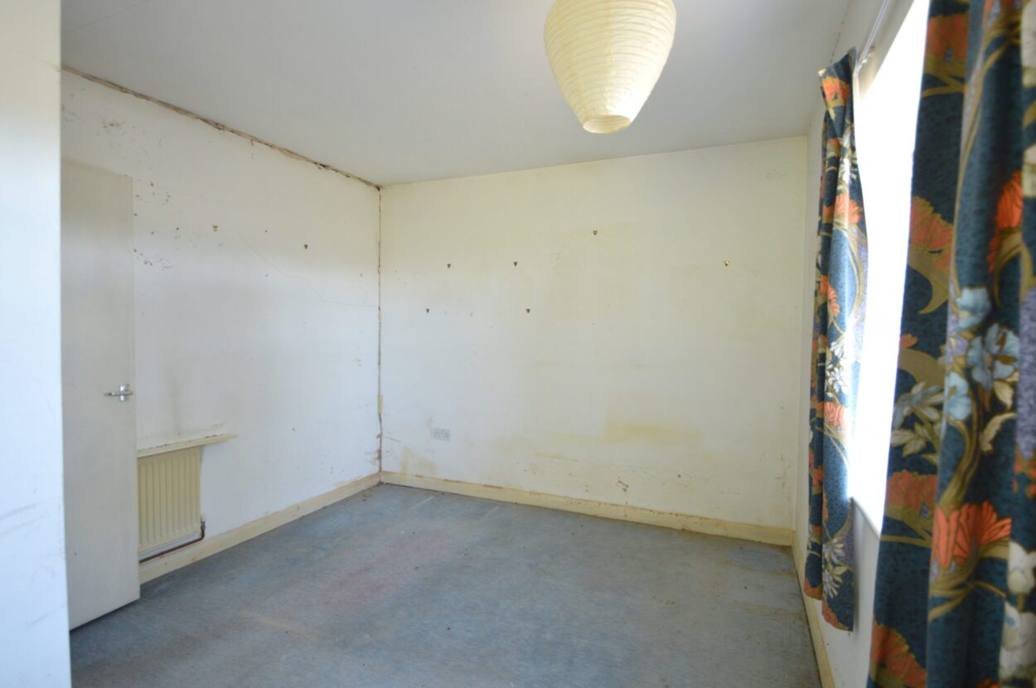
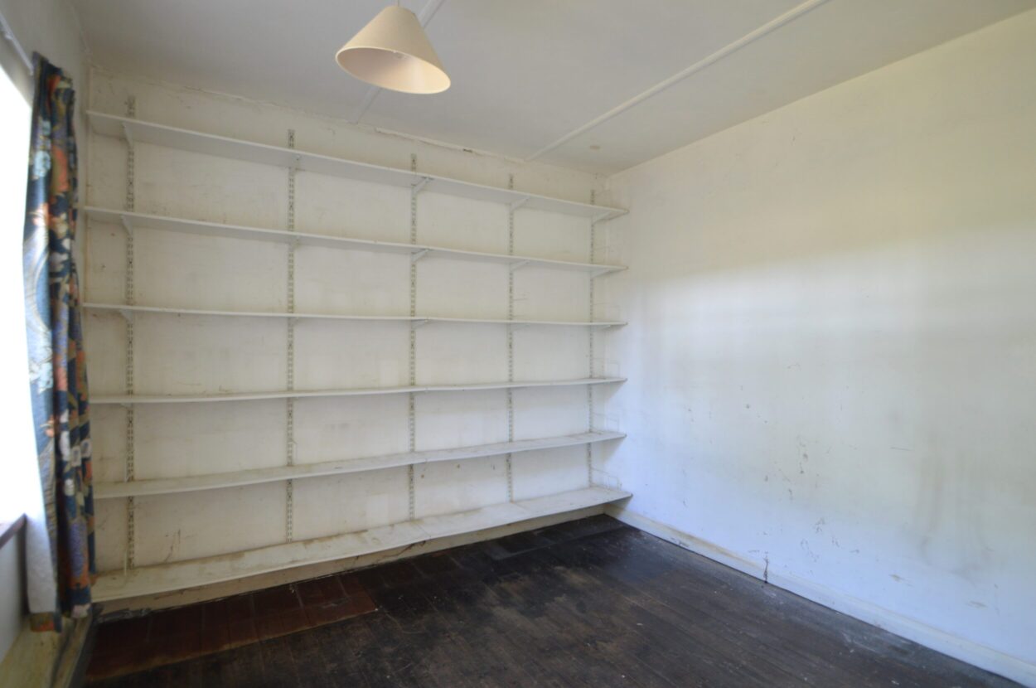
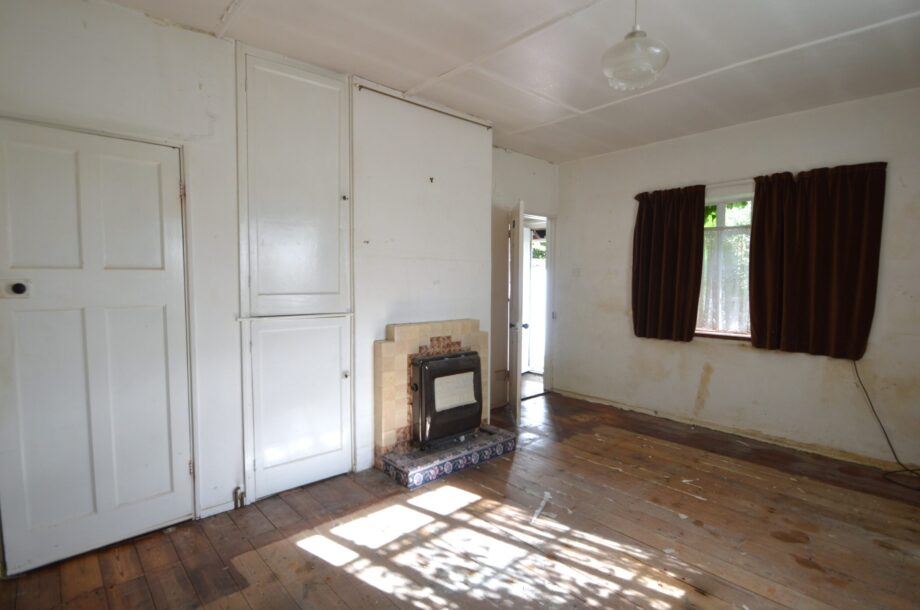
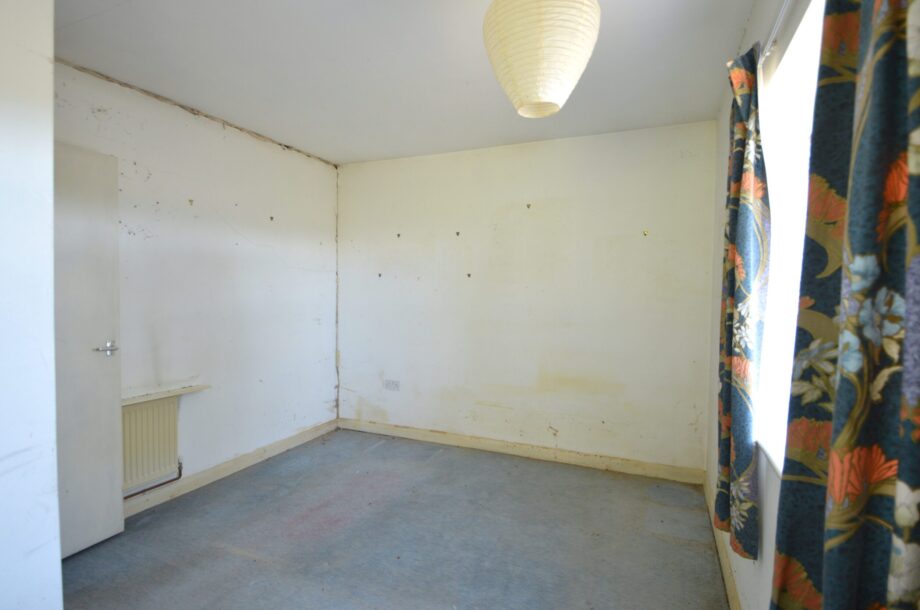
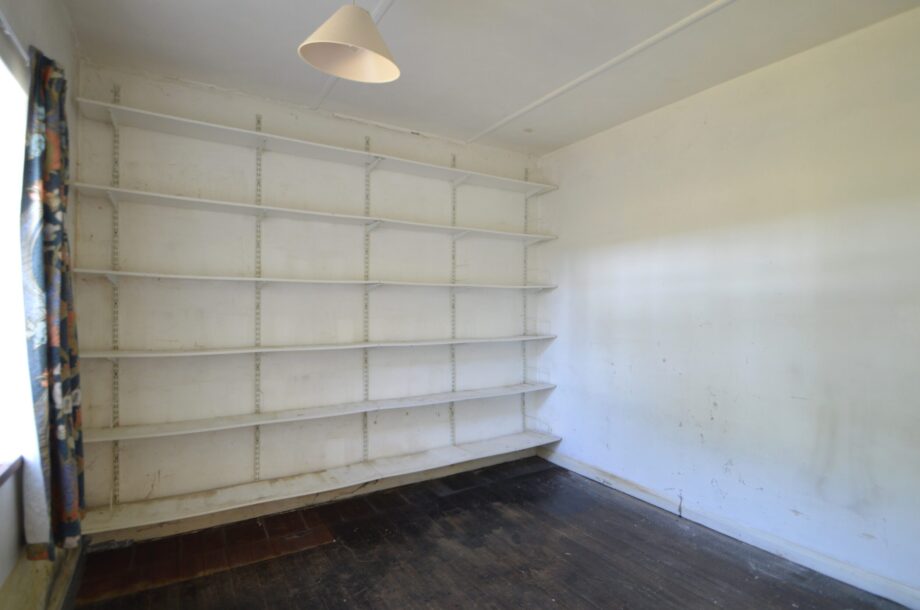
The front door opens to a reception hall which directly accesses the sitting room which has a dual aspect, a tiled fireplace and inset coal fire which is flanked by two useful storage cupboards and a door leading to the kitchen. The property has two bedrooms which are both situated to the front and side elevation, one of which has a dual aspect overlooking the front garden and the other a single aspect with a door accessing the linen cupboard.
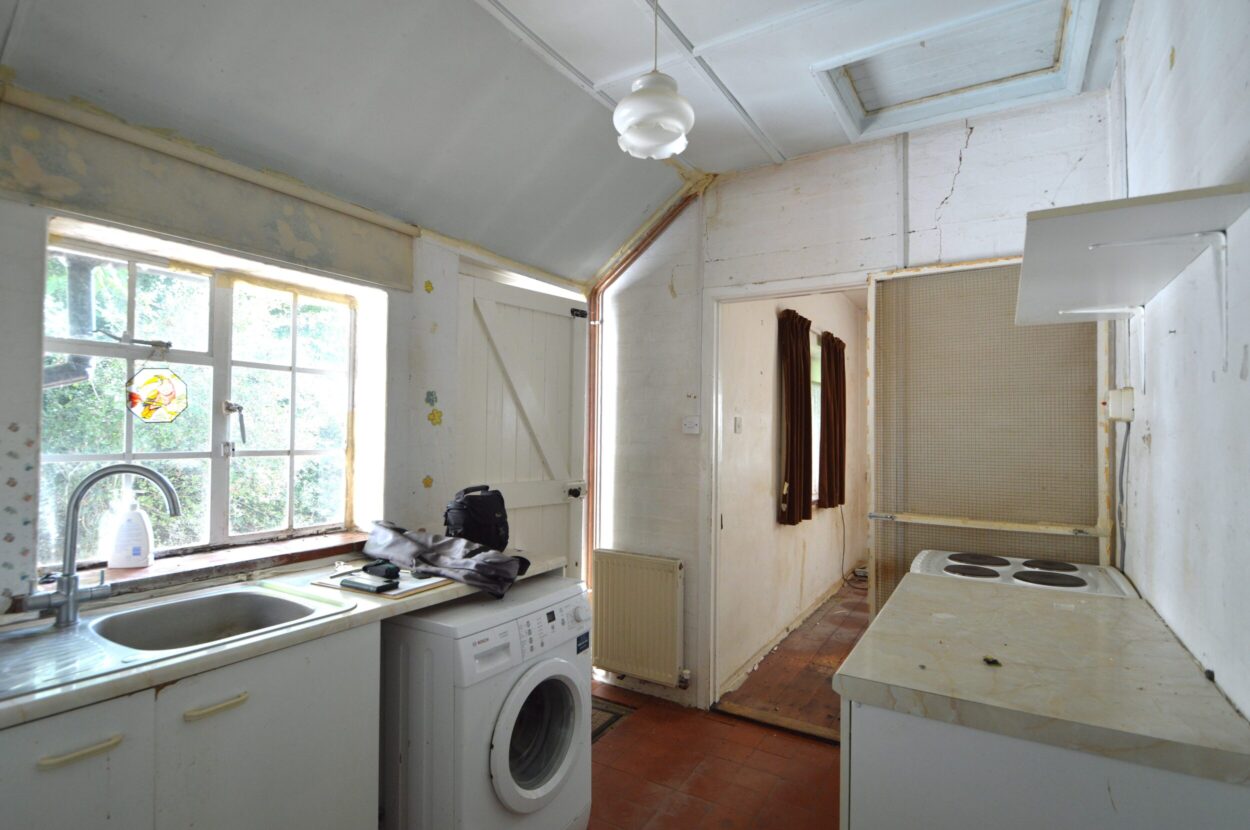
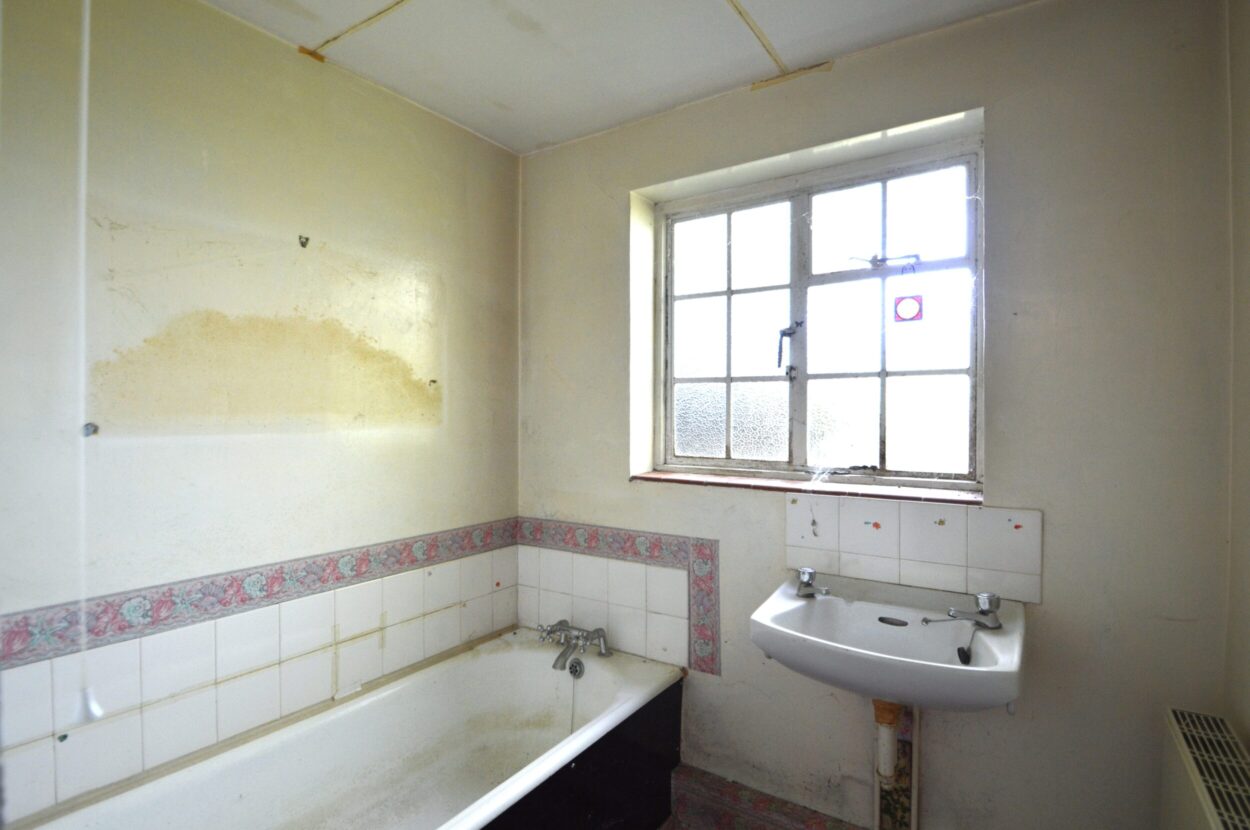
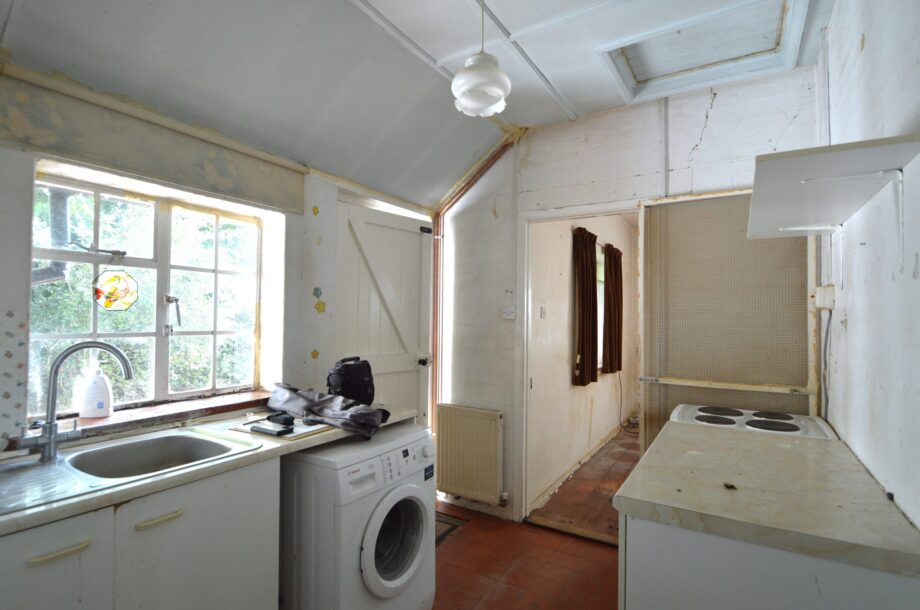
The kitchen is situated to the rear of the property and has a range of floor mounted units with a stainless steel sink, quarry tiled floor, plumbing for a washing machine and a door leading to a pantry cupboard. Adjacent to this is a door to the bathroom which has a wall mounted sink and bath with a separate door leading to the WC.
Immediately to the rear of the property and accessed via the kitchen door are two outbuildings, one being the original coal storage and the second housing the oil fired 'Boulter' boiler.
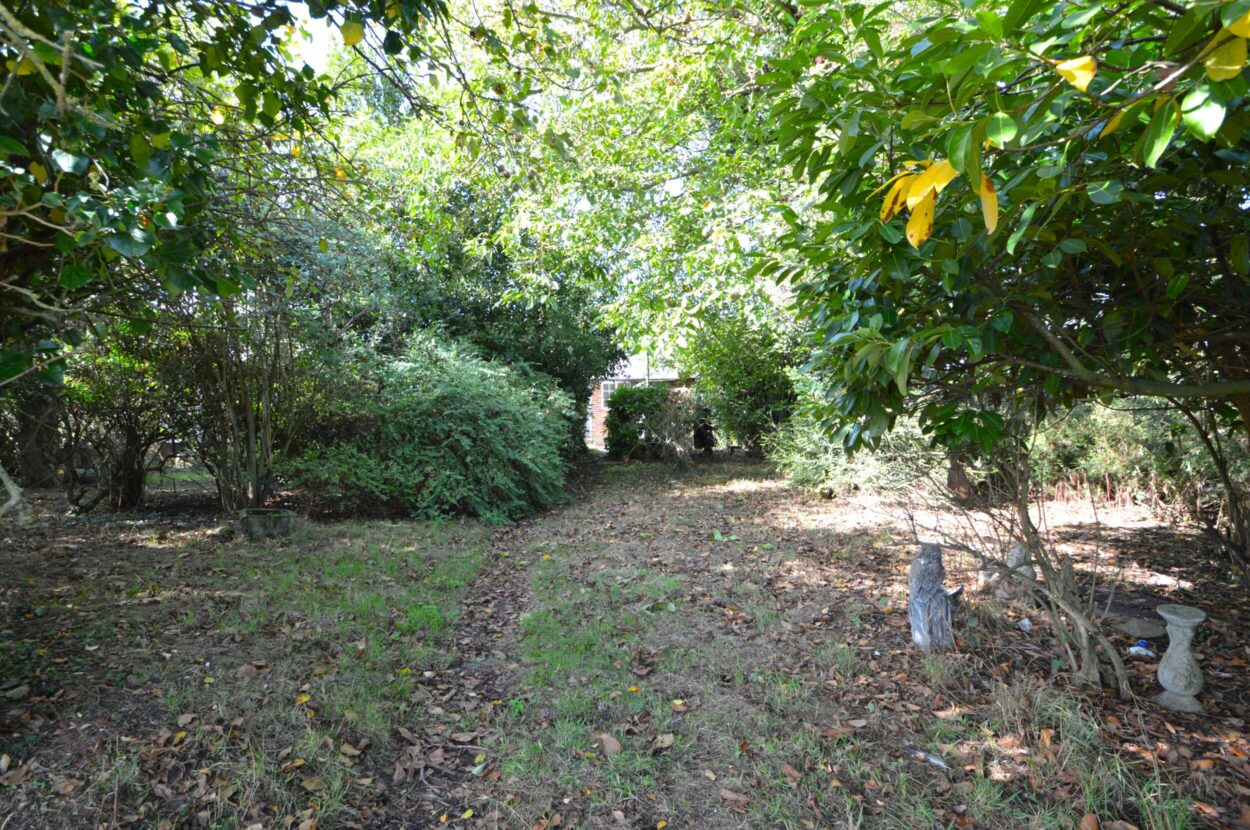
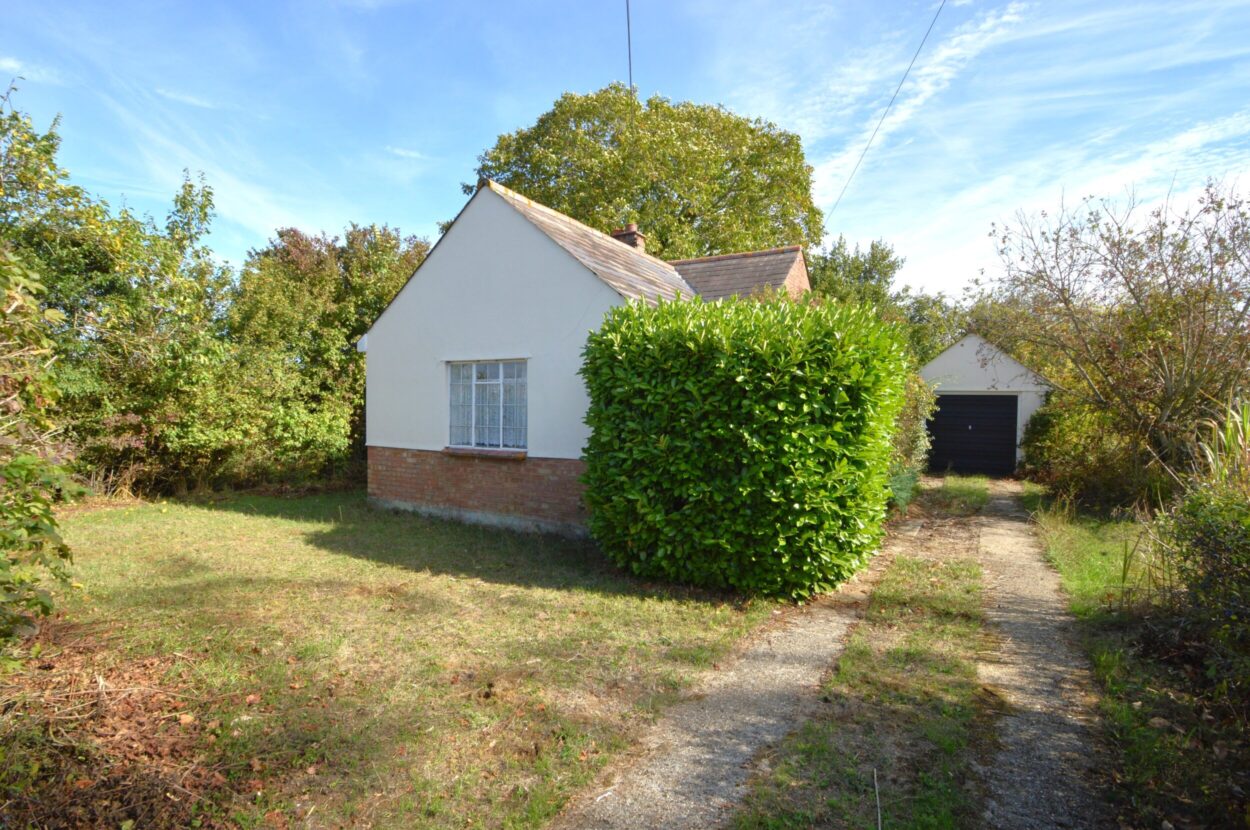
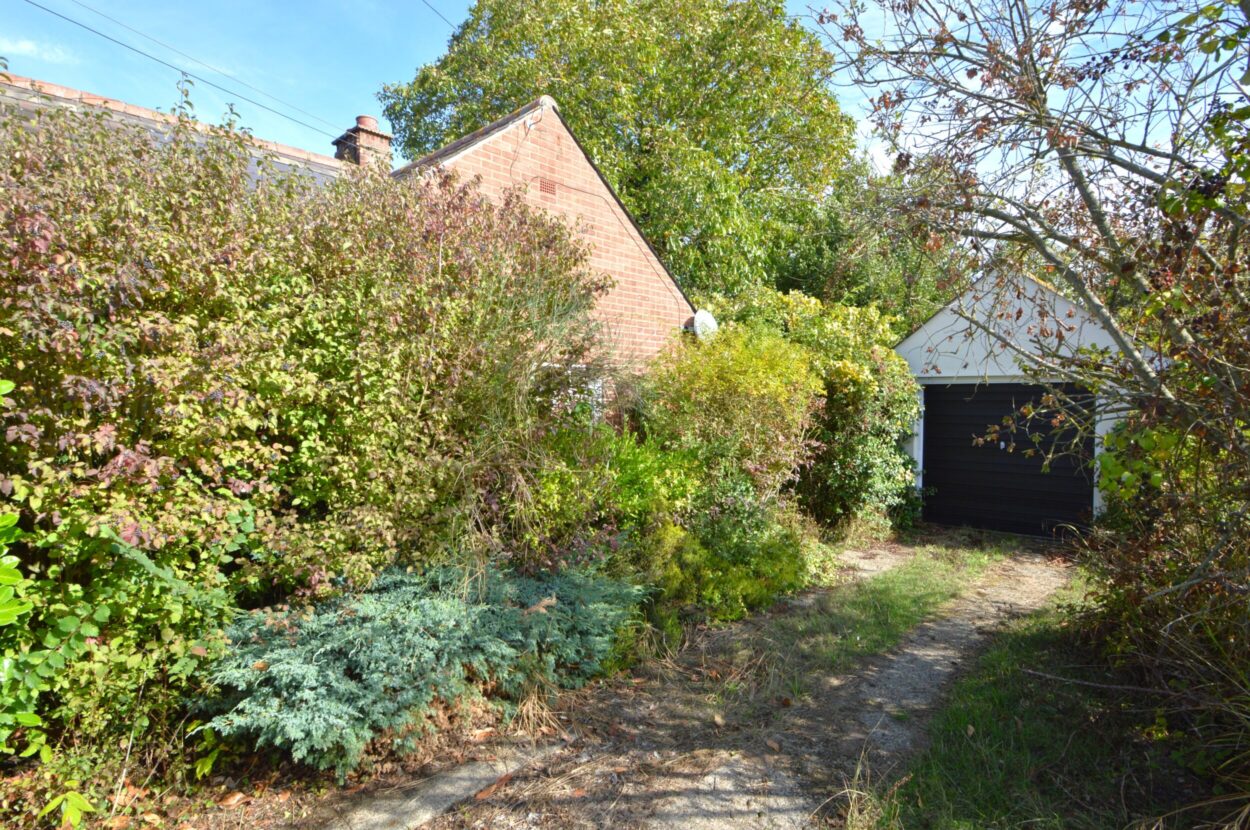
The property is approached via a drive which is flanked by laurel hedging and the front lawn which provides parking for numerous vehicles and in turn leads to the detached single garage. There is mature mixed native hedging to the front boundary adjacent to which is a path leading to the front door. Immediately to the rear of the property is a small courtyard area with further laurel hedging and a variety of mature specimen trees which provide a focal point. Beyond this are expanses of lawn which have mature boundaries and there are wonderful open field views to all aspects over rolling farmland.
In all about 0.20 of an acre (sts)
Agent notes:
The property does require significant updating and improvement.
The roof of the two storage rooms to the rear may be of asbestos construction and we would advise potential purchasers to seek their own advice with regard to this.
Additional information
Services: Main water, electricity and private drainage
Oil fired heating to radiators.
EPC rating: E
Council tax band: C
Tenure: Freehold
Construction type: Standard
Conservation area: No
Broadband speed: up to 1000 Mbps (Ofcom).
Mobile coverage: EE, O2, Three, Vodafone (Ofcom).
None of the services have been tested by the agent.
Local authority: Braintree District Council (01376) 552 525.
Viewing strictly by appointment with David Burr. DAVIDBURR.CO.UK
NOTICE: Whilst every effort has been made to ensure the accuracy of these sales details, they are for guidance purposes only and prospective purchasers or lessees are advised to seek their own professional advice as well as to satisfy themselves by inspection or otherwise as to their correctness. No representation or warranty whatsoever is made in relation to this property by David Burr or its employees nor do such sales details form part of any offer or contract.
HALL
SITTING/DINING ROOM 16' 8" x 12' 1" (5.10m x 3.70m)
KITCHEN 9' 2" x 7' 6" (2.80m x 2.30m)
BEDROOM ONE 14' 5" x 10' 2" (4.40m x 3.10m)
BEDROOM TWO 10' 5" x 9' 10" (3.20m x 3.00m)
BATHROOM 6' 6" x 5' 6" (2.00m x 1.70m)
WC 5' 6" x 2' 7" (1.70m x 0.80m)
GARAGE 17' 4" x 9' 2" (5.30m x 2.80m)

Contact David Burr Castle Hedingham :
01787 463404 or [email protected]


Property Map
Mortgage Calculator
Stamp Duty Calculator
RELATED SALES
- For Sale
Rattlesden, Bury St Edmunds, Suffolk
£290,000 Offers in Excess of • Cottage • 2 BedA Grade II Listed detached thatched cottage in a popular and well served village. Sitting room, dining hall, kitchen/breakfast room, two bedrooms and shower room. Offered with No Onward Chain.
View PropertyFor SaleLawford, Essex
£260,000 • Cottage • 2 BedAn exceptionally unique and well presented cottage, occupying an attractive position on Wignall Street within the highly regarded parish and hamlet of Old Lawford, on the edge of the Dedham Vale Area of Outstanding Natural Beauty. Not having been offered to the market for over 30 years, the property represents a rare opportunity to acquire a charming period home in a particularly desirable setting.
View PropertyFor SaleWestley Waterless, Cambridgeshire
£300,000 Offers in Excess of • Semi-Detached Bungalow • 2 BedOccupying a tucked-away position within the sought-after village of Westley Waterless, this well-presented two-bedroom semi-detached bungalow enjoys generous gardens with open field views to the rear and ample off-road parking. The property benefits from an air source heat pump, solar panels and an electric vehicle charging point, offering excellent energy efficiency, whilst remaining conveniently placed for access to both Newmarket and Cambridge.
View PropertyOther properties for sale by David Burr Castle Hedingham