For Sale
Wickhambrook, Newmarket, Suffolk
Guide Price £1,375,000
Detached
5
5
4
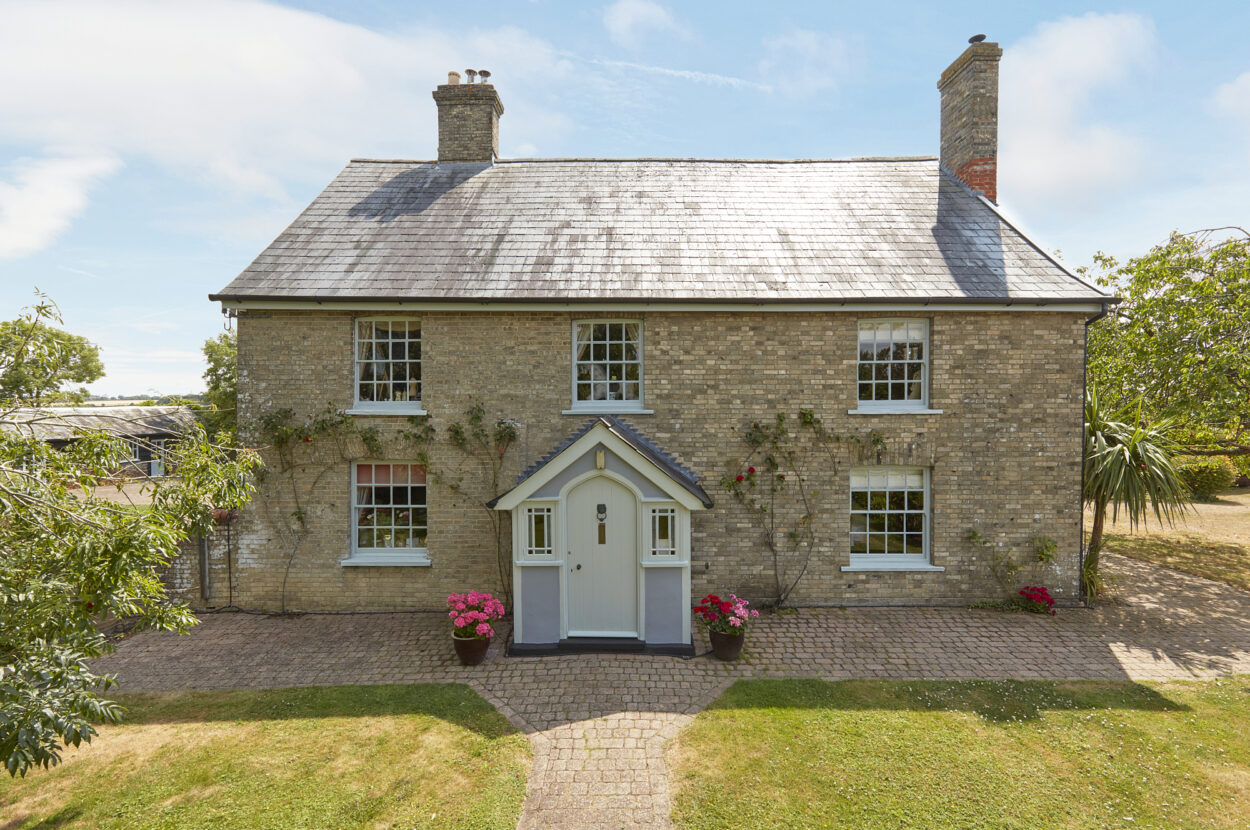
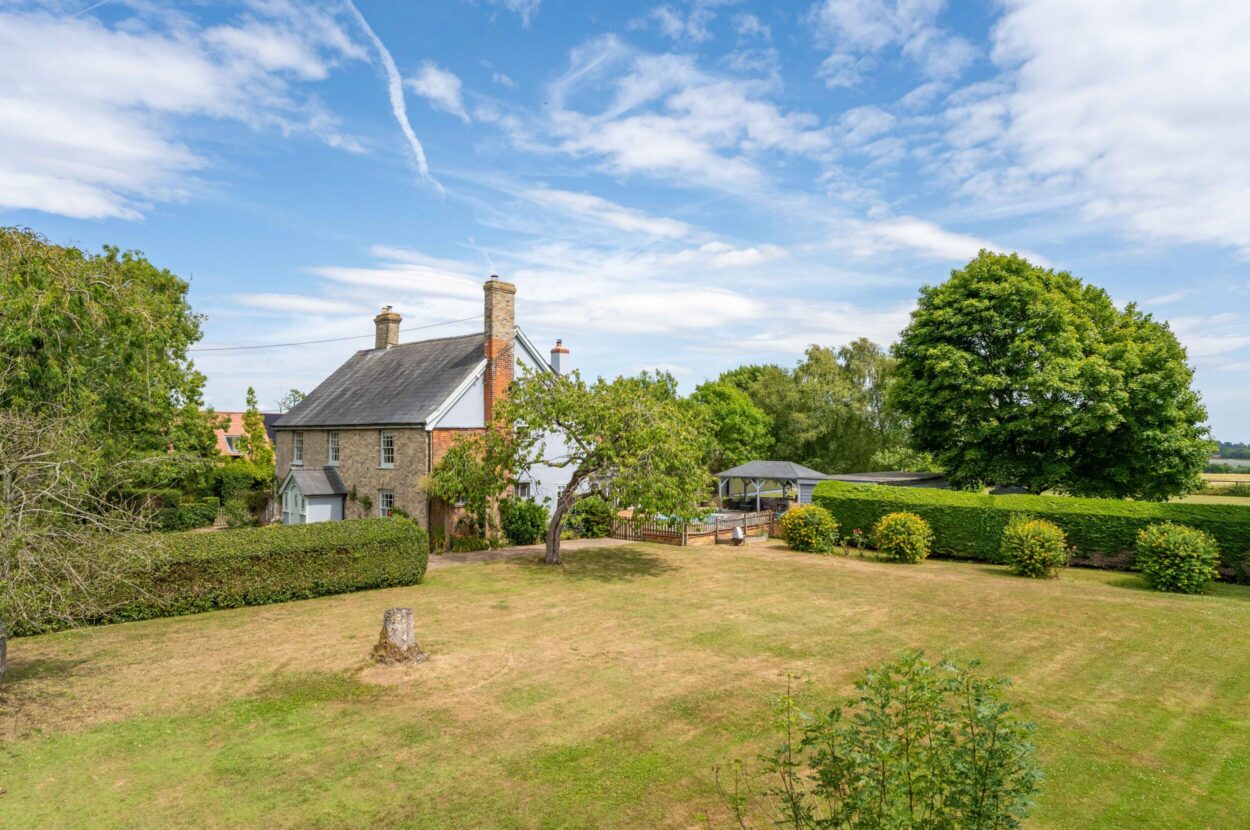
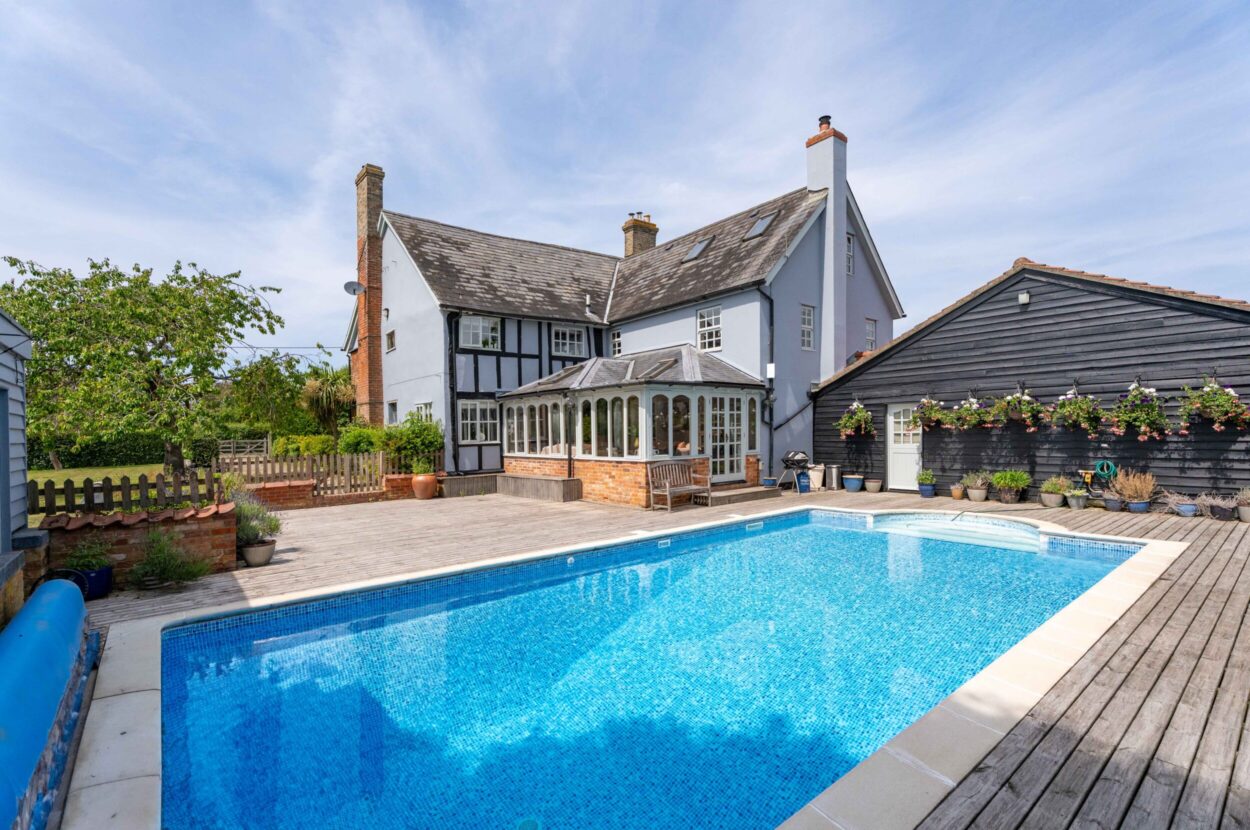
A charming 16th century farmhouse with later additions situated in a quiet semi-rural village location within walking distance via field footpaths or a short drive to the village amenities. The property enjoys circa. 3,715 sq.ft of stunningliving accommodation with the added benefit of a swimming pool, sauna, pond, gymnasium, one bedroom annexe, guest house and triple garage.
Phone 01787 277811 or email [email protected]
Request a viewing
Contact David Burr Clare
"*" indicates required fields
Property description
- Guest flat and studio
- Off-road parking for multiple vehicles
- Triple garage
- Swimming pool, sauna, pond and gymnasium
- Charming 16th century farmhouse
- Situated in a quiet semi-rural location
- Beautiful formal gardens
- Jetty
- Countryside views
Wickhambrook is a lovely rural village with a vibrant community served by a Public House, shop, school, surgery with a pharmacy and parish Church, closely linked to the A143 which provides fast access to the Cathedral town of Bury St Edmunds, approximately 11 miles, in turn providing access to the A14 trunk road to London via the M11. Newmarket (home to British Horseracing) is approximately 7 miles, Cambridge 20 miles and Stansted Airport is approximately 40 minutes.
Read full description Wickhambrook is a lovely rural village with a vibrant community served by a Public House, shop, school, surgery with a pharmacy and parish Church, closely linked to the A143 which provides fast access to the Cathedral town of Bury St Edmunds, approximately 11 miles, in turn providing access to the A14 trunk road to London via the M11. Newmarket (home to British Horseracing) is approximately 7 miles, Cambridge 20 miles and Stansted Airport is approximately 40 minutes.
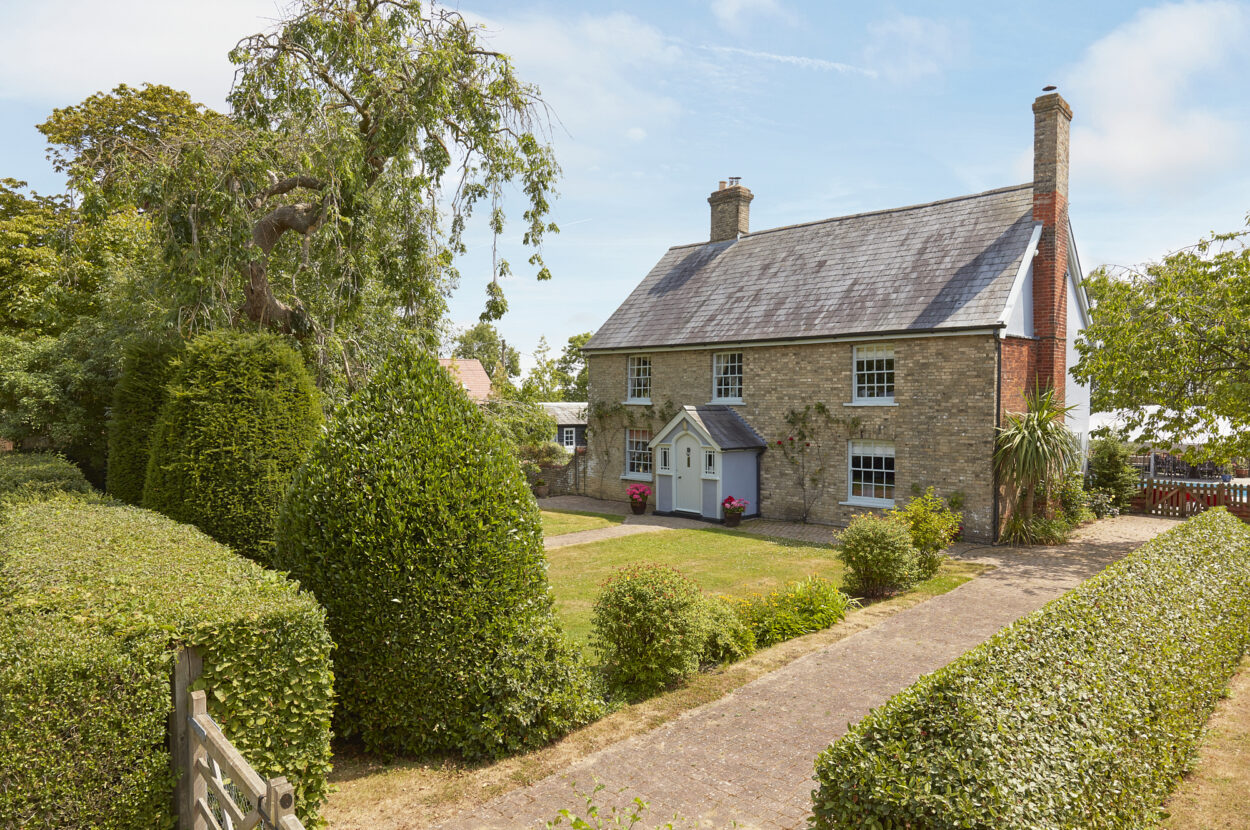
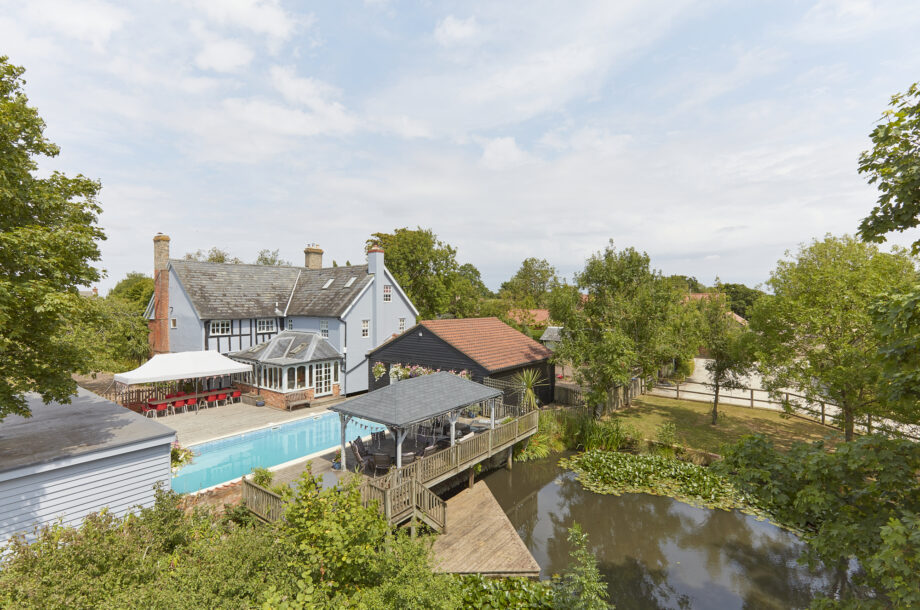
A charming 16th century farmhouse with later additions situated in a quiet semi-rural village location within walking distance via field footpaths or a short drive to the village amenities. The property enjoys circa. 3,715 sq.ft of stunning living accommodation with the added benefit of a swimming pool, sauna, pond, gymnasium, one bedroom annexe, guest house and triple garage.
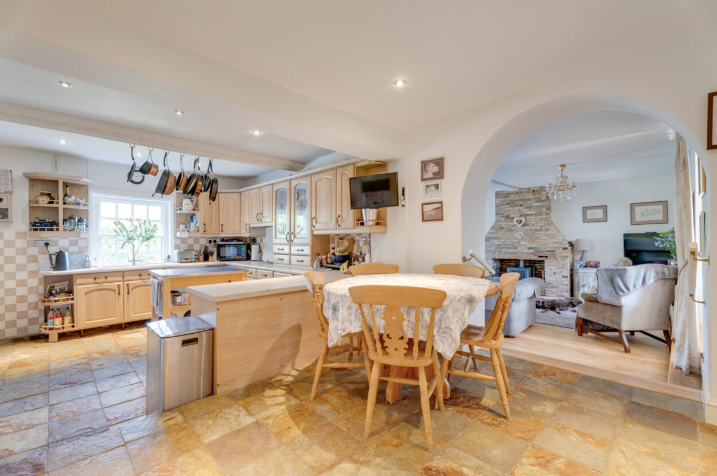
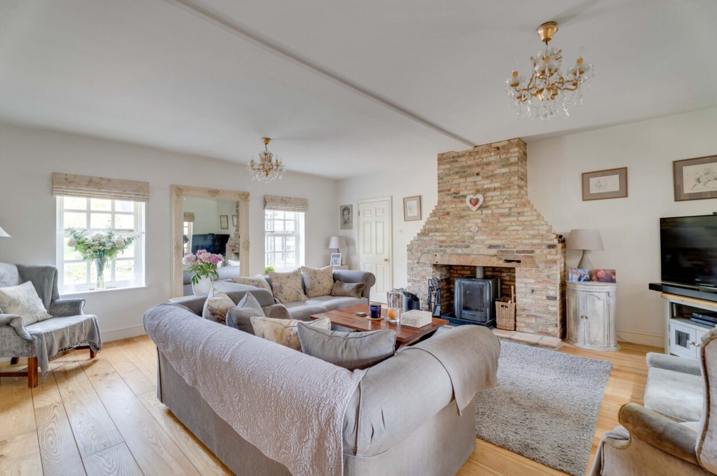
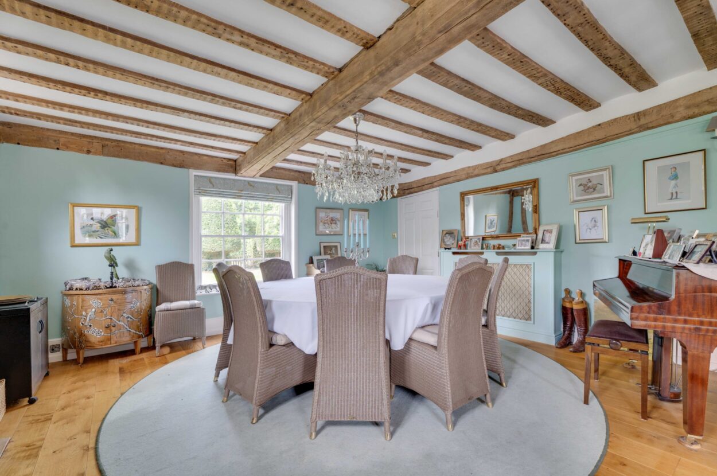
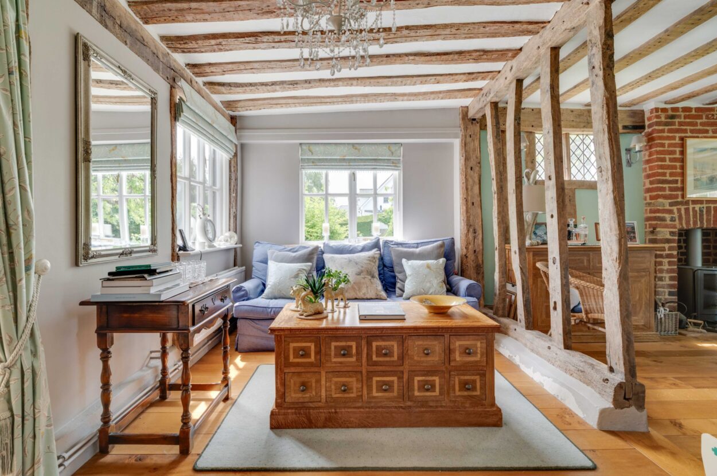
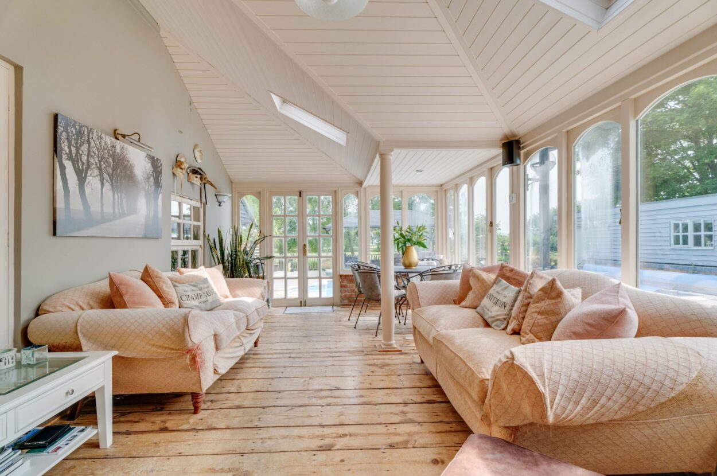
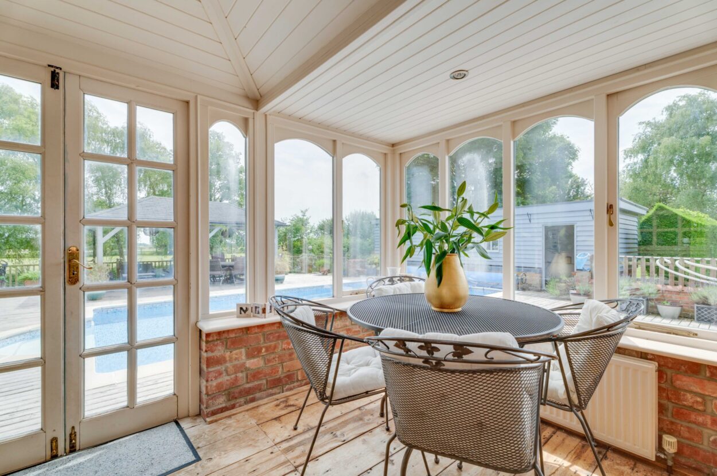
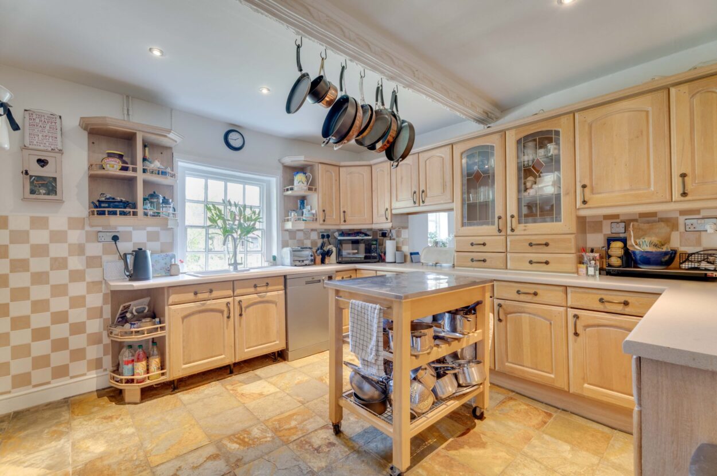
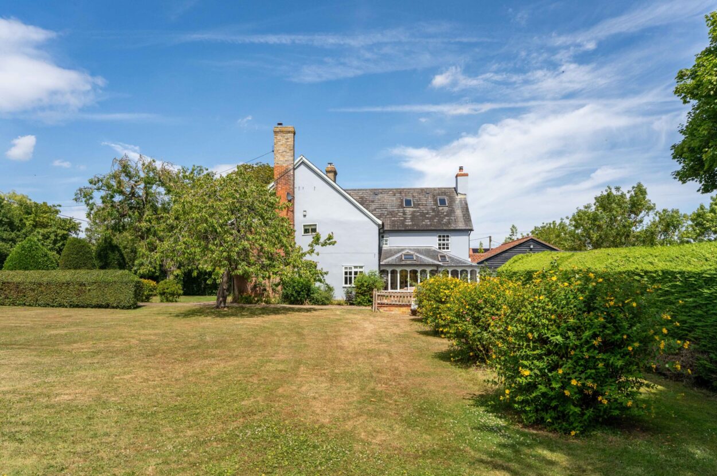
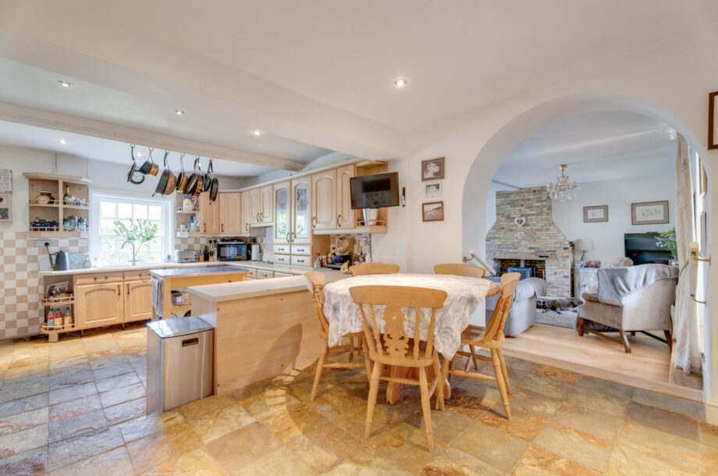
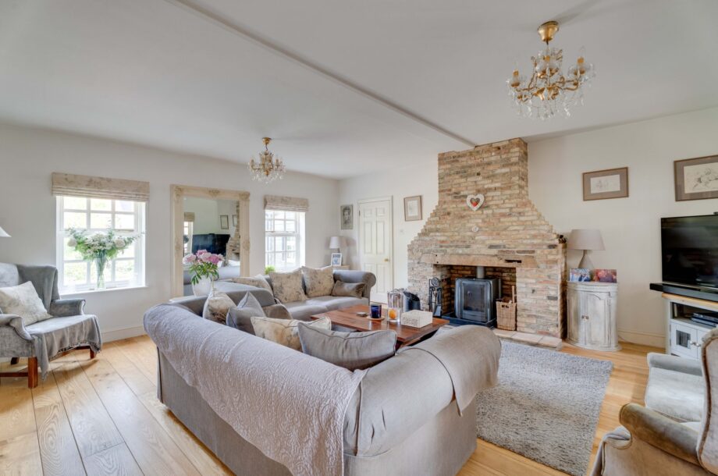
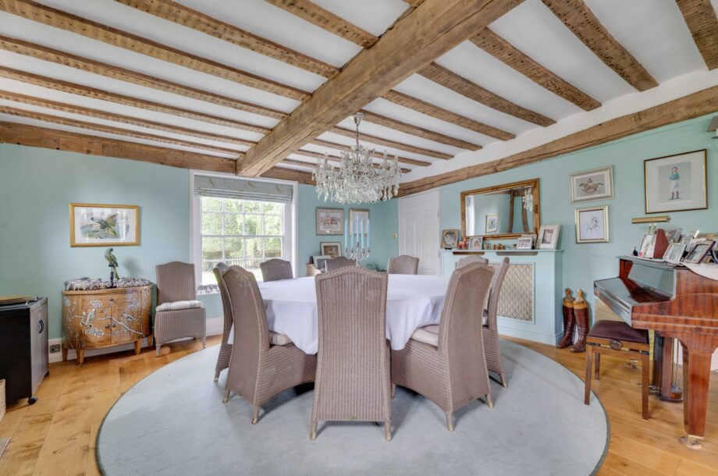
INTERIOR The property features a range of original character features including exposed timbers, stunning flooring and well proportioned living accommodation with reception rooms comprising: DRAWING ROOM a stunning formal reception room featuring log burning stove set within a brick fireplace with oak bressummer, dual aspect windows and French doors to the garden room. DINING ROOM a stunning formal room with oak flooring, high ceilings with exposed beams, sash window to the front and mullion windows to the side, red brick fireplace with a log burning stove inset, open stud work into the SNUG AREA with French doors with views over the garden and French doors lead to the GARDEN ROOM. KITCHEN a comprehensively fitted farmhouse kitchen with a range of handmade wall and base units under worktop with 1.5 bowl ceramic sink inset. Space for a range style cooker, dishwasher, pantry cupboard and fridge/freezer. Exposed carved oak beams, step up to BREAKFAST AREA with tiled flooring and plenty of space for breakfast table and chairs. BOOT ROOM which originated as a 'piggery' now a boot room area and UTILITY ROOM with space for washing machine, tumble drier, under counter fridges and separate freestanding fridge with stable door leading out. STUDY with fireplace, sash windows and decorative cornicing. CLOAKROOM with WC, wash hand basin, extensively tiled walls and flooring. REAR LOBBY and door to CHANGING ROOM with a changing area, tiled shower cubicle and a sauna with stable door access to the SWIMMING POOL AREA. GARDEN ROOM a stunning indoor/outdoor space with pitched roof, Velux windows, old pine floorboards with views over the garden and swimming pool and French doors leading out.
FIRST FLOOR
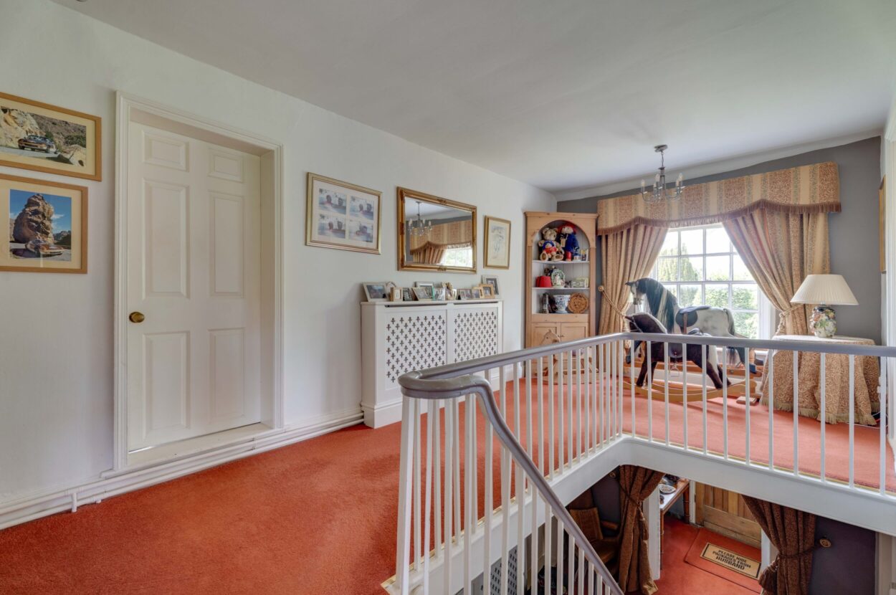
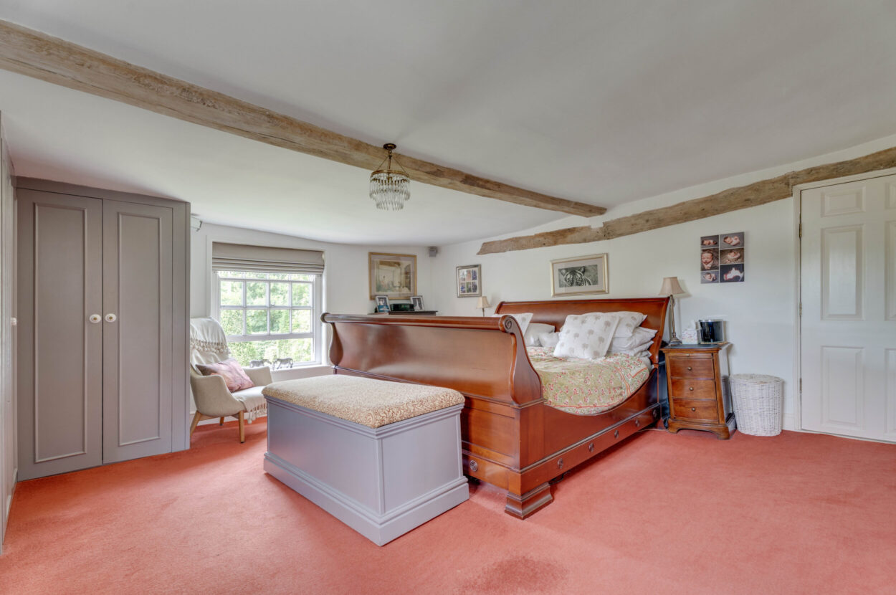
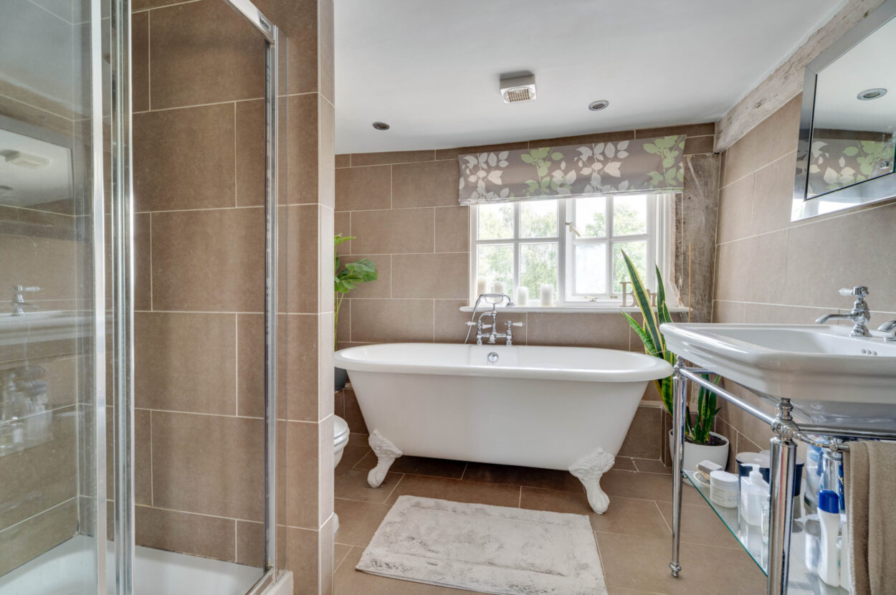
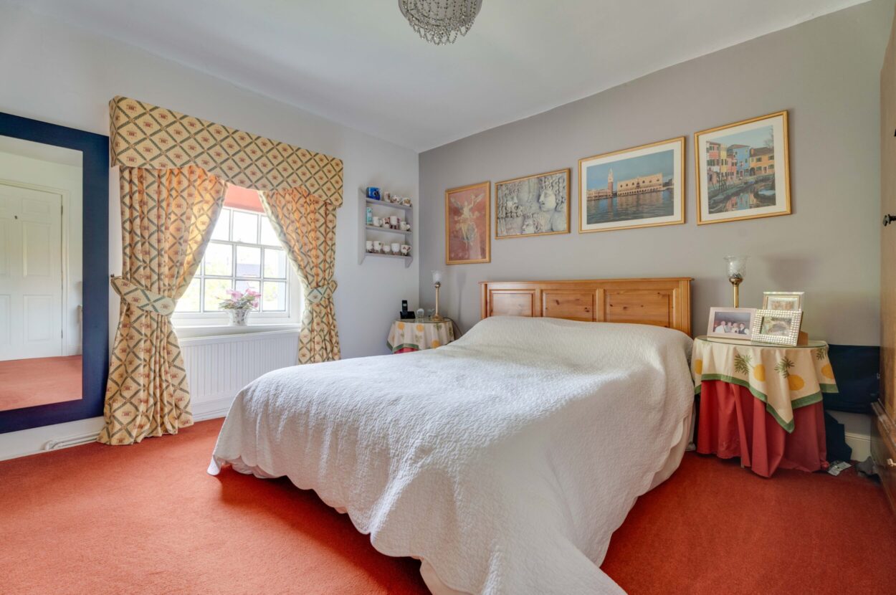
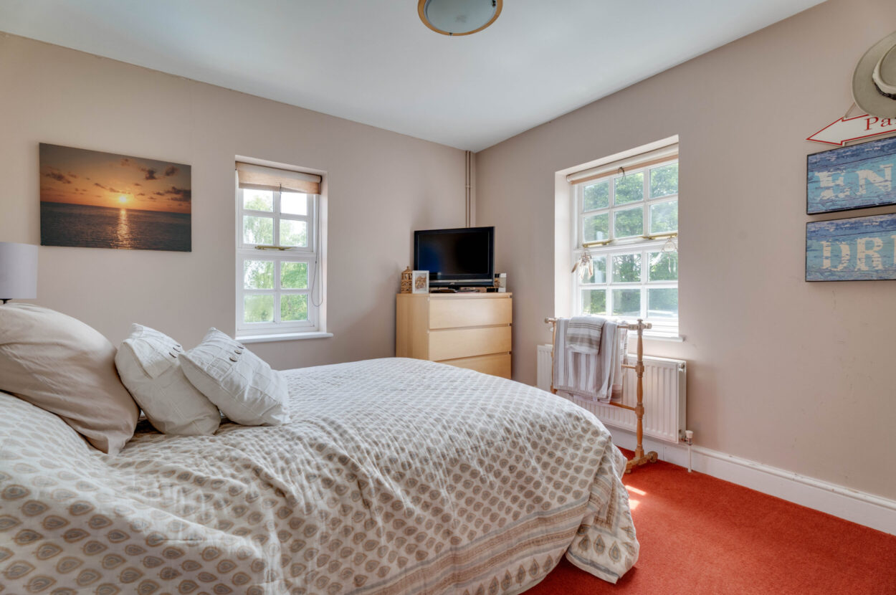
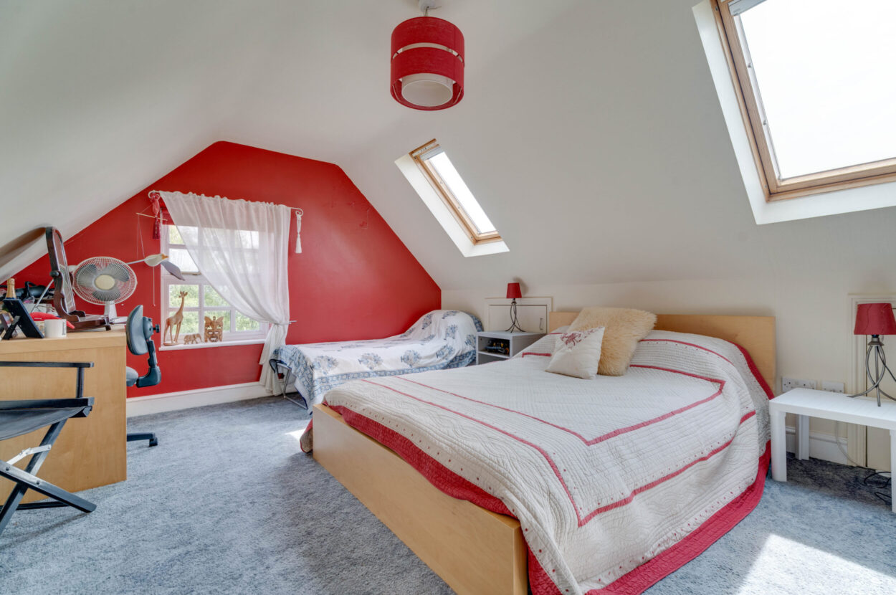
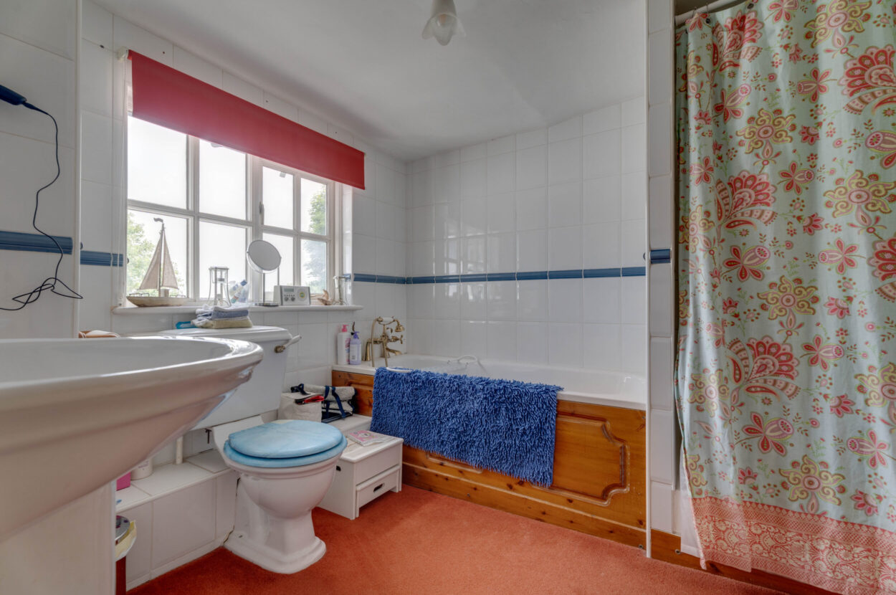
A generous LANDING with sash window to the front aspect and doors to the MASTER SUITE a generous double bedroom with sliding sash window to the front, built-in wardrobes, Victorian cast iron fireplace, mullion window, exposed beams and an En-Suite comprising tiled shower cubicle, freestanding roll top bath with ball and claw feet and shower attachment over, vanity sink unit, WC, heated towel rail and extensively tiled walls and flooring. FAMILY BATHROOM comprising tiled shower cubicle, panelled bath with shower attachment over, WC, pedestal sink unit and extensively tiled walls. BEDROOM 2 with airing cupboard, recessed storage area, sash window to the side, another generous double bedroom. DRESSING ROOM with floor to ceiling fitted wardrobes and outlook to the front aspect. REAR HALLWAY with shoe cupboard and staircase leading to the second floor. SHOWER ROOM with tiled shower cubicle, WC, wash hand basin. BEDROOM 3 a bright dual aspect double bedroom with storage cupboard and views over the swimming pool area and pond with countryside views beyond. BEDROOM 4 another bright dual aspect double bedroom with a range of built-in wardrobes. SECOND FLOOR GUEST BEDROOM with Velux roof windows, eaves storage and outlook to the side.
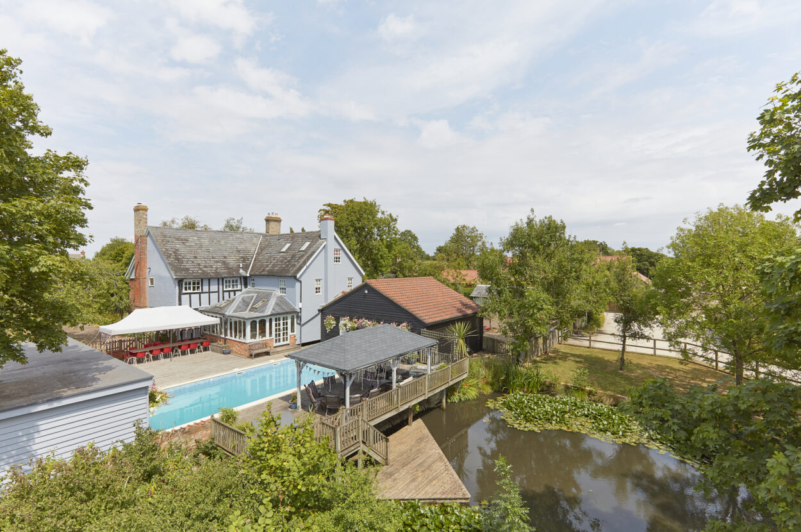
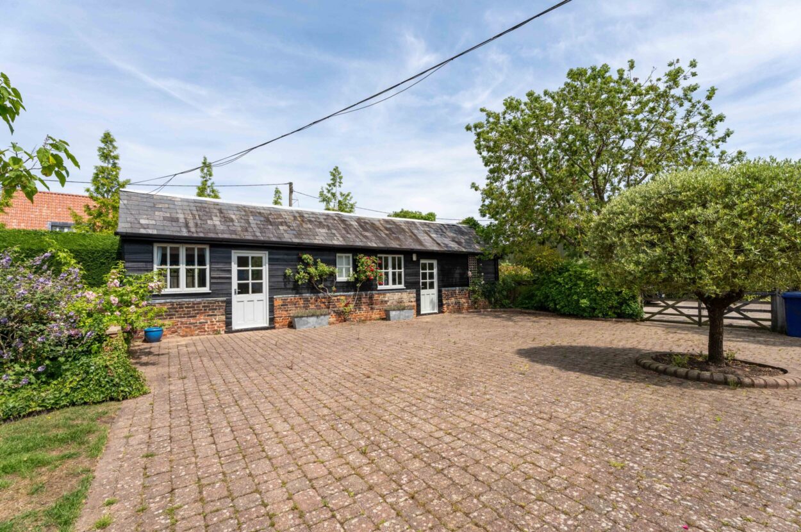
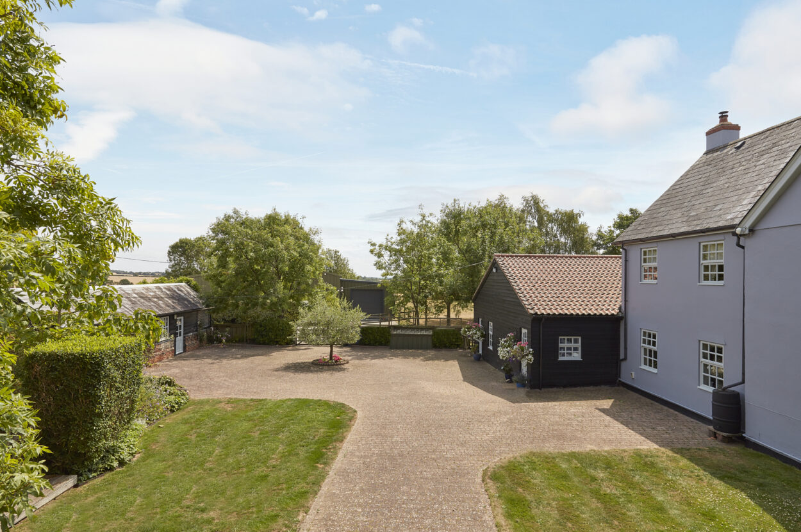
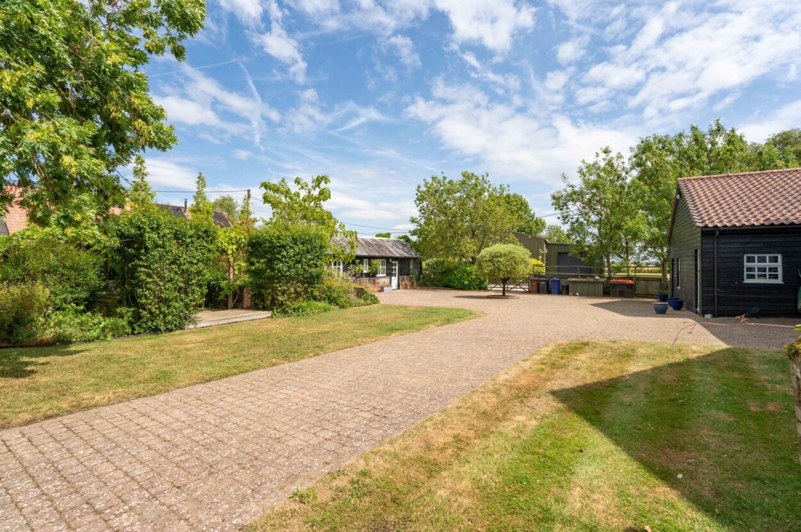
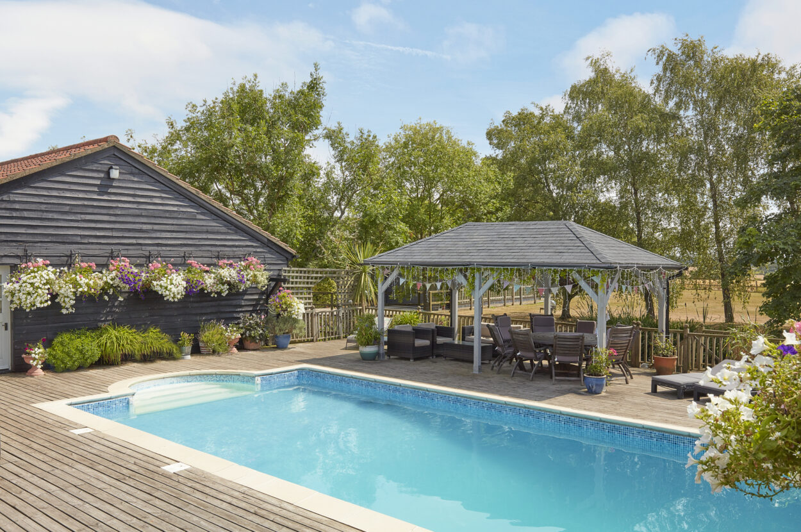
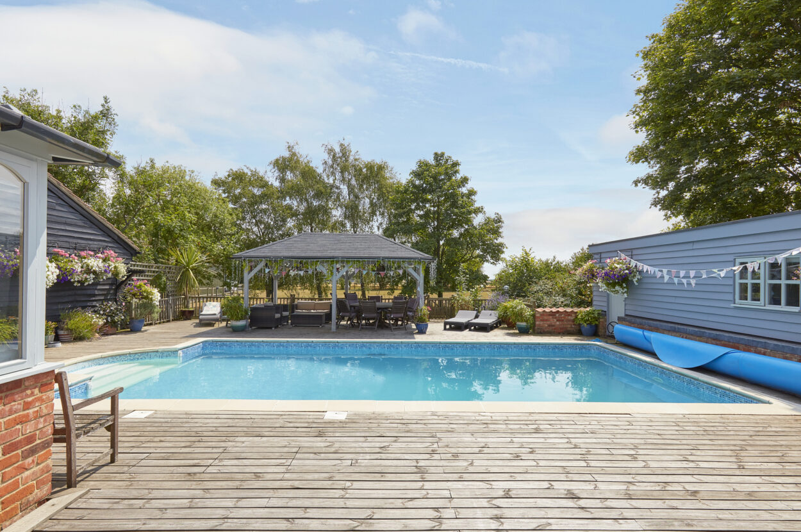
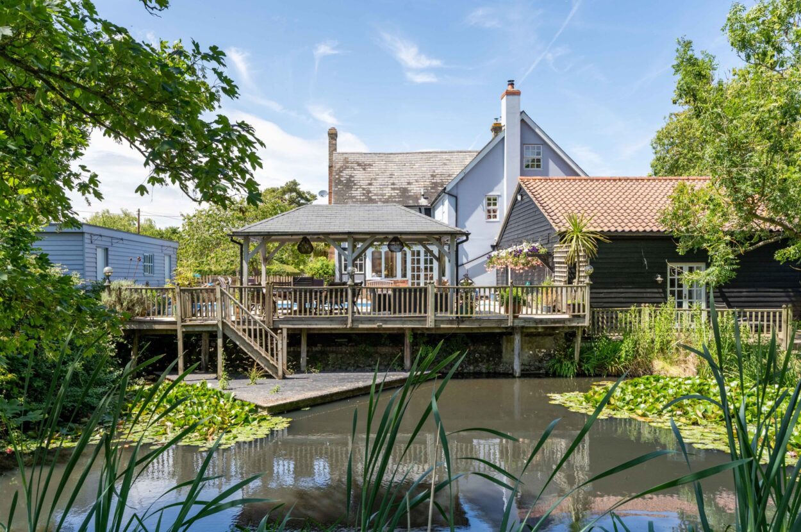
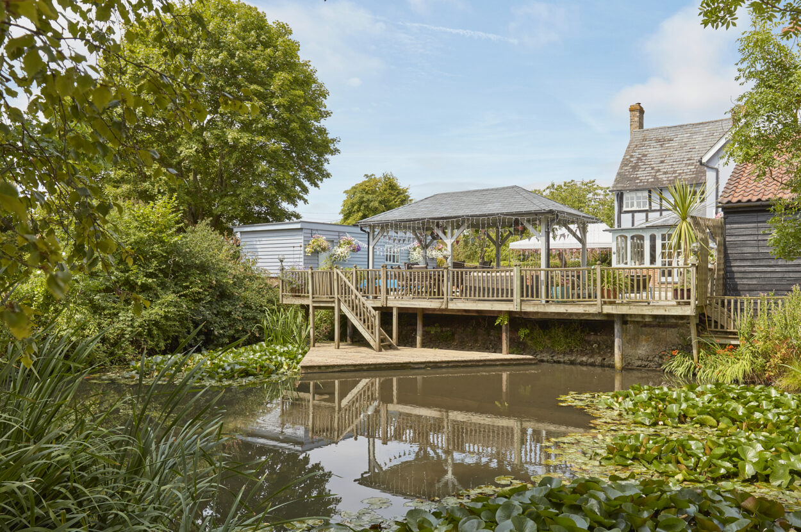
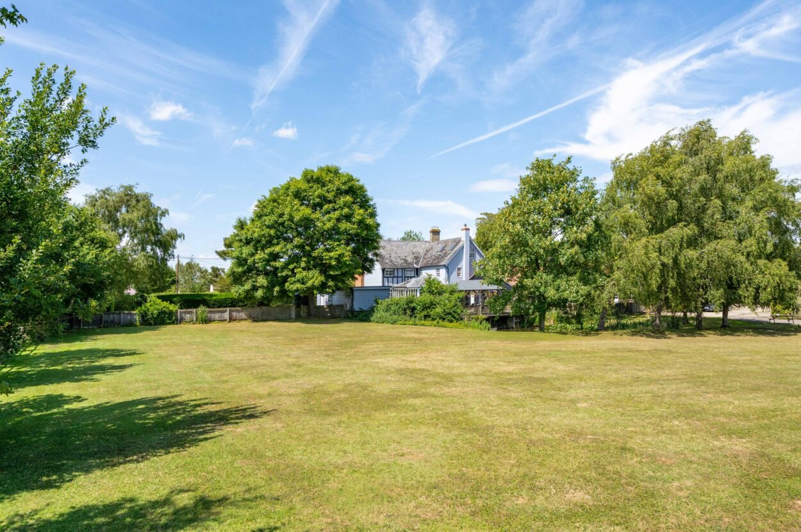
EXTERIOR The property features access over three driveways, all with five bar gates, the foremost of which has a block paved drive with parking and turning area providing off-road parking for multiple vehicles. The property also enjoys a right of access over a third driveway, which provides access to the TRIPLE GARAGE with light and power connected. Externally the property enjoys a range of outbuildings including a ONE BEDROOM GUEST HOUSE with KITCHENETTE and SHOWER ROOM. GARAGE with plenty of space for several vehicles with light and power connected and a storage room adjacent and a STUDIO FLAT which could be converted into a garden kitchen as it enjoys direct access via French doors to the swimming pool area. THE GARDEN To the front, the property enjoys formal lawned gardens with a brick paved pathway, centrally providing access to the front door and a block paved driveway with the formal garden area to the right hand side which is an expanse of traditional lawn interspersed with a range of mature shrubs, trees and planting with gates leading to the SWIMMING POOL. To the left hand side of the property is another area of formal garden with stunning pergola with grape vines and charming block paved seating areas set within a low level walled garden with low maintenance gravel. This area has been utilised for weddings by the current owners. To the rear, the true highlight of the property is the largeentertaining area featuring an expanse of decked terrace set within low level retaining walls with a SWIMMING POOL, a stunning seating arbor, set adjacent a natural pond with steps leading down to a JETTY with views over the rear gardens and countryside beyond. Situated off the entertaining area is a GYM PUMP ROOM an expanse of traditional lawn with post and rail fencing and views over open countryside beyond.
MATERIAL INFORMATION SERVICES: Mains water and private drainage. Mains electricity connected. Oil-fired heating. NOTE: None of these services have been tested by the agent.
LOCAL AUTHORITY: West Suffolk House, Western Way, Bury St Edmunds, Suffolk IP33 3YU. Telephone: 01284 763233.
COUNCIL TAX BAND: G. £3,738.33 per annum.
PROPERTY POSTCODE: CB8 8UZ.
EPC BAND: D.
TENURE: Freehold.
CONSTRUCTION TYPE: Primarily wood frame.
COMMUNICATION SERVICES: (Source Ofcom):
Broadband: Yes. Speed up to 73 mpbs download, up to 18 mpbs upload. Telephone Signal: Yes.
NOTE: David Burr make no guarantees or representations as to the existence or quality of any services supplied by third parties. Speeds and services may vary and any information pertaining to such is indicative only and may be subject to change. Purchasers should satisfy themselves on any matters relating to internet or telephone services by visiting https://checker.ofcom.org.uk/.
SUBSIDENCE HISTORY: None known.
PLANNING APPLICATIONS/DEVELOPMENTS/PROPOSALS: None known.
ASBESTOS/CLADDING: None known.
RESTRICTIONS ON USE OR COVENANTS: Covenants are in place with regard to Rights of Way.
FLOOD RISK: None.
ACCESSIBILITY ADAPTIONS: None.
VIEWING: Strictly by prior appointment only through DAVID BURR.
NOTICE: Whilst every effort has been made to ensure the accuracy of these sales details, they are for guidance purposes only and prospective purchasers or lessees are advised to seek their own professional advice as well as to satisfy themselves by inspection or otherwise as to their correctness. No representation or warranty whatsoever is made in relation to this property by David Burr or its employees nor do such sales
details form part of any offer or contract.

Contact David Burr Clare :
01787 277811 or [email protected]


Property Map
Mortgage Calculator
Stamp Duty Calculator
RELATED SALES
- For Sale
Ditton Green, Woodditton, Suffolk
£735,000 • Detached • 5 BedA beautifully finished five-bedroom detached family home, ideally situated in the heart of the peaceful village of Woodditton. Featuring a high-quality kitchen and flooring throughout, the property offers spacious accommodation complemented by a south-facing garden and attractive views over neighbouring paddocks. Ready for immediate occupation.
View PropertyFor SaleHessett, Bury St. Edmunds, Suffolk
£700,000 Offers Over • Detached • 5 BedAn exceptionally spacious five-bedroom family home offering approximately 3,157 sq ft of versatile accommodation, six reception rooms, private gardens and a detached double garage, occupying a delightful setting on the outskirts of this highly regarded Mid Suffolk village.
View PropertyFor SaleIxworth, Bury St Edmunds, Suffolk
£1,000,000 Offers in Excess of • Detached • 5 BedAn impressive five-bedroom village home enjoying a tucked away setting, with beautifully landscaped south-facing gardens extending to the River Blackbourne. An oak-framed garden room, heated swimming pool and generous entertaining spaces complement grounds of approximately three quarters of an acre, extensive parking and substantial garaging.
View PropertyOther properties for sale by David Burr Clare

