For Sale
Cavendish, Sudbury, Suffolk
Guide Price £1,500,000
Detached
7
4
4
Pentlow Mill is a spacious and stunning Grade II listed property mentioned in the Doomsday Book and situated in generous 9.5 (STS) acre grounds with the River Stour meandering through. The property enjoys a 2 bedroom guest cottage, an abundance of outbuildings and lies just a short walk to the sought after Village of Cavendish.
Phone 01787 277811 or email [email protected]
Request a viewing
Contact David Burr Clare
"*" indicates required fields


Property description
- Spacious and stunning Grade II listed property
- Popular village location
- Walking distance to local amenities
- Abundance of outbuildings
- 2 bedroom guest cottage
- In all about 9.5 acres
- Stunning Gardens
Pentlow is an attractive rural village dominated by the Rev. Bull's 19th Century tower folly. The market town of Sudbury with its commuter rail link to Liverpool Street is about 5 miles away, whilst Cambridge is about 35
Read full description Pentlow is an attractive rural village dominated by the Rev. Bull's 19th Century tower folly. The market town of Sudbury with its commuter rail link to Liverpool Street is about 5 miles away, whilst Cambridge is about 35
minutes' drive to the west. A range of local amenities including shops, schools and restaurants can also be found in nearby villages Clare and Long Melford.
Pentlow Mill is a spacious and stunning Grade II listed property mentioned in the Doomsday Book and situated in generous 9.5 (STS) acre grounds with the River Stour meandering through. The property enjoys a 2 bedroom guest cottage, an abundance of outbuildings and lies just a short walk to the sought after Village of Cavendish.
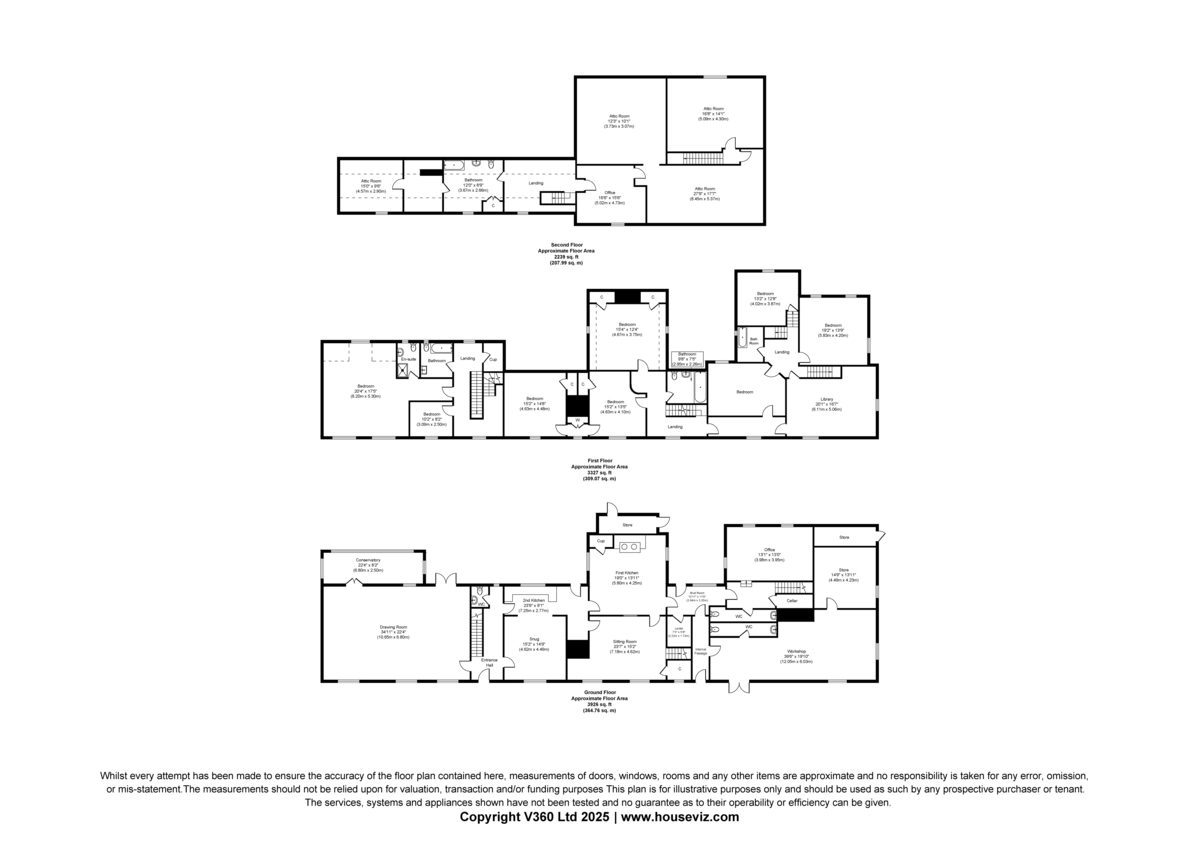
INTERIOR The Mill House is a substantial circa 8,500 sq.ft of characterful and versatile living accommodation set over three floors. The generous ground floor as it stands enjoys two Kitchens, multiple reception rooms including a particularly impressive drawing rooms with views over the grounds, as well as a home office space, boot room and a generous workshop located off an inner passageway with the mill stream located beneath. First floor accommodation comprises up to 8 bedroom (dependent on need and use) and four bathrooms as well as stunning Library and access to the second floor with several staircase providing through access to further living accommodation and loft storage space, that could be re-purposed for further accommodation if necessary, subject to the necessary planning consents. The property could do with a degree of cosmetic renovation but in all offers one of the areas finest properties in a quite simply breathtaking setting.
EXTERIOR Approached via a sweeping tree lined driveway that immediately splits creating separate access roads for the Mill House and Mill Cottage. Parking, garaging and a range of storage barns lie behind a high level privacy wall that screens the Mill Cottage from the main residence, although access is straightforward ensuring the House and Cottage are accessible off either driveway. The generous 9.5 (STS) acre grounds enjoy a parkland feel, with a Mill Pond, vast areas of traditional lawn, mature trees, flowerbeds and borders, formal areas of garden immediately adjacent the main residence and of course the River Stour meandering through the grounds and tracking a former rail way line through the 9.5 acres (STS). The property enjoys a range of brick outbuildings, as well as substantial greenhouses. The Mill Cottage is a two bedroom guest cottage or Annexe that is currently tenanted and offers potential income as well as the potential for Holiday Let accommodation, with it's own access and garden.
MATERIAL INFORMATION SERVICES: Mains water and septic tank for both the main house and cottage. Mains electricity connected. Gas and oil-fired heating.
NOTE: None of these services have been tested by the agent.
LOCAL AUTHORITY: West Suffolk Council, West Suffolk House, Western Way, Bury St Edmunds, Suffolk IP33 3YU. Telephone: 01284 763233.
COUNCIL TAX BAND: G. £3,663.10 per annum.
PROPERTY POSTCODE: CO10 7SP.
TENURE: Freehold.
CONSTRUCTION TYPE: Brick.
COMMUNICATION SERVICES: (Source Ofcom):
Broadband: Yes. Speed up to 79 mpbs download, up to 20 mpbs upload. Telephone Signal: Yes.
NOTE: David Burr make no guarantees or representations as to the existence or quality of any services supplied by third parties. Speeds and services may vary and any information pertaining to such is indicative only and may be subject to change. Purchasers should satisfy themselves on any matters relating to internet or telephone services by visiting https://checker.ofcom.org.uk/.
SUBSIDENCE HISTORY: None known.
PLANNING APPLICATIONS/DEVELOPMENTS/PROPOSALS: None.
ASBESTOS/CLADDING: None known.
RESTRICTIONS ON USE OR COVENANTS: None known.
ACCESSIBILITY ADAPTIONS: None.
VIEWING: Strictly by prior appointment only through DAVID BURR
NOTICE: Whilst every effort has been made to ensure the accuracy of these sales details, they are for guidance purposes only and prospective purchasers or lessees are advised to seek their own professional advice as well as to satisfy themselves by inspection or otherwise as to their correctness. No representation or warranty whatsoever is made in relation to this property by David Burr or its employees nor do such sales details form part of any offer or contract.

Contact David Burr Clare :
01787 277811 or [email protected]


Property Map
Mortgage Calculator
Stamp Duty Calculator
RELATED SALES
- For Sale
Clare, Sudbury, Suffolk
£900,000 Offers in Excess of • Town House • 7 BedA particularly fine example of a Grade I Listed early 16th Century residence, situated on one of Clare’s most sought after roads. The property offers a wealth of original character and enjoys spacious generous living accommodation and stunning gardens with river frontage.
View PropertyFor SaleRingshall, Stowmarket, Suffolk
£1,150,000 • Detached • 7 BedExceptional Grade II listed 17th-century farmhouse blending historic charm with refined modern living. The original thatched home, rich in period detail, is enhanced by an architect-designed L-shaped extension (2000), seamlessly complementing its heritage while expanding space and versatility.
View PropertyFor SaleLittle Yeldham, Halstead, Essex
£1,125,000 • Detached • 7 BedA handsome listed farm house offering beautifully appointed accommodation with fine original period features. Detached annexe, cart lodge, extensive range of barns with planning permission, landscaped south & west facing gardens, extensive parking. NO ONWARD CHAIN.
View PropertyOther properties for sale by David Burr Clare