



Sold STC
Castle Hedingham, Halstead, Essex
Guide Price £1,070,000
Detached
4
2
4
An iconic Georgian village house of wonderful proportions located in the centre of the village adjacent to the parish church, delightful west facing partly walled garden with gated parking, storage barn and large garage. NO ONWARD CHAIN.
Phone 01787 463404 or email [email protected]
Request a viewing
Contact David Burr Castle Hedingham
"*" indicates required fields



Property description
- Four double bedrooms
- Principal bedroom and en-suite
- Stunning reception hall
- Kitchen/breakfast room
- Drawing room
- West facing garden
- Driveway to front and secure parking to rear
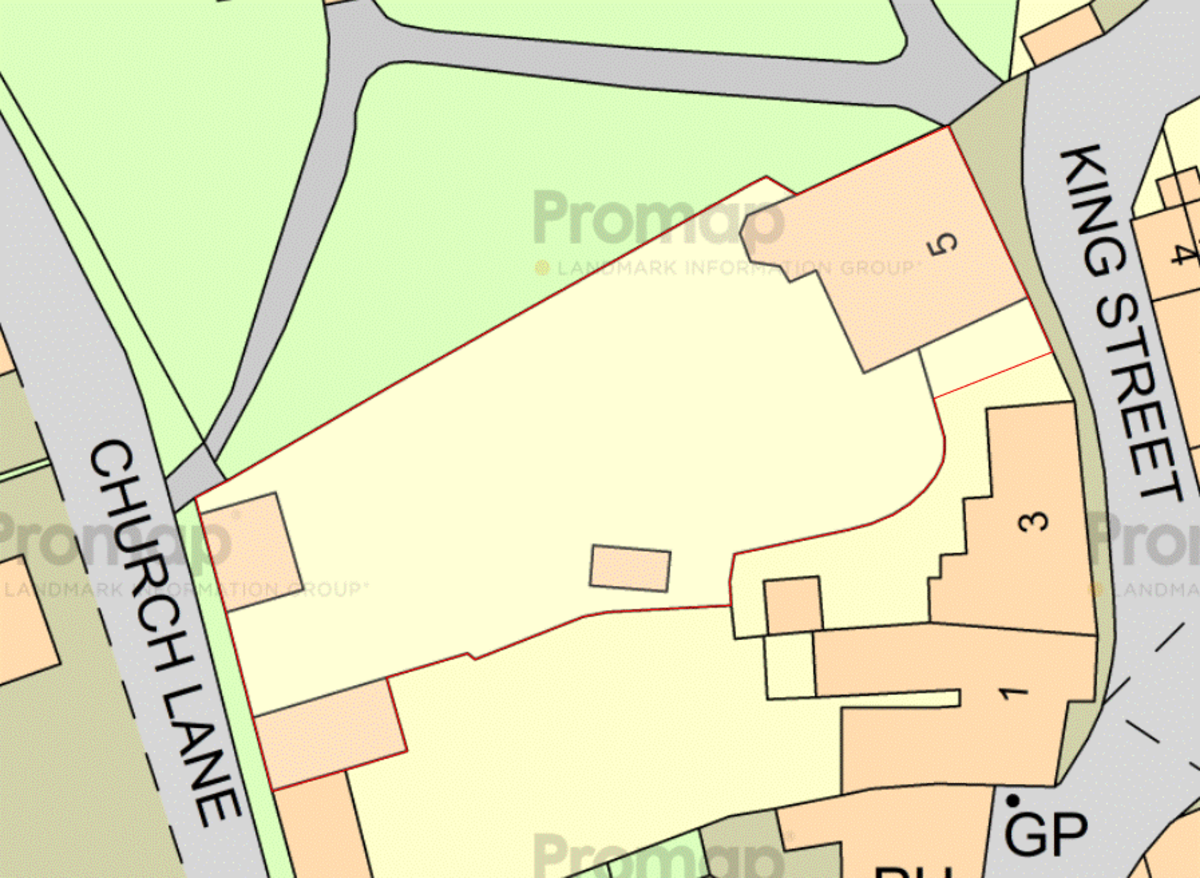
- Approx. 0.26 of an acre (sts)
- Storage barn and large garage
- NO ONWARD CHAIN
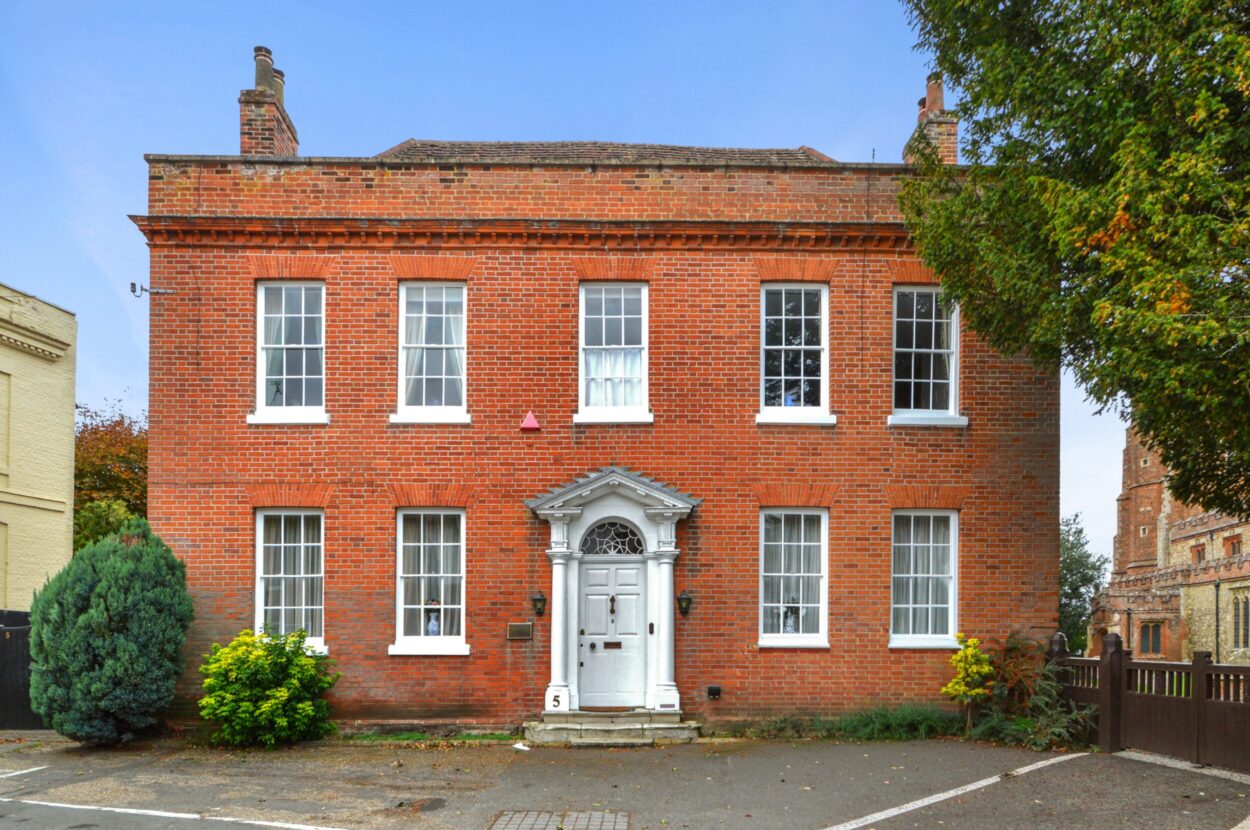
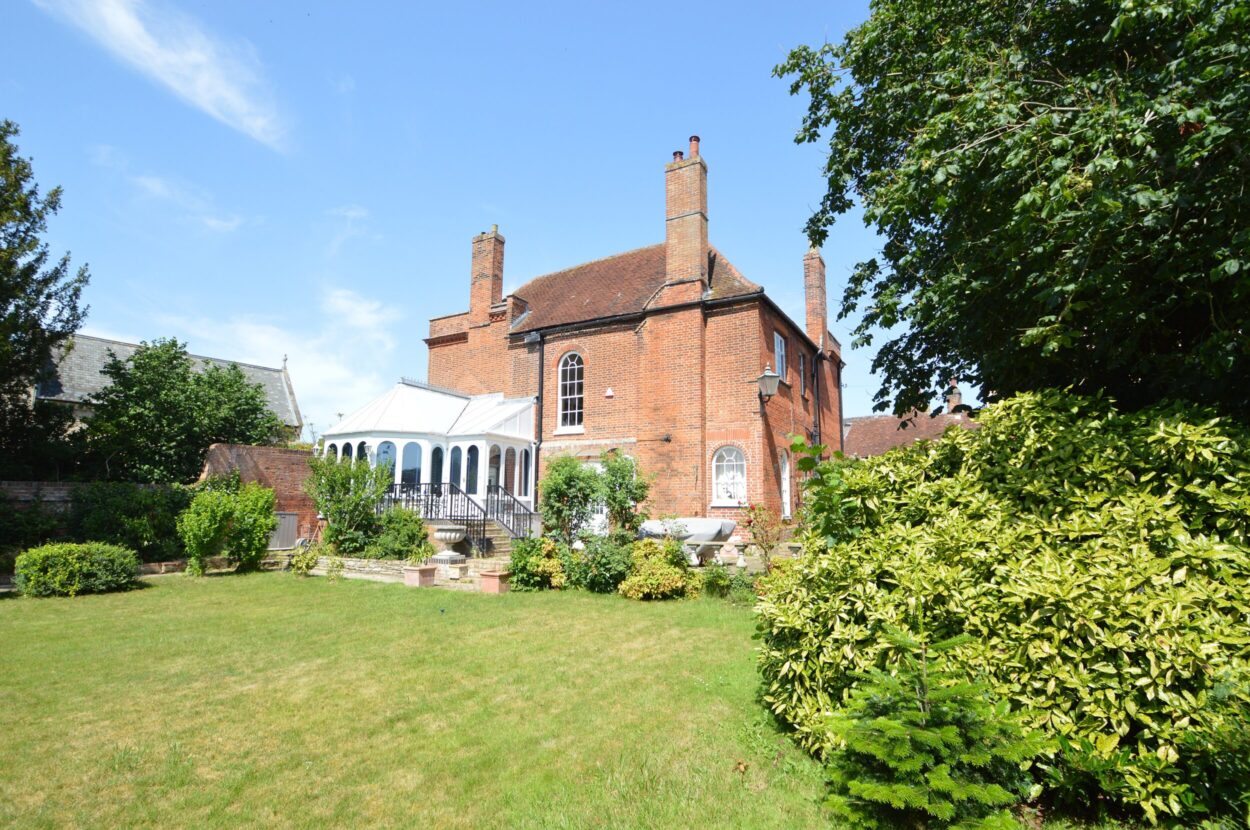
Augusta House is quite simply one of the most attractive and iconic buildings of Castle Hedingham. Originating from the eighteenth century (and possibly earlier), the building which is in red brick, has a wonderful five range window fenestration and delightful pediment with fanlight, elements quintessentially Georgian. NO ONWARD CHAIN.
Read full description Augusta House is quite simply one of the most attractive and iconic buildings of Castle Hedingham. Originating from the eighteenth century (and possibly earlier), the building which is in red brick, has a wonderful five range window fenestration and delightful pediment with fanlight, elements quintessentially Georgian. NO ONWARD CHAIN.
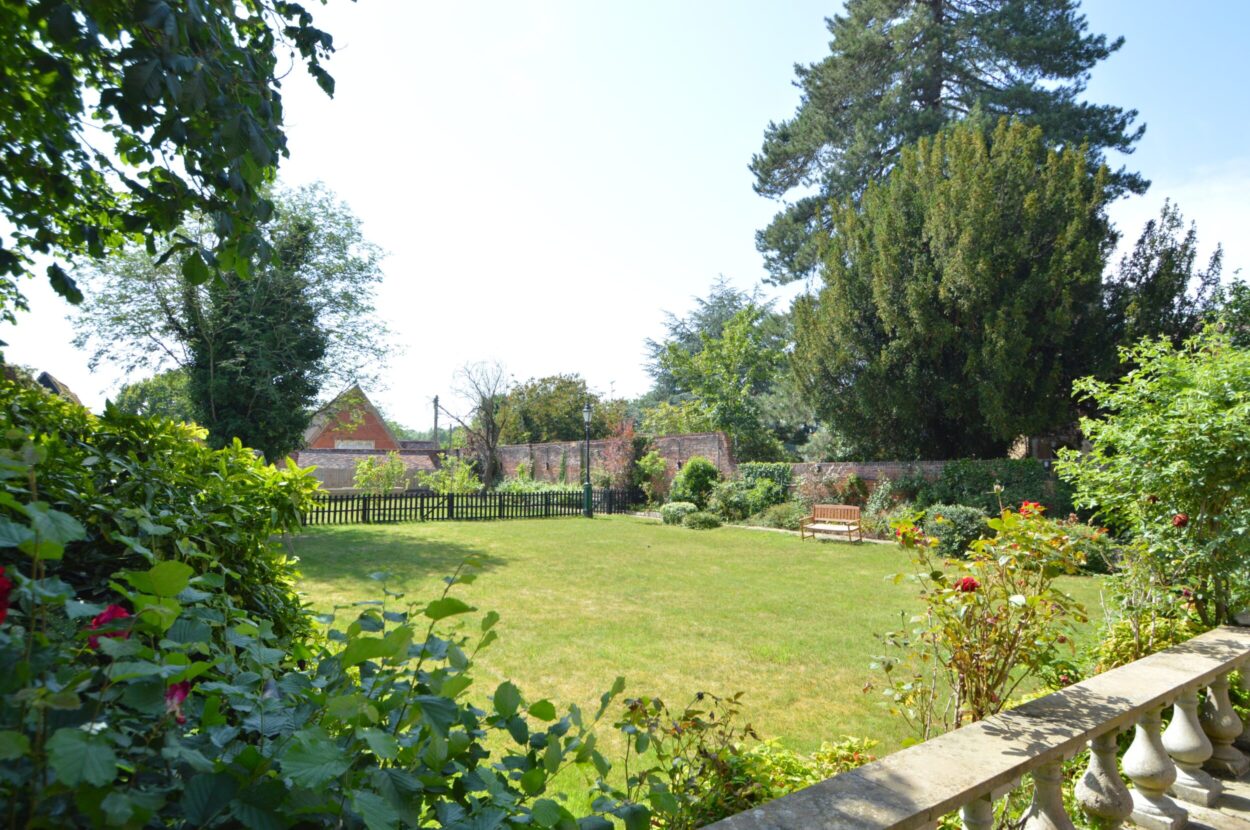
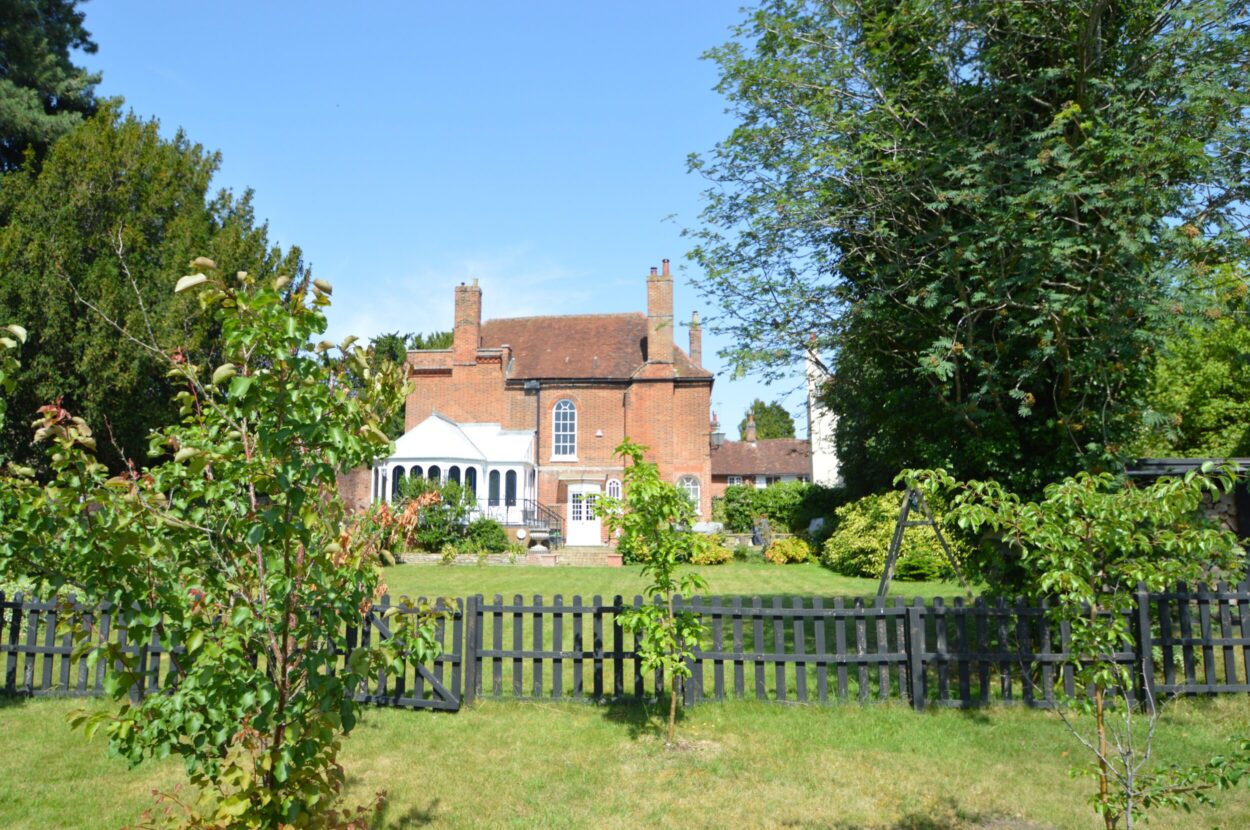
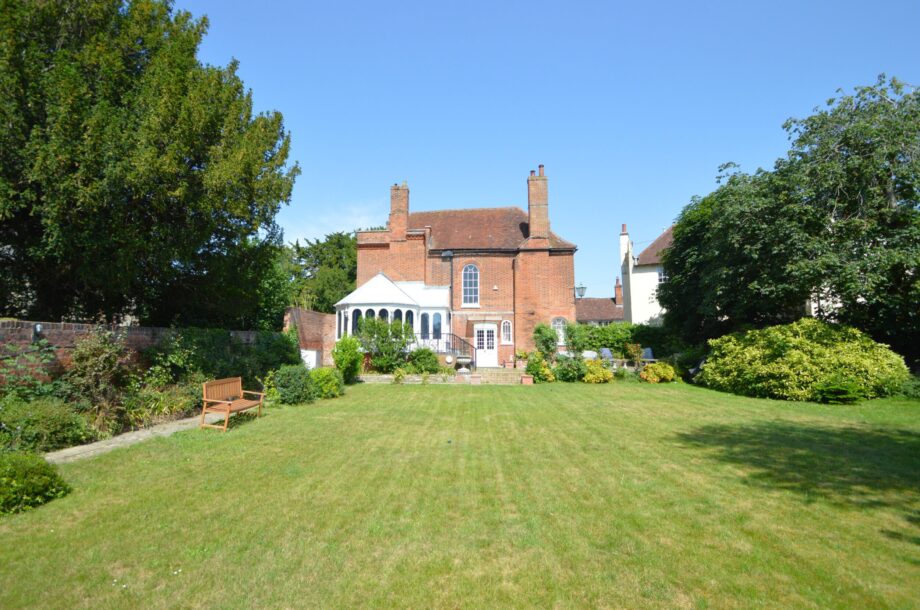
The formal layout of elegant and light filled individual rooms with large sash windows is typical of the era, and there is delightful detail including elaborate plaster work to the ceilings and panelling to walls. The hallway and staircase emphatically set the scene for this superb house, which is imbued with excellently proportioned rooms amplified in size by the impressive ceiling heights. Overall, the property provides approximately 3500sqft of accommodation including a large cellar which has natural ventilation and light. The plot extends to an impressive 0.26 of an acre (approximately), and the walled rear garden, which is very pleasantly private, balances beautifully with the house providing a expansive amenity space and enjoys a westerly facing orientation for afternoon sunshine, and sunsets. Augusta House is also blessed with gated parking to both front and rear, and garaging. These much sought after features include a large mono pitched garage and wonderful, very spacious barn, both being crucial and premium assets for dwellings sited within the village centre.
Three stone steps lead to a six panelled door with semi-circular fanlight over, half columns and open pediment. The striking 'L' shaped hallway features wonderful checkerboard black and white mosaic tiled pattern floor, timeless in its appeal. Delightful timber panels in dark wood adorn the walls and an equally inspiring staircase with detailed outer strings, balusters and turned handrail ascends to the first floor. Substantial timber doors with highly detail surrounds formed of deep architraves, fluted square columns, carved corbels and cornicing provide access to the principal rooms, and furthermore from the hallway curved brick steps descend to the cellar via a rear lobby. The lobby in turn provides access to the patio terrace.
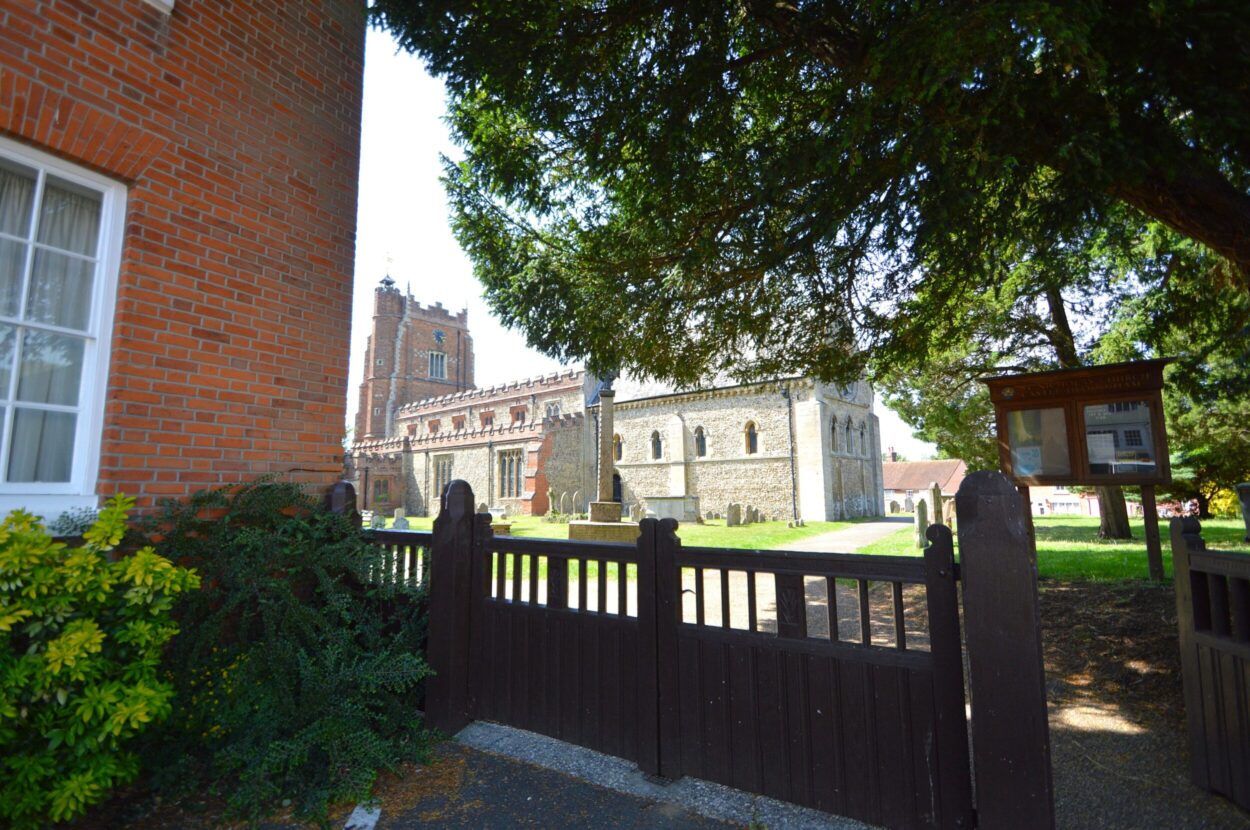
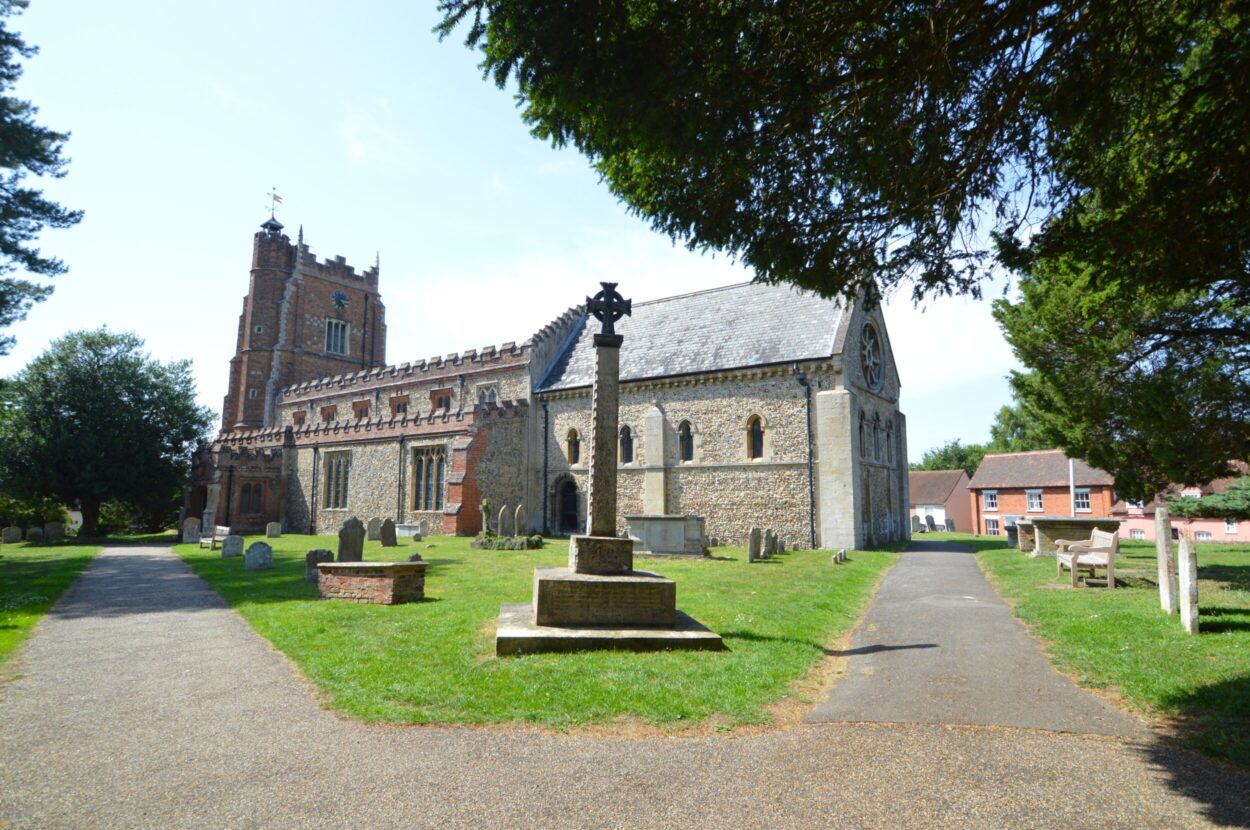
The drawing room is a delightful space featuring significant detail including the patterned ceiling mouldings, deep and intricate cornicing, deep skirtings and a substantial fire place of marble inlays and hearth. Two large sash windows overlook the village square and a window to the south side faces the wonderful village church.
The wainscot panelled dining room is dominated by the fireplace with its beautifully detailed fire surround and chimney breast, marble inlay, hearth and cast iron grate. The smooth ceiling is complimented by deep cornicing and ornate ceiling centre. Two large sash windows provide the natural lighting.
The sitting room also features a patterned ceiling and is situated to the south west side of the building with arched windows overlooking the garden to the west. A cosy, yet roomy space, the focal point of which is the fireplace in brick with detailed fire surround and inset log burner. A lovely arched top glazed door exits to the patio.
The cellar is segmented into three spaces, all of which provide excellent storage options. The principal area has been adapted for laundry with plumbing with excellent artificial light and natural light/ventilation. The substantial gas fired heating boiler is easily accessible and the brick floor covering is particularly striking.
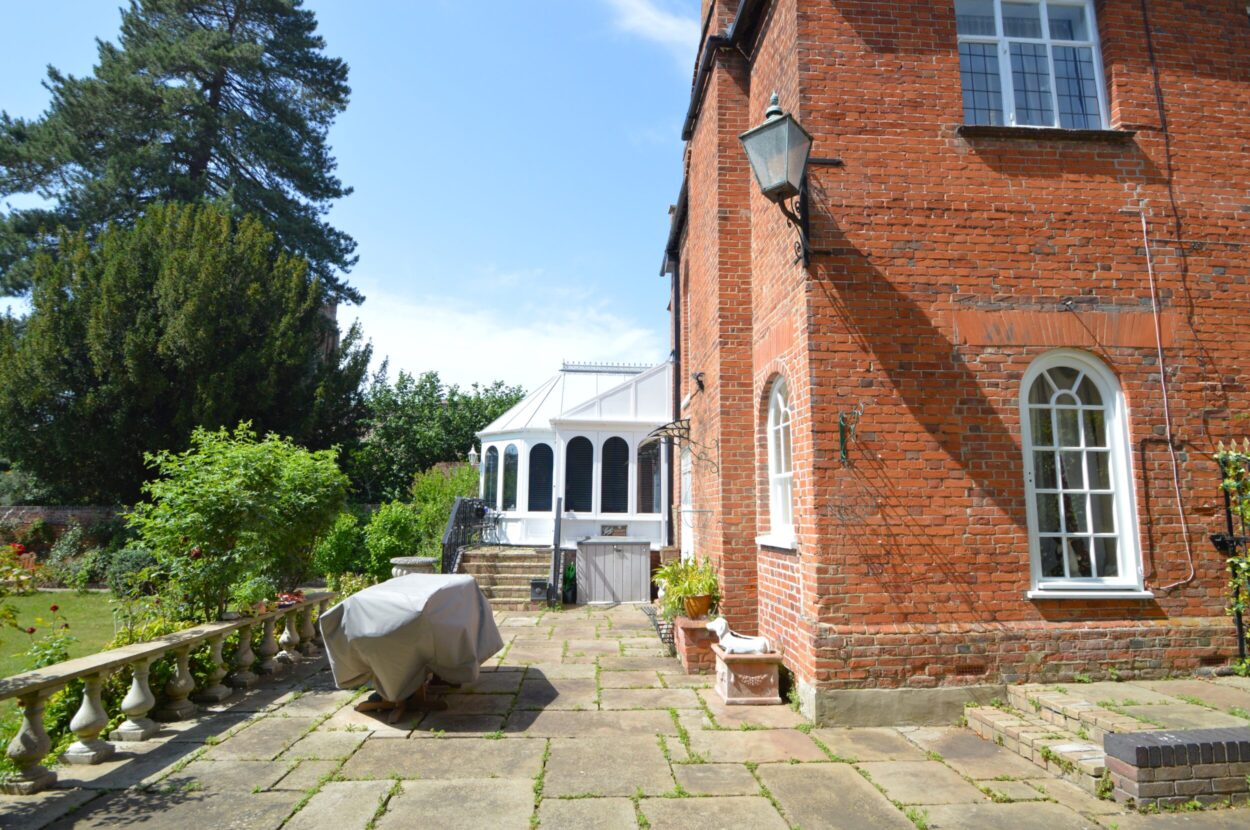
For convenience, there is a fully refurbished cloakroom and suite. The kitchen has been bespoke specified in a mid-blue, and provides a multitude of storage solutions at floor and eye level including glazed display cabinets and a substantial island. Quartz counter tops with a fluted drainer and complementary tiled back splashes provide ample work surfaces and the fire place recess has been thoughtfully adapted for a range style cooker. The sink is set in line with the view over the church, and adjacent is a doorway to the garden room. With vaulted ceiling and extensive glazing affording plenty of natural light, the garden room is a perfect space for relaxation and access to the patio terrace.
A delightful and imposing arched window sits over the half landing affording views of the garden and providing the natural lighting for the charming landing space.
The first floor feels incredibly spacious on account of increased ceiling heights of 2.8 meters, and doorways provide a means of entry to four double bedrooms, three of which feature built in wardrobes. The principal bedroom enjoys stunning views of the village square and Hedingham castle and is blessed with a large en-suite which incorporates double shower cubicle, free standing bath and twin hand wash basins. Within the third bedroom is the airing cupboard, access to the amazing loft space and a large sash window overlooking the church.
The family shower room has been re-furbished including a replacement suite, and is suitably impressive.
Exterior
To the left hand side of the main house is a gated secure parking facility with block paviour surface, including EV charging point, and timber gate to the patio area.
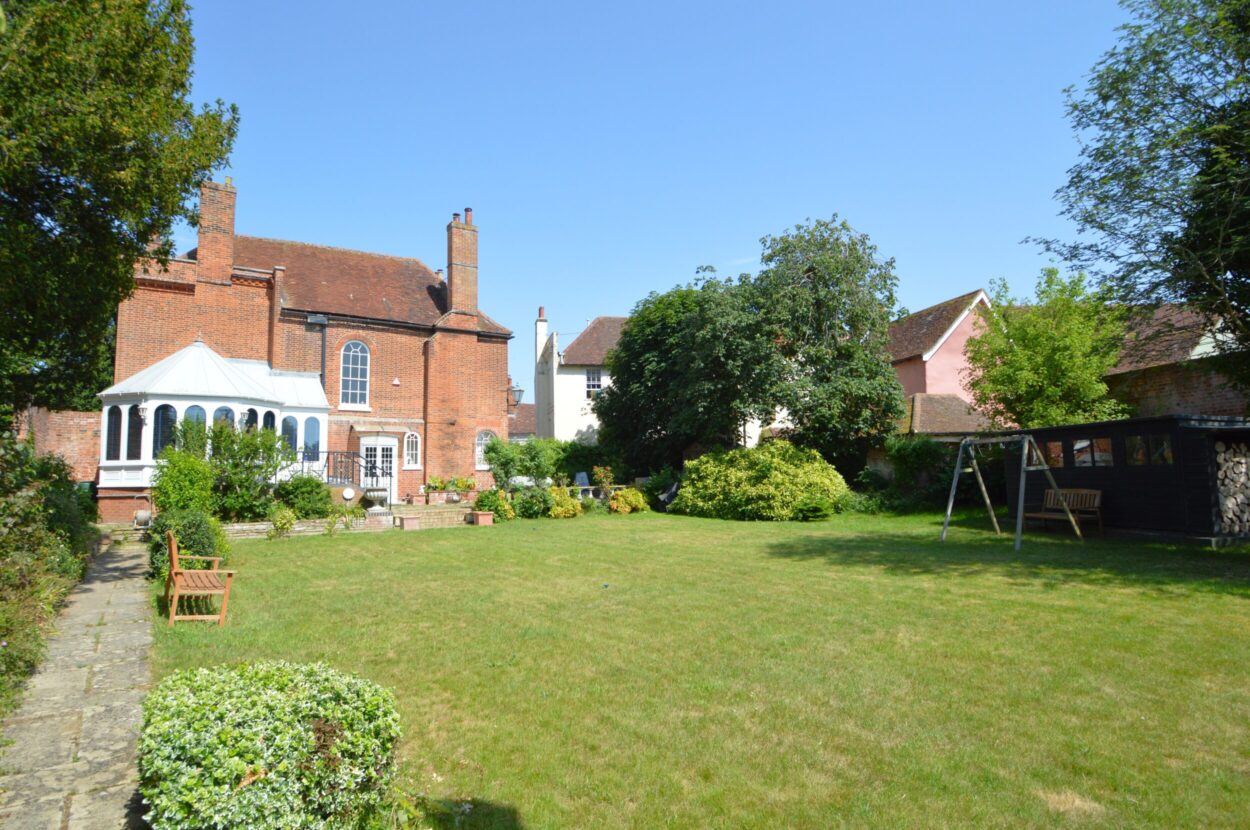
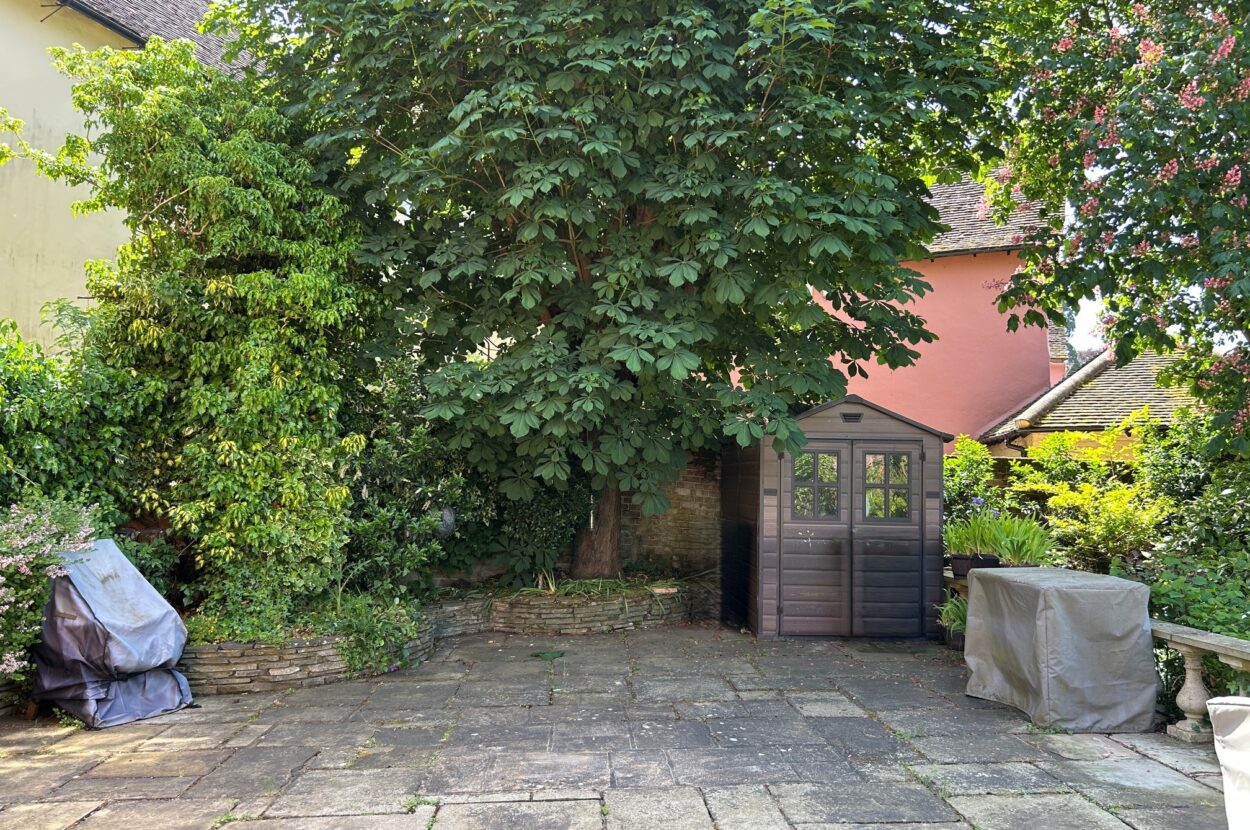
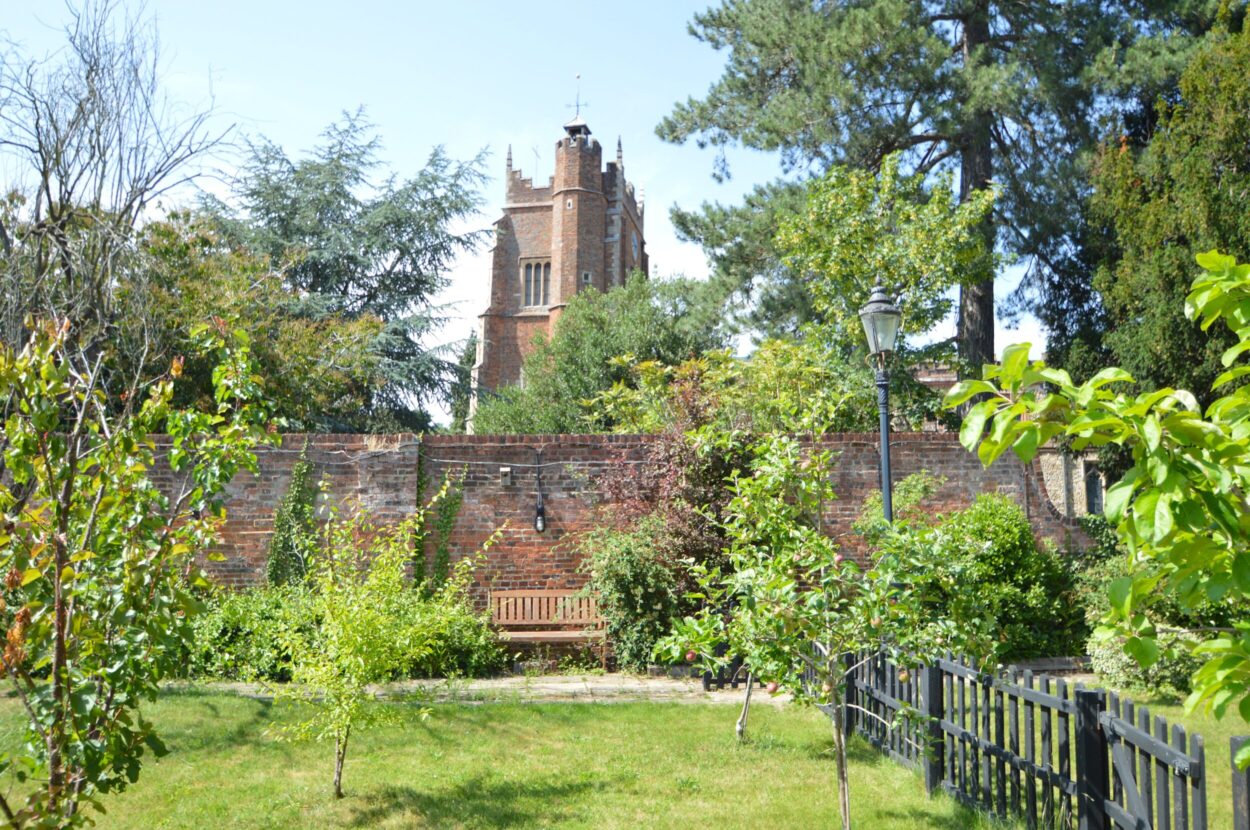
The substantial paved patio terrace extends across the rear of the building upon which is sited a timber shed, the patio being retained by ornate low wall. Steps and metal railings rise to the garden room, and further steps lead down to the lawn and the perimeter pathway. A substantial brick wall forms the church yard boundary and the pathway leads down to the garaging and secure parking.
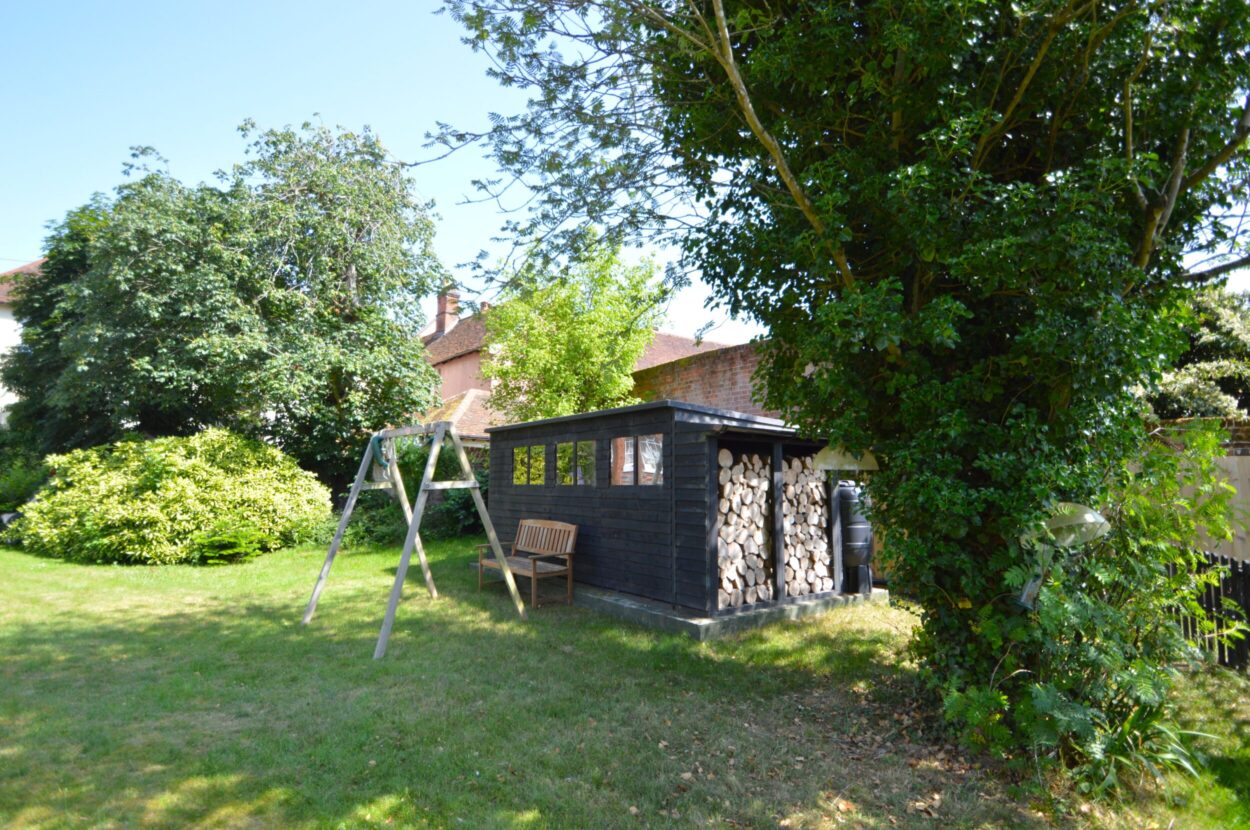
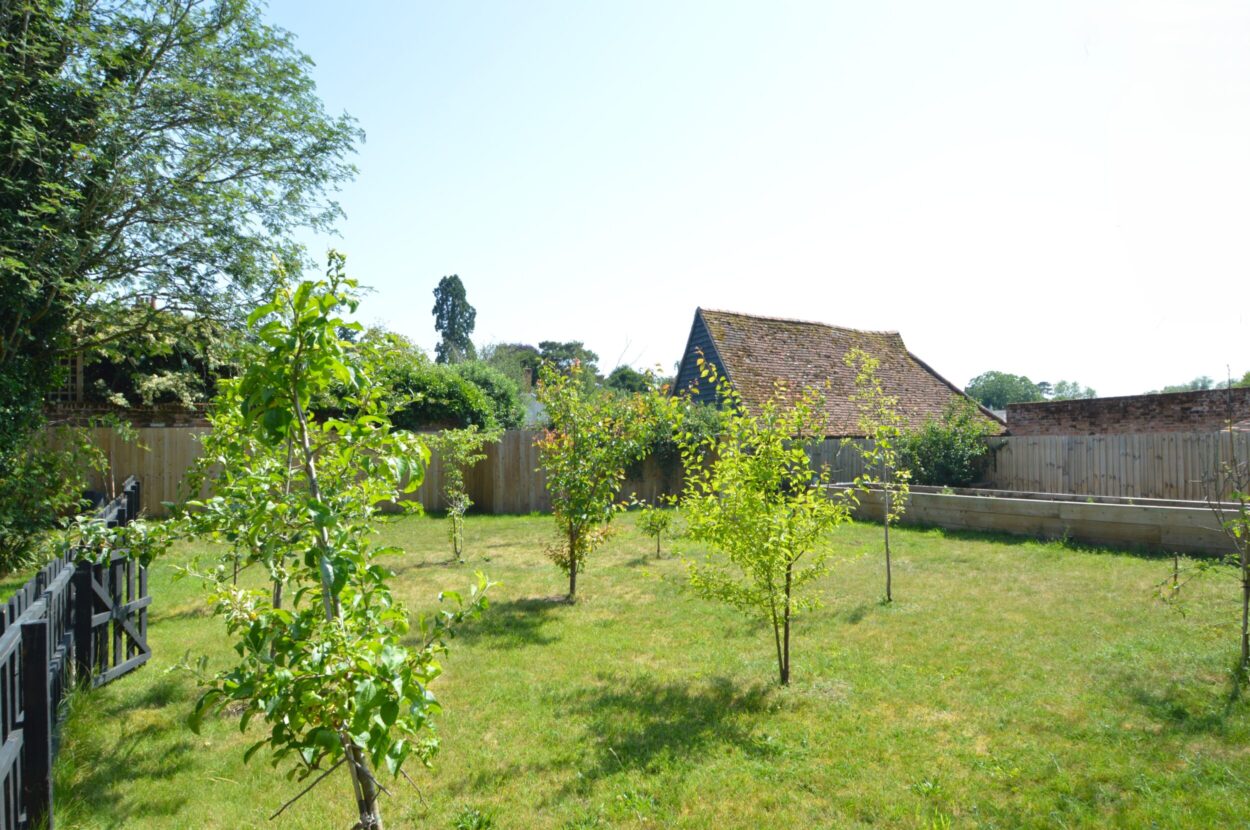
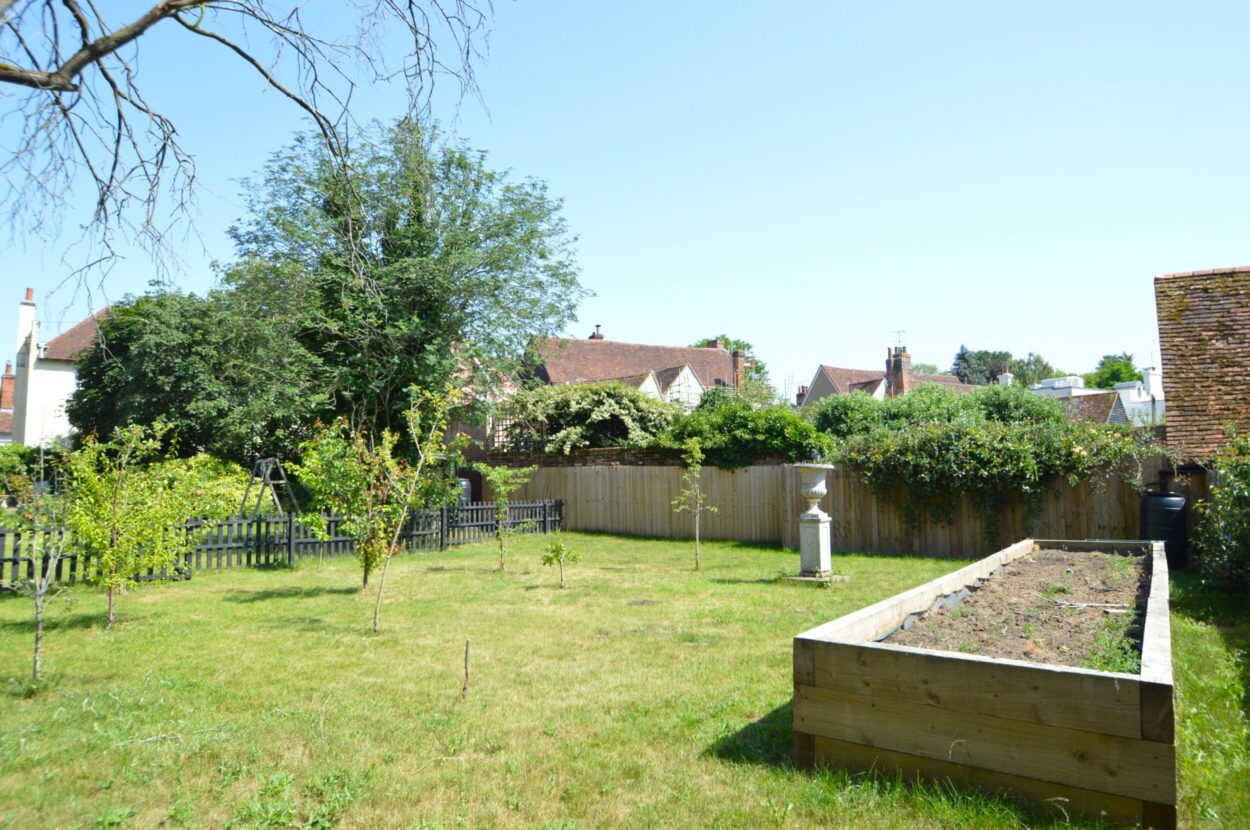
The garden is formed of a large lawned area upon which is sited a timber shed and log store, flower and shrub beds and area sub-divided by picket fencing where there is a large raised shrub bed. The garage and parking compound comprise a sizable mono pitched garage with up and over type door and power supply, an impressive barn with vaulted ceiling of brick and timber construction under a tiled roof, also with power supply and three door entry from Church Street, and secure parking, access to which is gained via double gates through a large brick boundary wall leading on to Church Street.
Agents notes:
There is a right for the public to park vehicles in front of Augusta House.
Additional information
Services: Main water, electricity and drainage
Gas fired heating to radiators. EPC rating: D Council tax band: G
Tenure: Freehold List Entry Number: 1168532
Broadband speed: up to 1000 Mbps (Ofcom).
Mobile coverage: EE, O2, Three, Vodafone (Ofcom).
None of the services have been tested by the agent.
Local authority: Braintree District Council (01376) 552 525.
Viewing strictly by appointment with David Burr. DAVIDBURR.CO.UK
NOTICE: Whilst every effort has been made to ensure the accuracy of these sales details, they are for guidance purposes only and prospective purchasers or lessees are advised to seek their own professional advice as well as to satisfy themselves by inspection or otherwise as to their correctness. No representation or warranty whatsoever is made in relation to this property by David Burr or its employees nor do such sales details form part of any offer or contract.
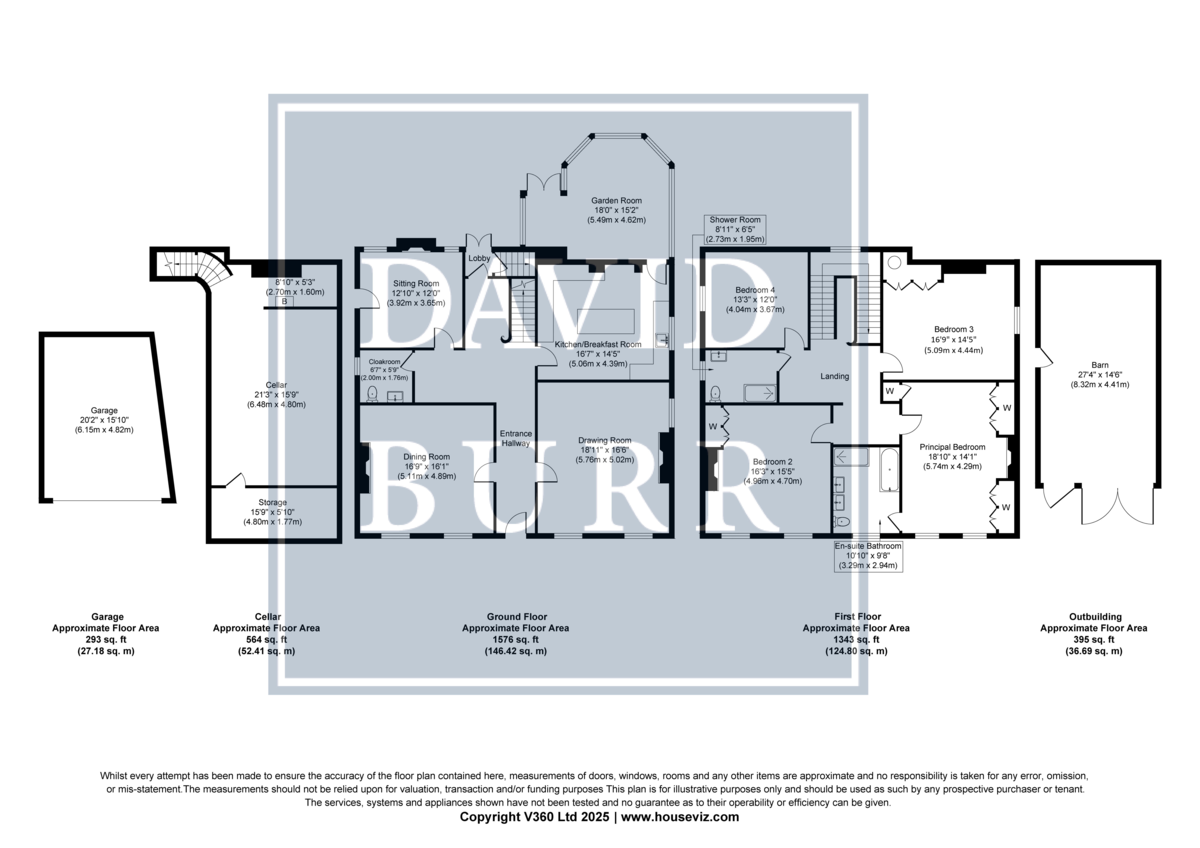
ENTRANCE HALLWAY
DRAWING ROOM 18' 10" x 16' 5" (5.76m x 5.02m)
KITCHEN/BREAKFAST ROOM 16' 7" x 14' 4" (5.06m x 4.39m)
DINING ROOM 16' 9" x 16' 0" (5.11m x 4.89m)
SITTING ROOM 12' 10" x 11' 11" (3.92m x 3.65m)
GARDEN ROOM 18' 0" x 15' 1" (5.49m x 4.62m)
CLOAKROOM 6' 6" x 5' 9" (2.00m x 1.76m)
LANDING
PRINCIPAL BEDROOM 18' 9" x 14' 0" (5.74m x 4.29m)
ENSUITE BATHROOM 10' 9" x 9' 7" (3.29m x 2.94m)
BEDROOM TWO 16' 3" x 15' 5" (4.96m x 4.70m)
BEDROOM THREE 16' 8" x 14' 6" (5.09m x 4.44m)
BEDROOM FOUR 13' 3" x 12' 0" (4.04m x 3.67m)
SHOWER ROOM 8' 11" x 6' 4" (2.73m x 1.95m)
CELLAR:
CELLAR 21' 3" x 15' 8" (6.48m x 4.80m)
BOILER SPACE 8' 10" x 5' 2" (2.70m x 1.60m)
STORAGE 15' 8" x 5' 9" (4.80m x 1.77m)
GARAGE 20' 2" x 15' 9" (6.15m x 4.82m)
BARN 27' 3" x 14' 5" (8.32m x 4.41m)

Contact David Burr Castle Hedingham :
01787 463404 or [email protected]


Property Map
Mortgage Calculator
Stamp Duty Calculator
RELATED SALES
- For Sale
Lavenham, Sudbury, Suffolk
£1,000,000 • • 4 BedA four bedroom former Hall House retaining a wealth of original character features throughout
View PropertyFor SaleWattisfield, Diss, Suffolk
£700,000 Offers in Excess of • Detached • 4 BedStep inside a 17th-century Suffolk home full of history, charm, and generous living spaces. With timber beams, a bespoke kitchen, triple-aspect sitting room, and flexible attic space, Black Swan House is perfect for family life, entertaining, and enjoying the outdoors. No onward chain.
View PropertyFor SaleLittle Saxham, Bury St. Edmunds, Suffolk
£875,000 • Detached • 4 BedA substantial detached property occupying an impressive setting in Little Saxham, with approximately 1.3 acres of gardens and parkland-style grounds. Extending to approximately 3,400 square feet, the property combines generous accommodation with considerable potential for modernisation. There is also scope for enlargement, subject to the necessary permissions, providing an opportunity to create an individual home within easy reach of Bury St Edmunds.
View Property
Other properties for sale by David Burr Castle Hedingham