For Sale
Boxford, Sudbury, Suffolk
Offers in Excess of £700,000
Detached
4
2
4
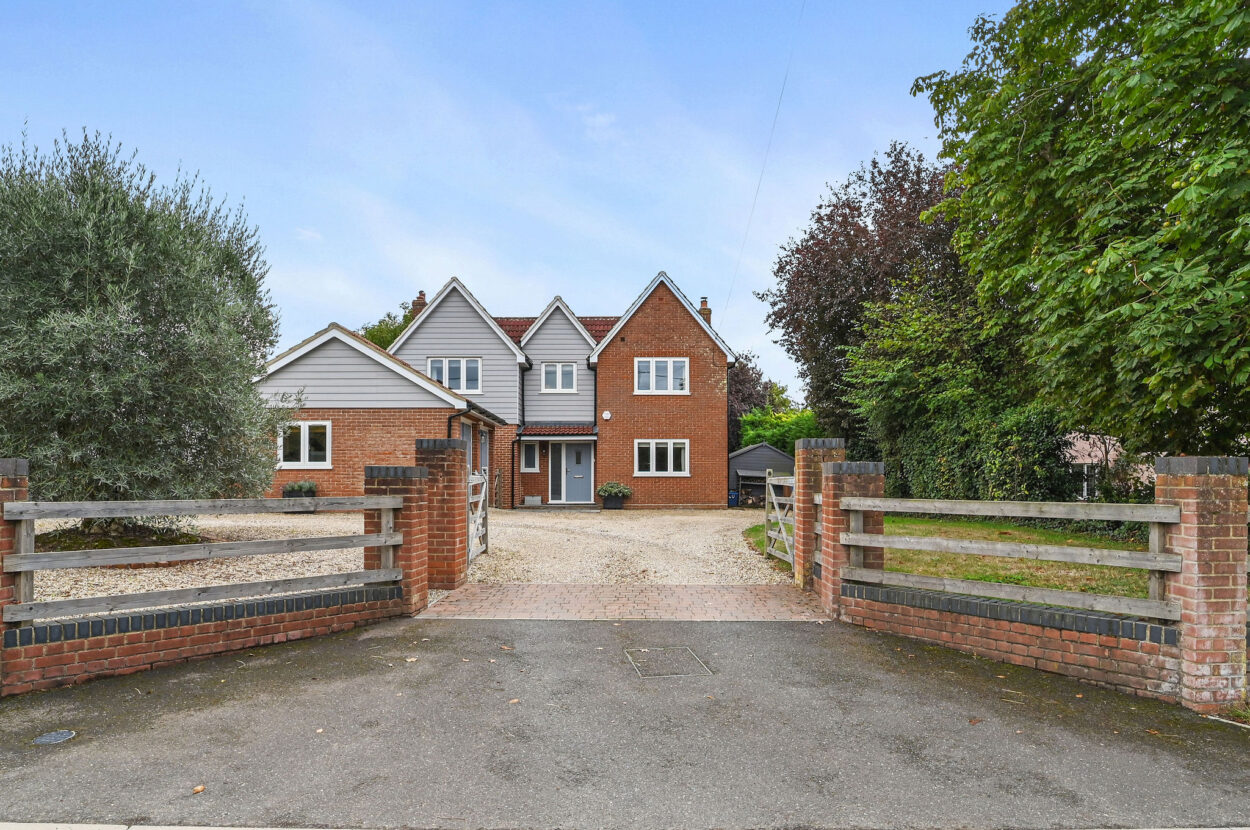
An individual four-bedroom detached residence on the outskirts of Boxford. Offering approximately 1,800 sq. ft. of well balanced accommodation, the property combines generous family living space with a high standard of presentation, private gardens, gated parking and a particularly versatile internal layout.
The property has been subject to an extensive programme of improvement, with works including re-roofing, exterior cladding, comprehensive internal refurbishment, creation of a utility room and significant enhancement of the parking area.
Phone 01206 263007 or email [email protected]
Request a viewing
Contact David Burr Leavenheath
"*" indicates required fields
Property description
- Individual four-bedroom detached family residence
- Approximately 1,800 sq. ft. of well-balanced accommodation
- Comprehensively enhanced during the current owners’ tenure
- Improvements including re-roofing, exterior cladding and extensive internal refurbishment
- Impressive open-plan Shaker-style kitchen/dining room with granite work surfaces
- Principal bedroom with high-specification en-suite shower room
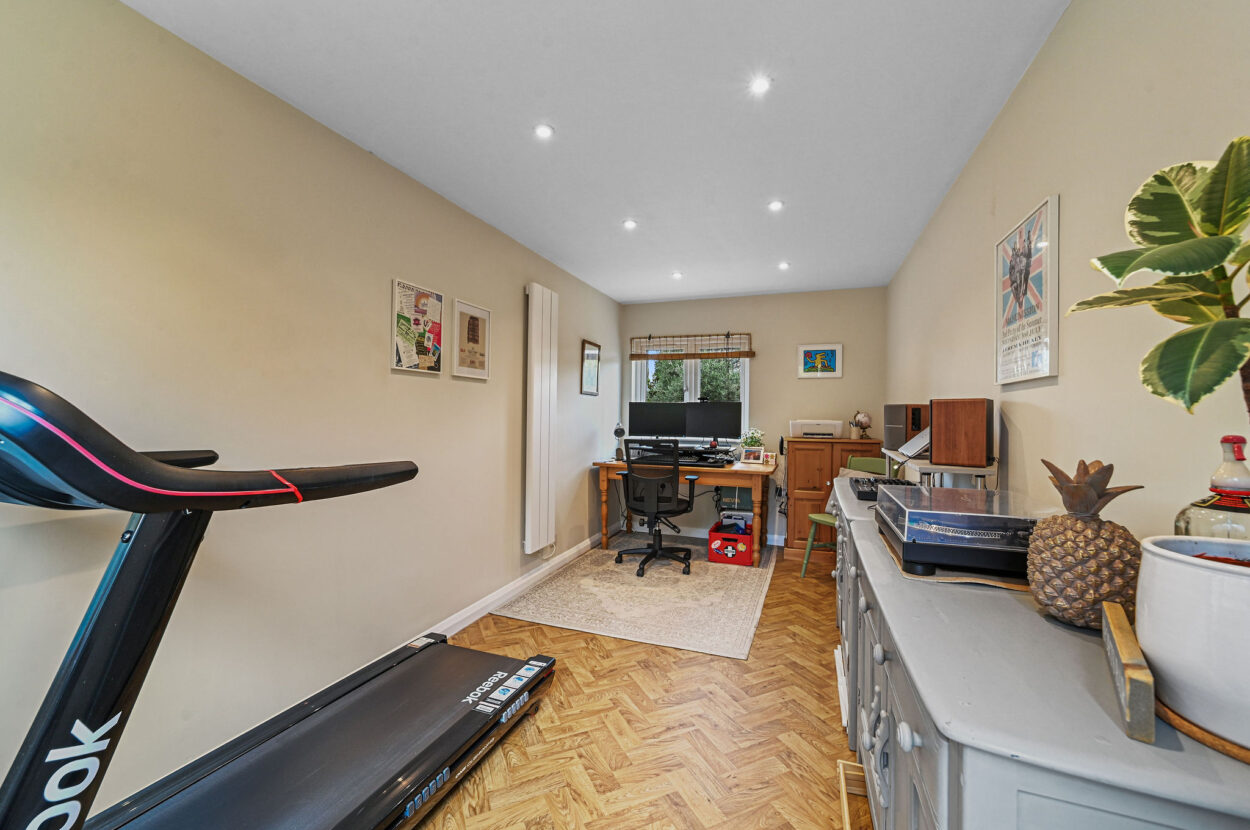
- Dedicated home office together with useful garage storage
- Gated private parking for a number of vehicles
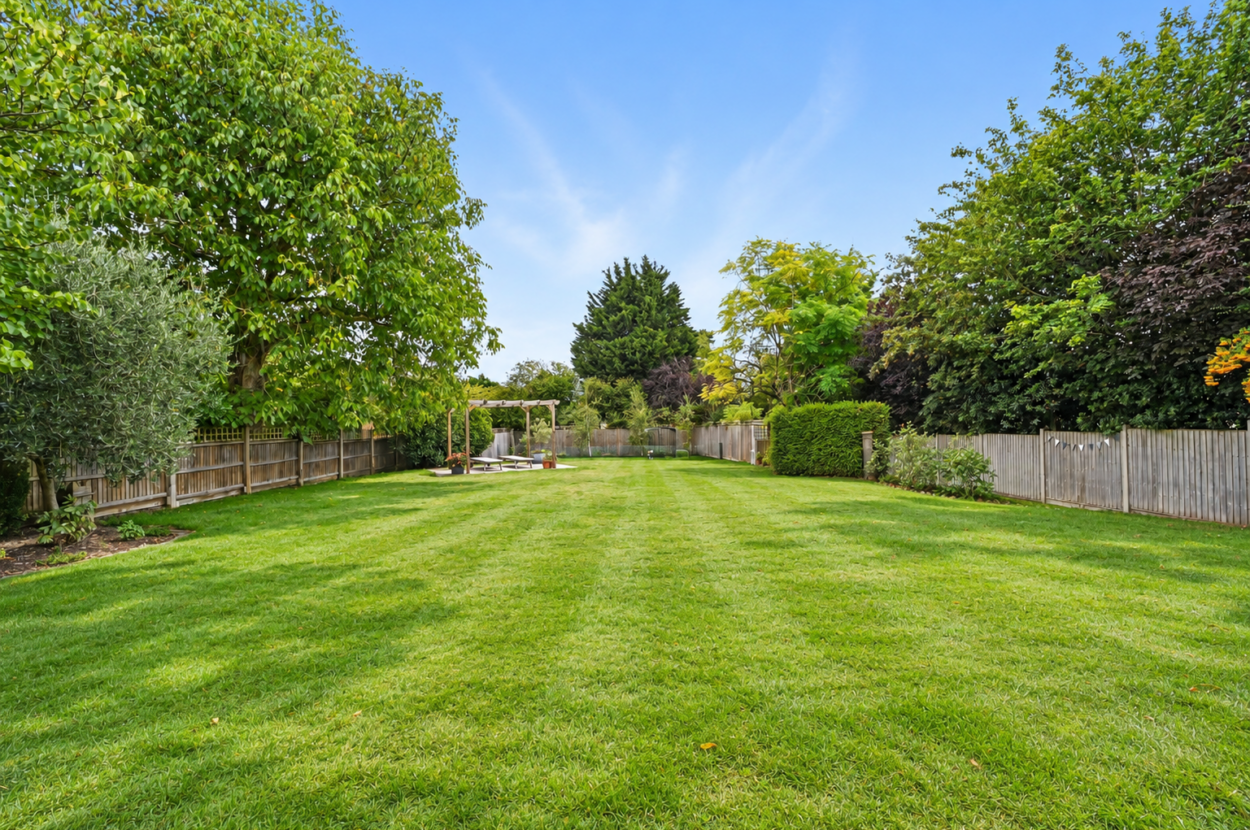
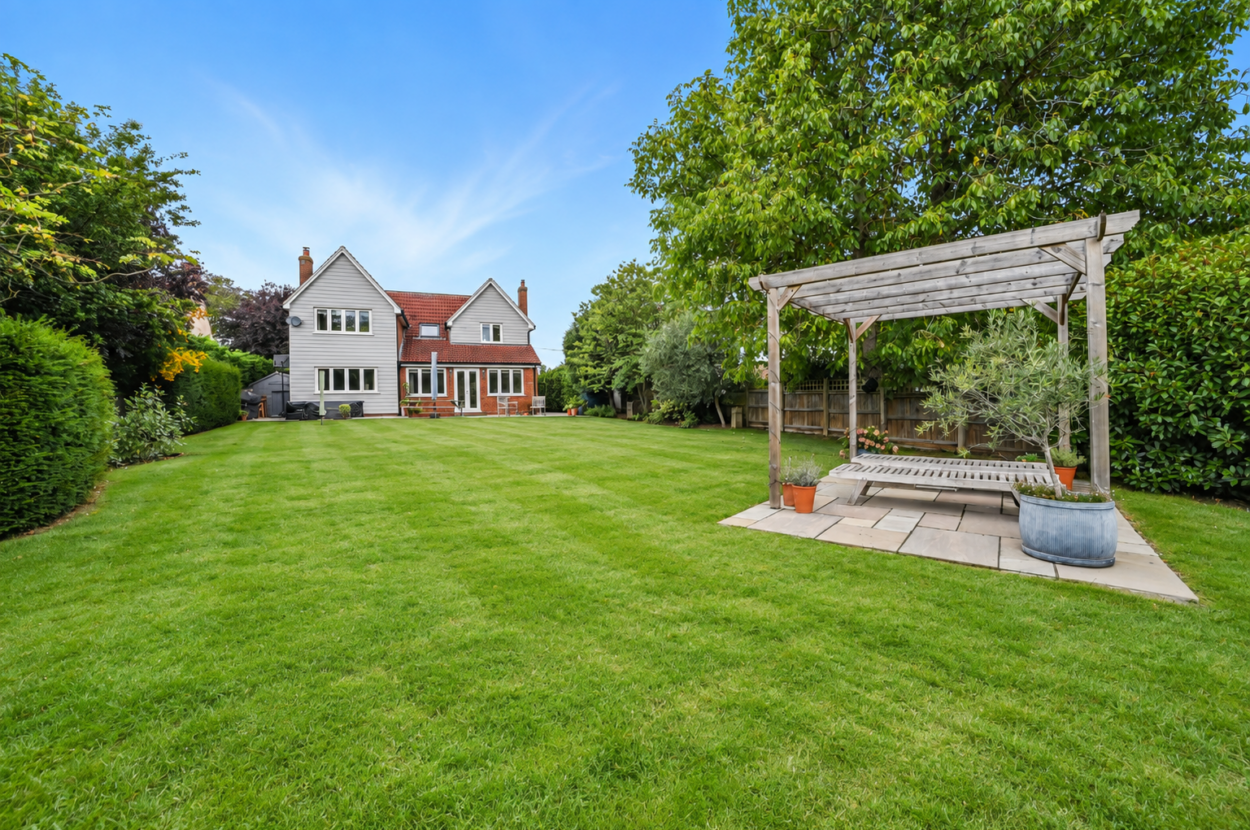
- Beautifully maintained, well-screened rear gardens with pergola and entertaining areas
- Attractive outskirts-of-Boxford position
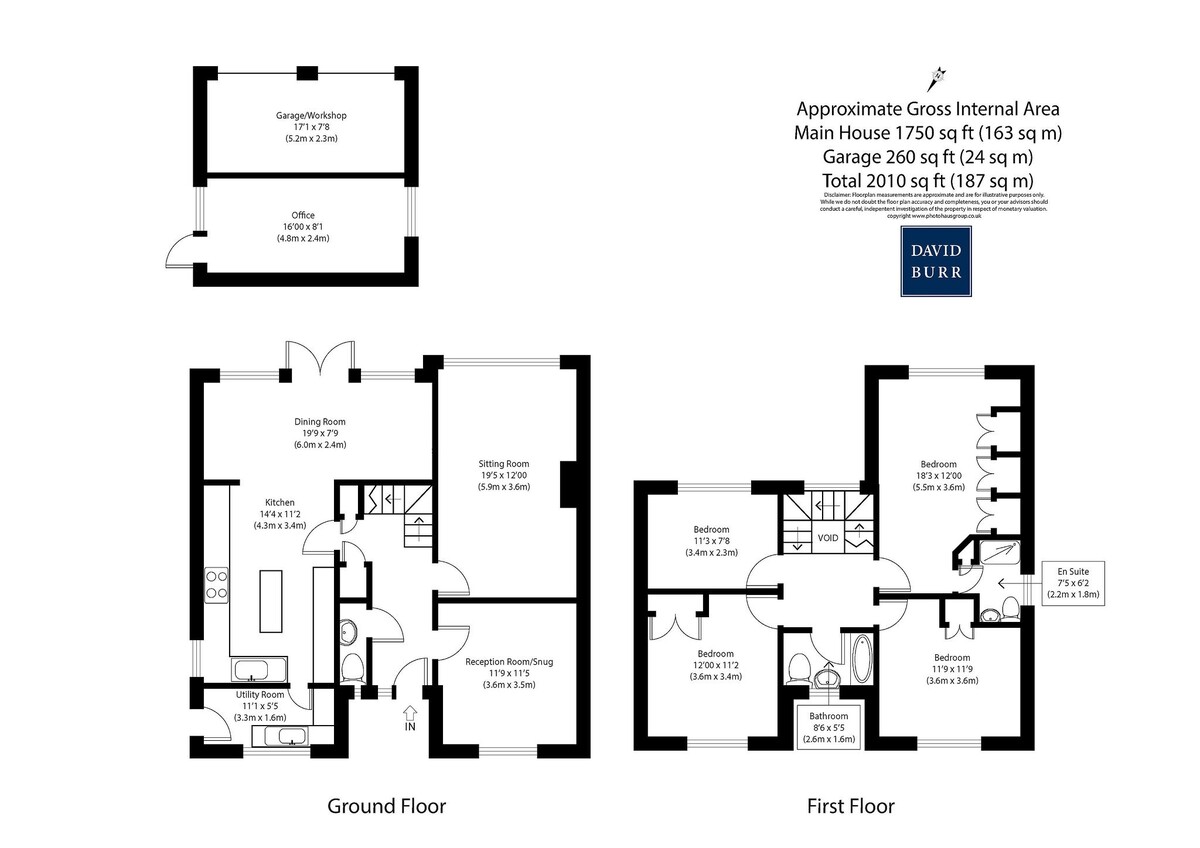
Comprehensively enhanced and thoughtfully adapted during the current owners' tenure, this individual four-bedroom detached residence occupies an attractive position on Hadleigh Road, on the outskirts of the highly regarded Suffolk village of Boxford. Offering approximately 1,800 sq. ft. of well balanced accommodation arranged over two floors, the property combines generous family living space with a high standard of presentation, private gardens, gated parking and a particularly versatile internal layout.
Read full description Comprehensively enhanced and thoughtfully adapted during the current owners' tenure, this individual four-bedroom detached residence occupies an attractive position on Hadleigh Road, on the outskirts of the highly regarded Suffolk village of Boxford. Offering approximately 1,800 sq. ft. of well balanced accommodation arranged over two floors, the property combines generous family living space with a high standard of presentation, private gardens, gated parking and a particularly versatile internal layout.
The property has been subject to an extensive programme of improvement, with works including re-roofing, exterior cladding, comprehensive internal refurbishment, the removal of the former conservatory, creation of a utility room and significant enhancement of the parking area. The result is a comfortable and practical family home, ideally suited to modern day to day living whilst retaining a sense of individuality.
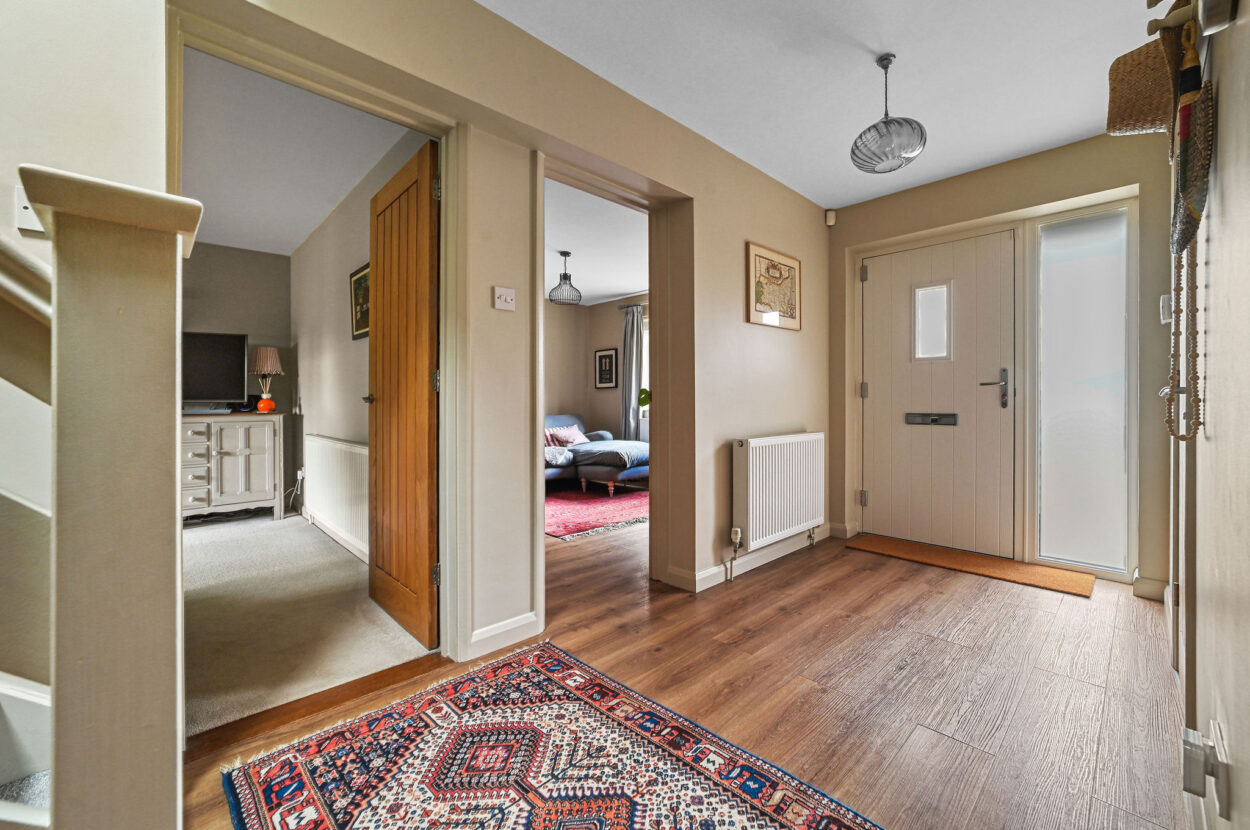
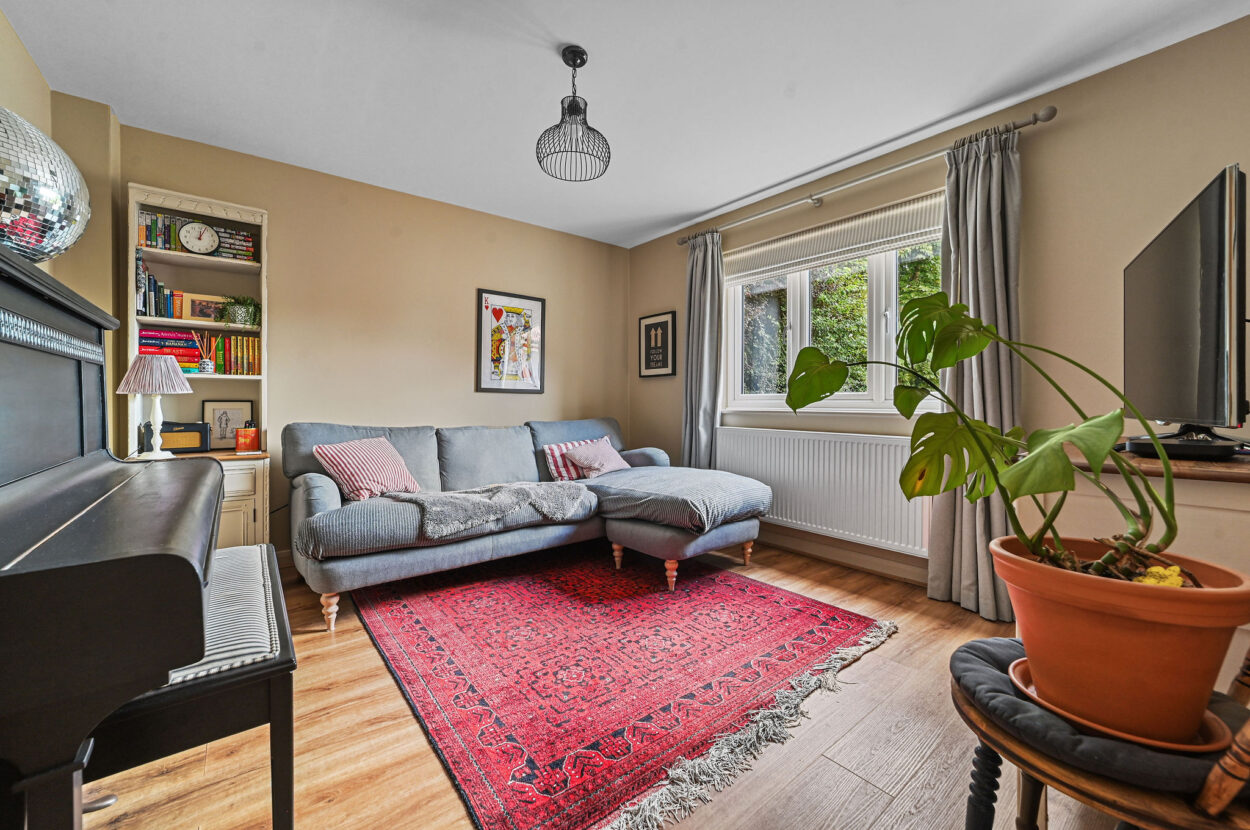
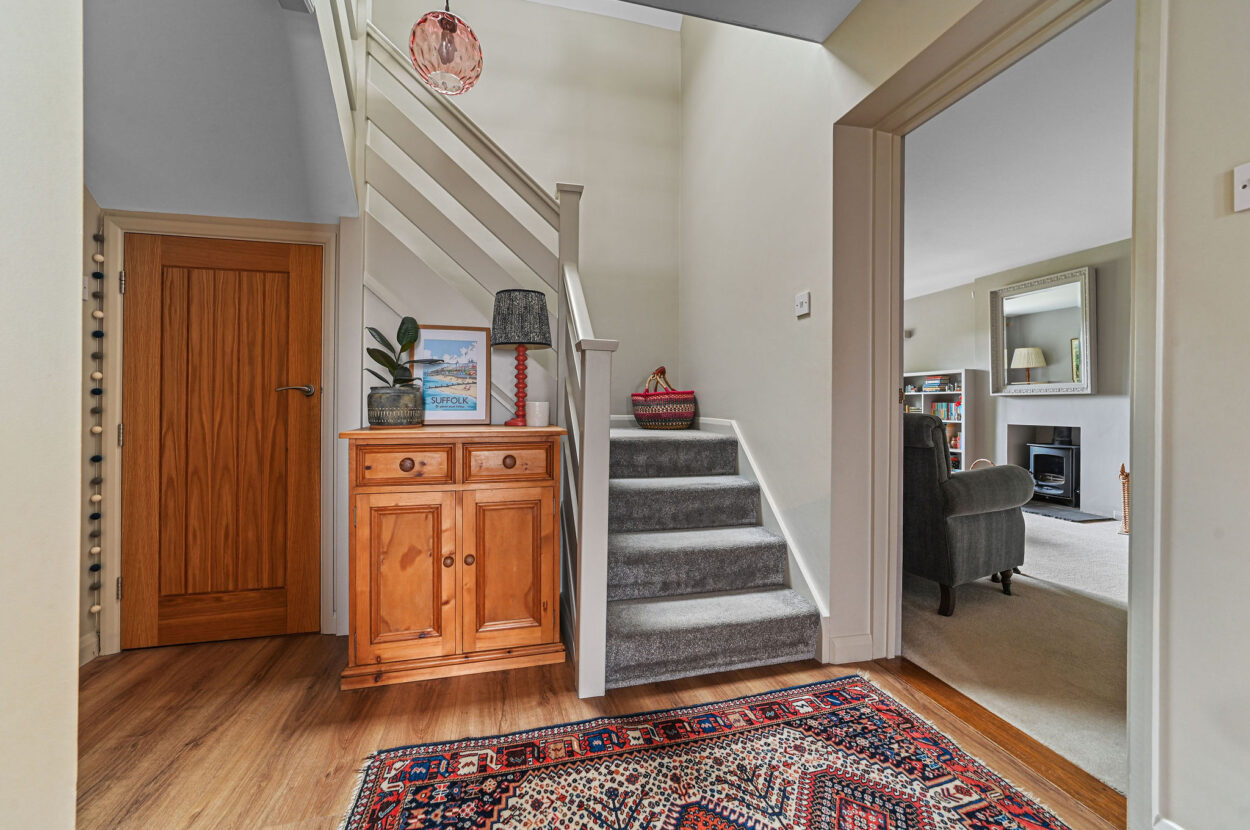
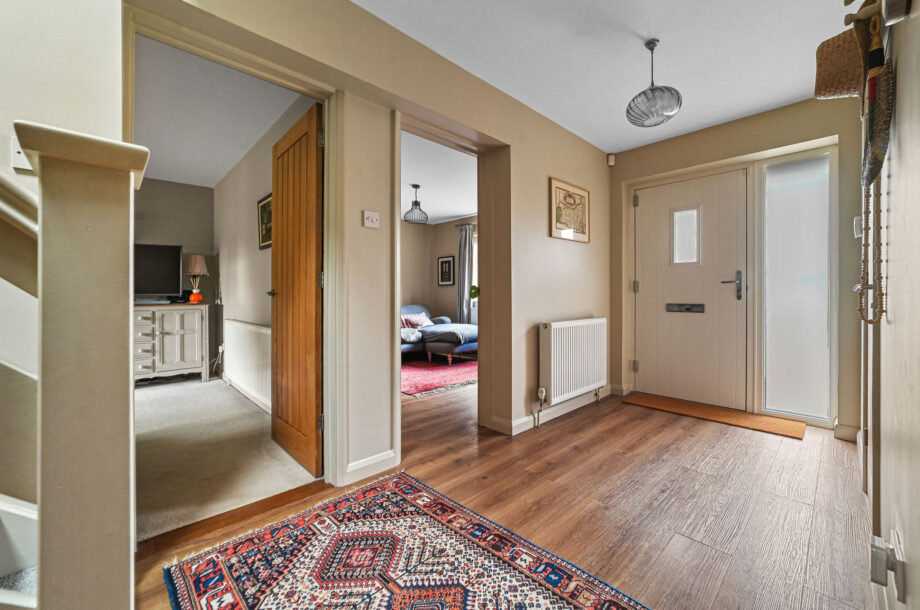
An inviting entrance hall forms an attractive introduction to the property, finished with stripped wood effect flooring and oak internal doors leading to the principal ground floor rooms. Positioned to the front is a versatile snug/playroom with a range of casement windows, providing an ideal secondary reception room, children's room or informal home working space. A cloakroom, finished with tongue and groove panelling, is conveniently located off the hall alongside a useful understairs storage cupboard.
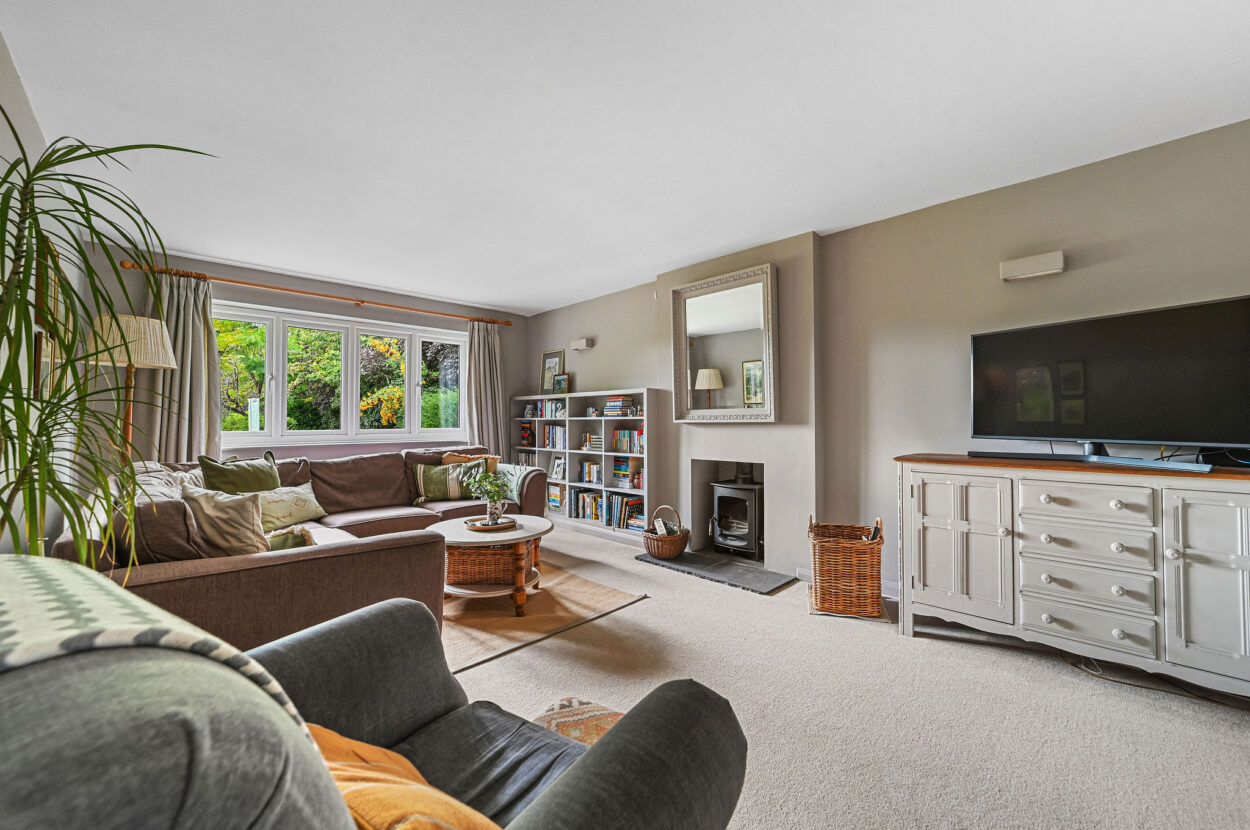
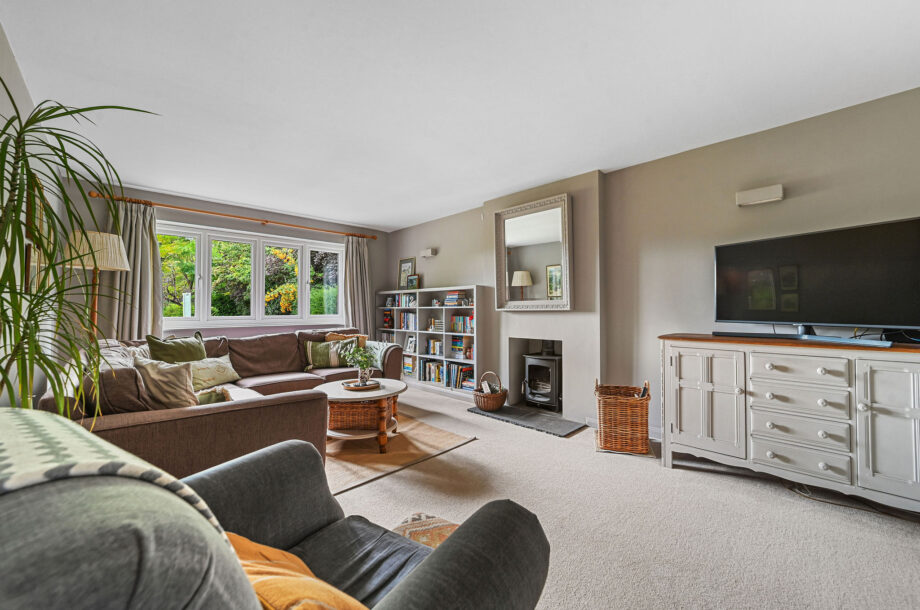
The principal reception room is a generously proportioned sitting room enjoying an attractive outlook across the rear gardens through a range of casement windows. A fireplace with inset wood burning stove creates a natural focal point to the room, complemented by fitted book shelving and providing an inviting space equally suited to family living and entertaining.
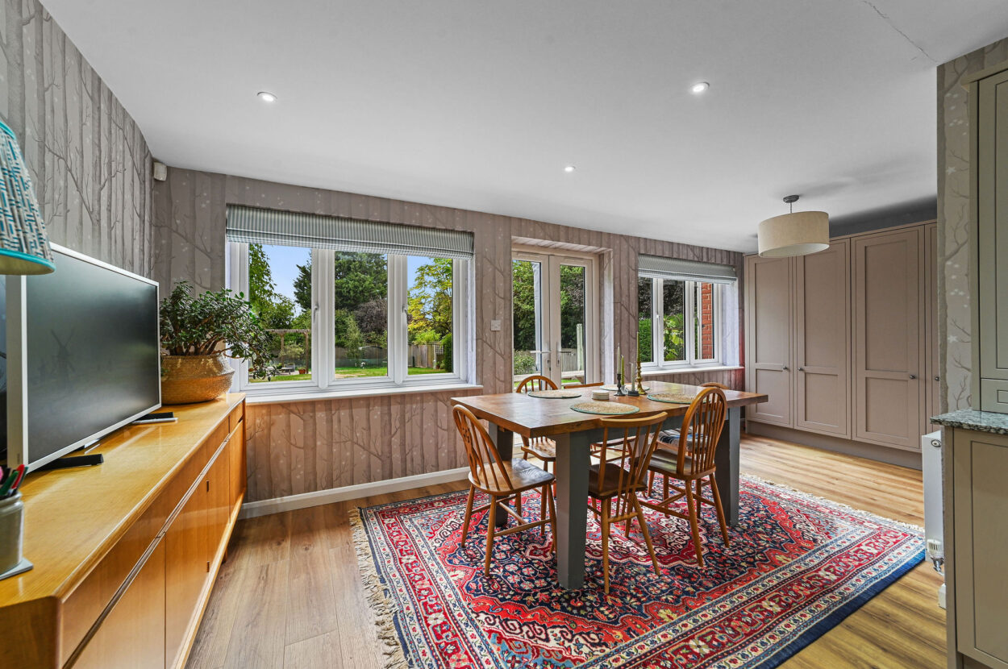
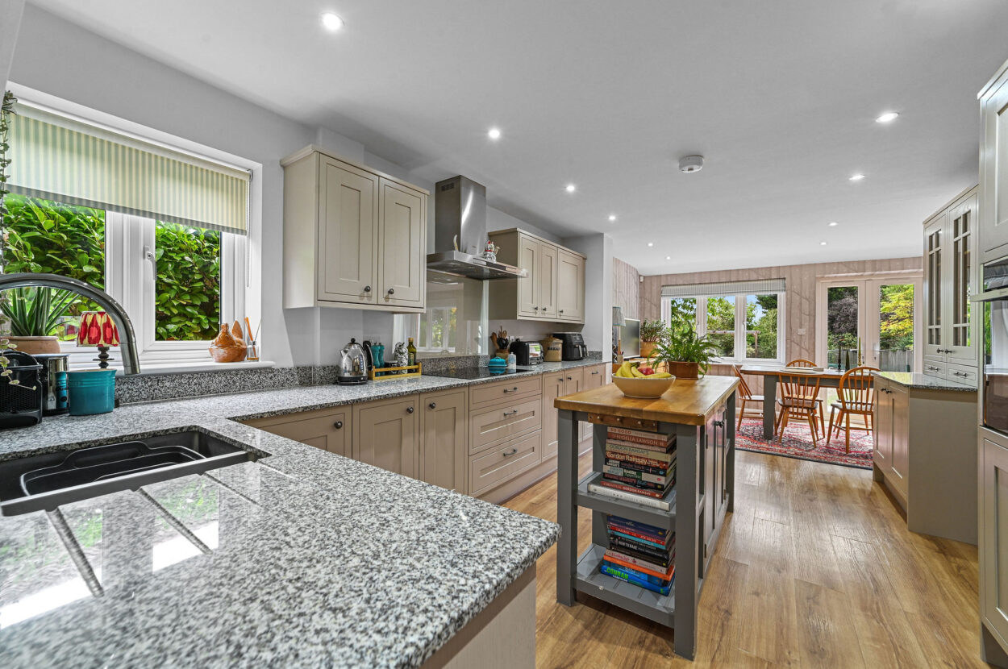
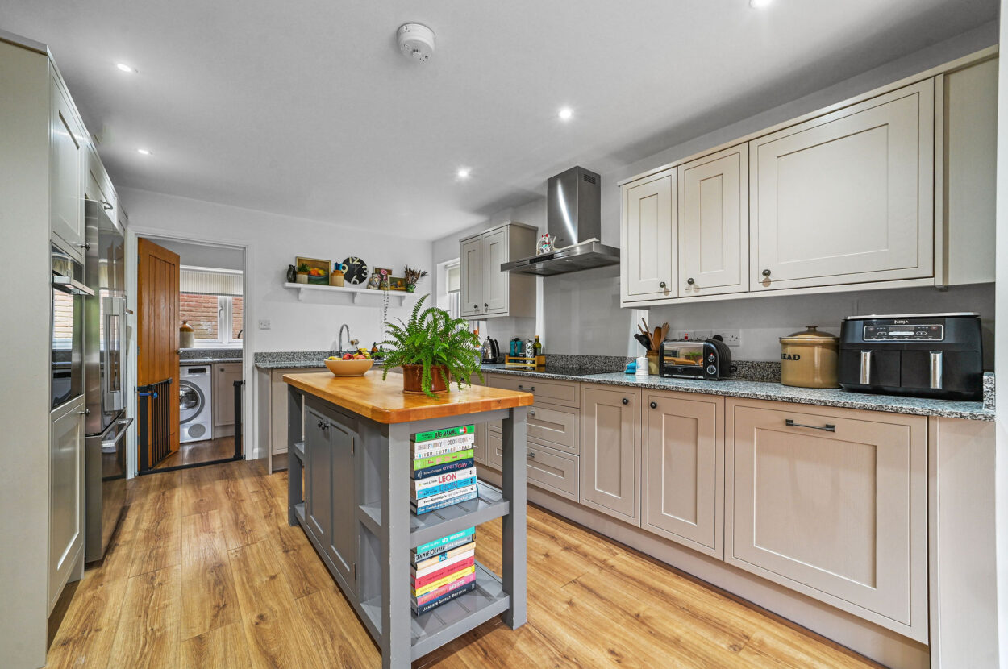
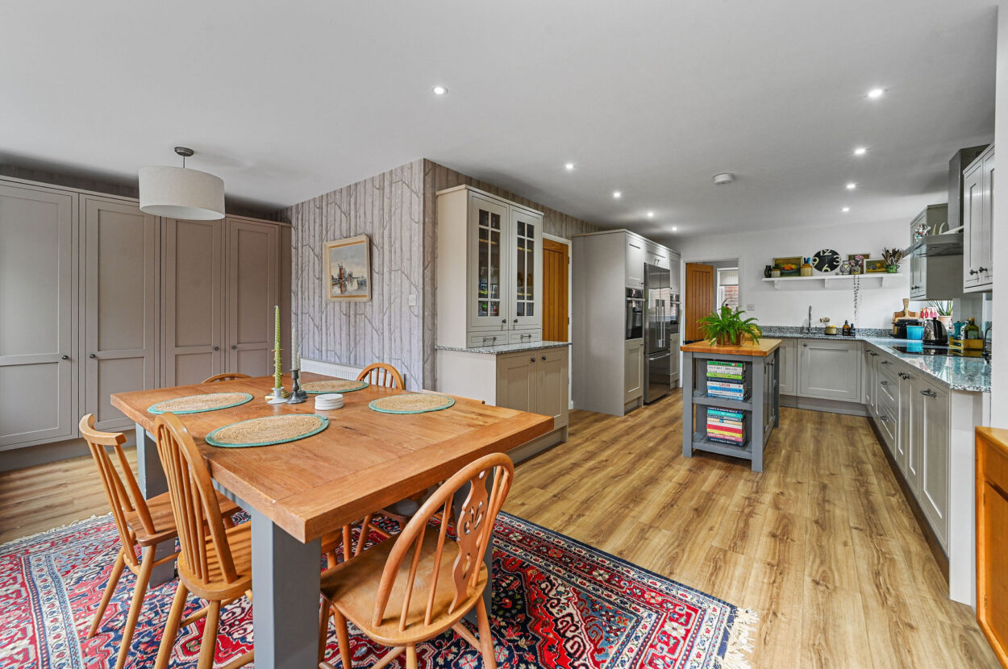
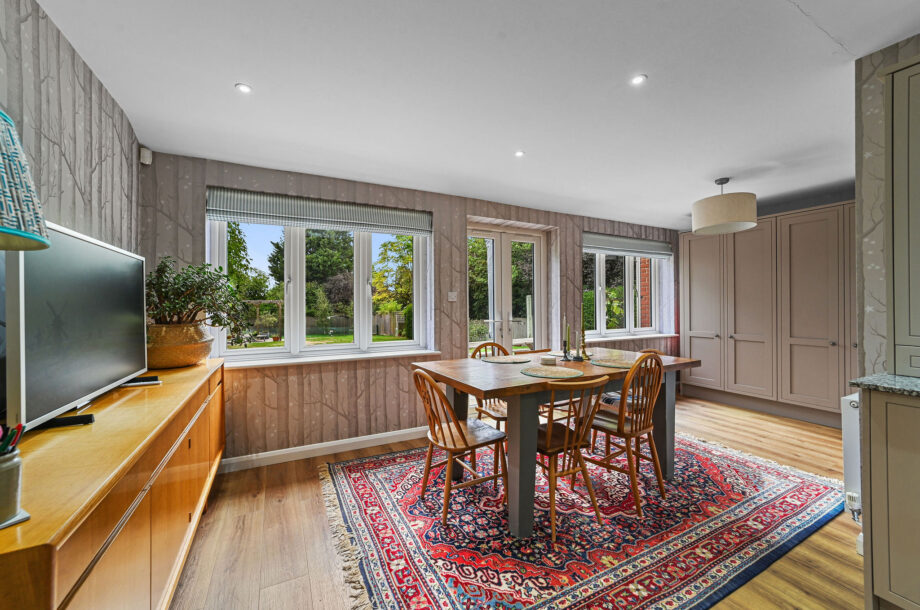
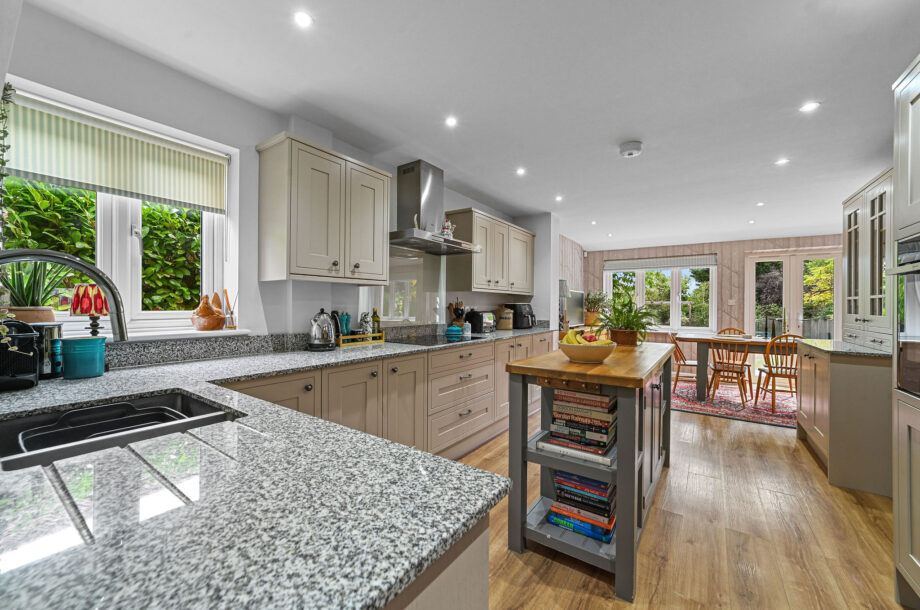
Of particular note is the impressive open plan kitchen/dining room, forming the heart of the house and offering an excellent environment for both everyday family life and larger scale entertaining. The kitchen is fitted with an extensive range of Shaker style cabinetry beneath granite work surfaces, incorporating twin Neff ovens and space for fridge freezer. LED spotlights, a useful pantry cupboard and windows overlooking the rear gardens further enhance this particularly well considered space.
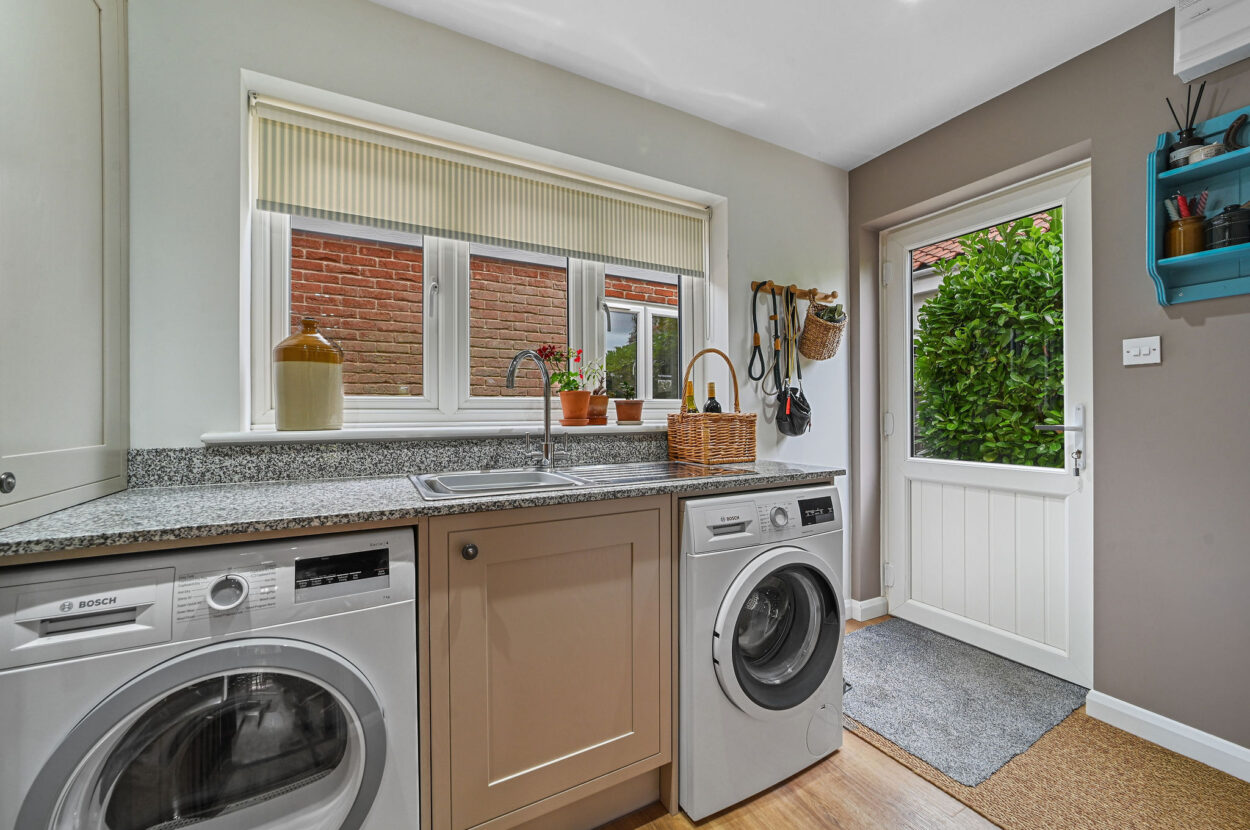
Created as part of the programme of extension and adaptation, the adjoining utility room provides valuable additional storage and appliance space, together with a door opening directly to the exterior.
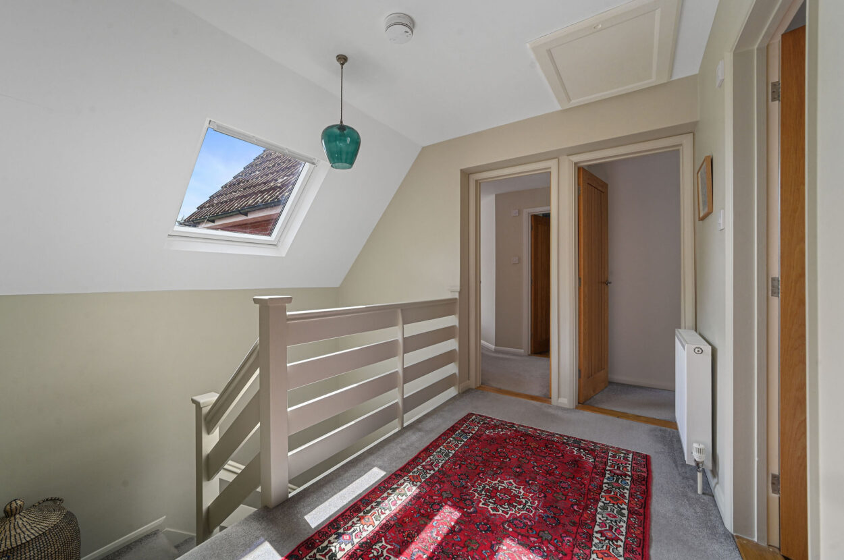
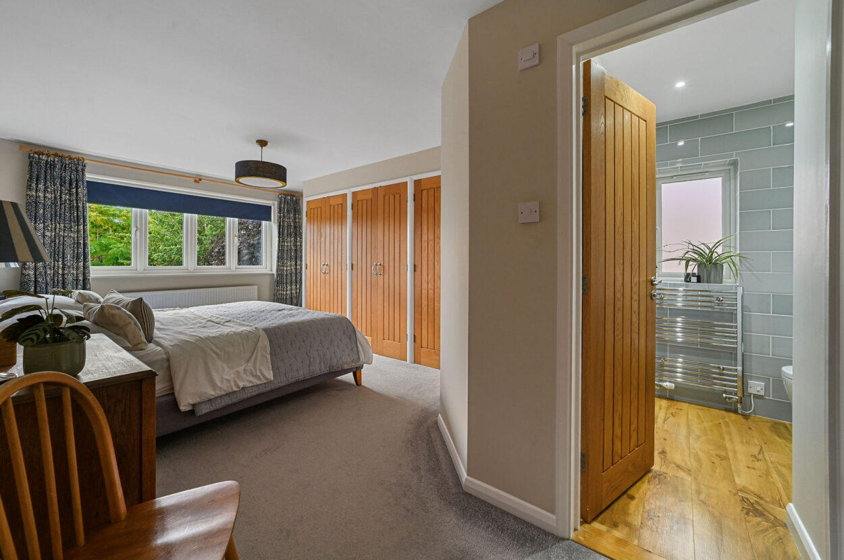
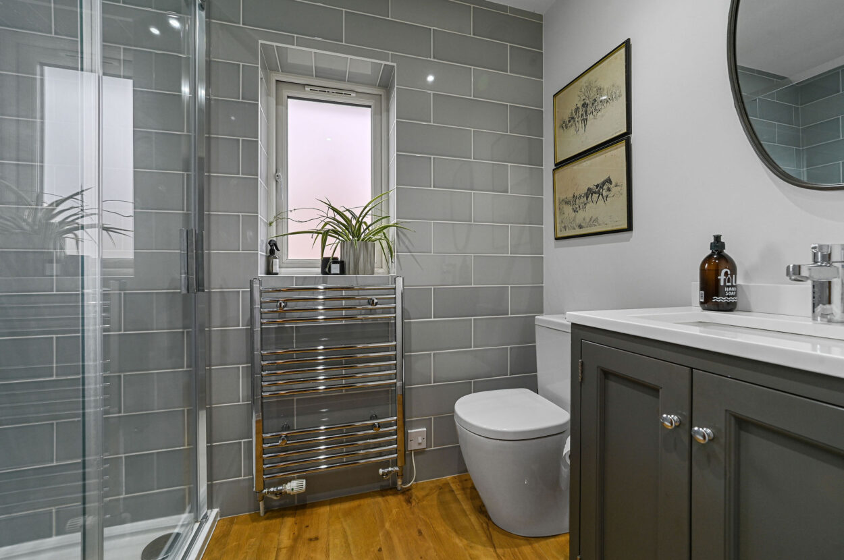
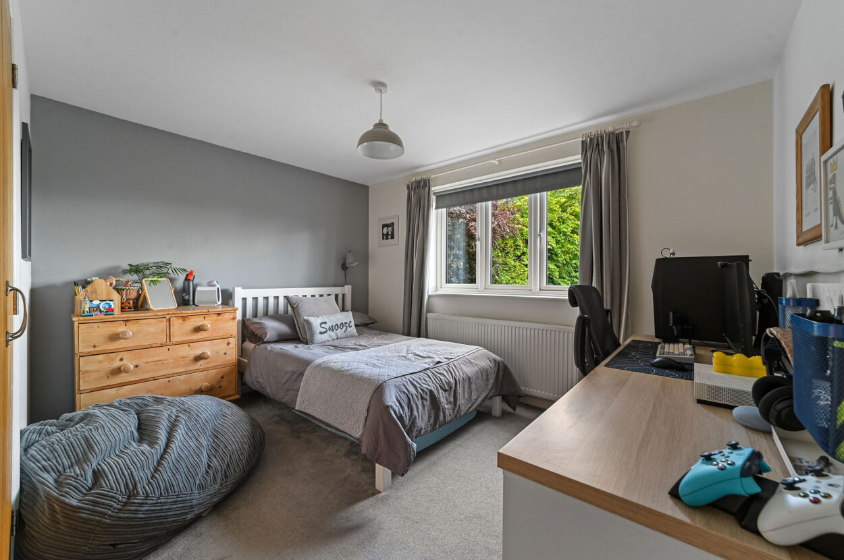
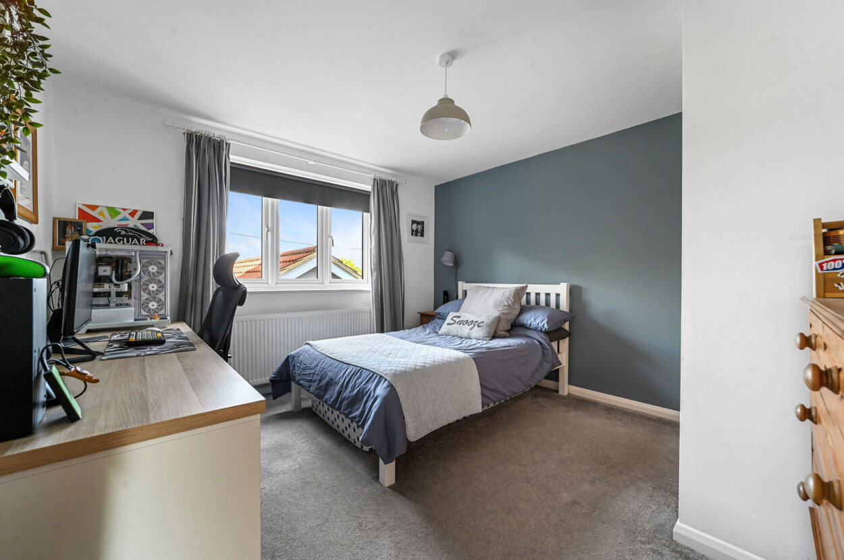
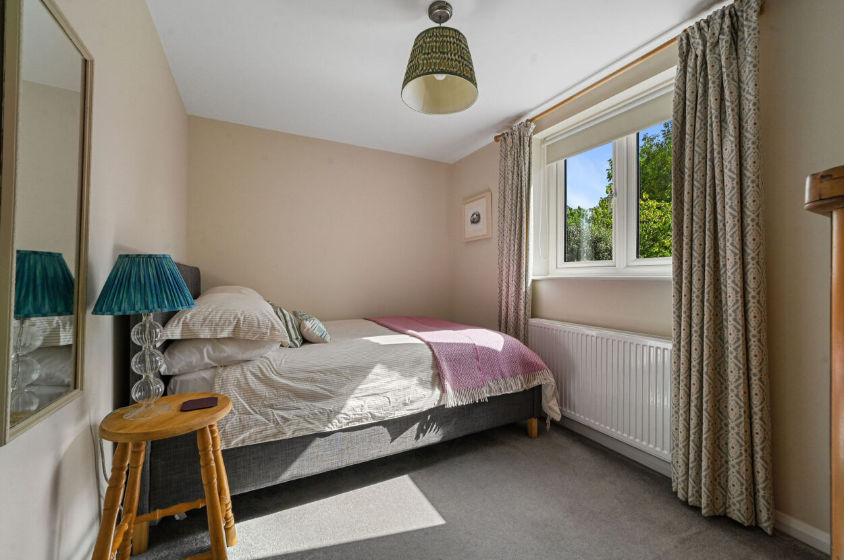
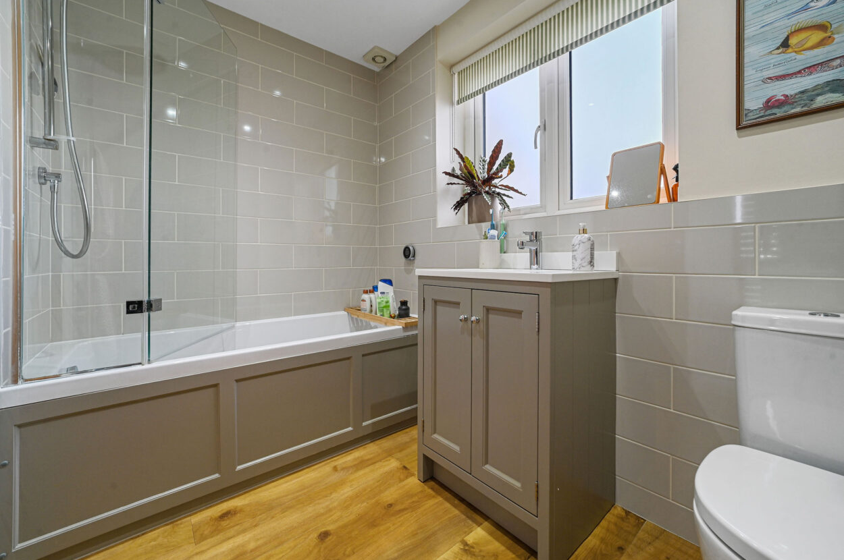
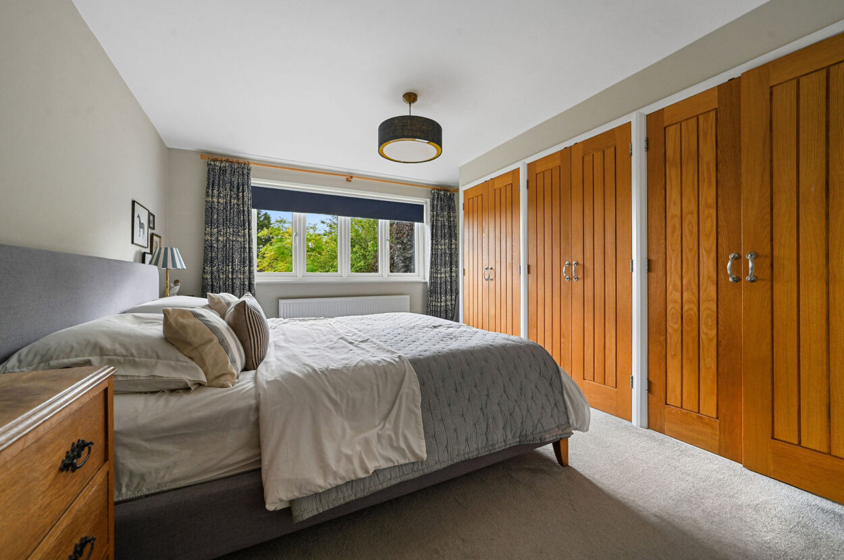
The first-floor accommodation is arranged around a central landing and comprises four generously proportioned bedrooms. The principal bedroom forms a particularly comfortable suite and is complemented by a stylish, high specification en-suite shower room. Three further bedrooms offer excellent flexibility for family occupation, guests or additional home working requirements and are served by a separate family bathroom situated immediately off the landing.
Further versatility is provided by a dedicated home office, thoughtfully created from part of the original garage and providing an ideal environment for those working remotely. The remaining section of the garage is retained as a useful store, providing practical space for bicycles, garden equipment and general household storage.
Outside, the property is approached via a gated entrance opening onto a generous private parking area capable of accommodating a number of vehicles. The enhancements undertaken by the present owners have created an attractive and practical arrival whilst maintaining a good degree of separation from the road.
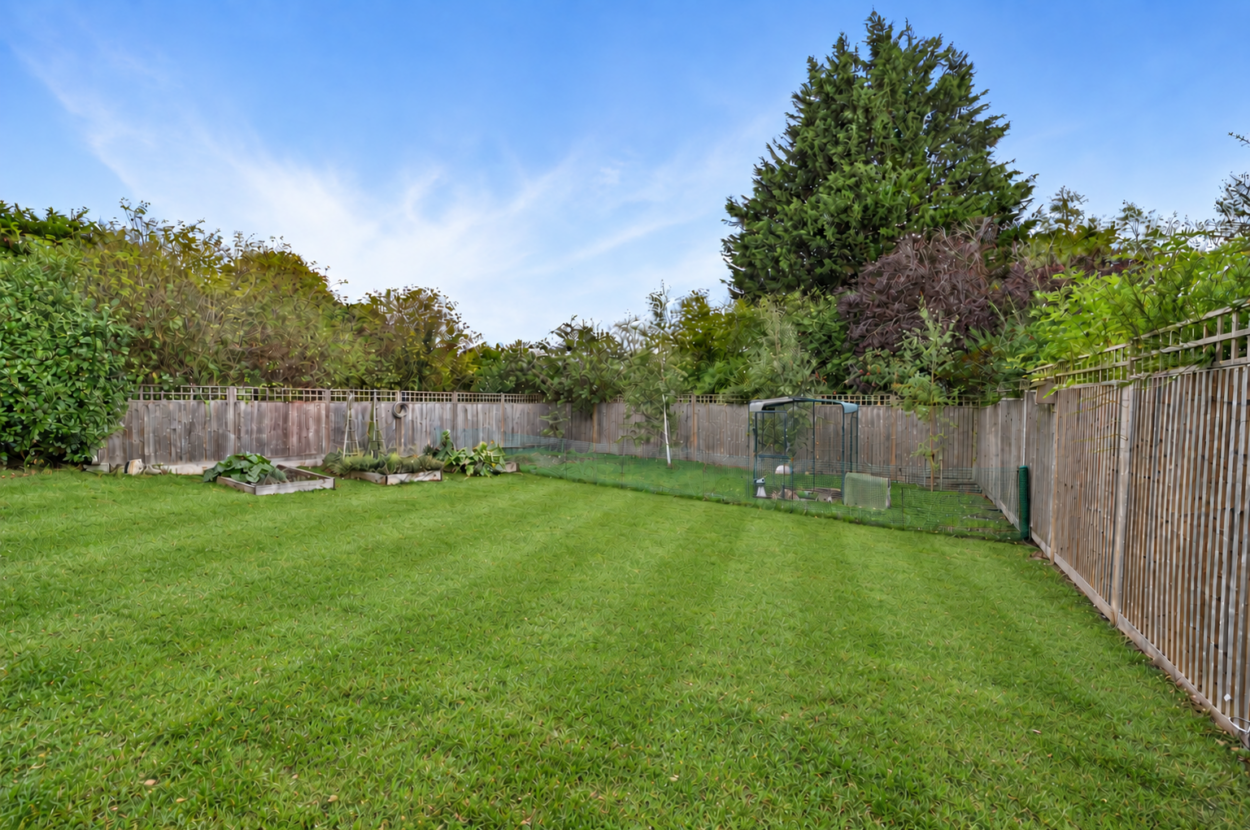
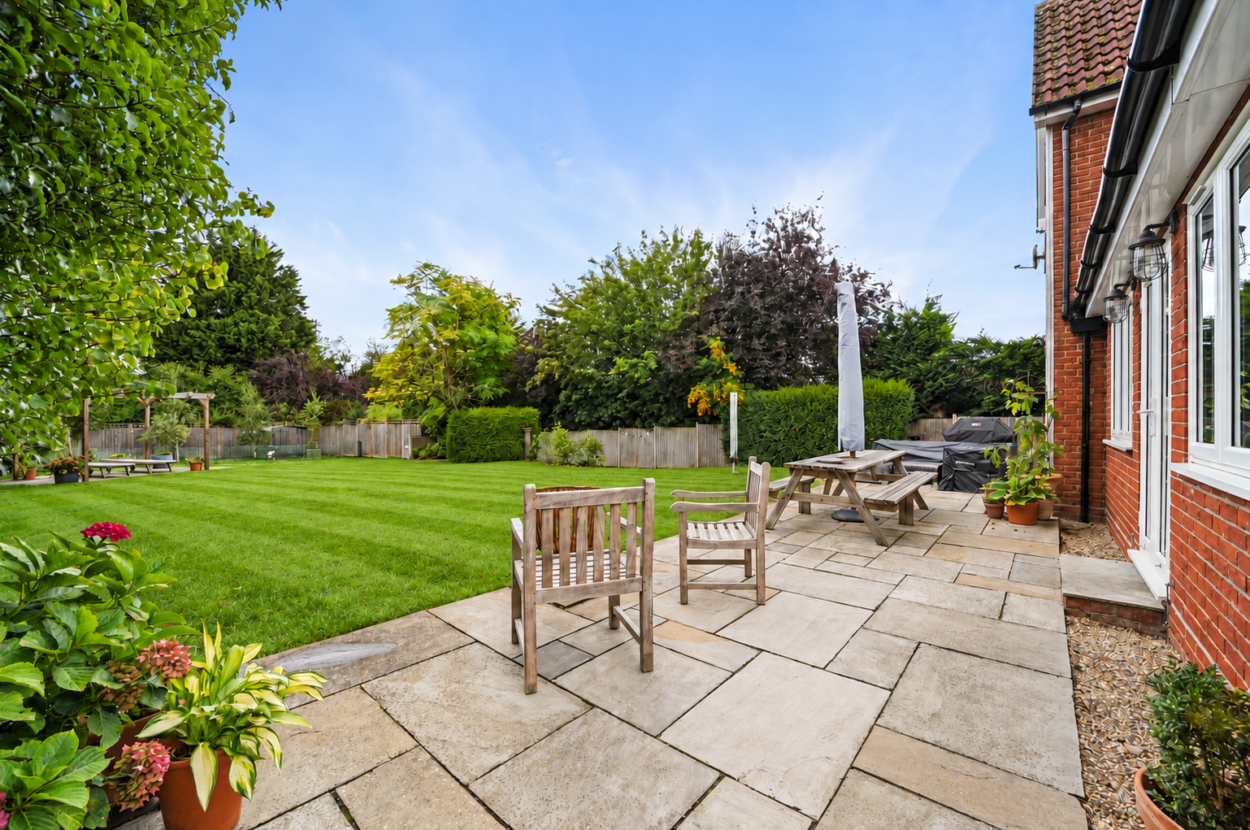
The rear gardens represent a further notable feature of the property. Beautifully maintained and well screened, they provide an excellent degree of privacy and have been thoughtfully landscaped to offer a combination of lawn, established border planting and attractive seating areas. A pergola creates an appealing focal point and provides an excellent setting for outside dining and entertaining during the warmer months.
Location Boxford is one of South Suffolk's most highly regarded and attractive villages, positioned within the gently undulating countryside of the Box Valley approximately six miles east of Sudbury and five miles west of Hadleigh. The village retains an exceptionally strong sense of community and an attractive historic centre characterised by timber-framed and colour-washed properties, whilst offering an unusually comprehensive range of everyday amenities for a village of its size. These include village stores and post office, butcher, cafés, two public houses, village hall, playing fields, church and primary school and Suffolks oldest garage.
The position on the outskirts of Boxford offers an appealing balance between village convenience and access to the surrounding Suffolk countryside, with an extensive network of footpaths and rural lanes providing opportunities for walking and recreation. The property is particularly well placed for family occupation, being within the stated catchment areas of Boxford Primary School and Thomas Gainsborough School, whilst the nearby market towns of Hadleigh and Sudbury provide a wider range of shopping, recreational and educational facilities.
TENURE: Freehold
SERVICES: Mains water, drainage and electricity are connected. oil fired heating. NOTE: None of these services have been tested by the agent.
EPC RATING: D
WHAT3WORDS: overheard.jukebox.duties
LOCAL AUTHORITY: Babergh District Council, Endeavour House, 8 Russell Road, Ipswich, IP1 2BX (0300 1234000). BAND: F
VIEWING: Strictly by prior appointment only through DAVID BURR.
NOTICE: Whilst every effort has been made to ensure the accuracy of these sales details, they are for guidance purposes only and prospective purchasers or lessees are advised to seek their own professional advice as well as to satisfy themselves by inspection or otherwise as to their correctness. The measurements, description, distances, journey times etc. are provided as a guide only and should not be relied upon as entirely correct.
No representation or warranty whatsoever is made in relation to this property by David Burr or its employees nor do such sales details form part of any offer or contract.

Contact David Burr Leavenheath :
01206 263007 or [email protected]


Property Map
Mortgage Calculator
Stamp Duty Calculator
RELATED SALES
- For Sale
Barton Mills, Bury St. Edmunds, Suffolk
£775,000 • Detached • 4 BedAn exceptionally well-presented and versatile family home in Barton Mills, offering spacious and well-proportioned accommodation comprising four/five bedrooms, generous reception space and a self-contained annexe. Combining an excellent standard of presentation with considerable flexibility, the property is ideally suited to modern family living, multi-generational occupation or those seeking additional independent accommodation.
View PropertyFor SaleRidgewell, Halstead, Essex
£650,000 • Detached • 4 BedThis spacious detached property is situated in a quiet location on the outskirts of the village convenient for local amenities. The property offers tastefully presented living accommodation with a spacious and flexible layout set within mature gardens with ample parking and a double garage.
View PropertyFor SaleMiddlewood Green, Stowmarket
£820,000 • Detached • 4 BedA distinctive country home approached through a traditional five-bar gate and set within peaceful, private grounds. Offering generous accommodation and a wonderful sense of space, this individual property presents an exciting opportunity to embrace rural Suffolk living
View PropertyOther properties for sale by David Burr Leavenheath