For Sale
Cavendish, Sudbury, Suffolk
Guide Price £650,000
Semi-Detached
4
2
4
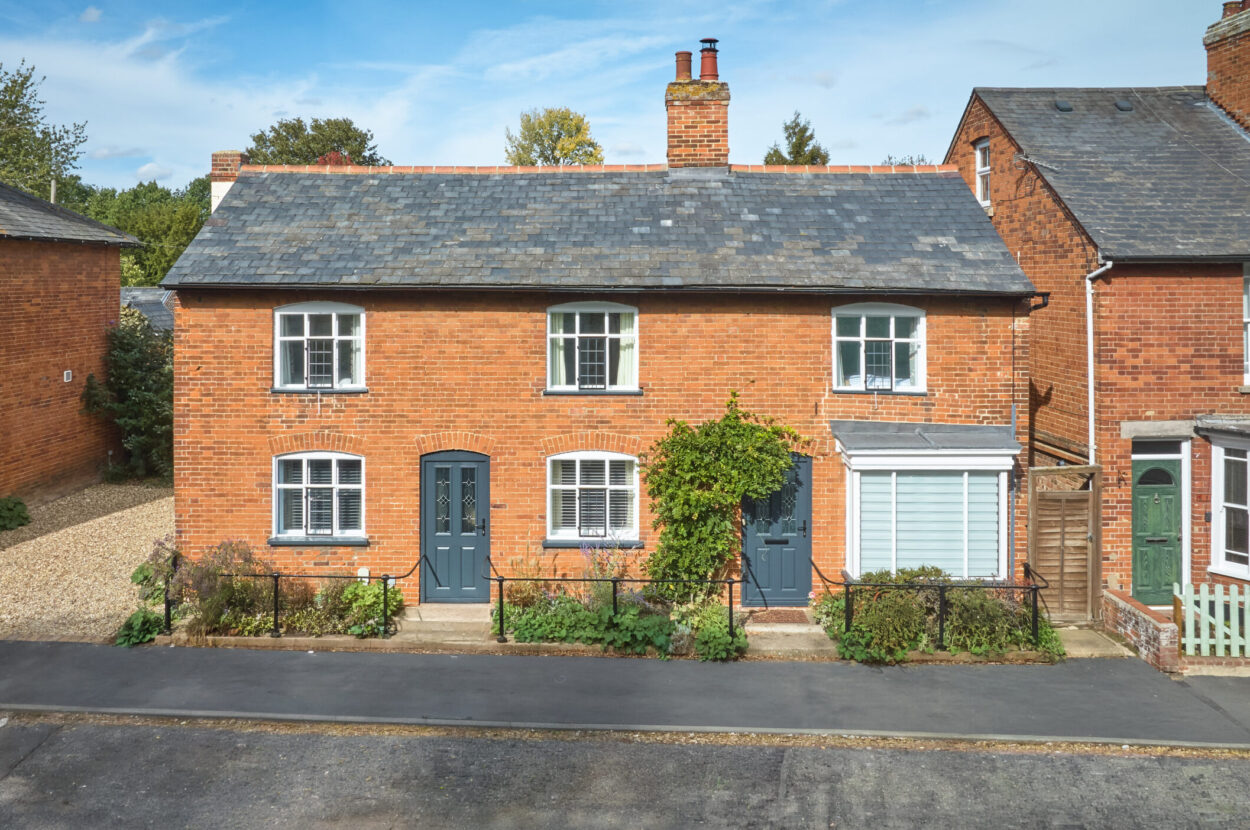
Sitting in the heart of Cavendish, this handsome red-brick home was once the village cobbler’s shop and still retains plenty of reminders of its past, while having been thoughtfully brought up to date for modern life.
Phone 01787 277811 or email [email protected]
Request a viewing
Contact David Burr Clare
"*" indicates required fields
Property description
- Situated in the heart of a much sought after Suffolk village
- Charming period features
- Exposed timbers
- Modern luxuries
- Spacious living accommodation
- Generous rear gardens
- Off-road parking
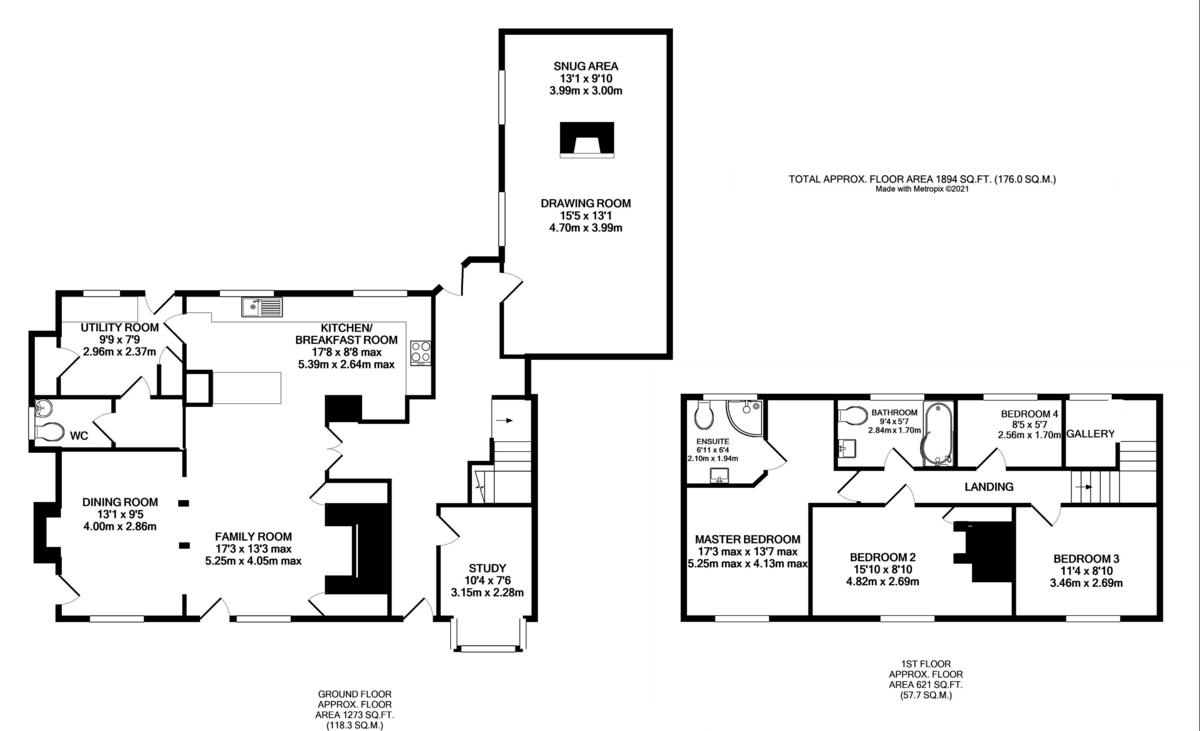
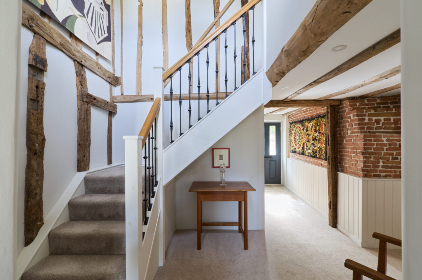
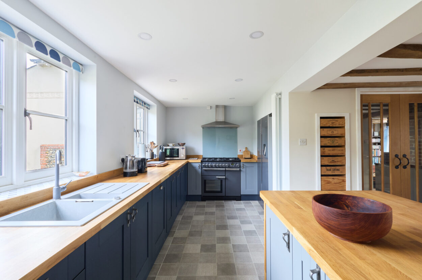
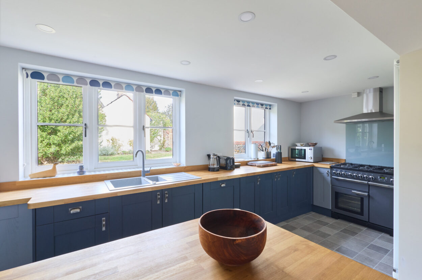
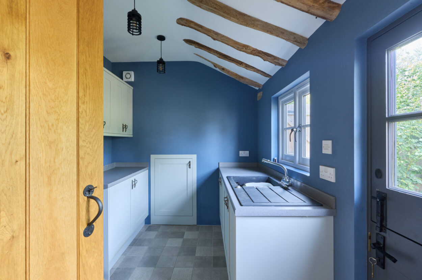
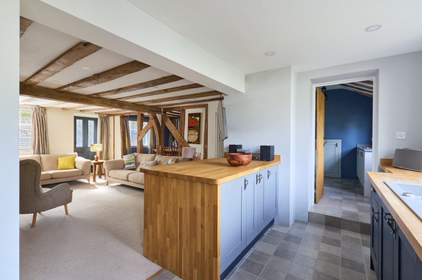
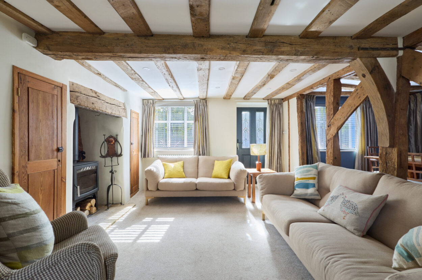
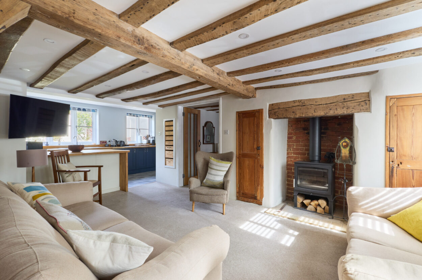
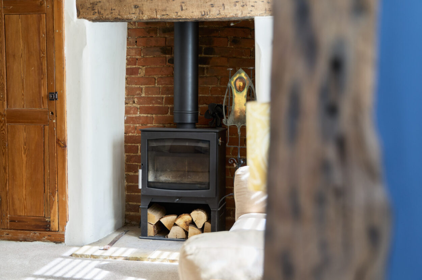
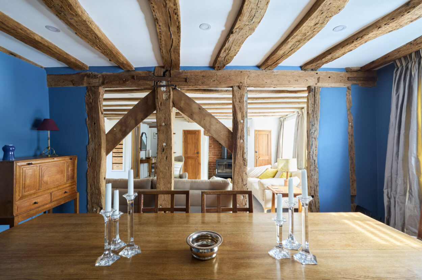
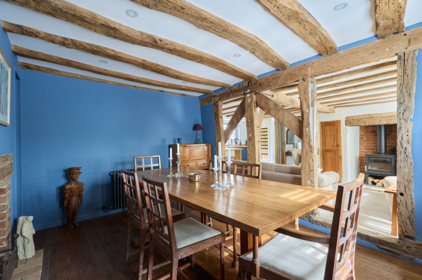
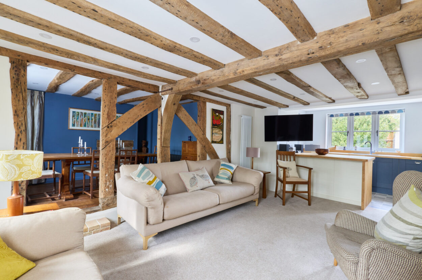
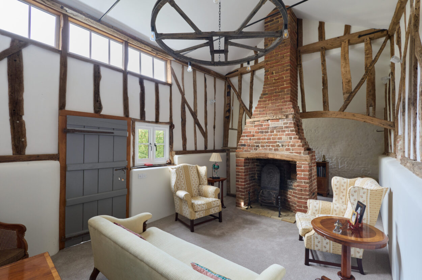
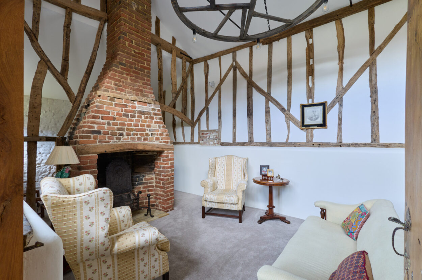
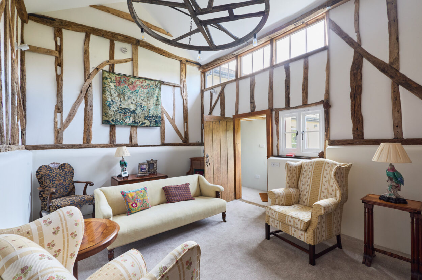
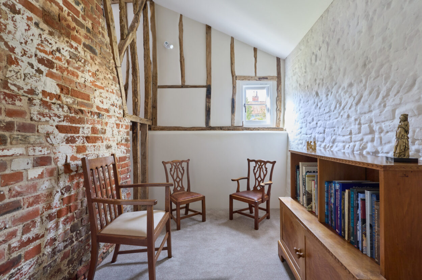
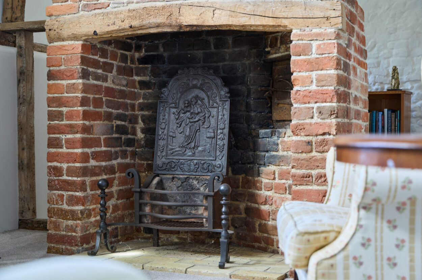
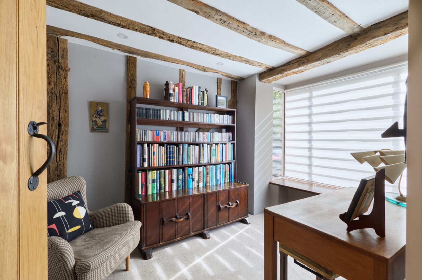
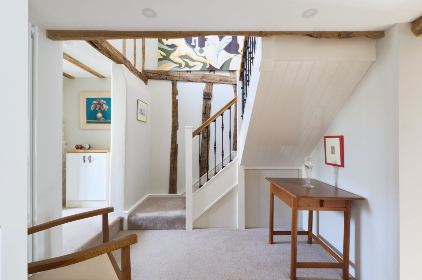
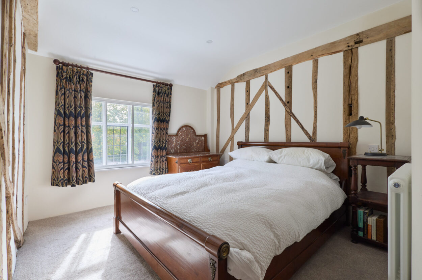
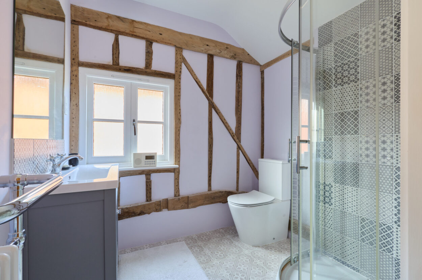
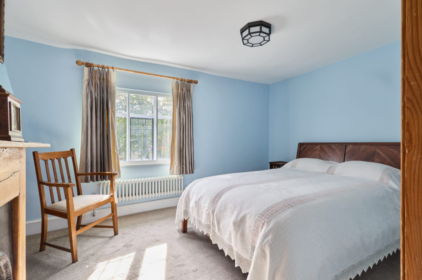
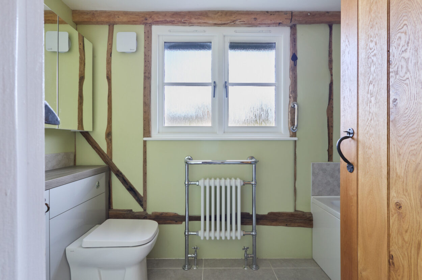
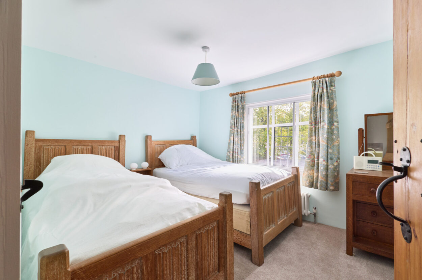
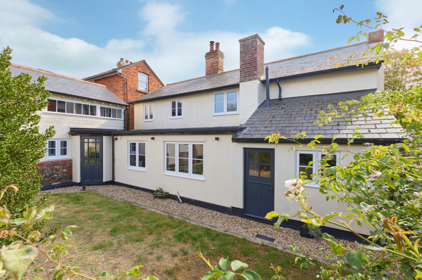
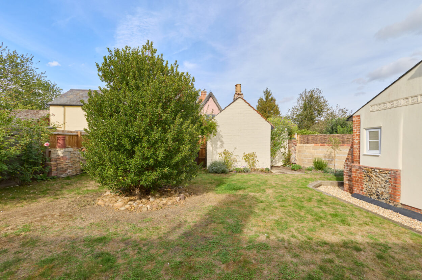
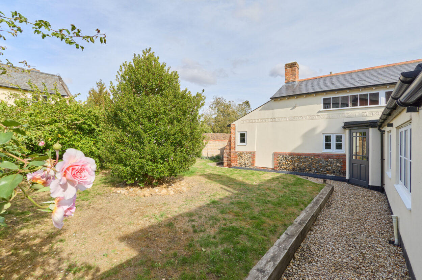
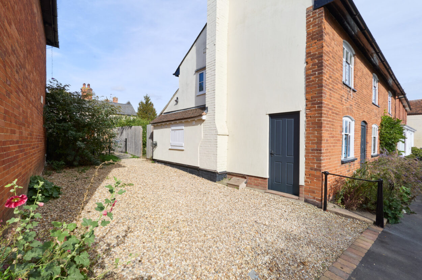
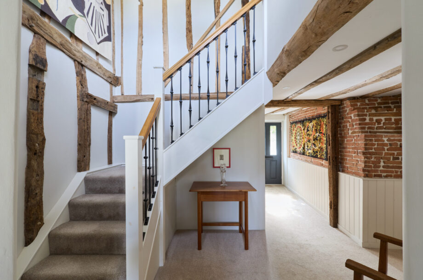
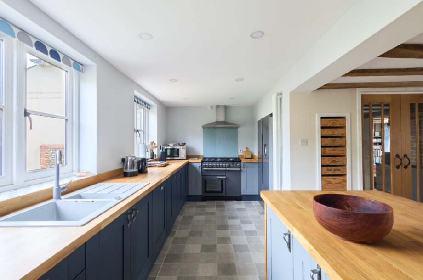
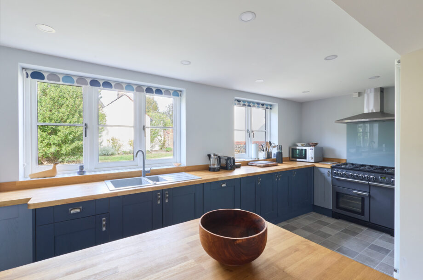
Some houses have a story written into them. 55 High Street is one of those houses. Sitting in the heart of Cavendish, this handsome red-brick home was once the village cobbler's shop and still retains plenty of reminders of its past, while having been thoughtfully brought up to date for modern life. Behind the traditional façade is a surprisingly generous and characterful house, with a lovely sense of space and an abundance of original detail. Exposed beams and studwork run throughout, alongside old brick fireplaces, timber floors and other reminders of the building's earlier life. It is the sort of house where the character is already there; it simply needs furniture, friends, and a fire in the grate. The ground floor is particularly sociable, with a series of interconnected reception rooms. The vaulted drawing room is a real highlight, with exposed beams, an open brick chimney breast and fireplace, together with a cosy snug area overlooking the garden. There is a further family room and a separate dining room, each with its own fireplace and plenty of original character. At the heart of the house is a beautifully appointed kitchen/breakfast room, with painted cabinetry, oak worktops, a Rangemaster and space for an American-style fridge freezer. There is room for a dishwasher too, while the breakfast bar makes this a natural place for everyday meals and conversation. A useful utility room, cloakroom and rear hallway complete the ground floor, along with the original cobbler's shop, now used as a study. Its bay window and fitted seat make it a particularly charming place to work from home. Upstairs, the character continues. The principal bedroom has exposed timbers, a dressing area and an en-suite shower room, while two further double bedrooms overlook the front. A fourth bedroom, currently used as a dressing room, looks towards the garden and could easily return to bedroom duties. Outside, the house has something that is increasingly difficult to find in a village centre: off-road parking and a good-sized private garden. A gated gravel driveway provides parking for one or two cars, while the rear garden is mainly laid to lawn with established borders and a gravel pathway. There are a number of useful outbuildings, including the former wash house and external storage, with plenty of scope for creating a studio, workshop, entertaining space or simply somewhere to escape to. And then there is Cavendish itself. This is village life in the best sense, attractive historic buildings, countryside on the doorstep and the High Street within easy reach. The house is perfectly placed for enjoying the slower rhythm of village life, while the surrounding Suffolk countryside offers endless opportunities for walking, cycling, and exploring. 55 High Street is a house with genuine character, a fascinating past and plenty of space for the next chapter. A particularly special village house in one of Suffolk's most attractive settings.
Read full description Some houses have a story written into them. 55 High Street is one of those houses. Sitting in the heart of Cavendish, this handsome red-brick home was once the village cobbler's shop and still retains plenty of reminders of its past, while having been thoughtfully brought up to date for modern life. Behind the traditional façade is a surprisingly generous and characterful house, with a lovely sense of space and an abundance of original detail. Exposed beams and studwork run throughout, alongside old brick fireplaces, timber floors and other reminders of the building's earlier life. It is the sort of house where the character is already there; it simply needs furniture, friends, and a fire in the grate. The ground floor is particularly sociable, with a series of interconnected reception rooms. The vaulted drawing room is a real highlight, with exposed beams, an open brick chimney breast and fireplace, together with a cosy snug area overlooking the garden. There is a further family room and a separate dining room, each with its own fireplace and plenty of original character. At the heart of the house is a beautifully appointed kitchen/breakfast room, with painted cabinetry, oak worktops, a Rangemaster and space for an American-style fridge freezer. There is room for a dishwasher too, while the breakfast bar makes this a natural place for everyday meals and conversation. A useful utility room, cloakroom and rear hallway complete the ground floor, along with the original cobbler's shop, now used as a study. Its bay window and fitted seat make it a particularly charming place to work from home. Upstairs, the character continues. The principal bedroom has exposed timbers, a dressing area and an en-suite shower room, while two further double bedrooms overlook the front. A fourth bedroom, currently used as a dressing room, looks towards the garden and could easily return to bedroom duties. Outside, the house has something that is increasingly difficult to find in a village centre: off-road parking and a good-sized private garden. A gated gravel driveway provides parking for one or two cars, while the rear garden is mainly laid to lawn with established borders and a gravel pathway. There are a number of useful outbuildings, including the former wash house and external storage, with plenty of scope for creating a studio, workshop, entertaining space or simply somewhere to escape to. And then there is Cavendish itself. This is village life in the best sense, attractive historic buildings, countryside on the doorstep and the High Street within easy reach. The house is perfectly placed for enjoying the slower rhythm of village life, while the surrounding Suffolk countryside offers endless opportunities for walking, cycling, and exploring. 55 High Street is a house with genuine character, a fascinating past and plenty of space for the next chapter. A particularly special village house in one of Suffolk's most attractive settings.
PROPERTY INFORMATION - Reception Rooms: 3.
- Bathrooms: 2, 1 En-Suite.
- Off-road parking for 1/2 vehicles. Agent's Note: The neighbouring property requires pedestrian access through the driveway.
- Services: Mains water, electricity. Gas-fired heating. Mains drainage.
- EPC: Band D.
Communication Services: Broadband. Yes. Speed up to 1800 mpbs download and 1000 mpbs upload.
Telephone Signal: Yes.
NOTE: David Burr make no guarantees or representations as to the existence or quality of any services supplied by third parties. Speeds and services may vary and any information pertaining to such is indicative only and may be subject to change. Purchasers should satisfy themselves on any matters relating to internet or https://checker.ofcom.org.uk/.
- Council Tax: Band D. £2,351.47 per annum.
- Local Authority: West Suffolk Council.
VIEWING: Strictly by prior appointment only through DAVID BURR.
NOTICE: Whilst every effort has been made to ensure the accuracy of these sales details, they are for guidance purposes only and prospective purchasers or lessees are advised to seek their own professional advice as well as to satisfy themselves by inspection or otherwise as to their correctness. No representation or warranty whatsoever is made in relation to this property by David Burr or its employees nor do such sales details form part of any offer or contract.
ABOUT THE AREA Cavendish is one of Suffolk's prettiest villages nestling on the Essex border close to the River Stour, with picturesque village green, pubs and shops, primary school and parish church. A wider range of facilities can be found at nearby Clare (2 miles), whilst the market town of Sudbury, some 6 miles distant, provides a wide range of amenities including a commuter rail service to London's Liverpool Street.
ABOUT THE AREA Towns and Villages
Bury St Edmunds (16 miles)
Cambridge (29 miles)
Newmarket (19 miles)
Sudbury (6 miles)
Pubs and Restaurants
Five Bells, Cavendish
The George, Cavendish
Swan, Long Melford
The Crown, Hartest
The Queen's Head, Hawkedon
Schooling
Barnardiston Hall Preparatory School (8 miles)
Culford School (21 miles)
The Perse School (29 miles)
Train Stations
Audley End (21 miles)
Cambridge (29 miles)
Bury St Edmunds (16 miles)
Sudbury (6 miles)

Contact David Burr Clare :
01787 277811 or [email protected]


Property Map
Mortgage Calculator
Stamp Duty Calculator
RELATED SALES
- For Sale
Clare, Sudbury, Suffolk
£650,000 • Detached • 4 BedA collection of 3 bedroom bungalows and 2, 3 and 4 bedroom houses in Clare, Suffolk due for completion summer 2027.
View Property
Set on the site of a former nursery, this charming development draws inspiration from its horizontal heritage. With a garden-led character and leafy surroundings, Bareham Place creates a tranquil setting for a collection of thoughtfully designed new homes.
Freshwater Estates are a small, family-run property development company based in and around the Suffolk area, with many years of experience in creating thoughtfully designed homes, who enjoy building properties that combine quality and character.
Images are for indicative purposes only. Plot 13 is finished with a red tiled roof with cream render.For SaleReach, Cambridge, Cambridgeshire
£550,000 • Semi-Detached • 4 BedComprising in excess of 1,700 sq ft of accommodation arranged over three floors, combining character features with excellent contemporary living space. Of particular note is the superb open-plan living, dining and kitchen area, forming the heart of the home and providing an excellent environment for family life and entertaining. The property also benefits from four bedrooms, a principal bedroom with ensuite shower room, a re-fitted family bathroom and delightful established gardens extending to over 0.25 acres.
View Property
Further benefitting from views of Devil’s Dyke to the front aspect and countryside and Reach Wood to the rear.For SaleBadwell Ash, Bury St. Edmunds, Suffolk
£525,000 • Detached • 4 BedLast Kedleston house type available. An exceptional four-bedroom detached family home, forming part of an exclusive collection of thoughtfully designed homes in the desirable Suffolk village of Badwell Ash.
View PropertyOther properties for sale by David Burr Clare