For Sale
Clare, Sudbury, Suffolk
Offers in Excess of £900,000
Town House
7
3
2
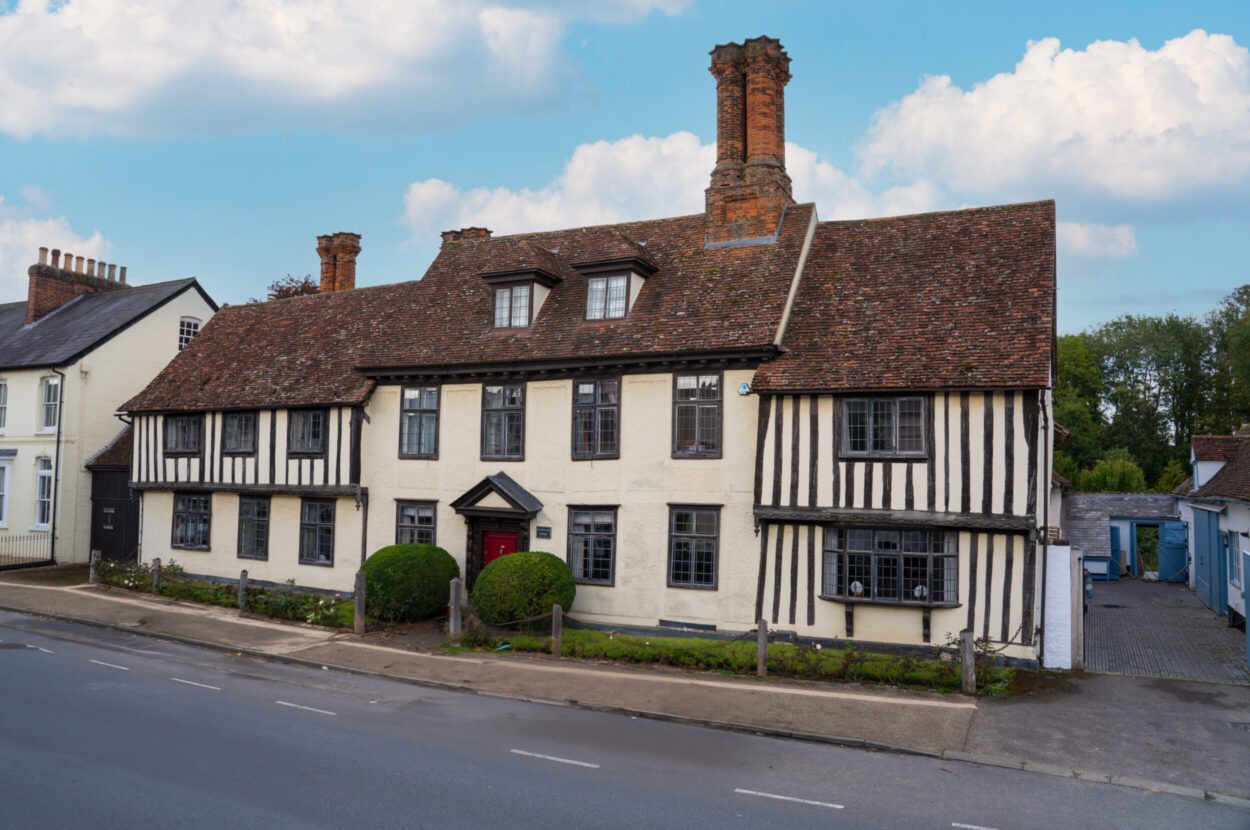
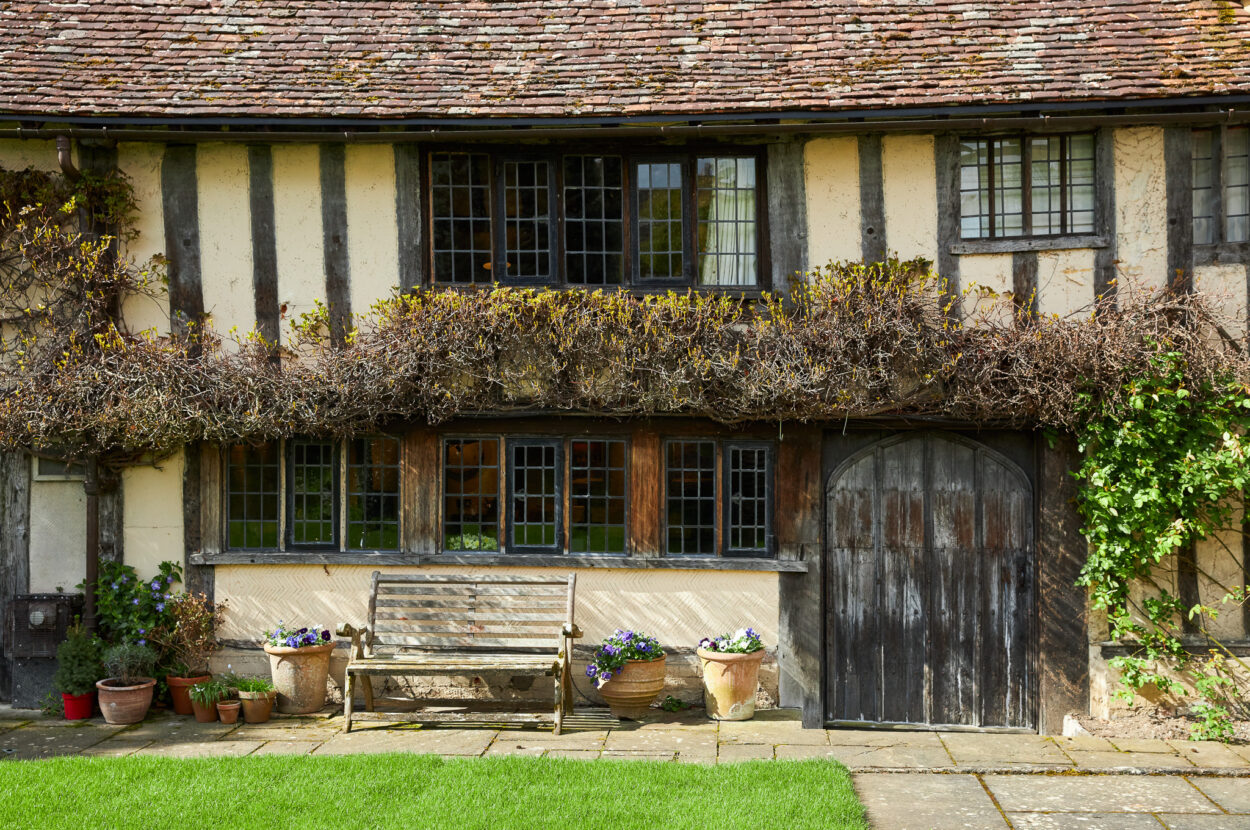
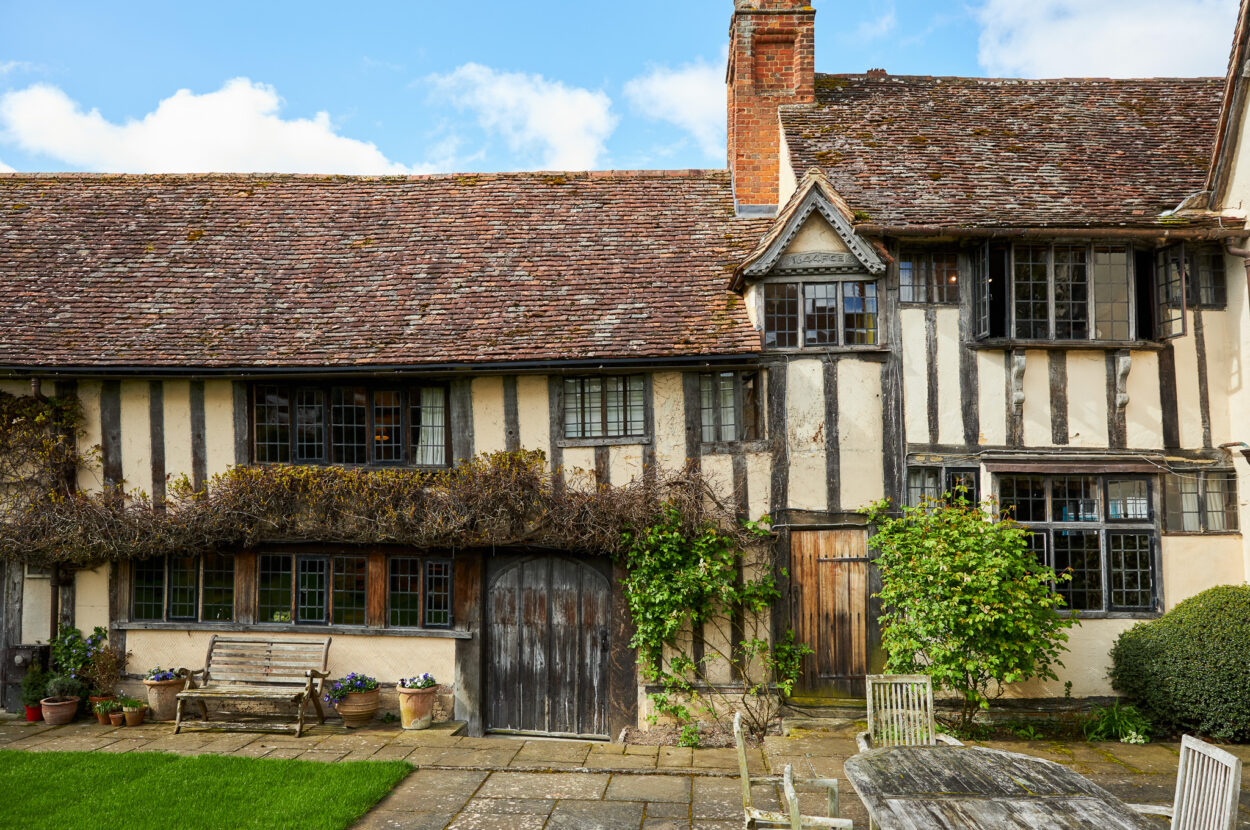
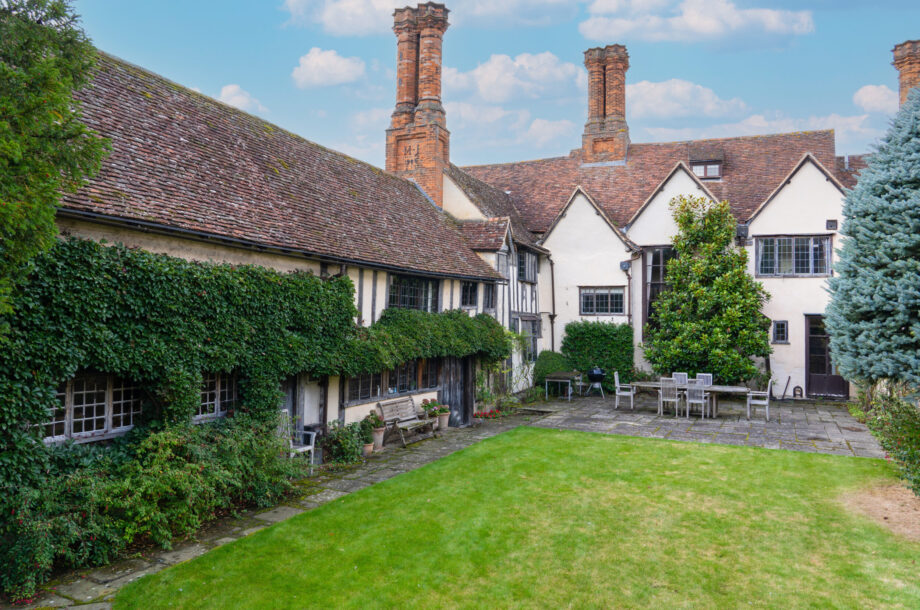
A particularly fine example of a Grade I Listed early 16th Century residence, situated on one of Clare’s most sought after roads. The property offers a wealth of original character and enjoys spacious generous living accommodation and stunning gardens with river frontage.
Phone 01787 277811 or email [email protected]
Request a viewing
Contact David Burr Clare
"*" indicates required fields
Property description
- Grade I Listed period property
- Situated within one of Clare's most sought after locations
- Wealth of original period features
- 5,000 sq.ft of living accommodation
- Stunning gardens
- Access to the River Stour
A particularly fine example of a Grade I Listed early 16th Century residence, situated on one of Clare's most sought after roads. The property offers a wealth of original character and enjoys spacious generous living accommodation and stunning gardens with river frontage.
Read full description A particularly fine example of a Grade I Listed early 16th Century residence, situated on one of Clare's most sought after roads. The property offers a wealth of original character and enjoys spacious generous living accommodation and stunning gardens with river frontage.
Entrance into:
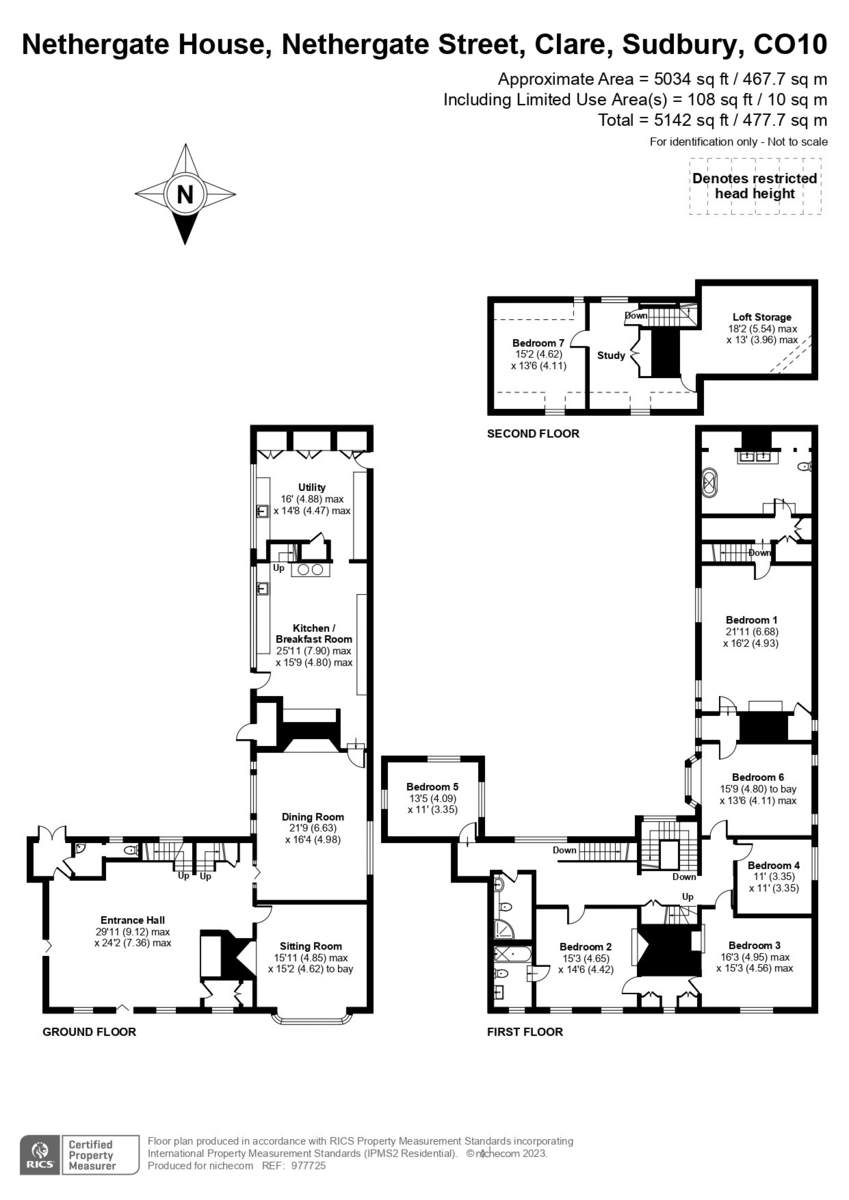
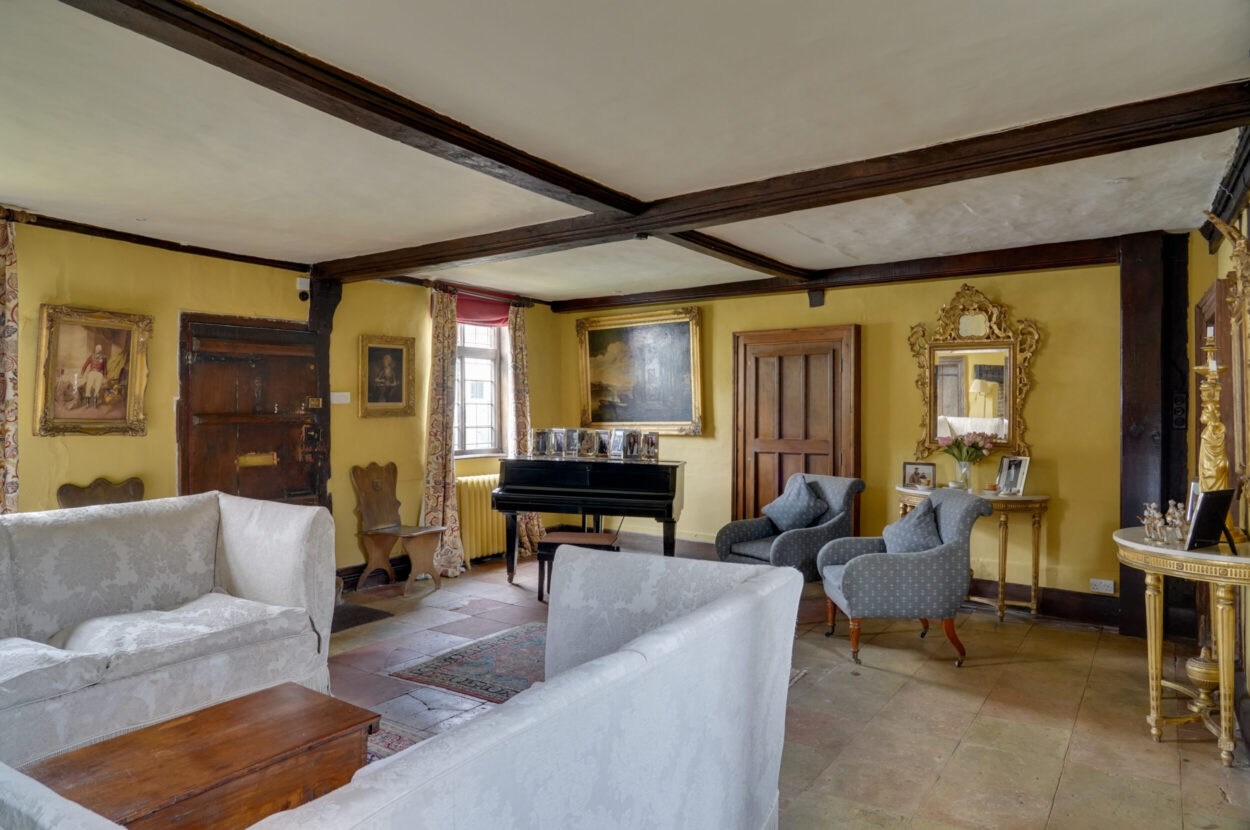
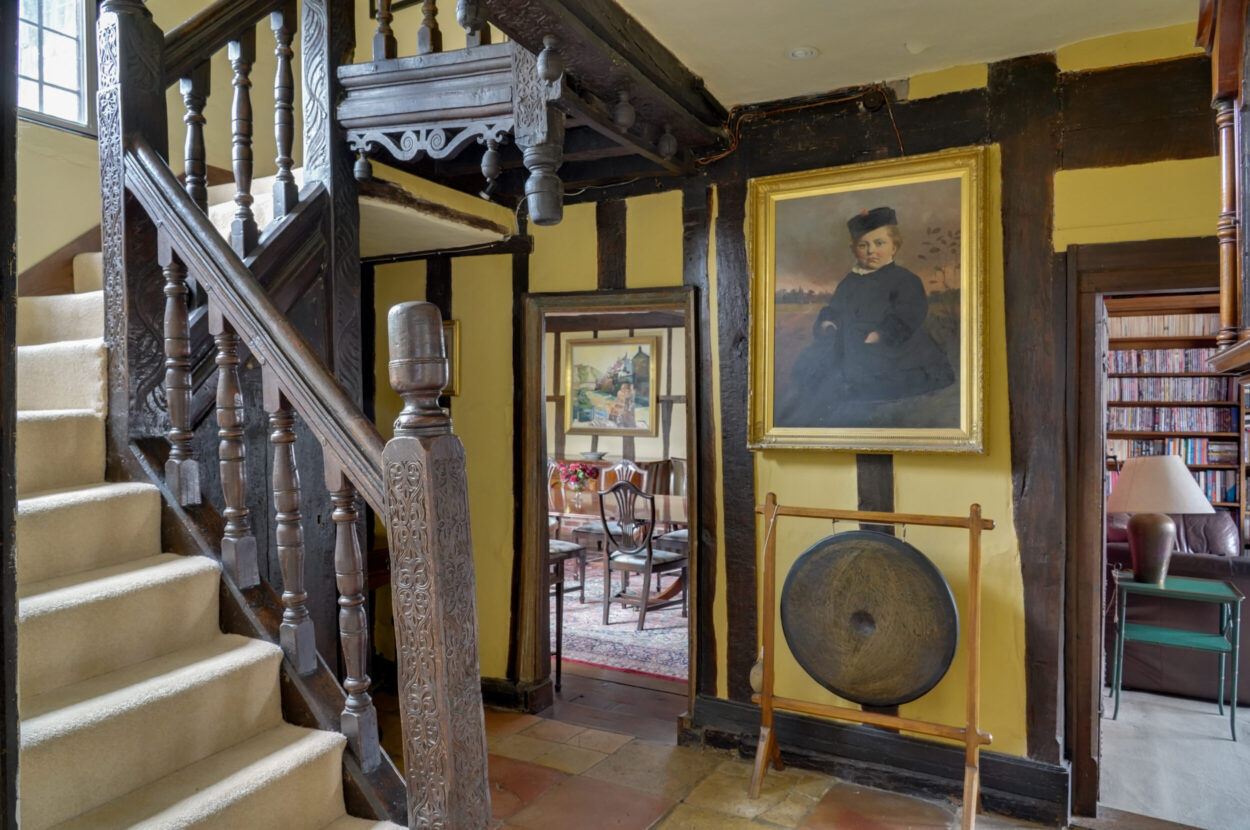
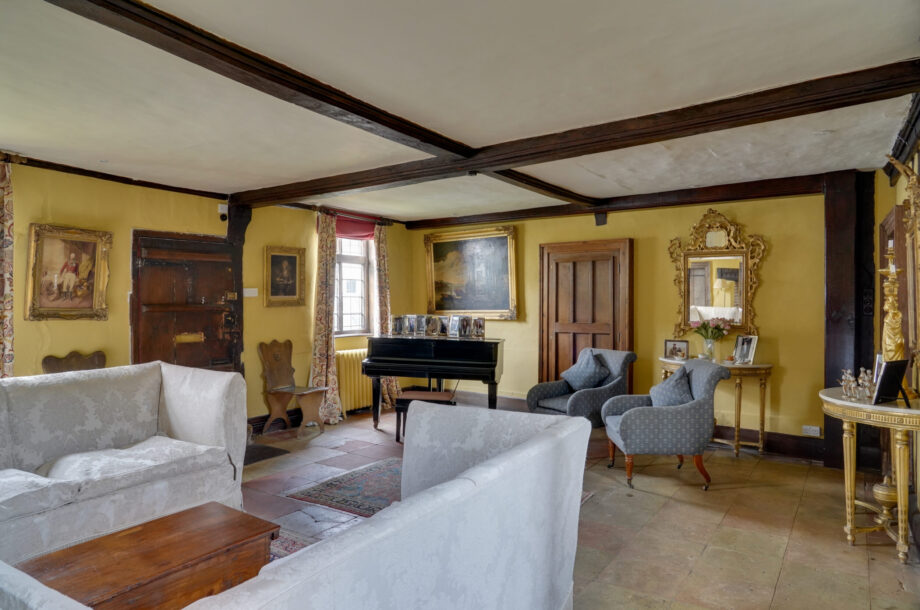
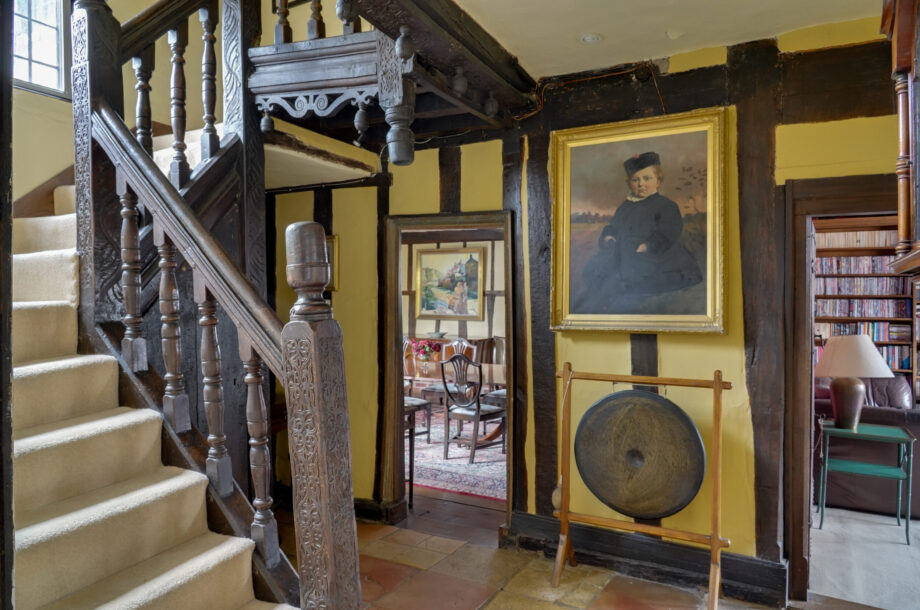
GRAND RECEPTION HALL: 29' 11" x 24' 2" (9.12m x 7.37m) With a range of exposed beams, red brick fireplace with a cast iron log grate set upon a pamment tiled hearth with carved oak bressummer over. Stone tiled flooring and staircases leading to the first floor and rooms off. Cloak's Cupboard With built-in storage and a rear reception hall with door leading through to a further rear reception hall with door leading outside.
CLOAKROOM: With WC and wash hand basin.
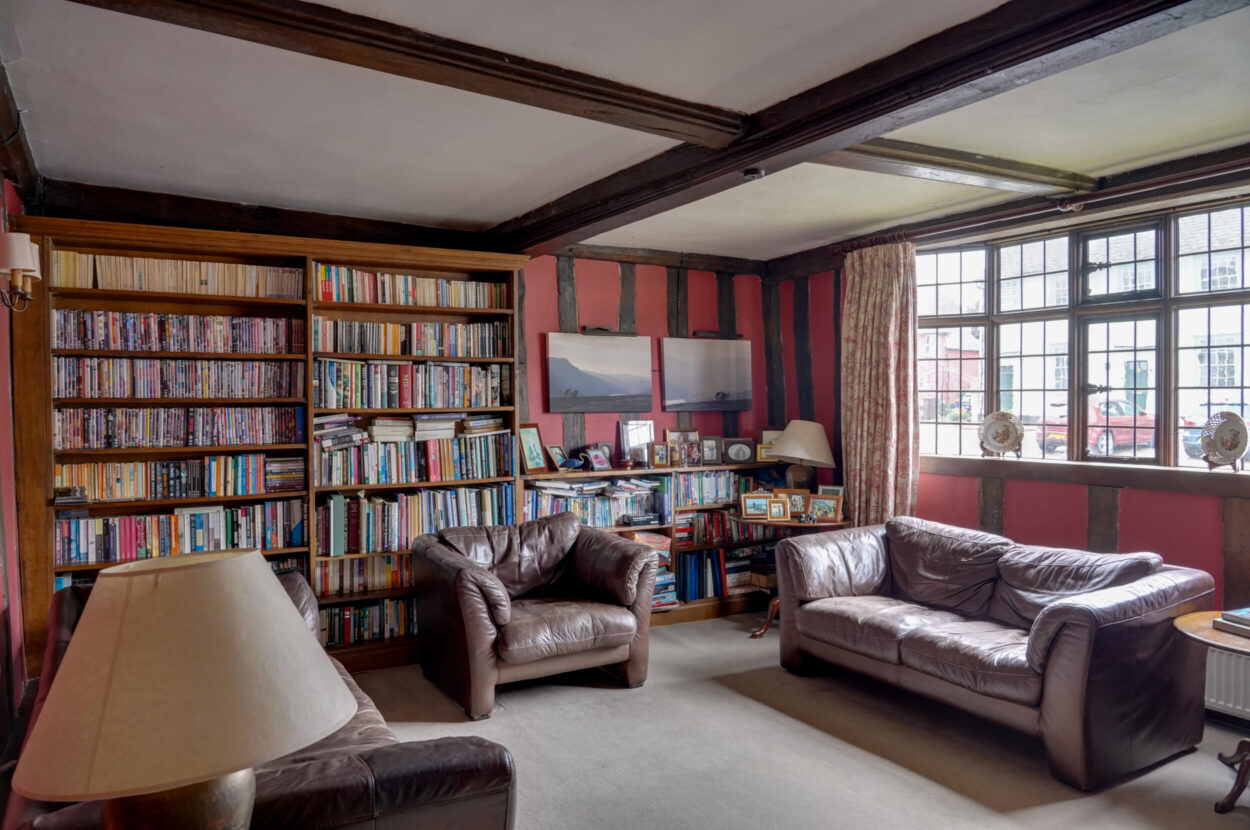
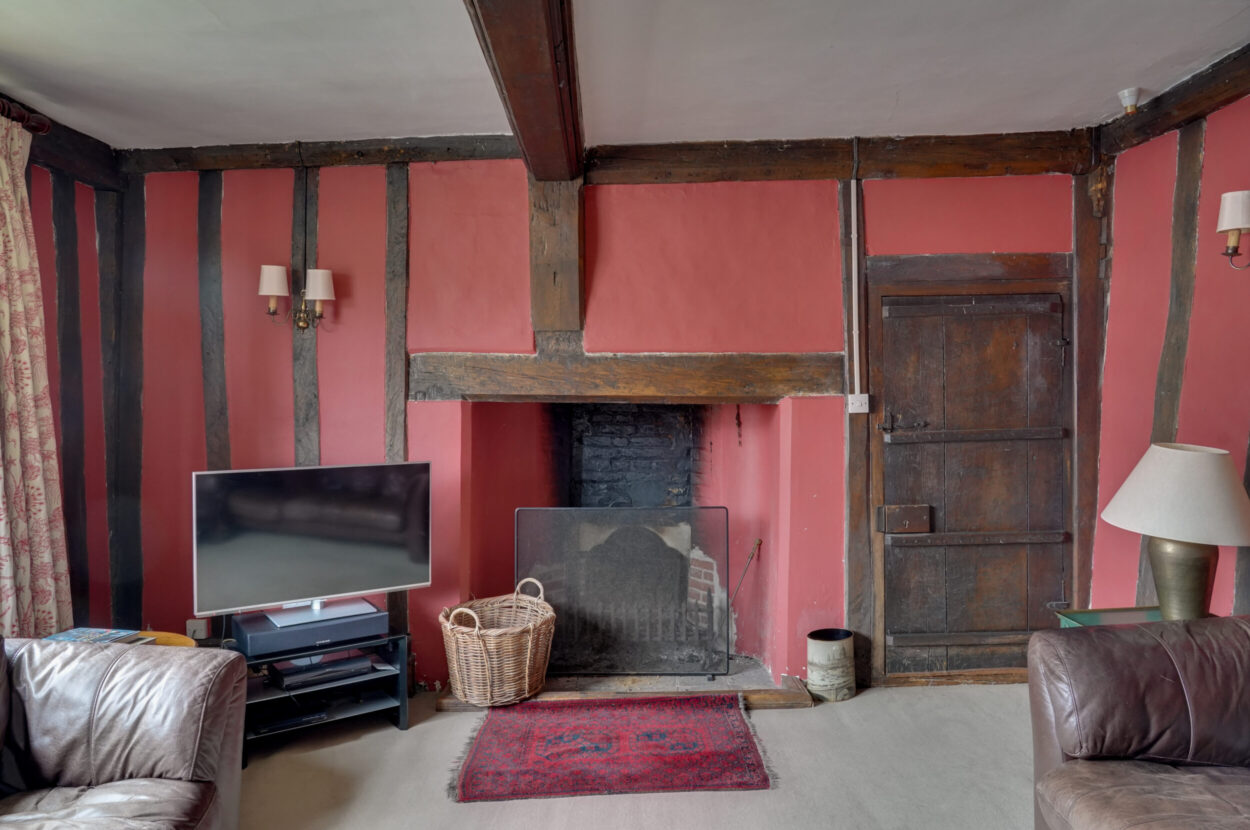
SITTING ROOM: 15' 11" x 15' 2" (4.85m x 4.62m) A lovely and light reception room with outlook to the front aspect, fireplace with with cast iron grate set upon a pamment tile hearth with oak bressumer and mantel over, exposed beams and high ceilings.
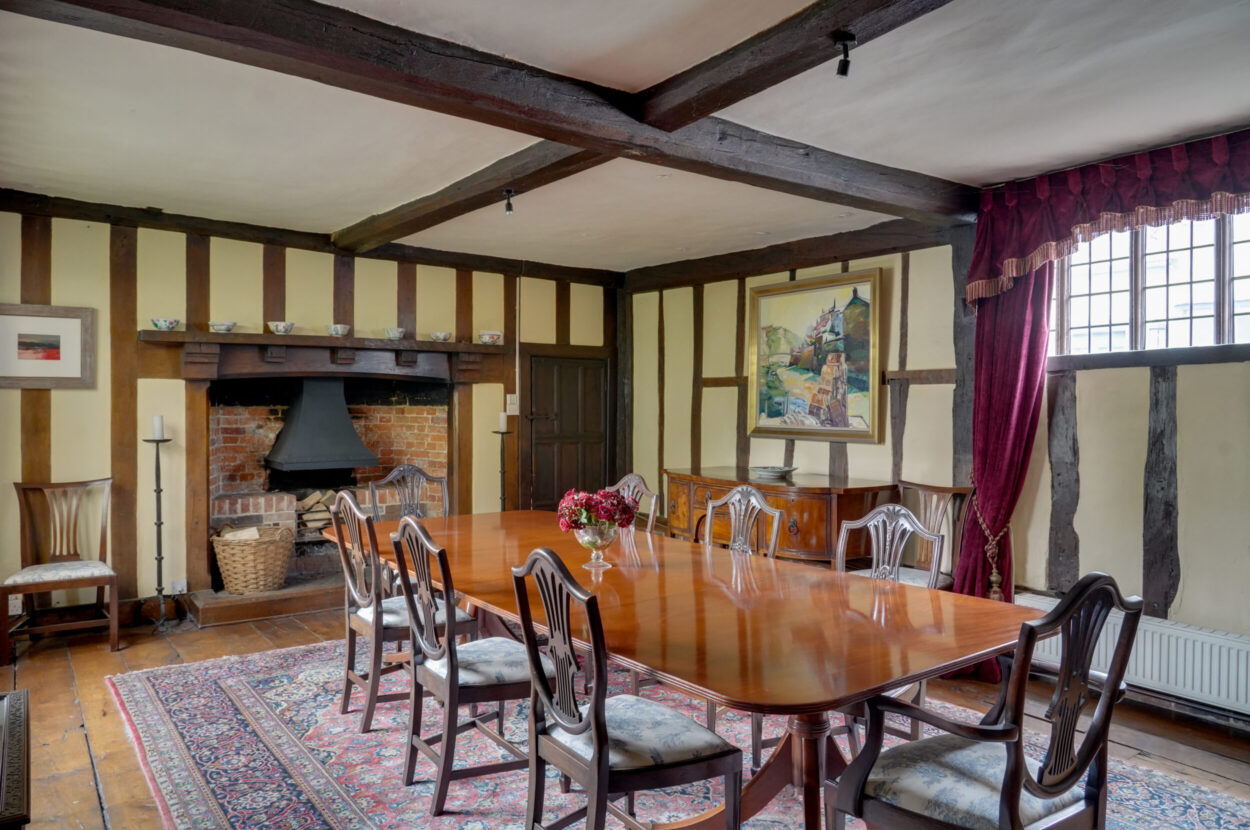
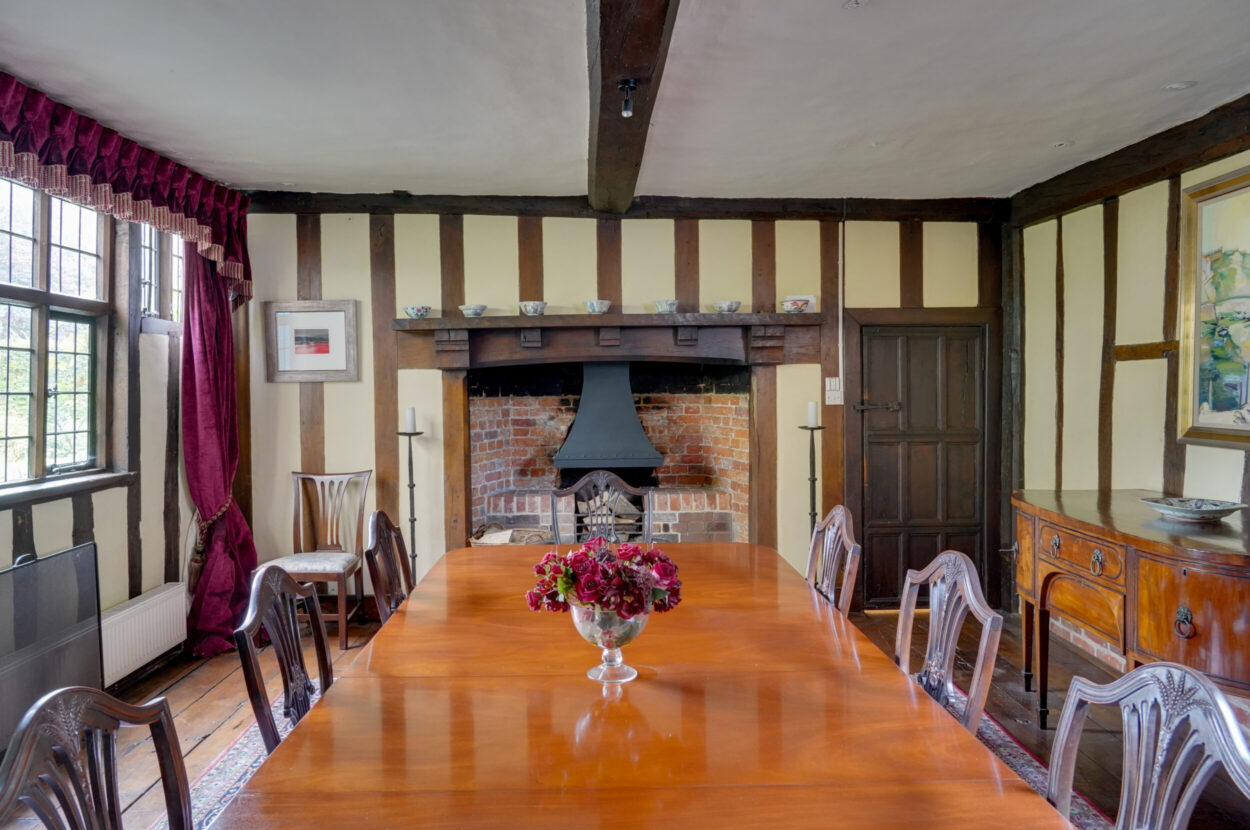
DINING ROOM: 21' 9" x 16' 4" (6.63m x 4.98m) Another charming reception room with high ceilings, exposed beams and cast-iron log grate set upon raised brick chimney with a herringbone brick hearth with oak bressumer and mantel over, enjoying an outlook across the garden. Plenty of space for a formal dining table and door leading to:
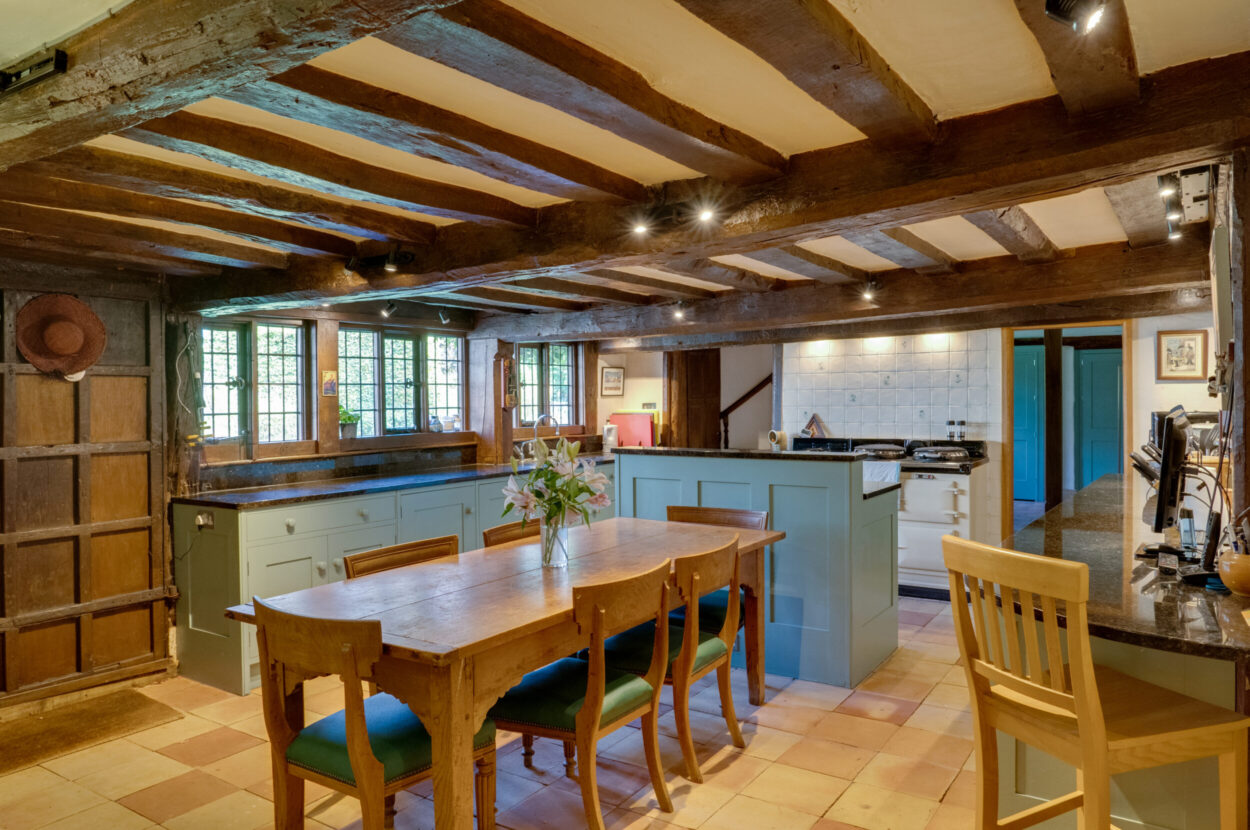
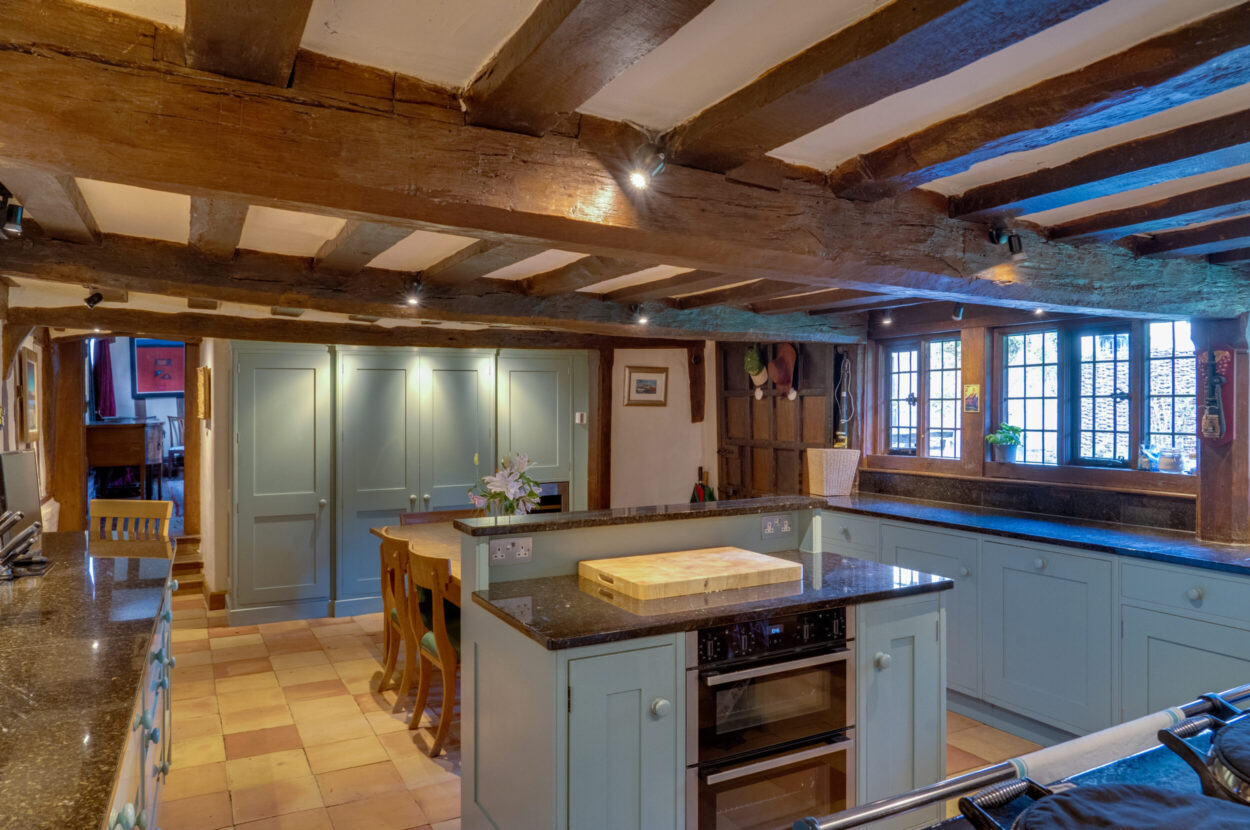
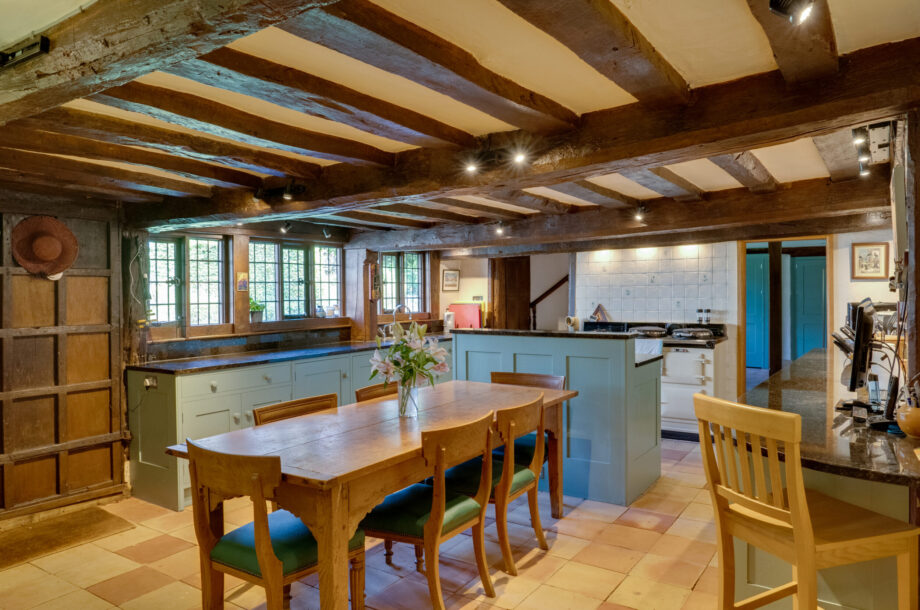
KITCHEN/BREAKFAST ROOM: 25' 11" x 15' 9" (7.9m x 4.8m) A stunning bespoke fully fitted kitchen comprising units under granite worktop with Villeroy & Boch Butler sink inset. Aga cooker with dual hotplates. Integrated appliances include a secondary gas hob, separate NEFF double oven, dishwasher and pantry cupboard. Wine fridge, under counter fridge and drinks cabinet.
Plenty of space for dining table and chairs, door leading to the rear gardens, exposed beams, tiled flooring and staircase leading to the first floor and opening through to the:
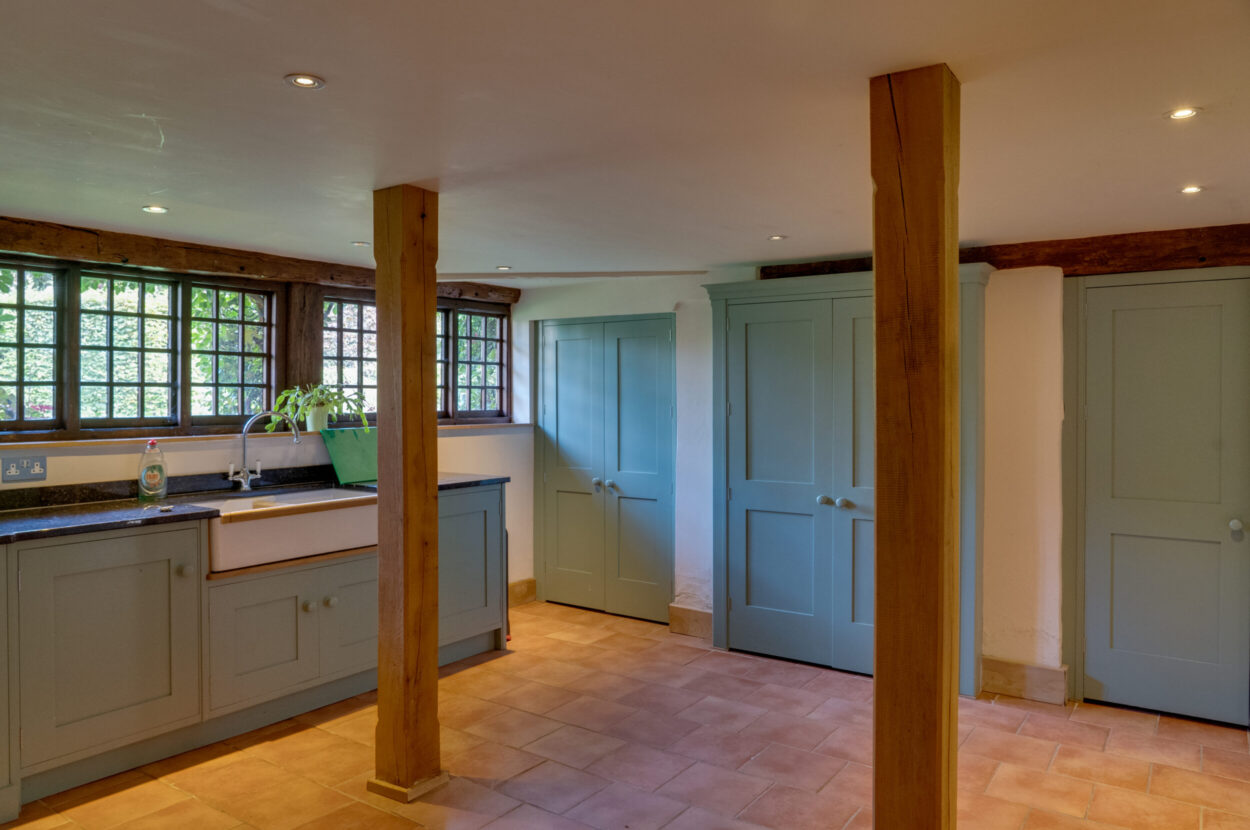
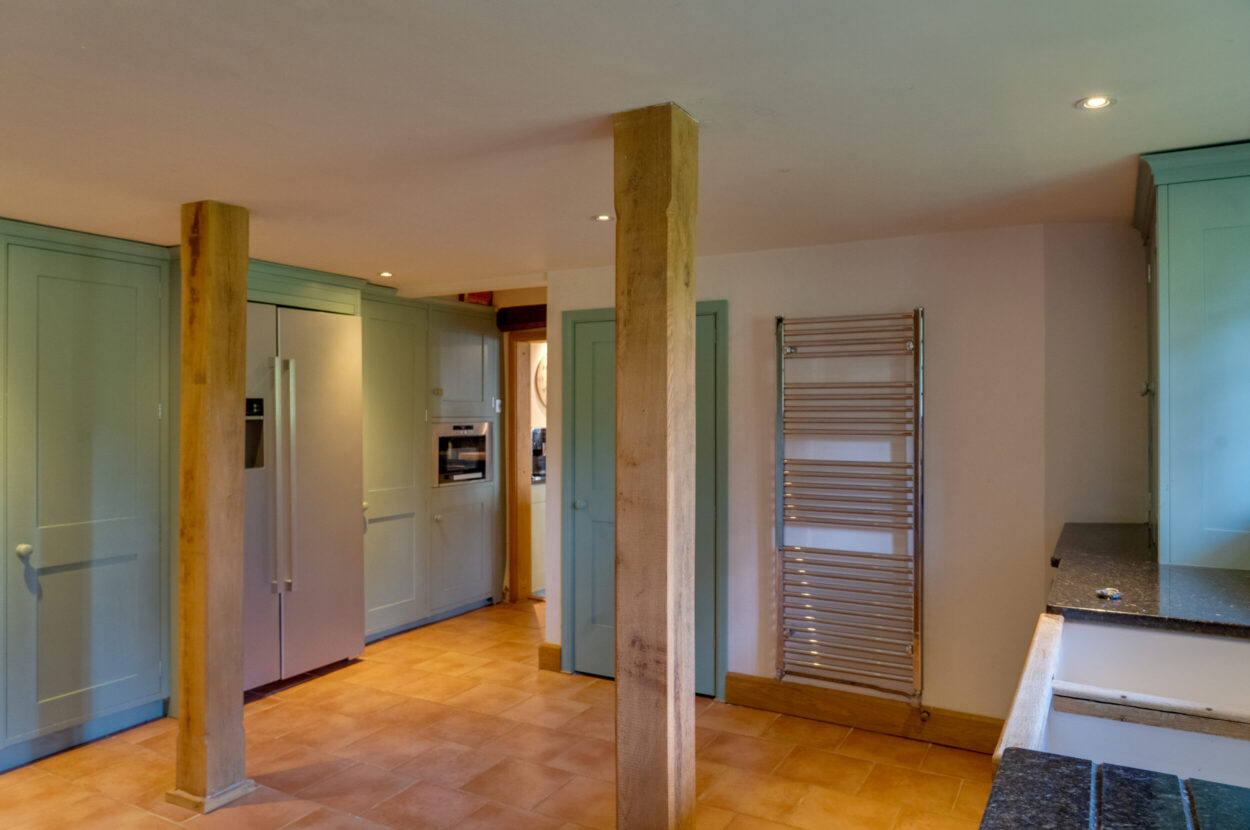
UTILITY ROOM: 16' 0" x 14' 8" (4.88m x 4.47m) With a further range of fitted bespoke cabinets providing further storage. Integrated appliances include microwave and full height freezer. Cupboard housing the boiler and hot water cylinder. Utility closet housing a washing machine and tumble dryer, heated towel rail and tiled flooring. Door leading outside.
First Floor There are two staircases leading off the Reception Hall that lead to the first floor.
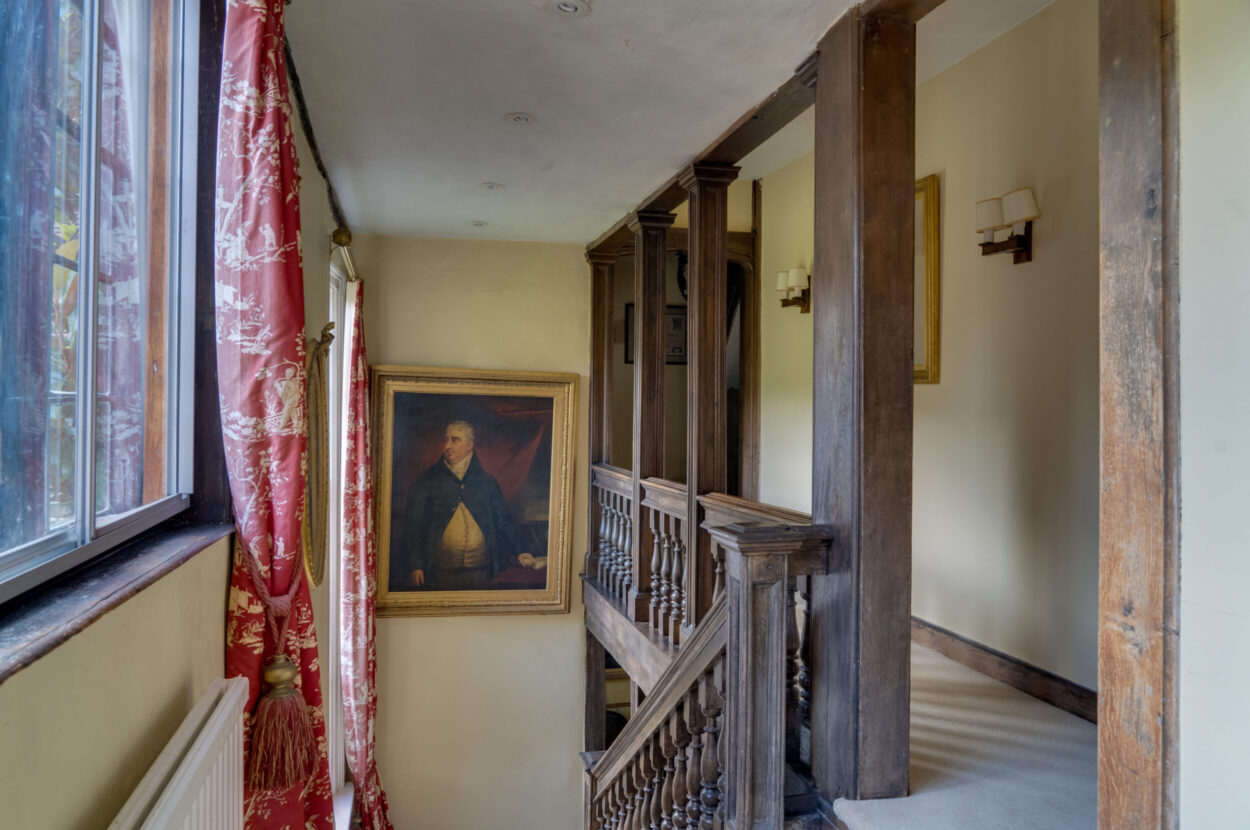
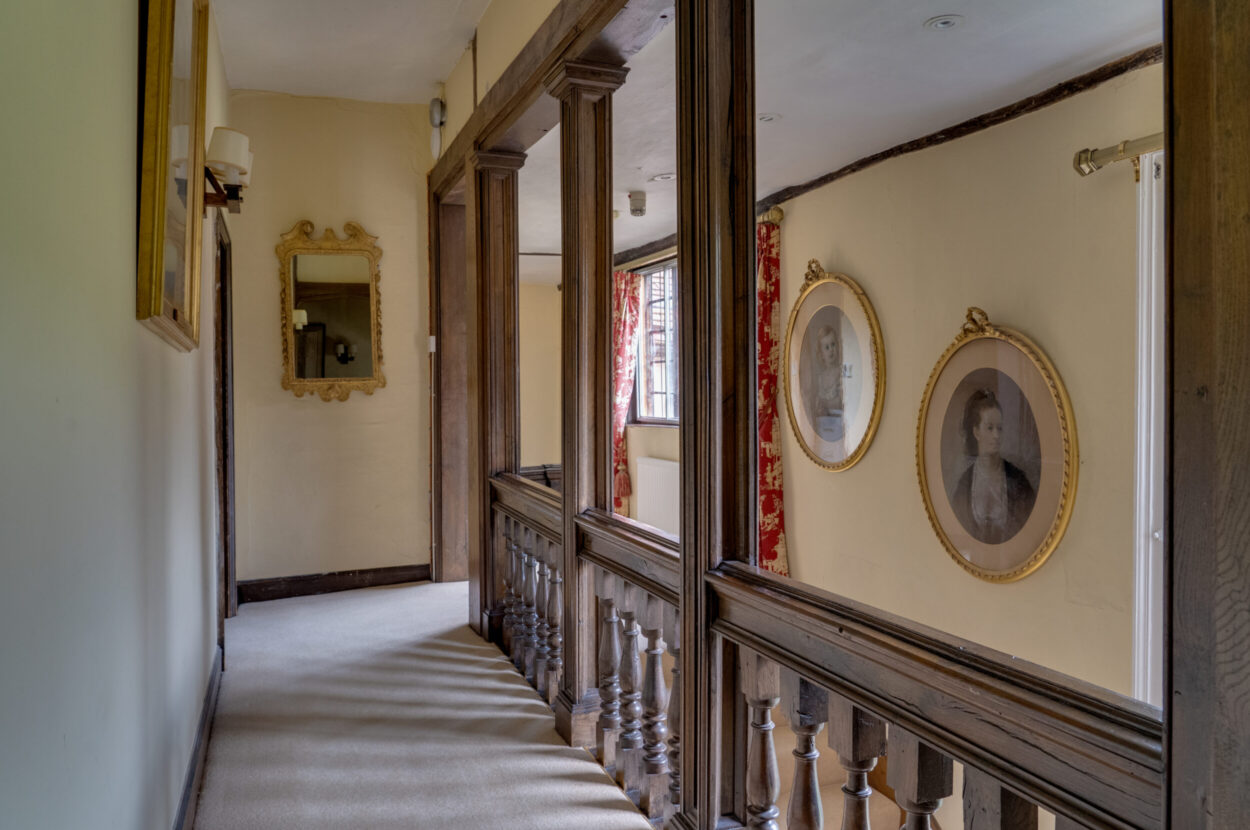
LANDING: A split-level landing with a stunning carved oak balustrade structure with staircase leading to the second floor. Storage cupboards and rooms off:
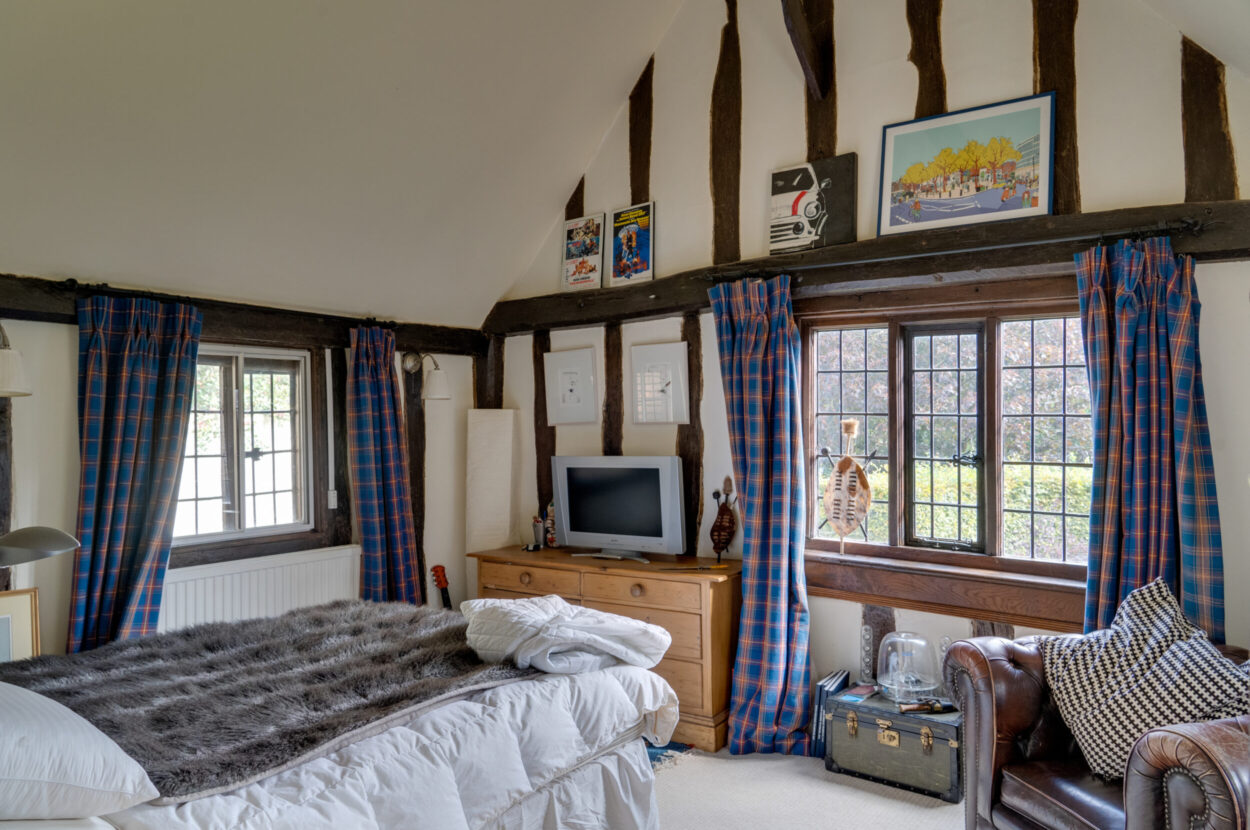
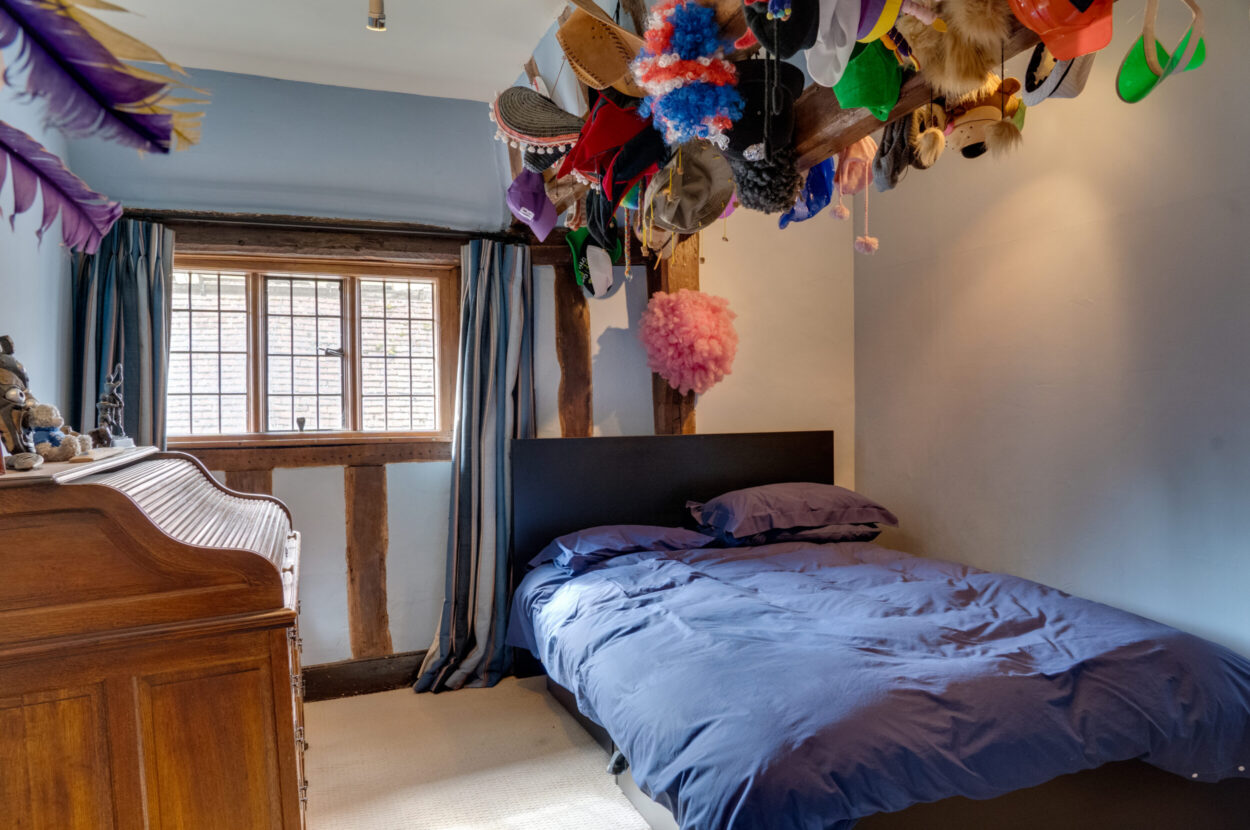
BEDROOM 13' 5" x 11' 0" (4.09m x 3.35m) 5: Situated off the right-hand staircase, a vaulted and beamed, triple aspect bedroom with views over the garden, located next to:
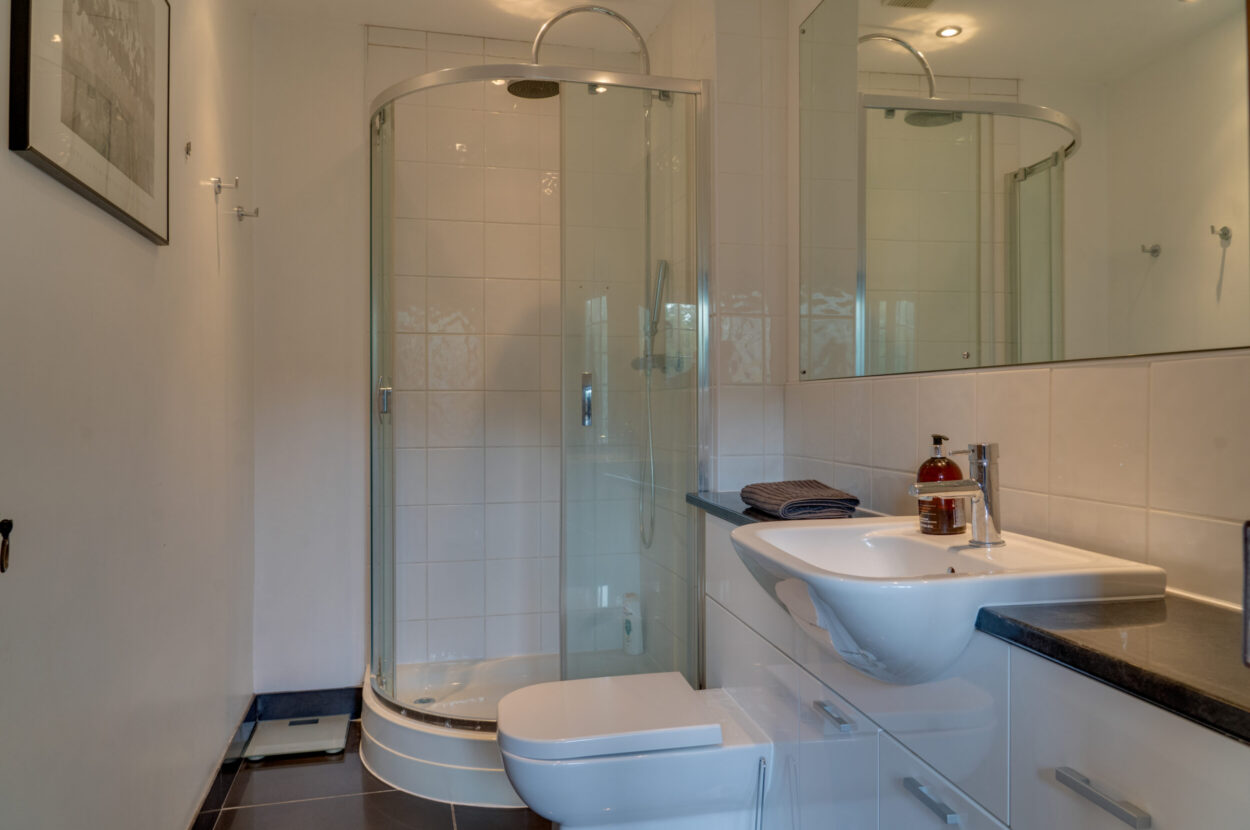
SHOWER ROOM: Comprising a large tiled shower cubicle, vanity unit with WC, wash hand basin with storage underneath. Part-tiled walls and flooring with underfloor heating.
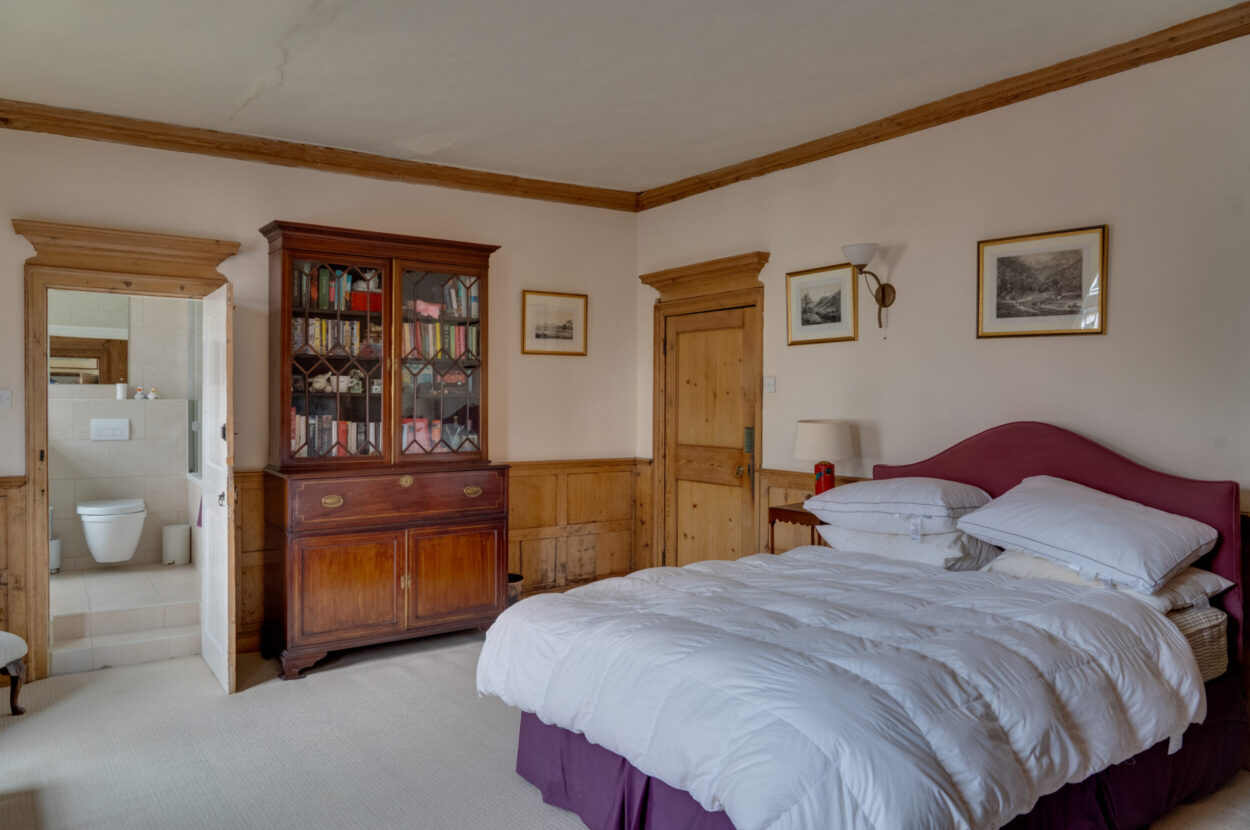
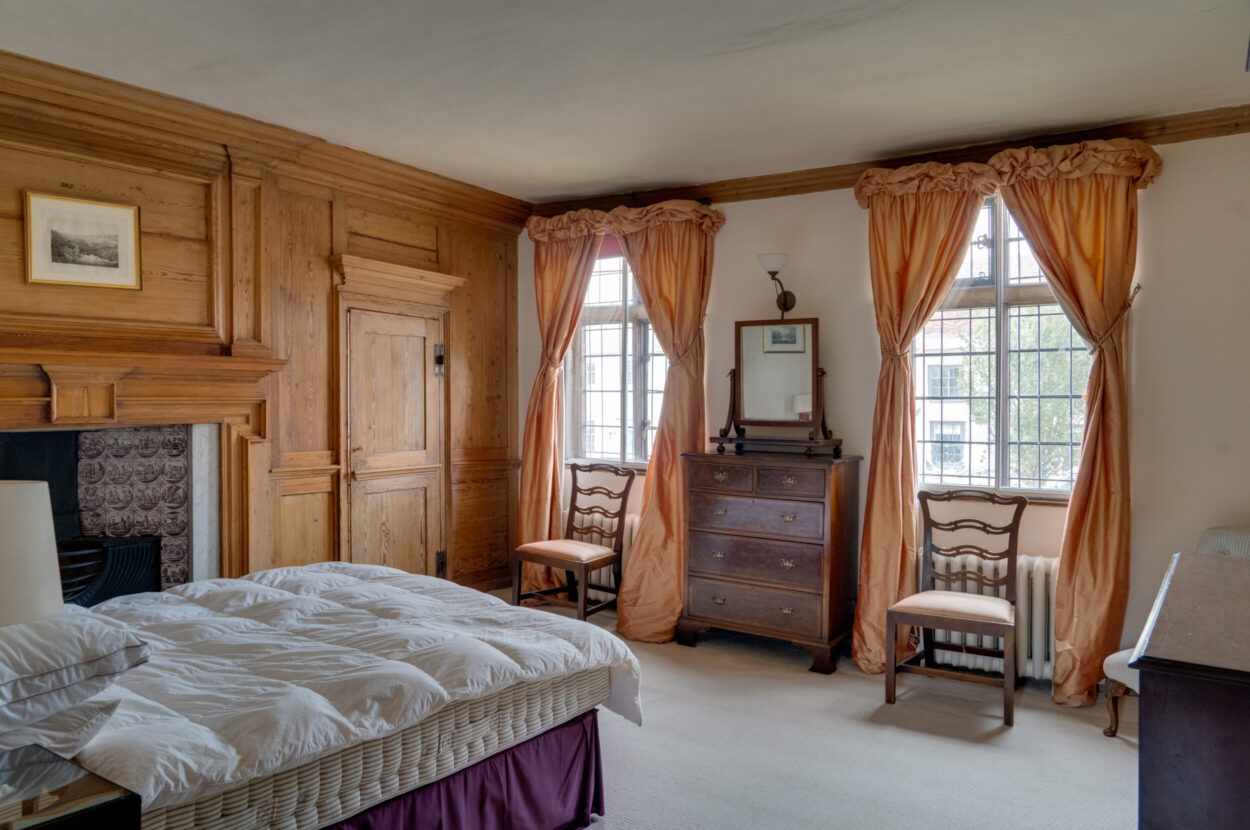
BEDROOM 15' 3" x 14' 6" (4.65m x 4.42m) 2: A spacious double bedroom with wood panelling and cast-iron log grate set within fireplace, outlook to the front aspect and En-Suite comprising tiled bath with shower attachment over, large vanity sink, WC, heated towel rail and extensively tiled walls and flooring. A door leads through to Dressing Room with outlook to the front, range of built-in wardrobes and a door through to:
BEDROOM 16' 3" x 15' 3" (4.95m x 4.65m) 3: Which can also be located off the main hallway. Another spacious double bedroom with generous ceiling height, outlook to the front and fireplace with pamment tiled hearth.
BEDROOM 11' 0" x 11' 0" (3.35m x 3.35m) 4: A double bedroom with exposed beams.
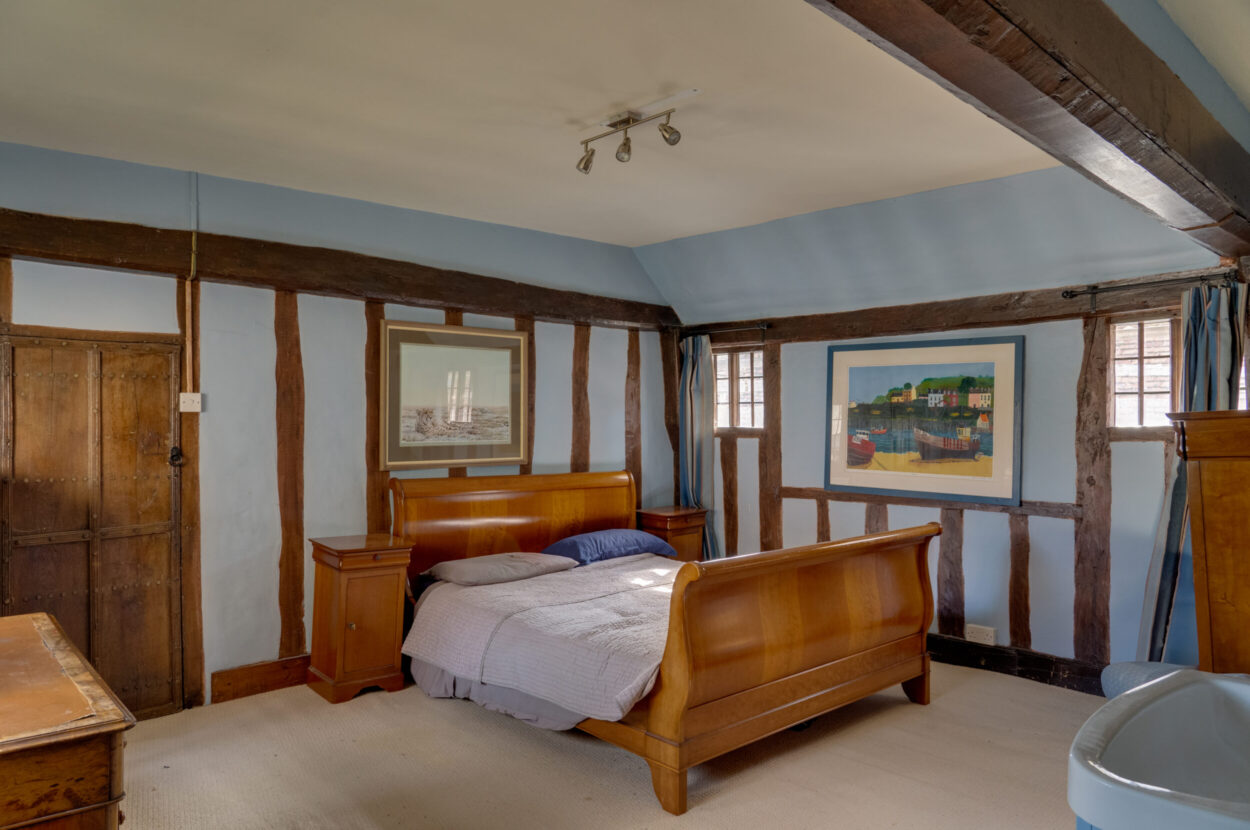
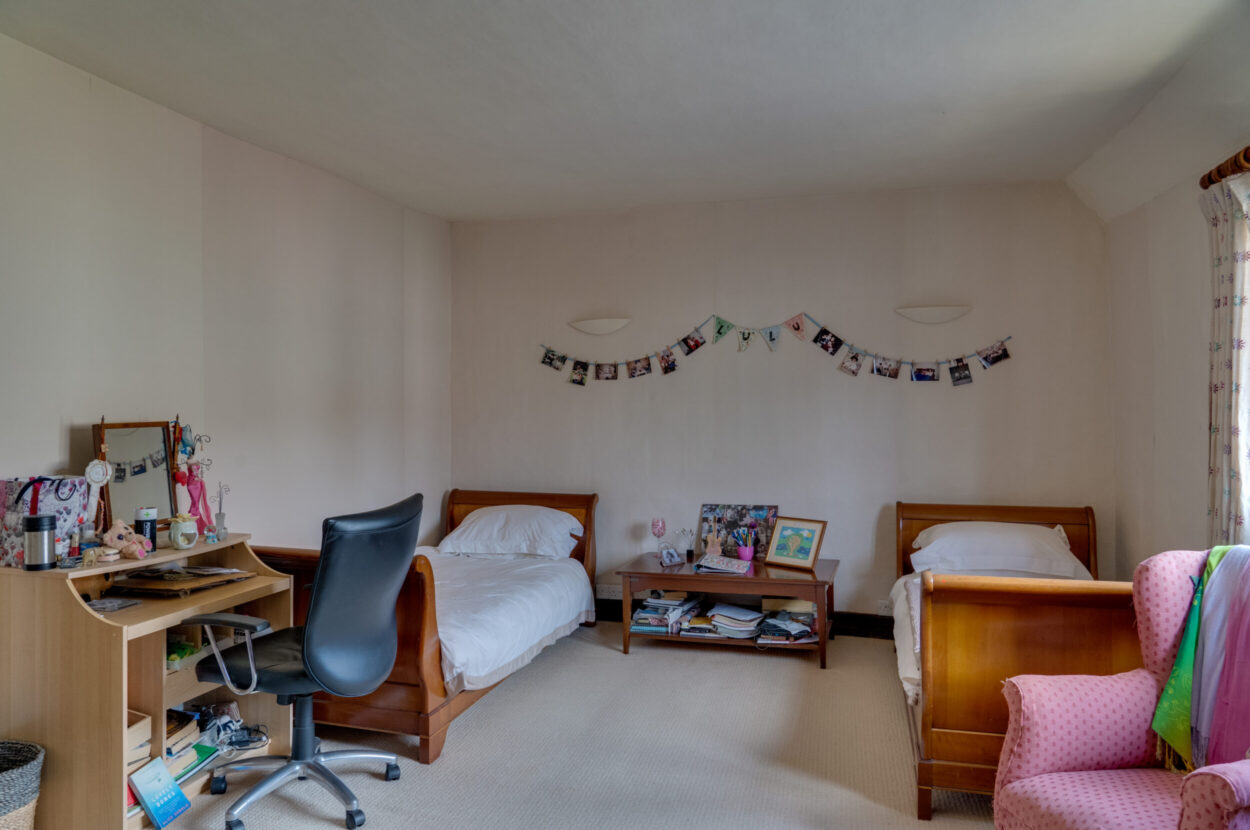
BEDROOM 15' 9" x 13' 6" (4.8m x 4.11m) 6: Another generous double bedroom with generous ceiling height, exposed beams, vanity sink and views across the garden.
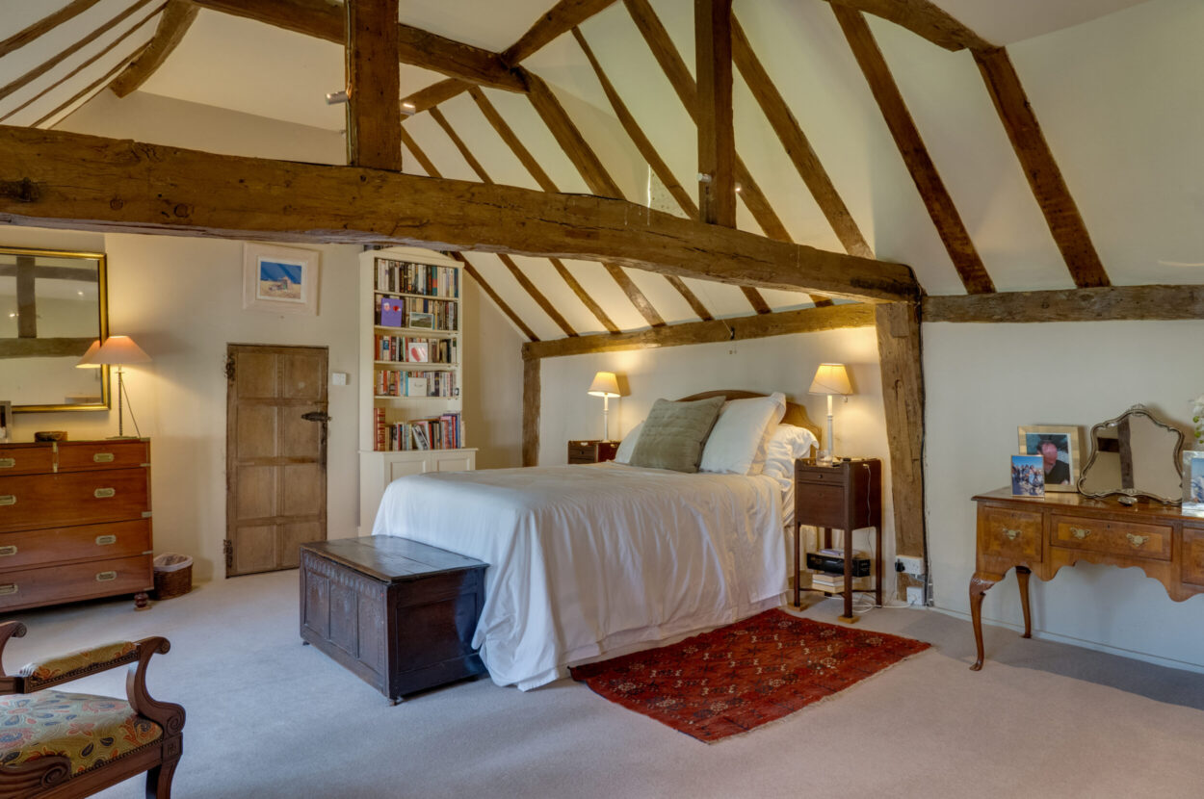
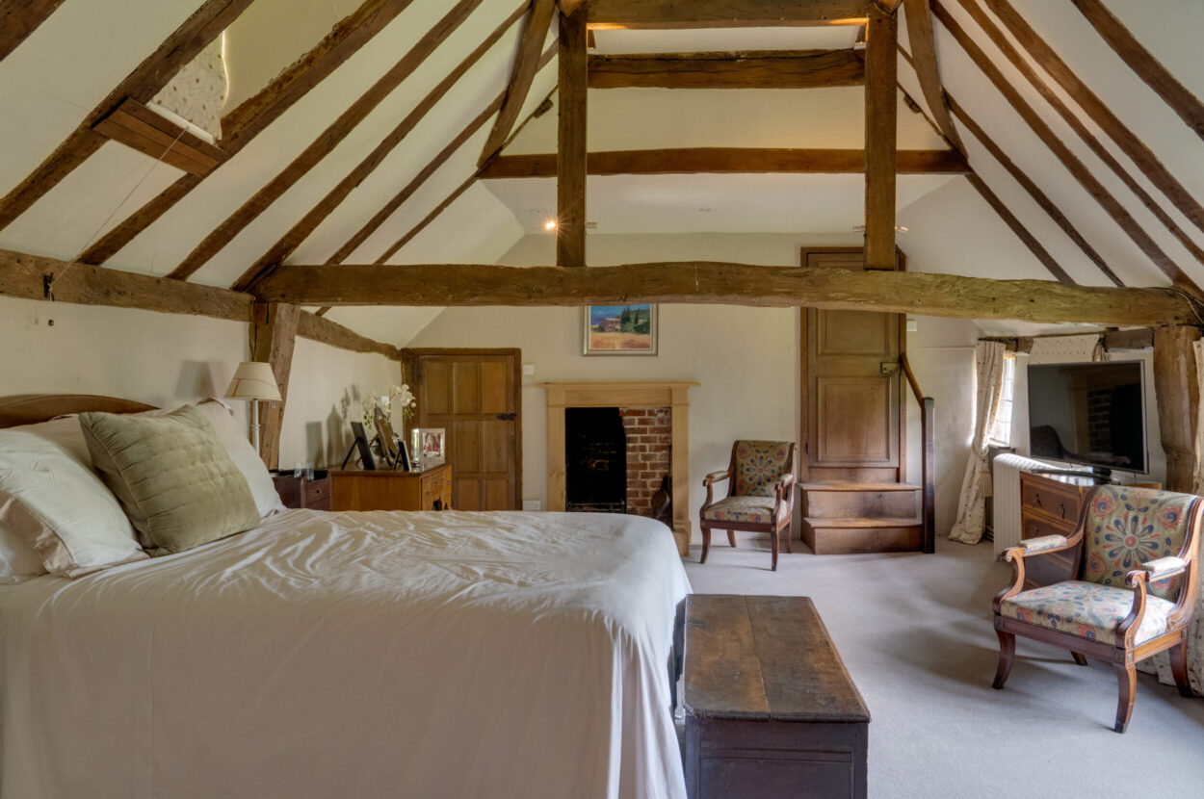
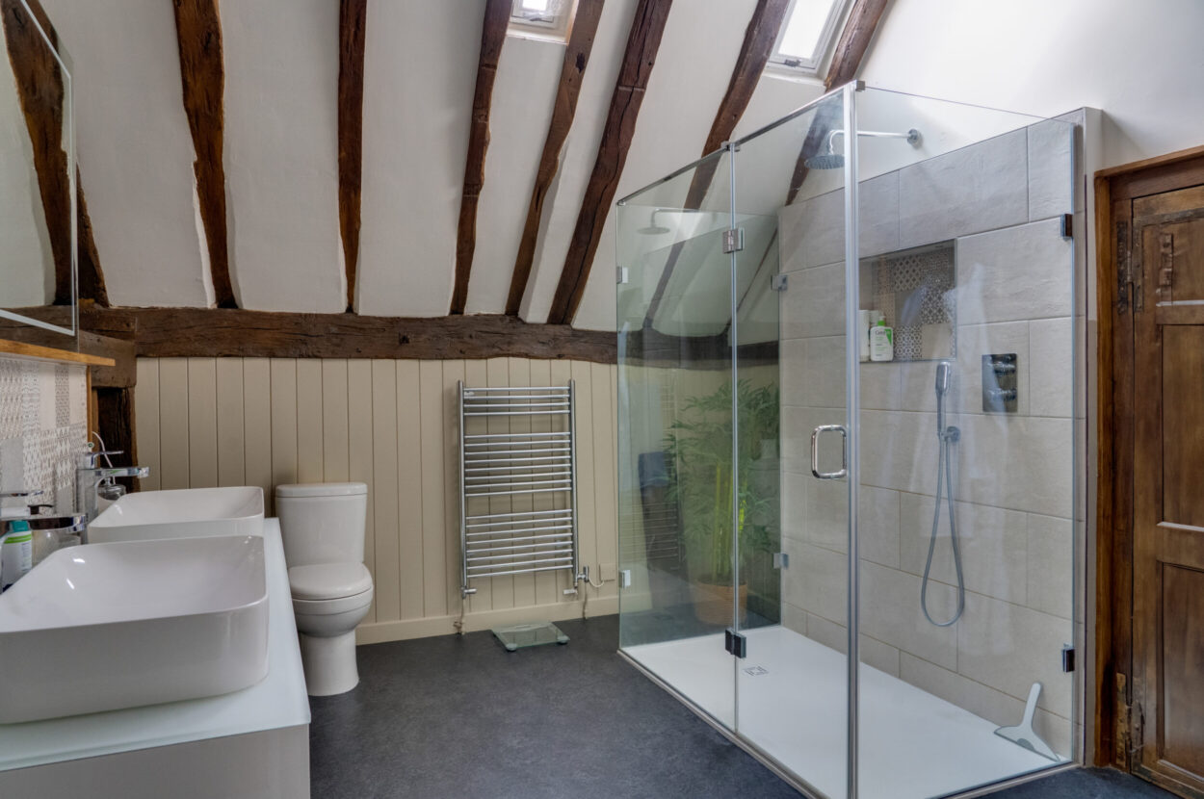
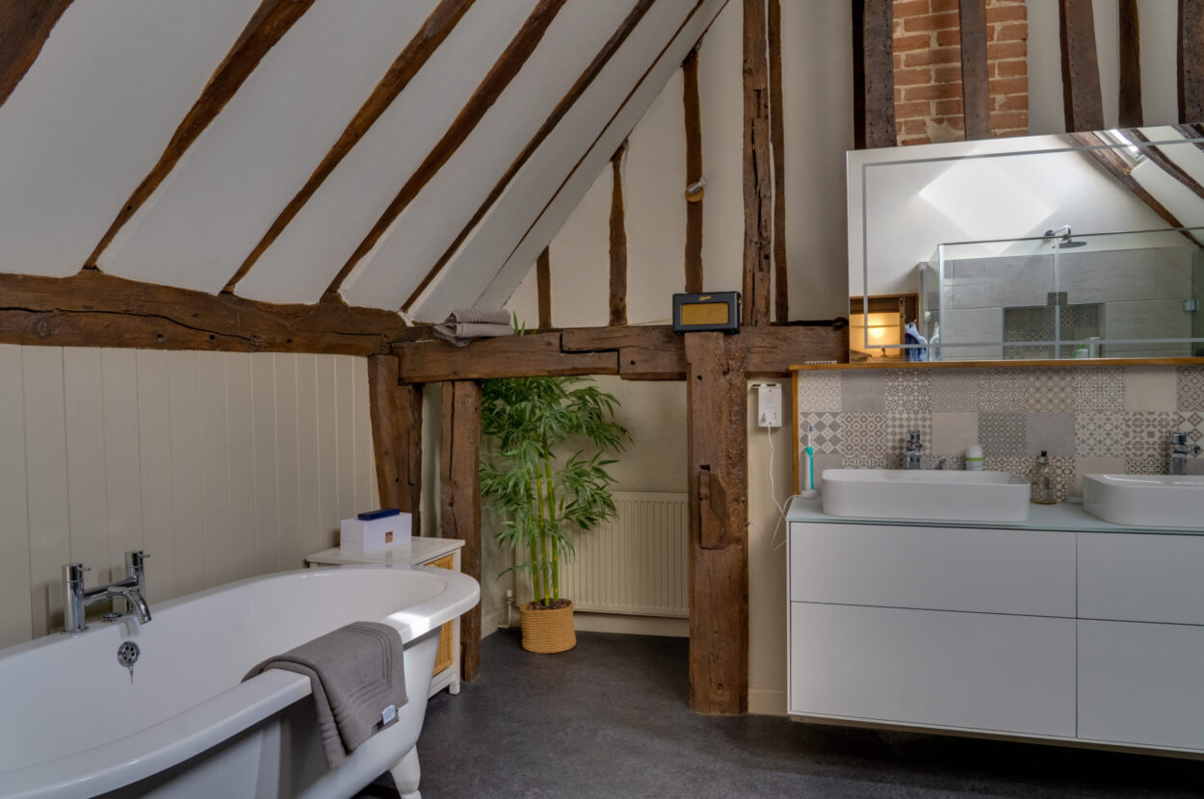
MASTER BEDROOM: 21' 11" x 16' 2" (6.68m x 4.93m) Located off the kitchen staircase. A stunning and spacious vaulted bedroom with exposed beams, fireplace with cast iron log grate, storage cupboard, outlook across the gardens and door opening to the lobby landing with staircase leading down to the Kitchen. Comprising a range of fitted wardrobes, exposed beams and door opening into a stunning En-Suite stylishly fitted with a freestanding roll top bath, walk-in double shower cubicle, his and hers vanity sink units, WC, heated towel rail, storage and roof windows.
Second Floor
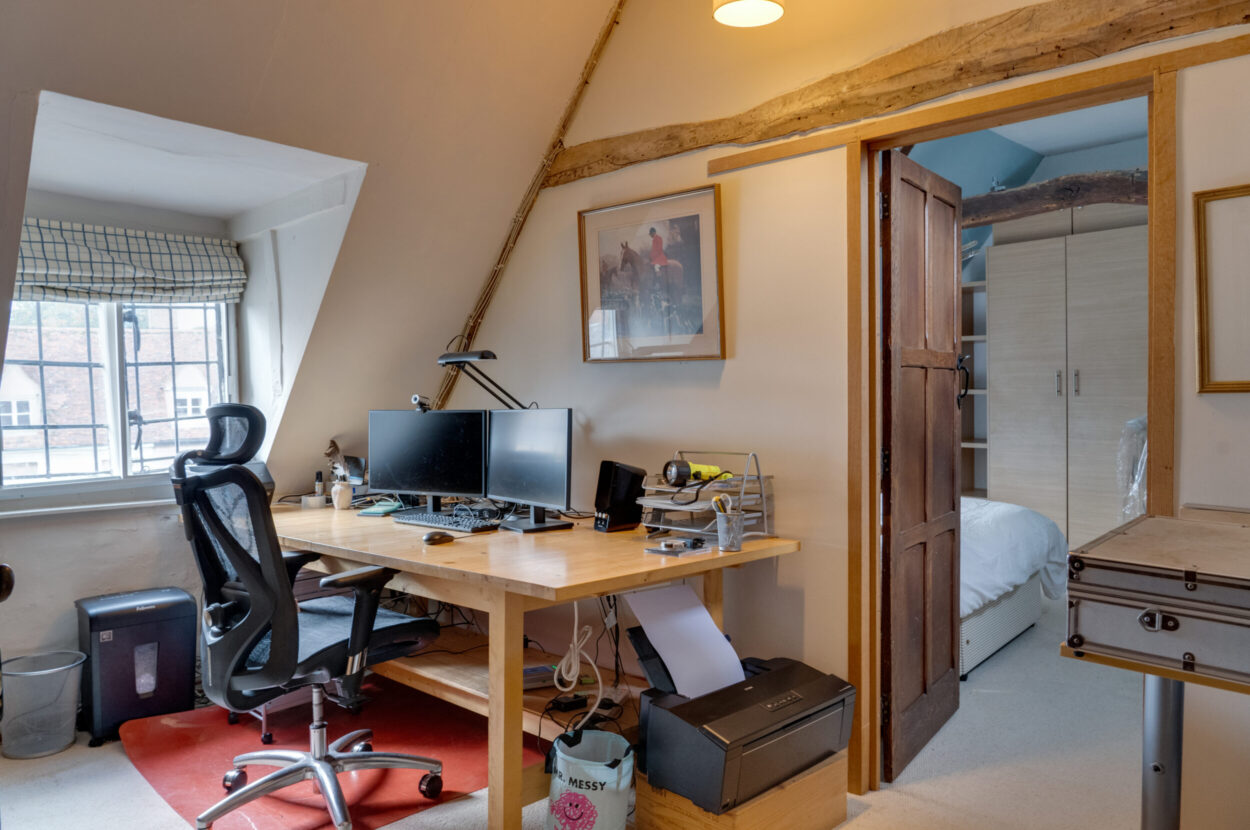
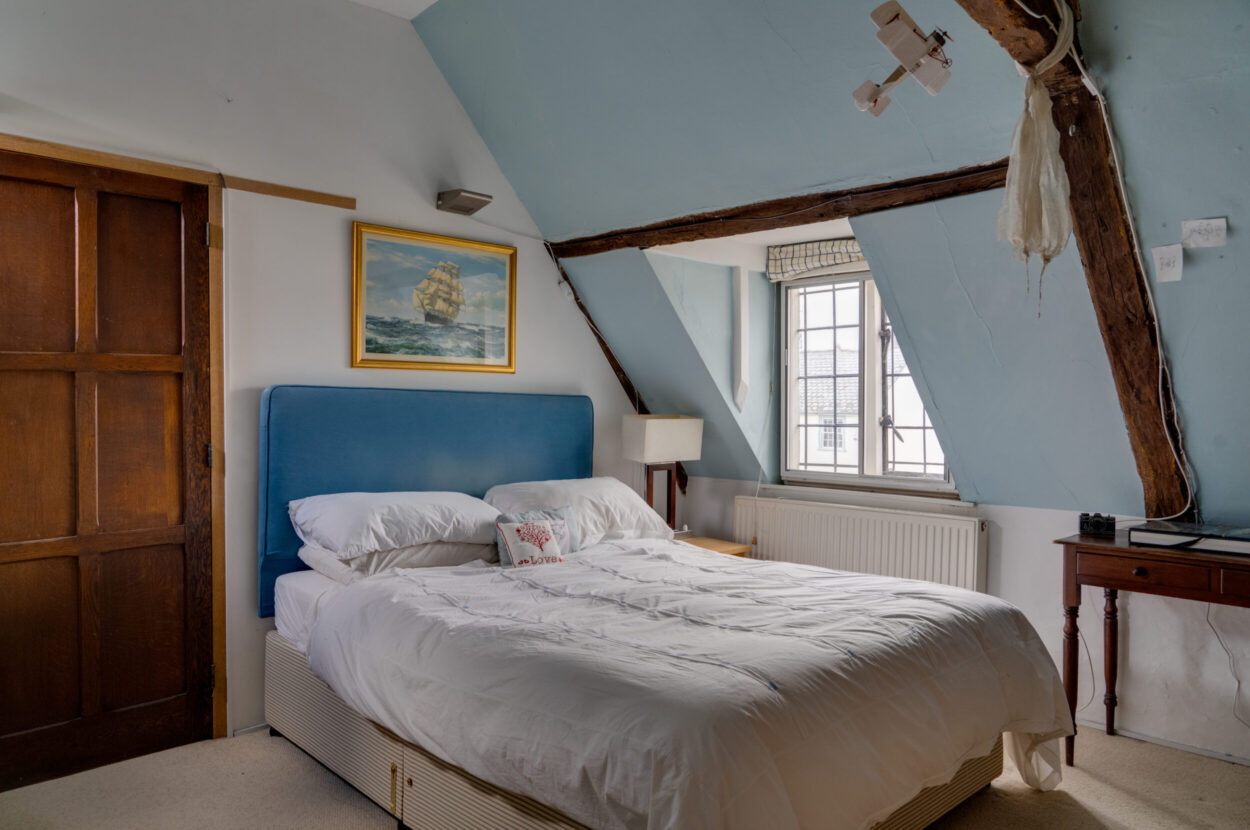
BEDROOM 7 & STUDY: 15' 2" x 13' 6" (4.62m x 4.11m) A roof space currently split into two rooms forming primarily an office space through to an occasional bedroom or craft room
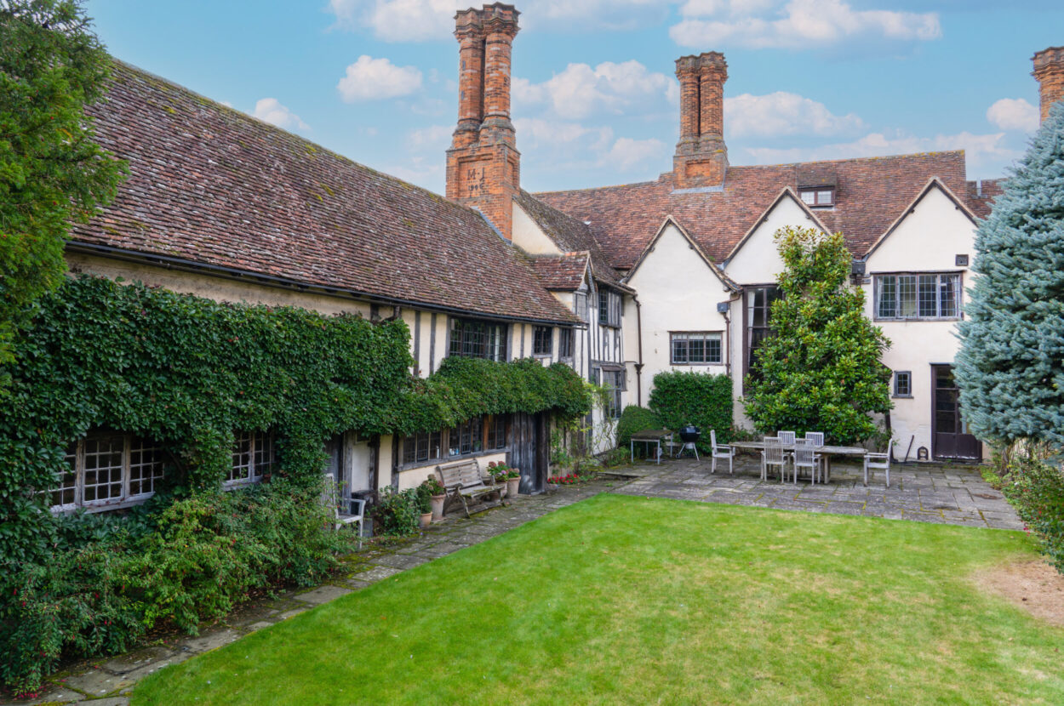
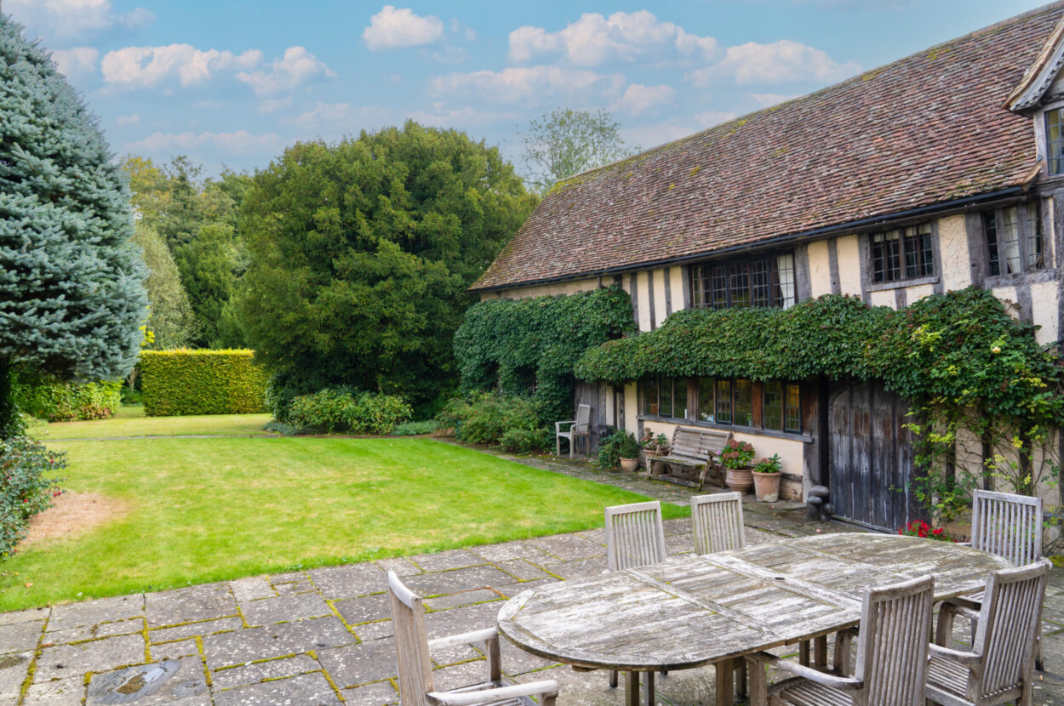
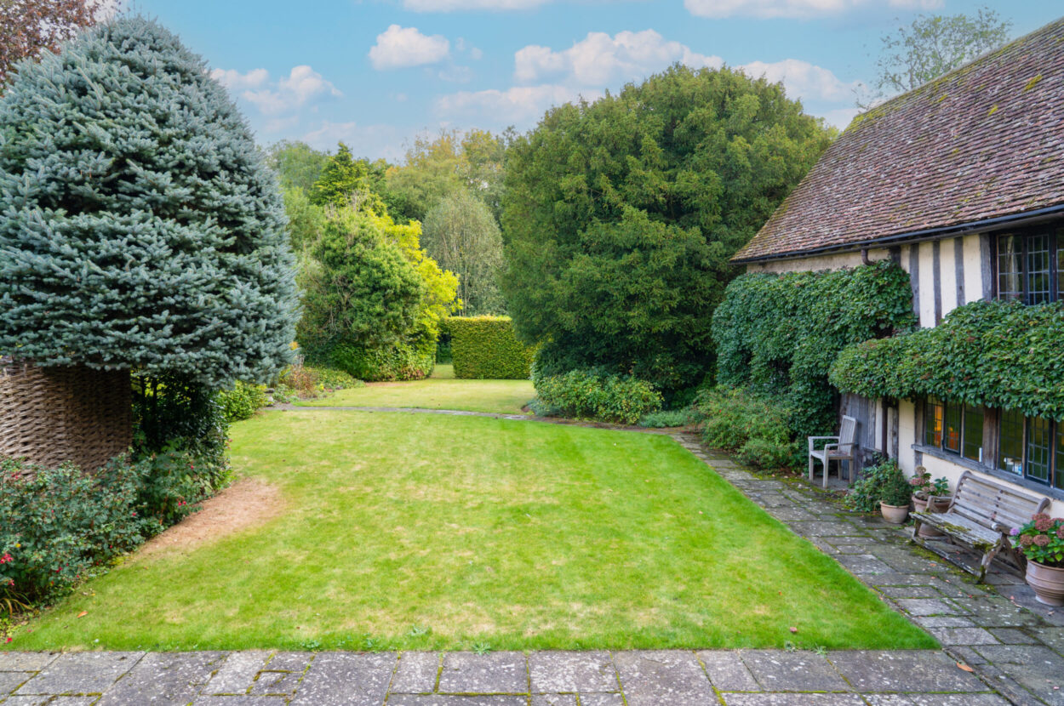
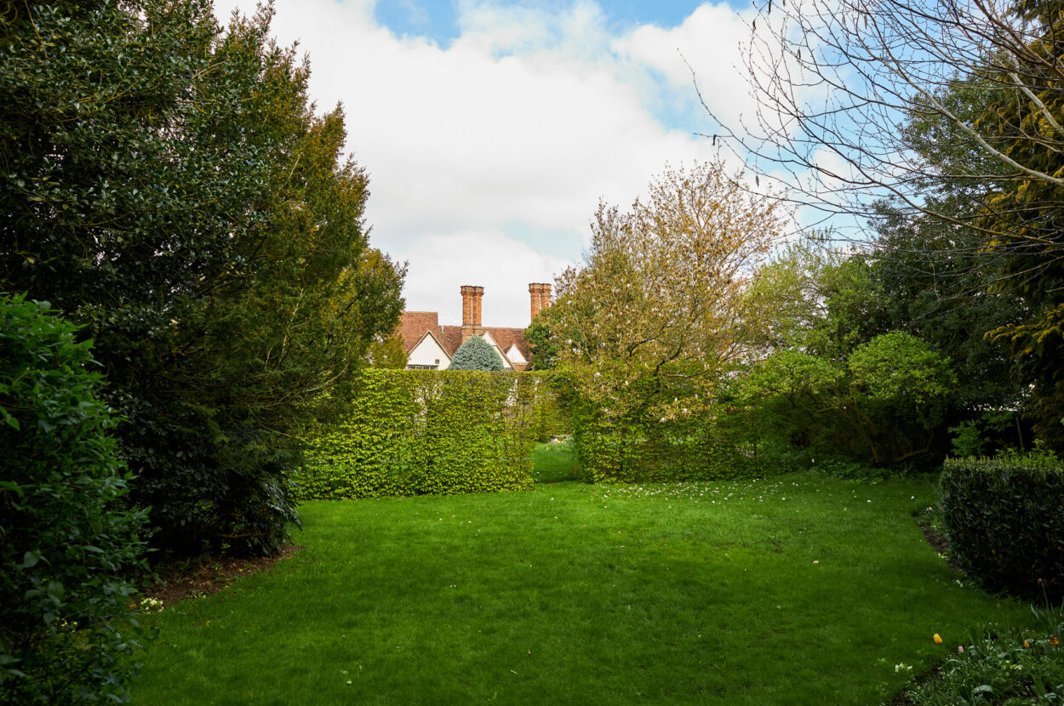
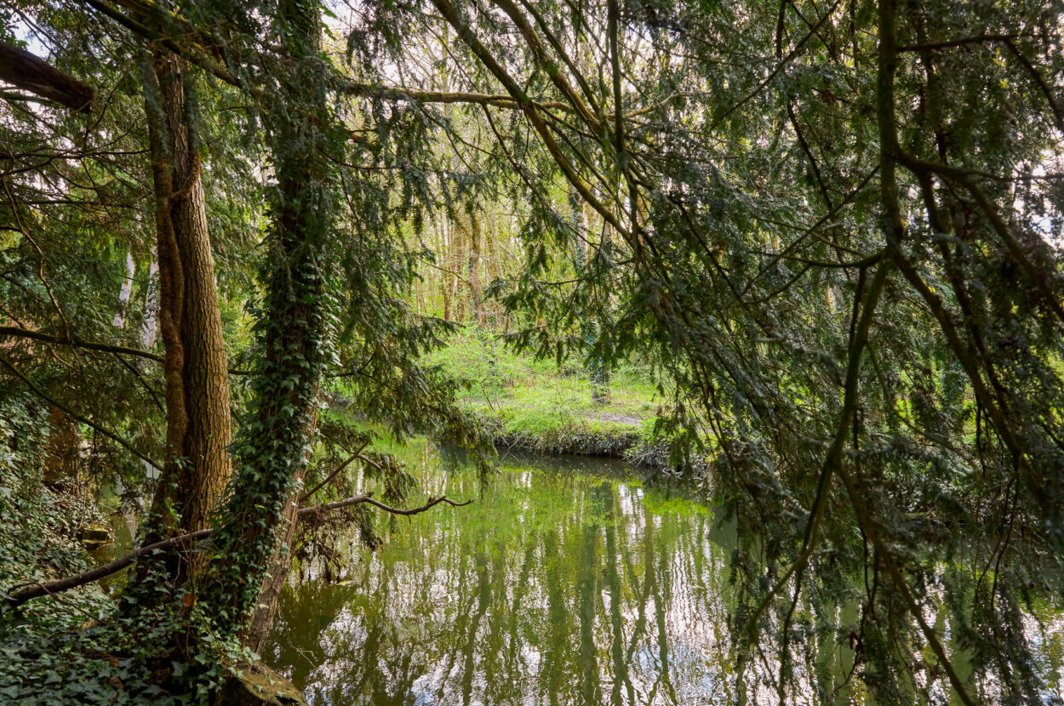
Outside The property enjoys charming front gardens with areas of traditional lawn behind a chain-link fence with rose bushes notably on the pavement Nethergate House enjoys a plaquard installed from Clare Town Trail highlighting some of the finer properties within the town to tourists and visitors alike. Access to the rear of the property is located through the neighbouring side passageway with a gate leading via a pathway with a Right of Way into the stunning gardens which are compartmentalised into an area of formal garden with traditional lawn set adjacent a large paved dining terrace, leading down to a further area of lawn, with a large flower border on either side. Pathways lead through a delightful beech hedge to a further area of lawned garden, interspersed with a range of mature trees, flower beds, shrubbery and a decked jetty with a gate leading out to the River Stour.
SERVICES: Main water and drainage. Main electricity connected. Gas-fired heating to radiators. NOTE: None of these services have been tested by the agent.
LOCAL AUTHORITY: West Suffolk House, Western Way, Bury St Edmunds, Suffolk IP33 3YU. Telephone: 01284 763233.
COUNCIL TAX BAND: G. £3,566.02 per annum.
TENURE: Freehold.
CONSTRUCTION TYPE: Timber Frame.
COMMUNICATION SERVICES (source Ofcom): Broadband: Yes. Speed: Up to 1000 mbps download, up to 1000 mbps upload. Phone Signal: Yes.
NOTE: David Burr make no guarantees or representations as to the existence or quality of any services supplied by third parties. Speeds and services may vary and any information pertaining to such is indicative only and may be subject to change. Purchasers should satisfy themselves on any matters relating to internet or phone services by visiting https://checker.ofcom.org.uk/.
SUBSIDENCE HISTORY: None known.
ASBESTOS/CLADDING: None known.
RESTRICTIONS ON USE OR COVENANTS: A Deed of Grant is in place relating to Cloth House which covers the side access and a right for the owners of Cloth House to use the connecting door in the Hall to move furniture to or from the street.
ACCESSABILITY ADAPTIONS: None.
FLOOD RISK: None known.
VIEWING: Strictly by prior appointment only through DAVID BURR.
NOTICE: Whilst every effort has been made to ensure the accuracy of these sales details, they are for guidance purposes only and prospective purchasers or lessees are advised to seek their own professional advice as well as to satisfy themselves by inspection or otherwise as to their correctness. No representation or warranty whatsoever is made in relation to this property by David Burr or its employees nor do such sales details form part of any offer or contract.

Contact David Burr Clare :
01787 277811 or [email protected]


Property Map
Mortgage Calculator
Stamp Duty Calculator
RELATED SALES
- For Sale
Little Yeldham, Halstead, Essex
£1,125,000 • Detached • 7 BedA handsome listed farm house offering beautifully appointed accommodation with fine original period features. Detached annexe, cart lodge, extensive range of barns with planning permission, landscaped south & west facing gardens, extensive parking. NO ONWARD CHAIN.
View PropertyFor SaleWattisfield, Diss, Suffolk
£900,000 • Detached • 7 BedAn exceptional lifestyle property occupying approximately 1.52 acres (sts) in a peaceful Suffolk village, comprising a substantial four-bedroom detached house, detached one-bedroom annexe and two established holiday cottages, providing excellent flexibility for multi-generational living or income generation.
View PropertyFor SaleRingshall, Stowmarket, Suffolk
£1,150,000 • Detached • 7 BedExceptional Grade II listed 17th-century farmhouse blending historic charm with refined modern living. The original thatched home, rich in period detail, is enhanced by an architect-designed L-shaped extension (2000), seamlessly complementing its heritage while expanding space and versatility.
View PropertyOther properties for sale by David Burr Clare