For Sale
Great Cornard, Sudbury, Suffolk
Guide Price £400,000
Semi-Detached
3
2
2
Phone 01787 883144 or email [email protected]
Request a viewing
Contact David Burr Long Melford
"*" indicates required fields
Property description
- NO ONWARD CHAIN
- Spacious town house built in 2016
- Offering an accommodation schedule of approximately 1,280sq ft
- Three bedrooms (one en-suite)
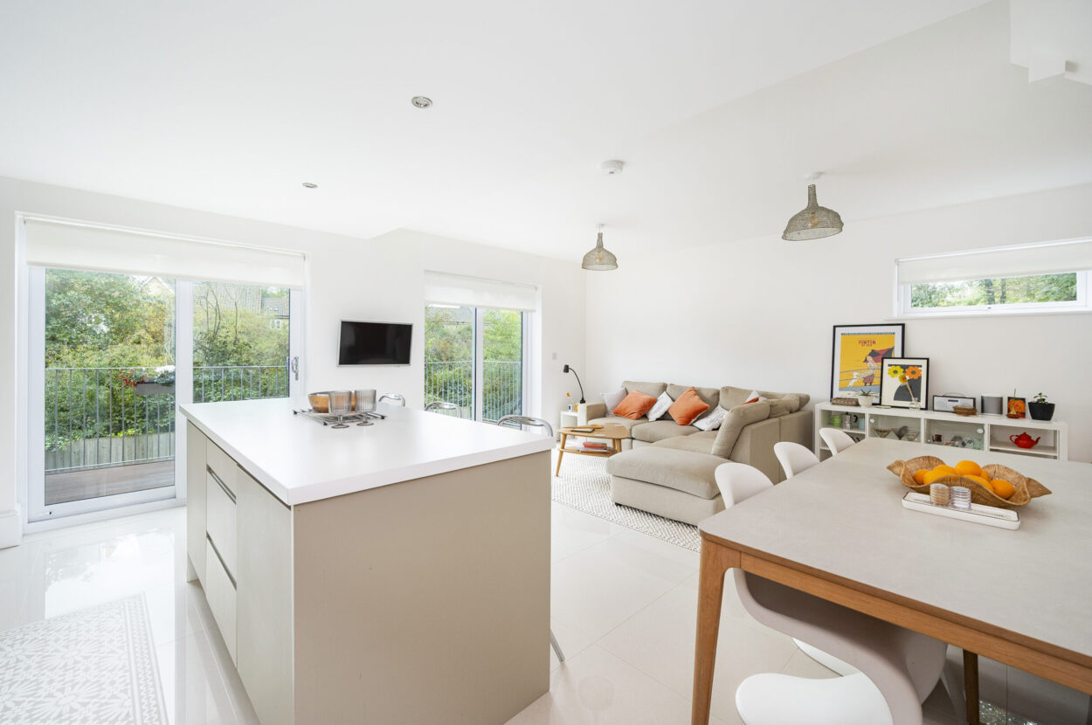
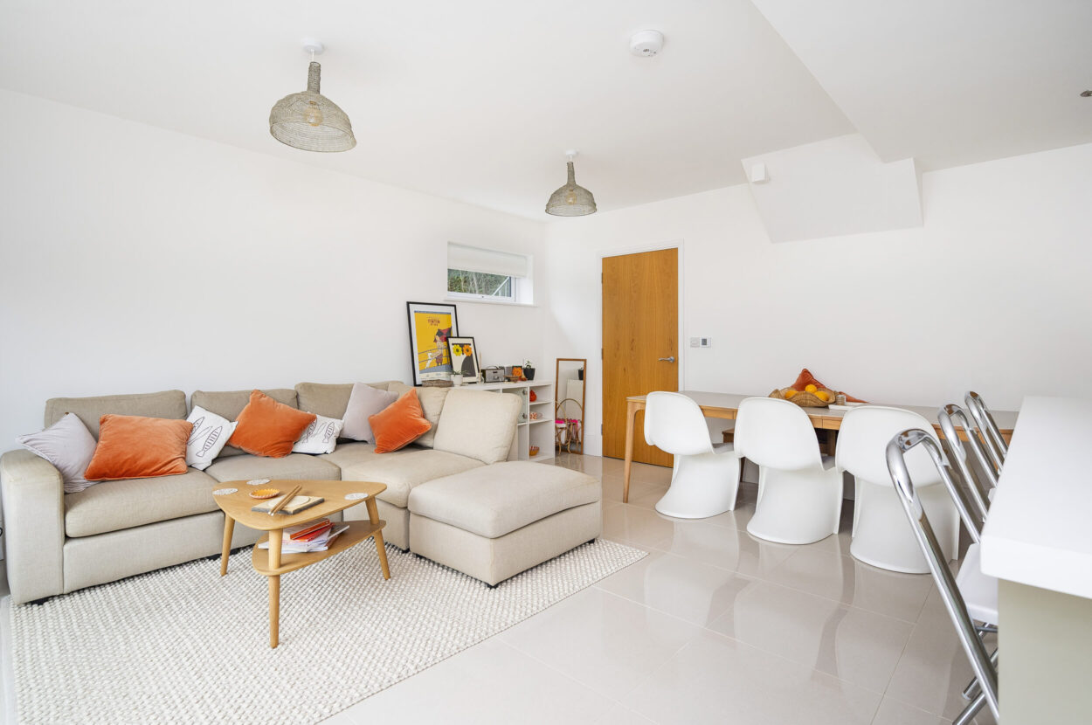
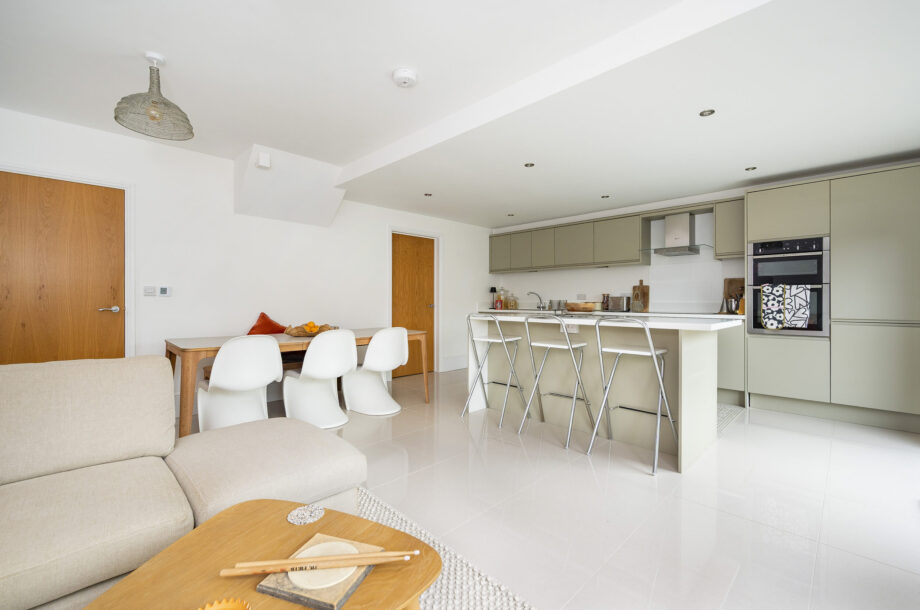
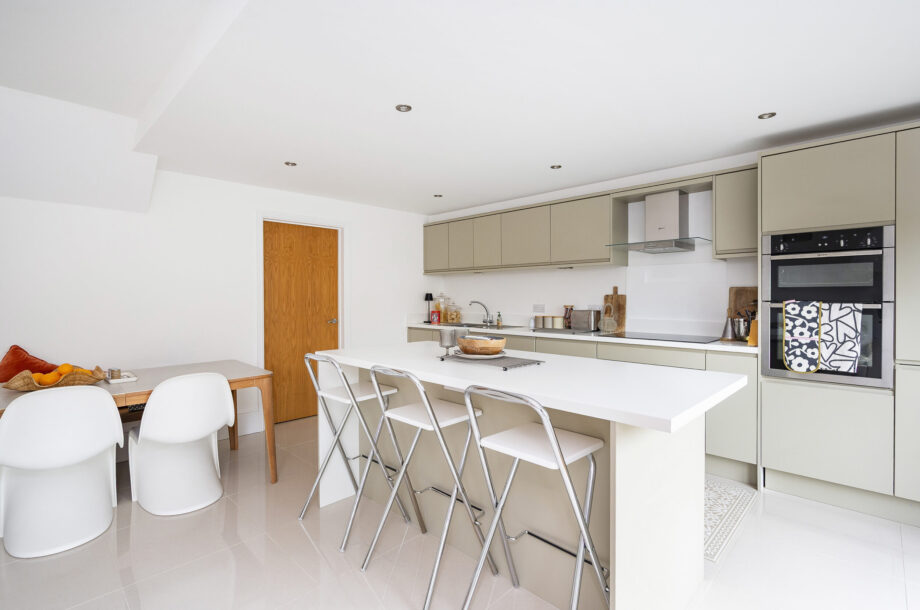
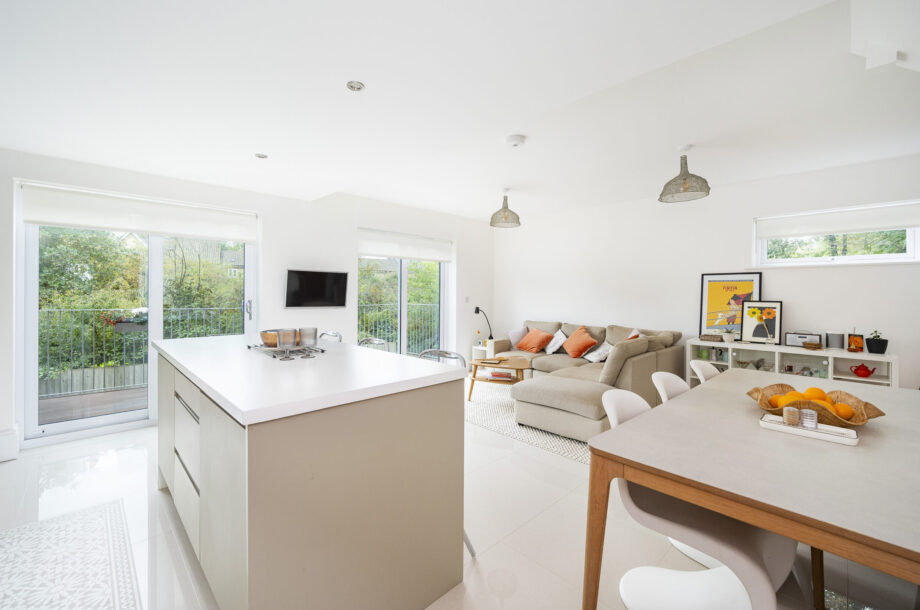
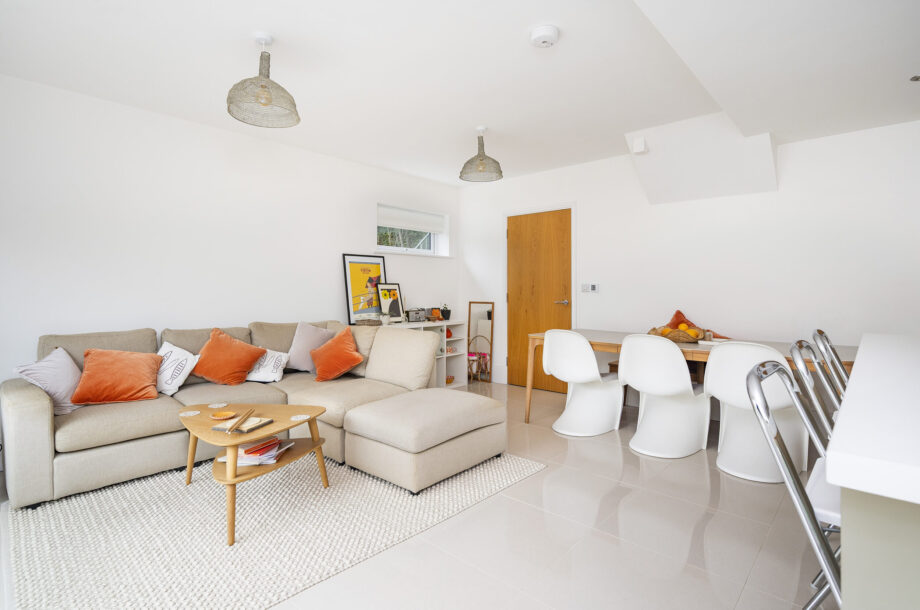
- Impressive open plan kitchen/dining/family room
- Underfloor heating throughout the ground floor
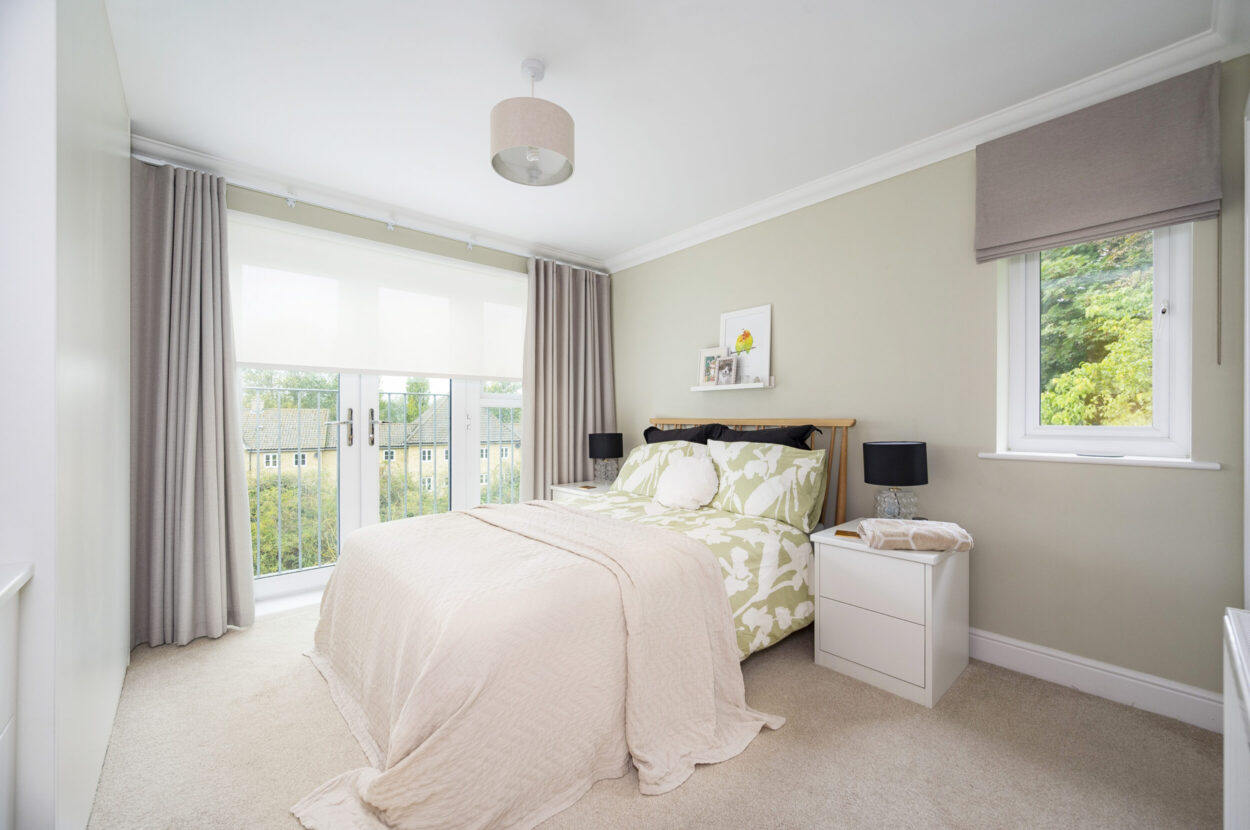
- Principal master bedroom with Juliet balcony
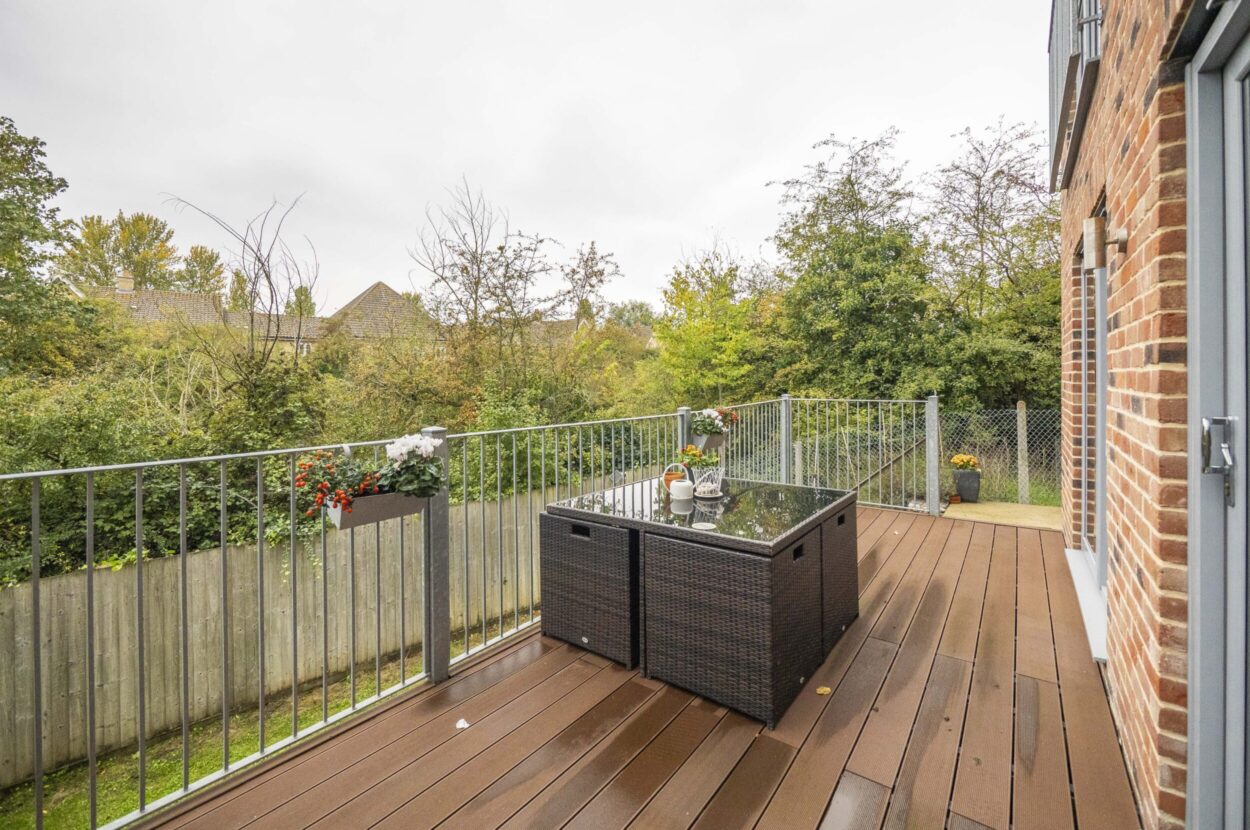
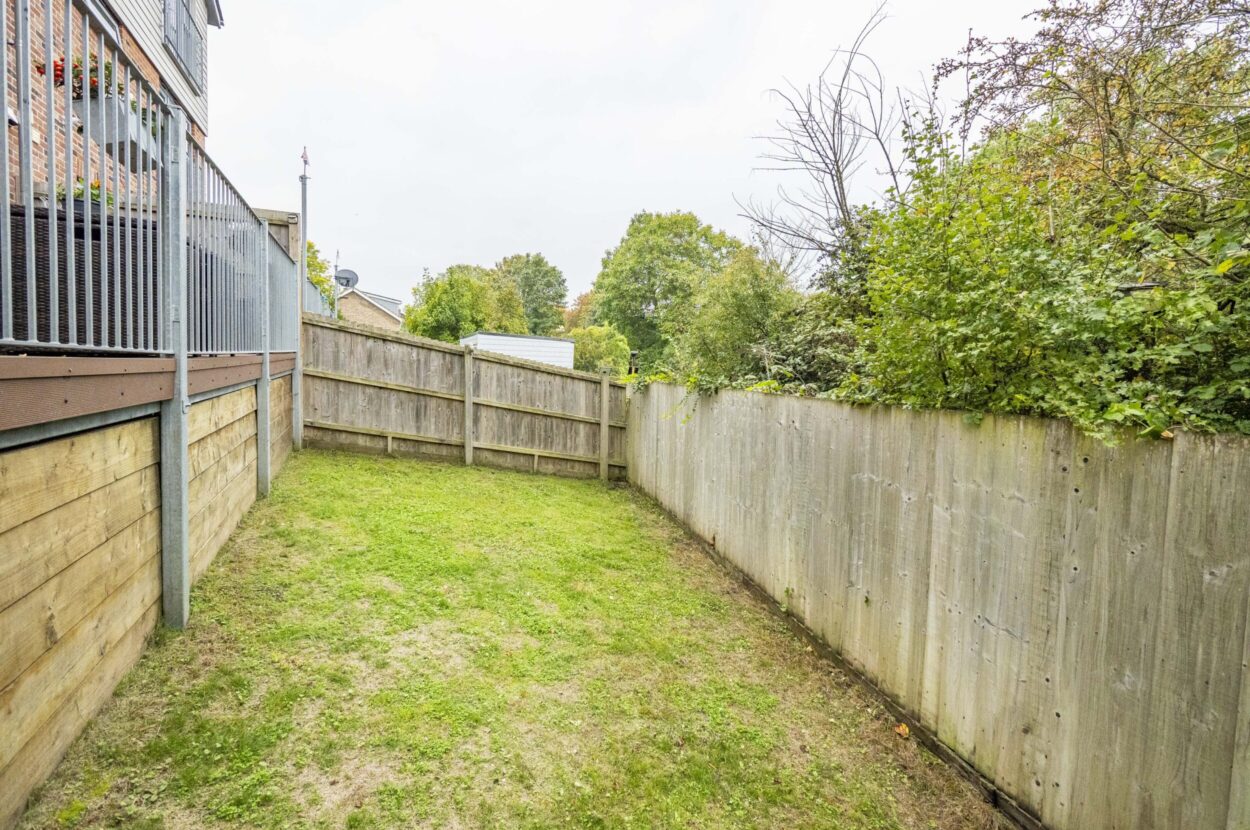
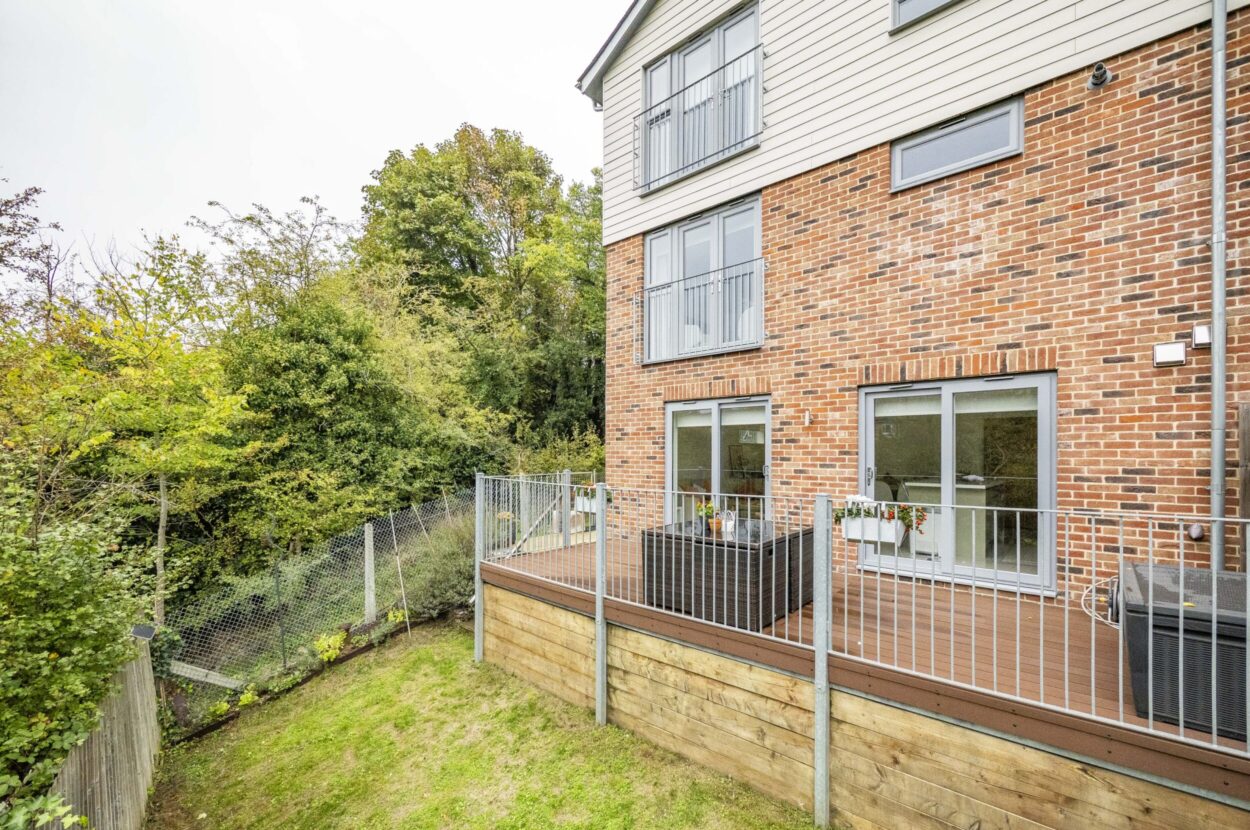
- Westerly facing rear garden with raised entertaining deck
- Blocked paved driveway with garaging
- Far reaching rear views across the Suffolk and Essex countryside
DESCRIPTION: This spacious three double bedroom townhouse was built in 2016 by a highly regarded local developer and offers bright, versatile accommodation arranged over three floors. Available with no onward chain, the property features an impressive principal bedroom with a Juliet balcony and luxury en-suite, together with a stunning open-plan kitchen, dining and family space that opens directly onto the westerly-facing rear garden.
Read full descriptionDESCRIPTION: This spacious three double bedroom townhouse was built in 2016 by a highly regarded local developer and offers bright, versatile accommodation arranged over three floors. Available with no onward chain, the property features an impressive principal bedroom with a Juliet balcony and luxury en-suite, together with a stunning open-plan kitchen, dining and family space that opens directly onto the westerly-facing rear garden.
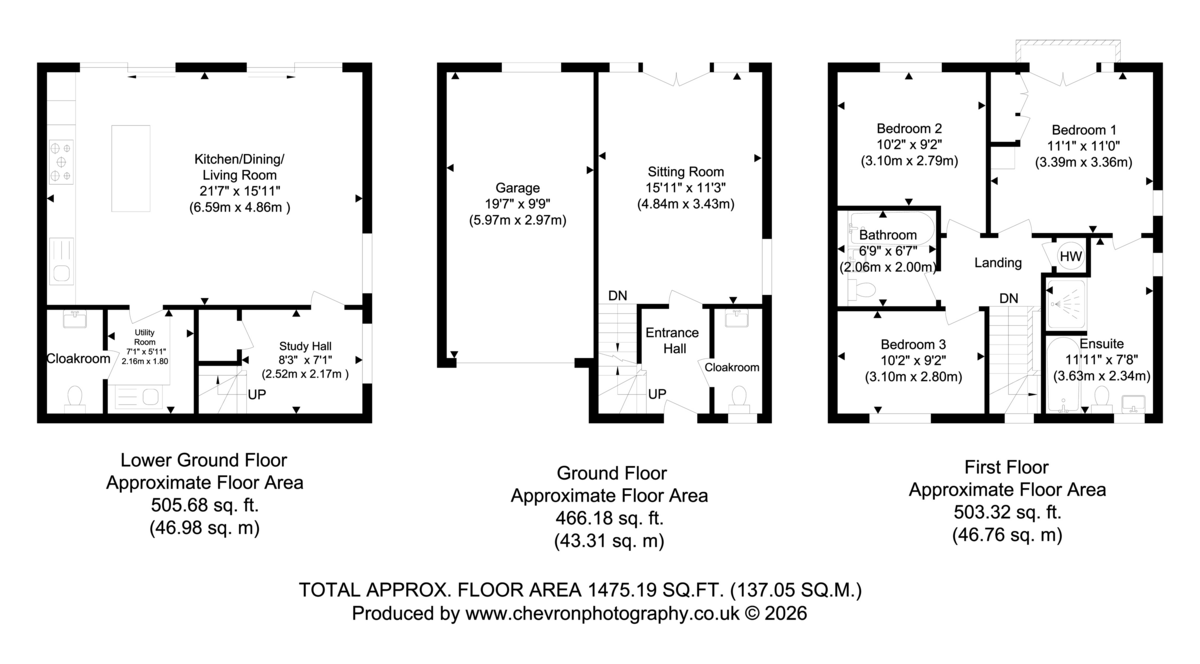
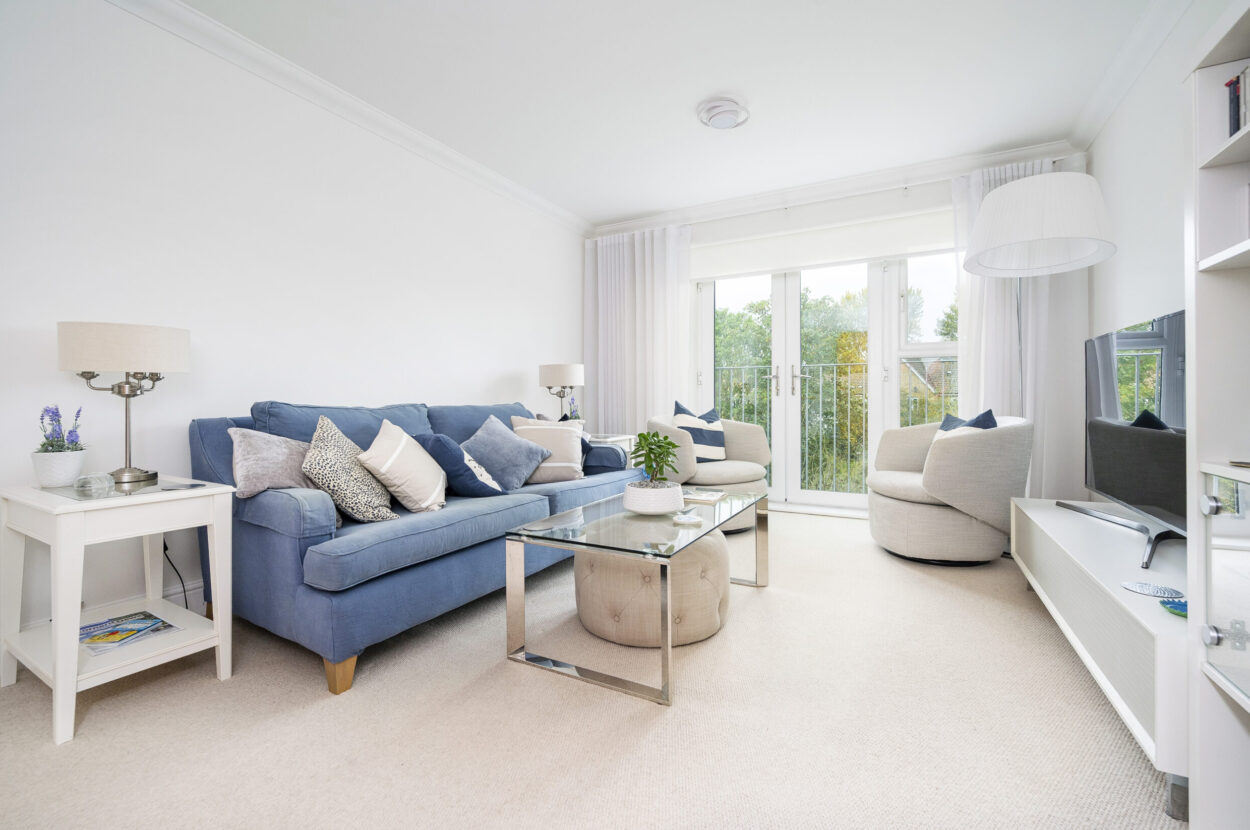
The Property The property is entered via a welcoming entrance hall with staircase rising to the first floor and a convenient cloakroom. This level accommodates a comfortable sitting room, currently arranged as a cinema room, enjoying a Juliet balcony overlooking the rear garden. A further staircase leads down to the lower ground floor.
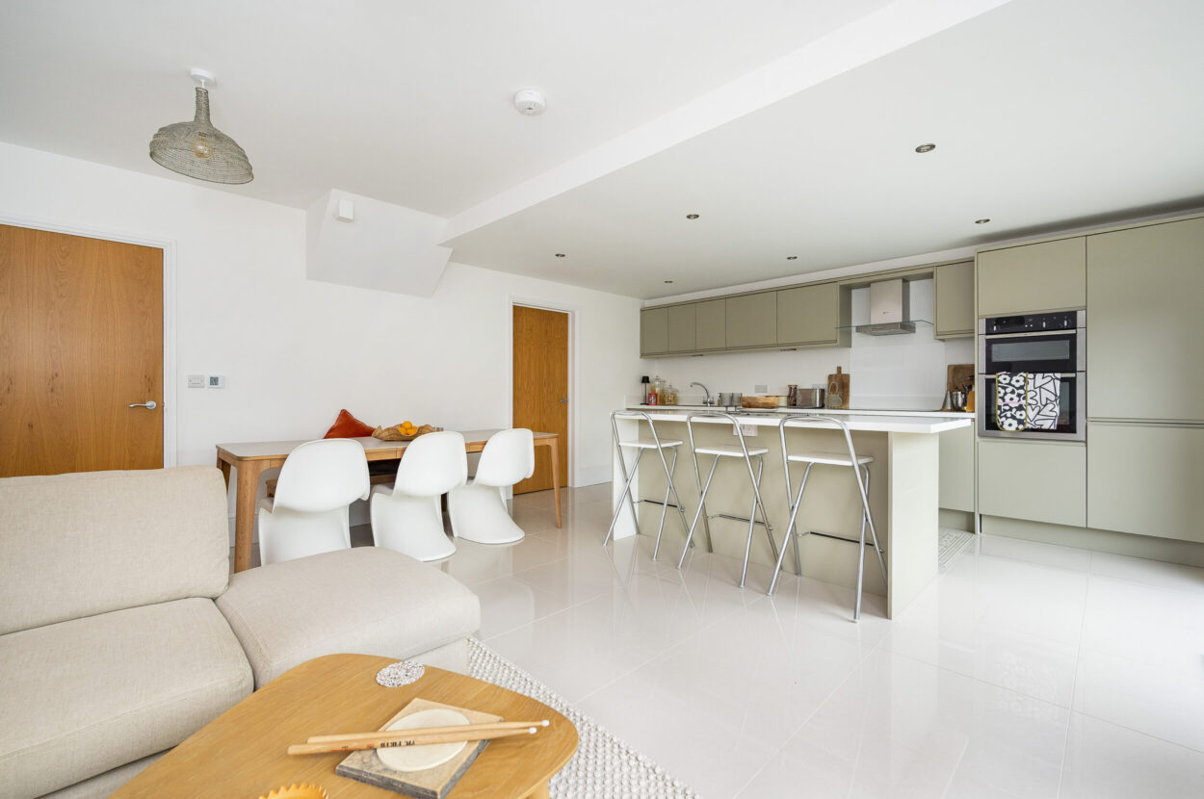
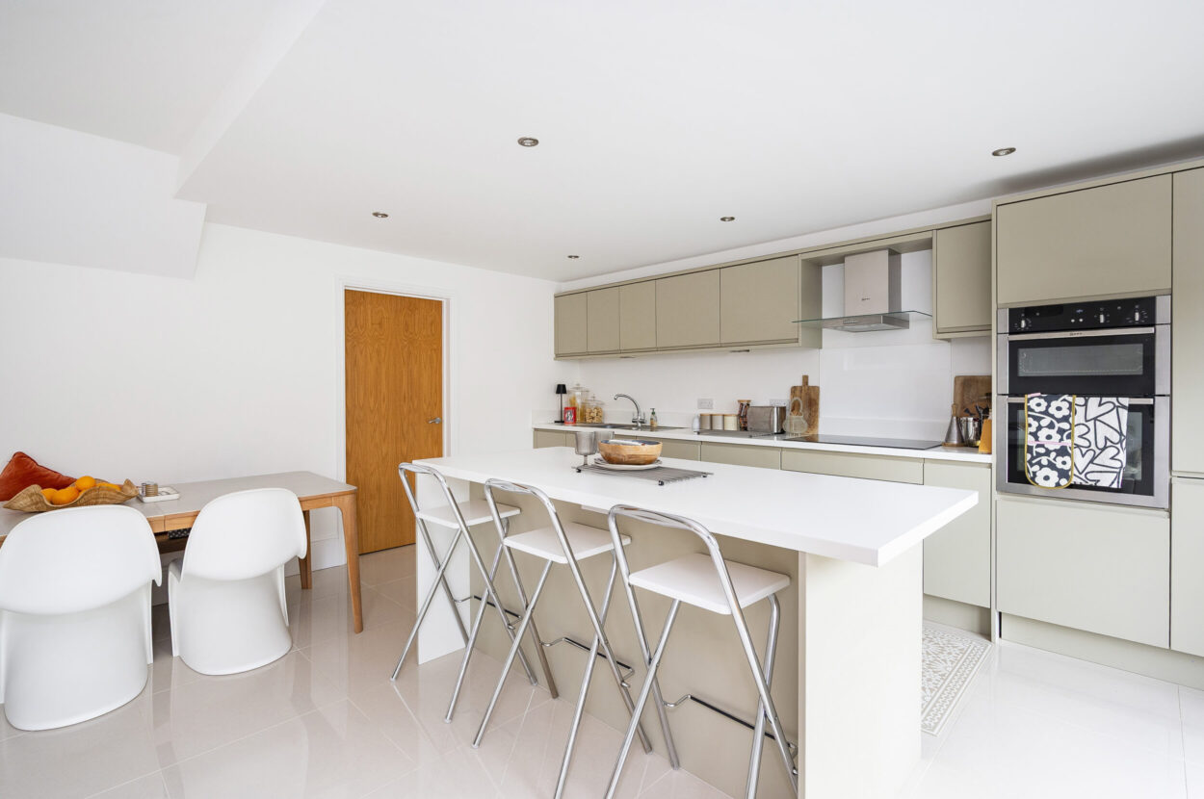
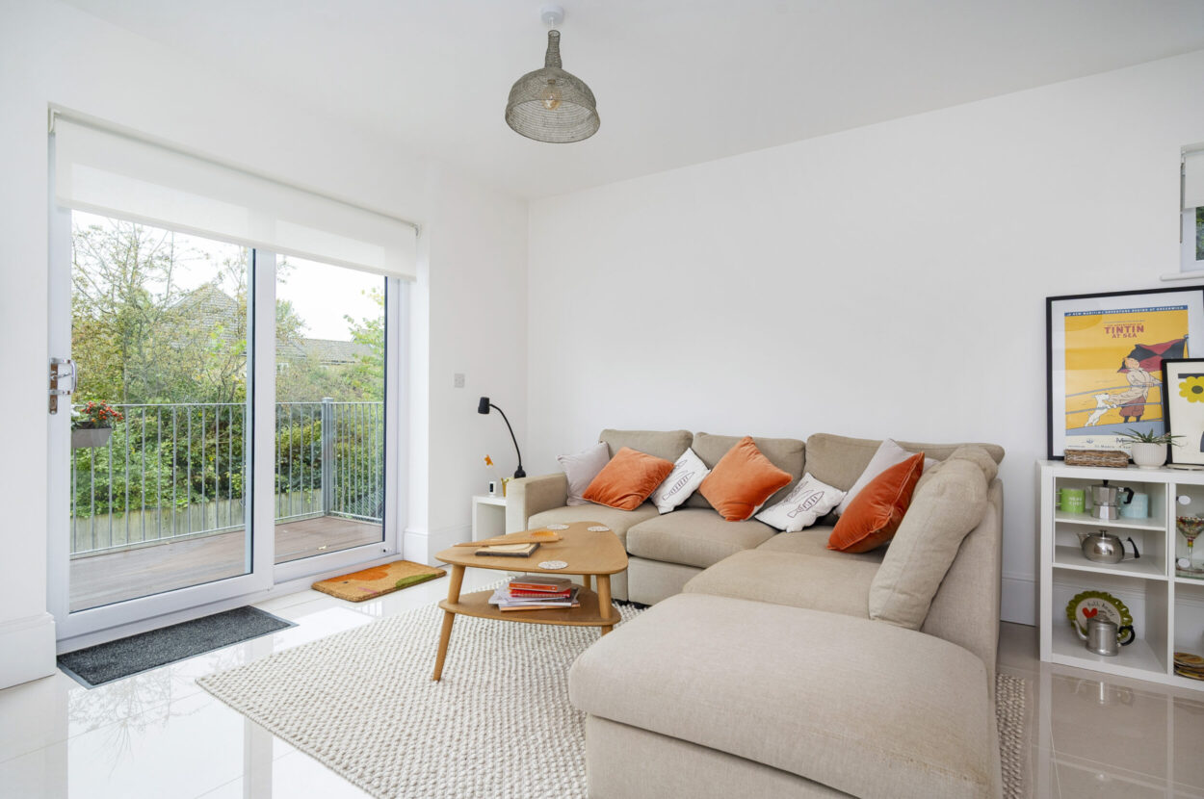
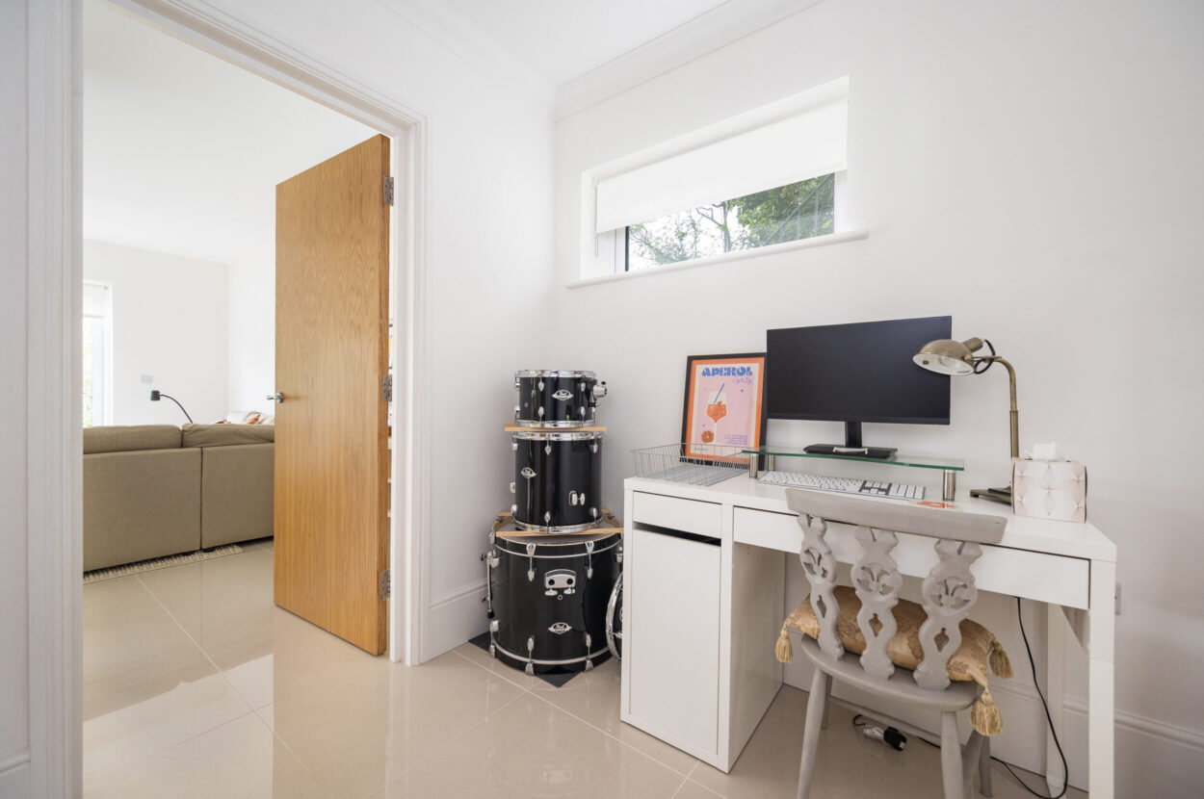
The lower ground floor forms the heart of the home, centred around a wonderfully light open-plan kitchen, dining and family room benefitting from underfloor heating throughout. The contemporary kitchen is fitted with a matching central island incorporating a breakfast bar, together with a range of integrated Neff appliances, and flows seamlessly into the dining and seating areas. Two sets of patio doors open onto a raised decked terrace, creating a private and tranquil space for entertaining. A wooded area to the side attracts regular visits from deer and a variety of birdlife. The adjoining utility room is fitted with Bosch appliances and provides access to a second cloakroom. Completing the lower ground floor is a cleverly designed study area tucked neatly beside the staircase.
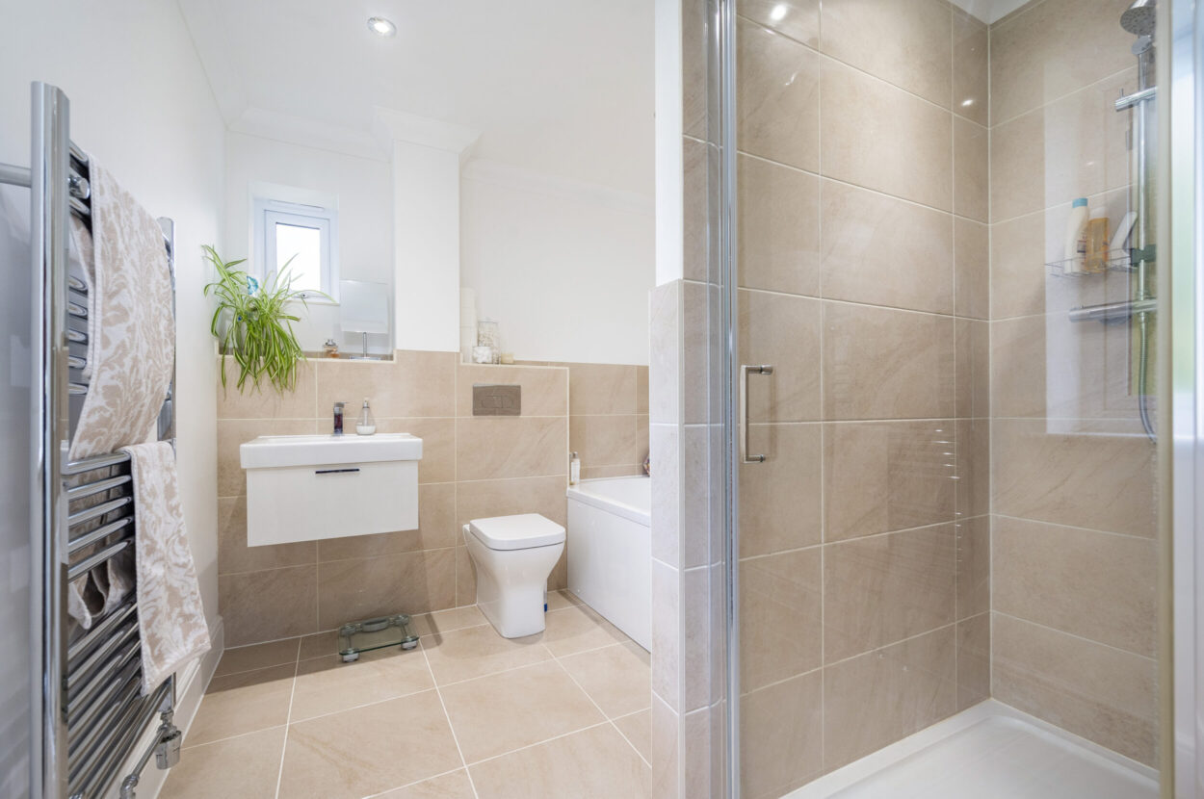
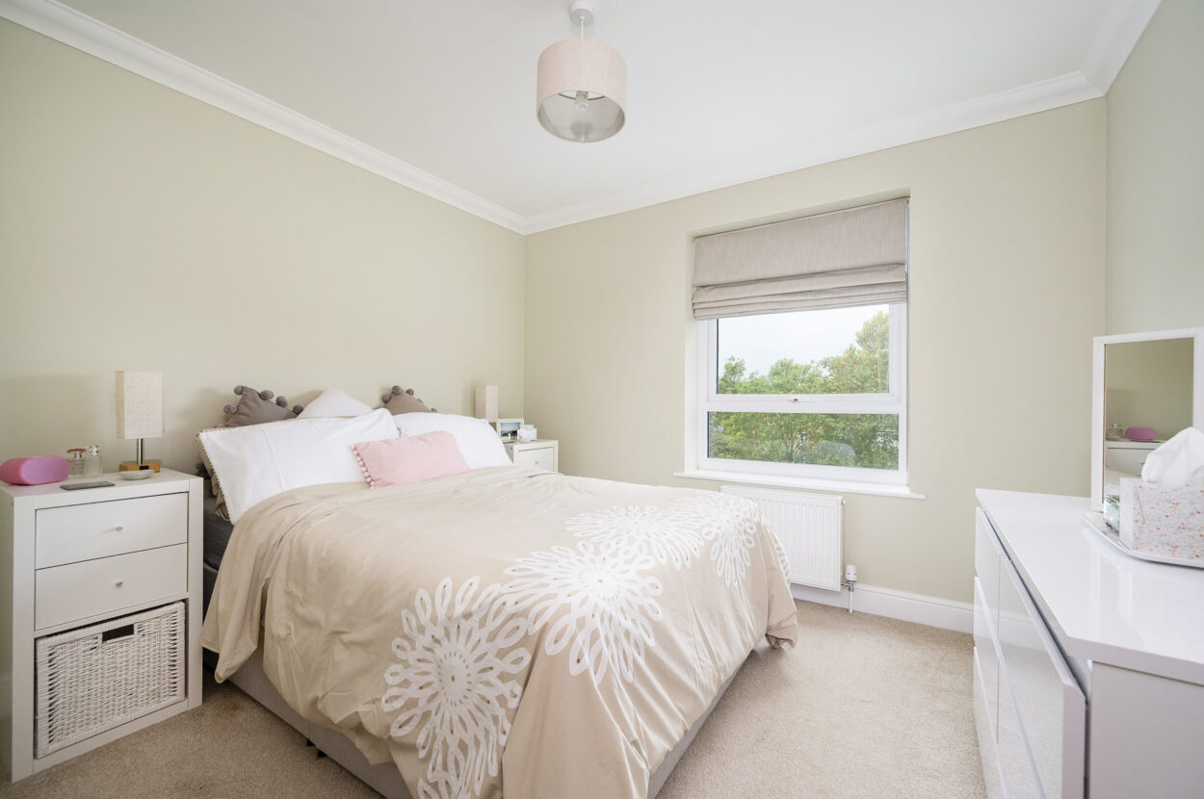
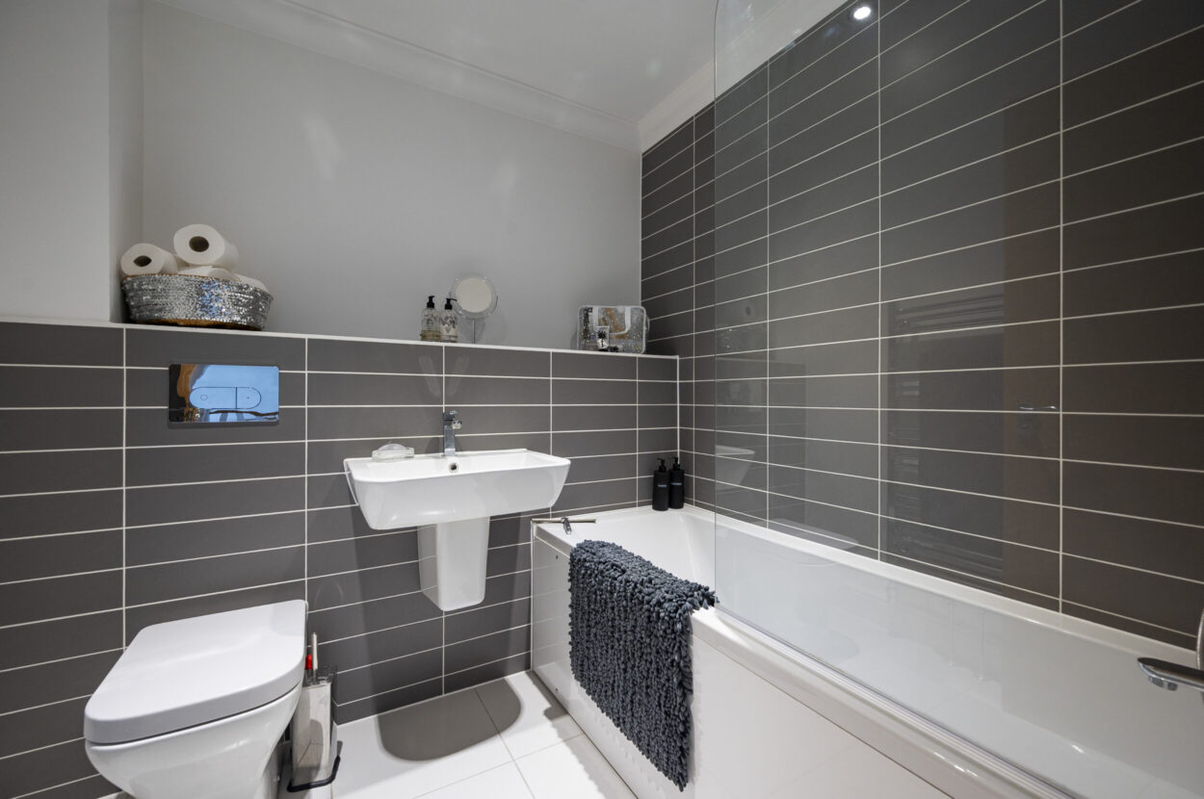
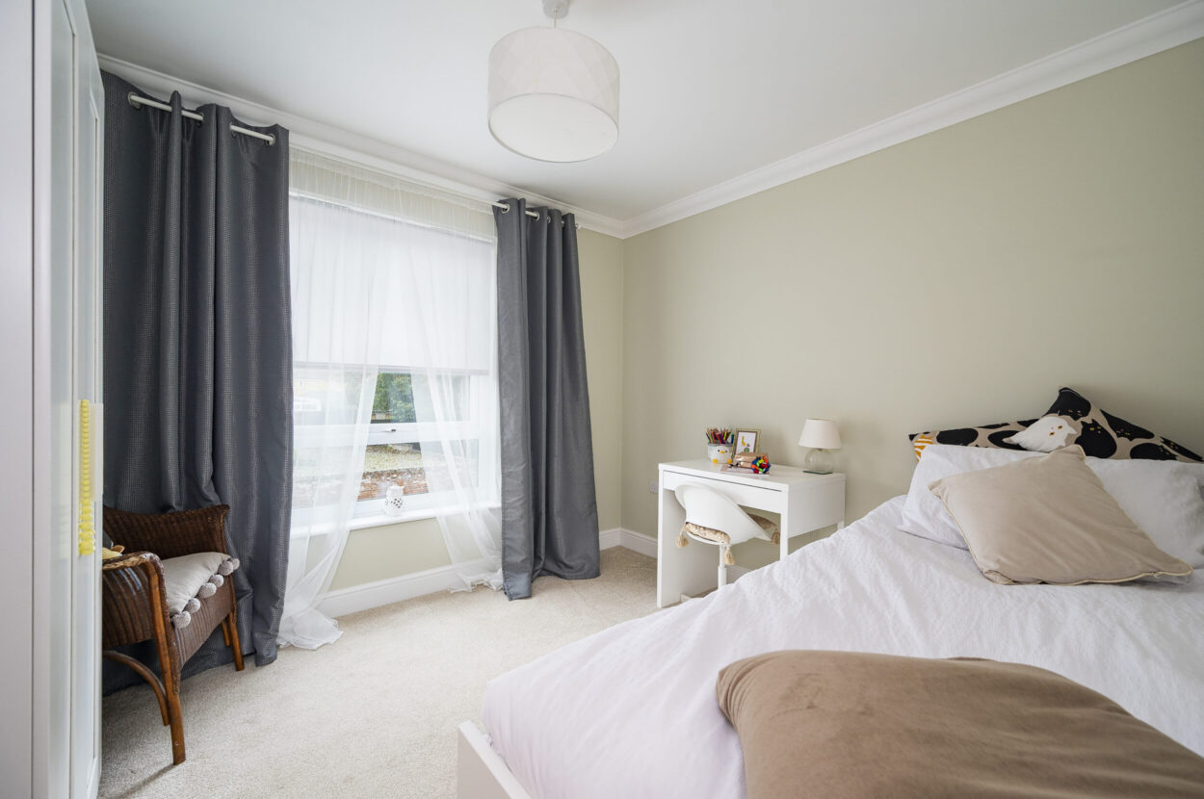
The first floor comprises three double bedrooms. The impressive principal bedroom enjoys a Juliet balcony with far-reaching views across the surrounding countryside and benefits from a luxurious four-piece en-suite comprising a large soaking tub and separate walk-in shower. The remaining bedrooms are served by a contemporary family bathroom, with the rear-facing bedroom also enjoying the same delightful rural outlook.
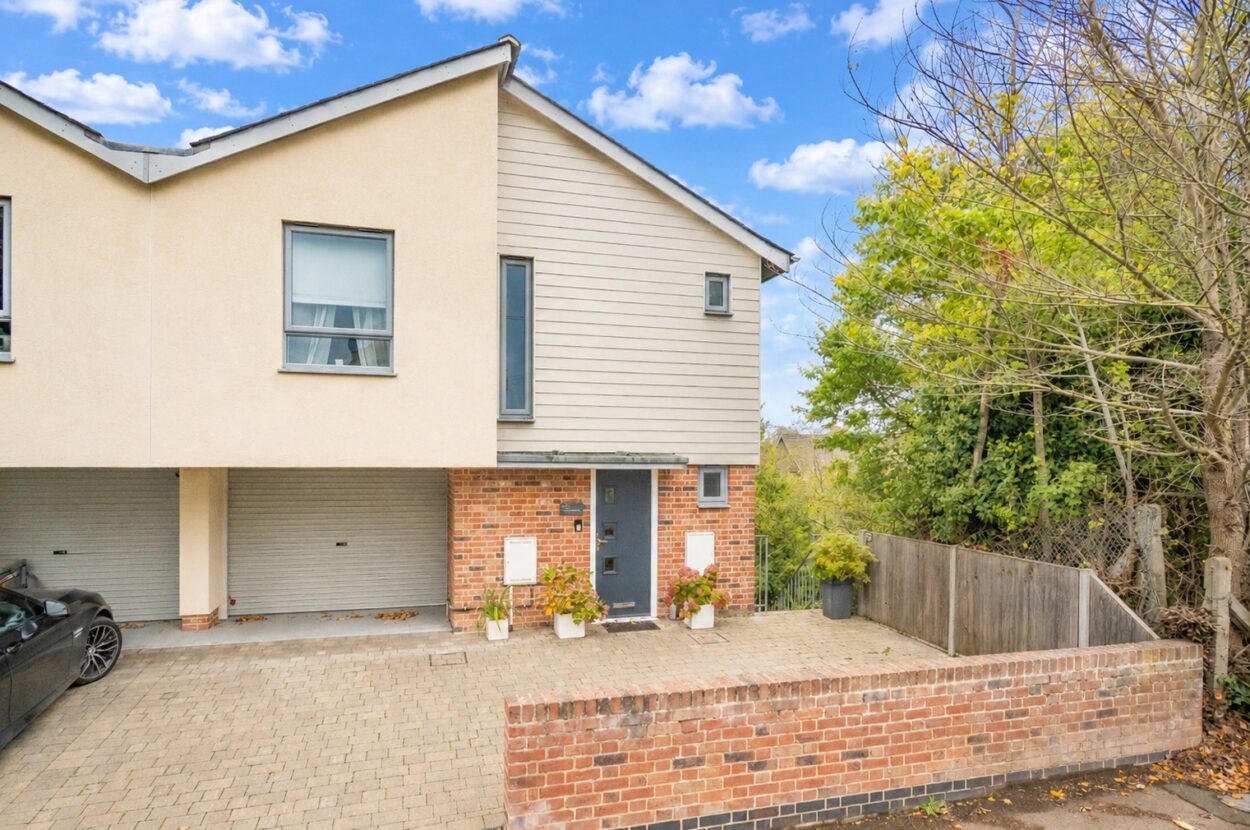
Outside To the front of the property, a substantial block-paved driveway provides ample parking for two cars and leads directly to the garage. A side gate offers secure access to the rear garden and raised decked terrace. Steps descend to the lawn area bordered by an established flower bed, creating an attractive and low-maintenance outdoor space.
SERVICES: Main water and drainage. Main electricity connected. Gas fired heating by radiators. NOTE: None of these services have been tested by the agent.
EPC RATING: Band C - A copy of the energy performance certificate is available on request.
LOCAL AUTHORITY: Babergh and Mid Suffolk District Council, Endeavour House, 8 Russell Road, Ipswich, Suffolk. IP1 2BX (0300 1234000).
COUNCIL TAX BAND: D
VIEWING: Strictly by prior appointment only through DAVID BURR.

Contact David Burr Long Melford :
01787 883144 or [email protected]


Property Map
Mortgage Calculator
Stamp Duty Calculator
RELATED SALES
- For Sale
Wissett, Halesworth, Suffolk
£410,000 • Detached • 3 BedA charming detached period cottage in the Suffolk village of Wissett offering three-bedroom accommodation, delightful established gardens, garage and an impressive detached barn/studio .
View PropertyFor SaleBurwell, Cambridge, Cambridgeshire
£450,000 • Detached Bungalow • 3 BedThis rarely available property comprises rooms to include a refitted kitchen and bathroom and three bedrooms. The property is complete with no upward chain attached and enjoys a pleasant rear garden and garage.
View PropertyFor SaleStambourne, Halstead, Essex
£375,000 Offers in Excess of • Detached Bungalow • 3 BedA pleasantly situated bungalow in a popular village offering well-proportioned and versatile accommodation with three double bedrooms. Attractive and private rear garden, ample parking and integral garage.
View PropertyOther properties for sale by David Burr Long Melford