


For Sale
Wissett, Halesworth, Suffolk
Guide Price £410,000
Detached
3
1
2
A charming detached period cottage in the Suffolk village of Wissett offering three-bedroom accommodation, delightful established gardens, garage and an impressive detached barn/studio .
Phone 01359 245245 or email [email protected]
Request a viewing
Contact David Burr Woolpit
"*" indicates required fields


Property description
- Charming detached period cottage in the sought-after village of Wissett
- Generous sitting/dining room with fireplace and wood-burning stove
- Spacious farmhouse-style kitchen with room for a table and chairs
- Three bedrooms plus dressing room and substantial walk-in wardrobe
- Detached garage and driveway parking
- Planning permission granted to convert the barn into a self-contained one-bedroom dwelling
- Impressive detached barn/studio with adjoining orangery
A delightful detached period cottage combining considerable character with surprisingly generous accommodation, attractive established gardens and an exceptional detached barn/studio with planning permission for conversion into a separate one-bedroom dwelling.
Read full description A delightful detached period cottage combining considerable character with surprisingly generous accommodation, attractive established gardens and an exceptional detached barn/studio with planning permission for conversion into a separate one-bedroom dwelling.
Set within the charming Suffolk village of Wissett, just a few miles from the highly regarded market town of Halesworth, the property offers a wonderful opportunity for those looking for a characterful village home with additional space for working, hobbies, guests or potentially independent accommodation.
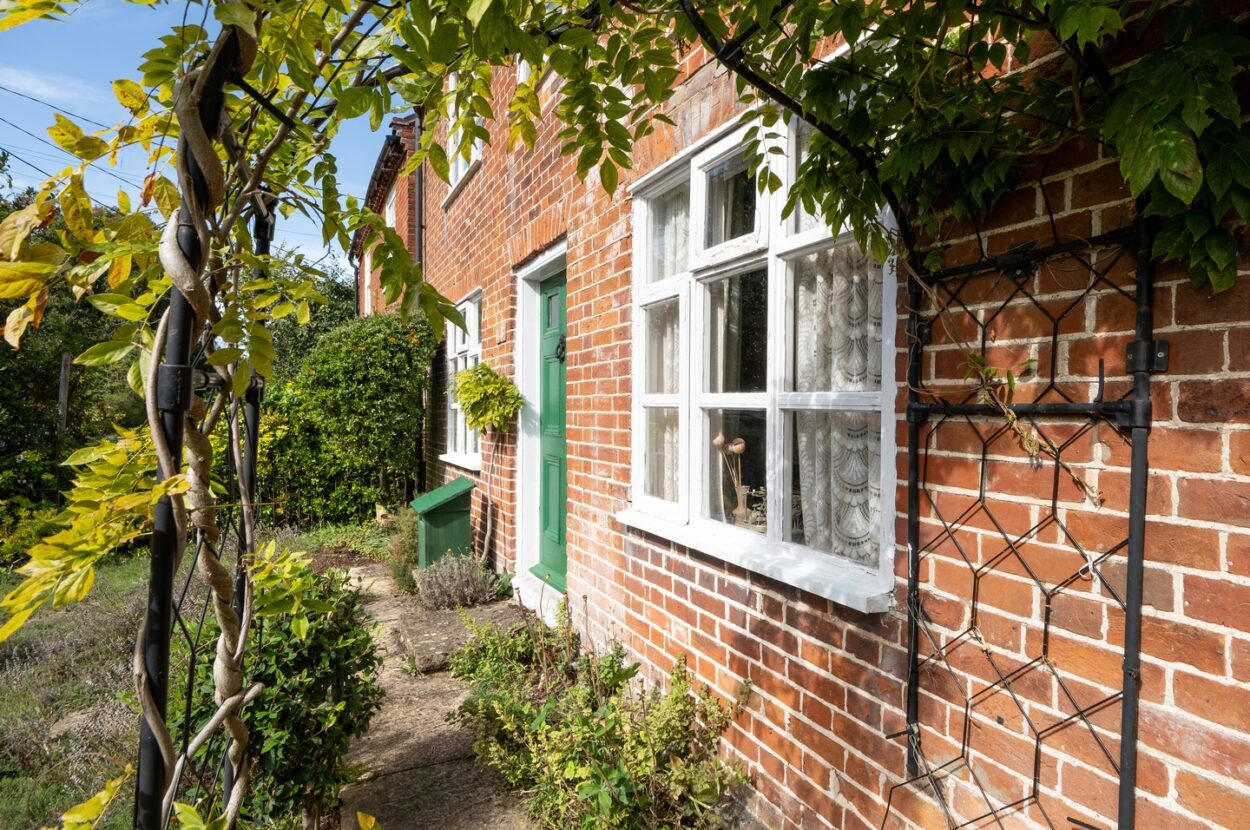
The cottage retains a wealth of appealing period features, including exposed ceiling timbers, traditional timber doors, exposed brickwork and fireplaces, all of which contribute to its warm and individual character.
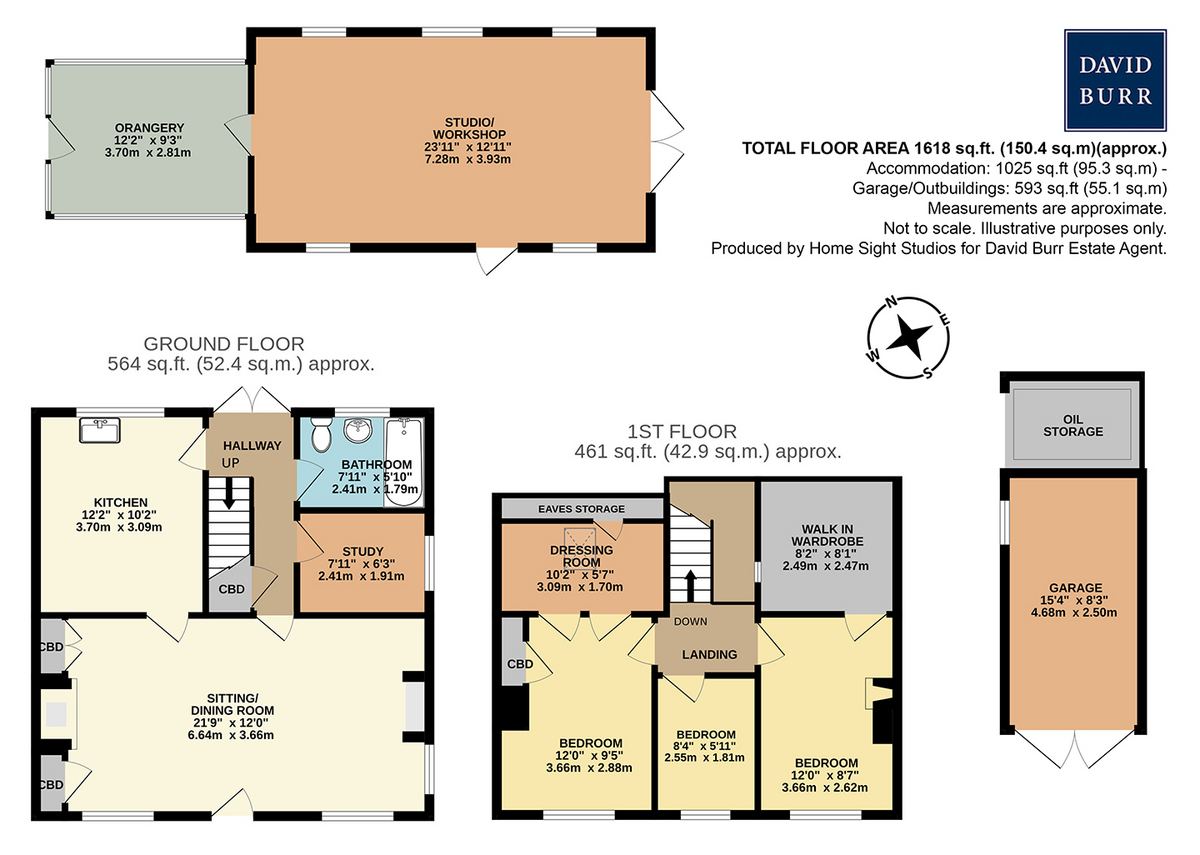
The principal reception room is a particularly inviting sitting/dining room, extending to approximately 21'9", with double sash-style windows overlooking the front garden. Exposed timbers run across the ceiling while a substantial brick fireplace with wood-burning stove provides an attractive focal point. The proportions allow plenty of space for both comfortable seating and a dining table.
The kitchen is another generously proportioned room, measuring approximately 12'2" x 10'2", with ample room for a farmhouse table and chairs and views towards the garden. The accommodation on the ground floor is completed by a central hallway with staircase rising to the first floor, a useful study and a bathroom.
Upstairs, the landing serves three bedrooms, together with a separate dressing room and particularly useful walk-in wardrobe, providing considerably more storage than might ordinarily be expected within a cottage of this style.
The main house provides approximately 1,025 sq ft (95.3 sq m) of accommodation.
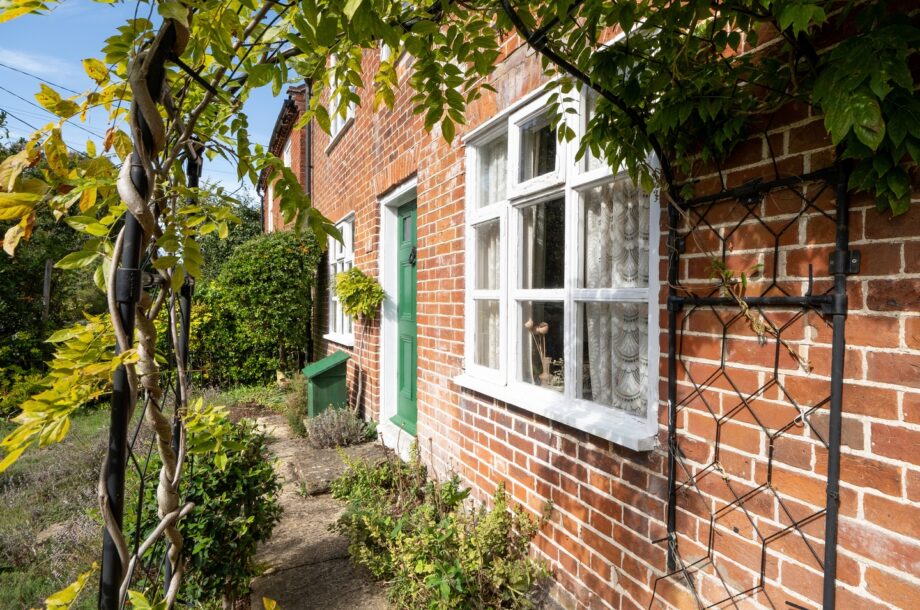
Outside To the front, the cottage is approached through a traditional wrought-iron gate with a pretty cottage garden providing an attractive setting to the house.
A driveway alongside the property provides off-road parking and access to the detached garage.
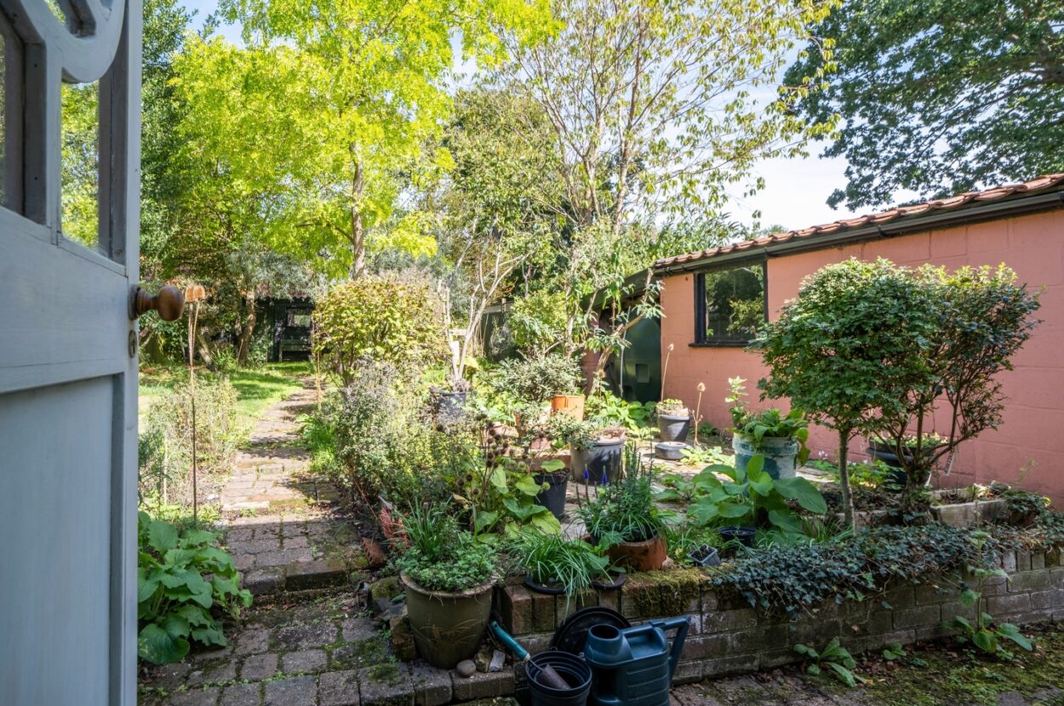
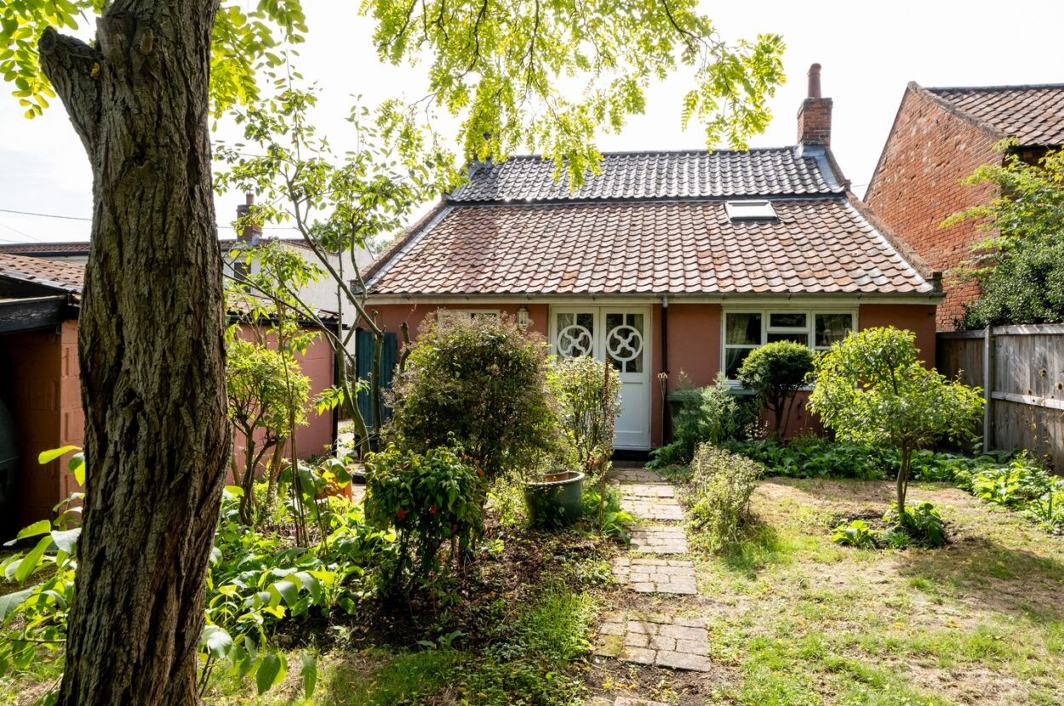
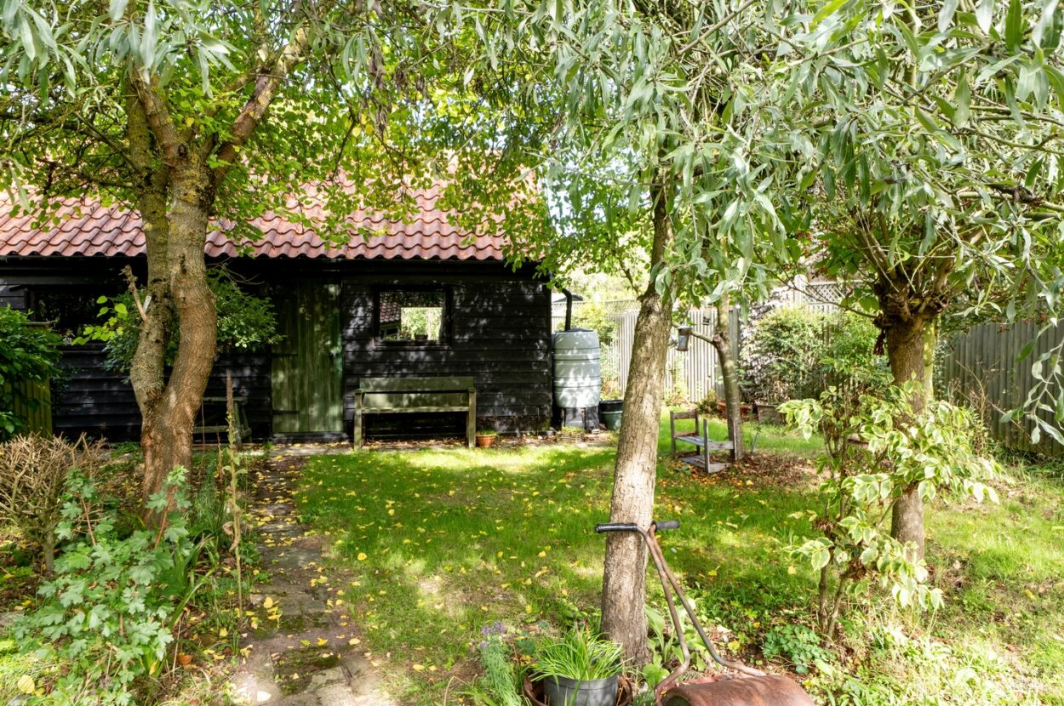
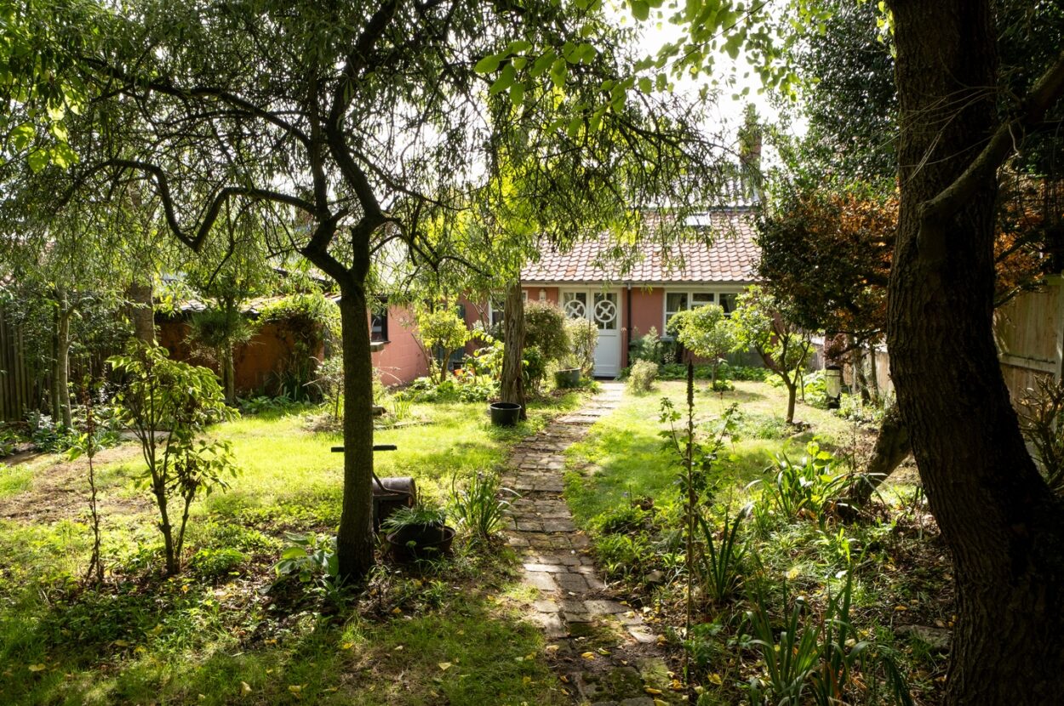
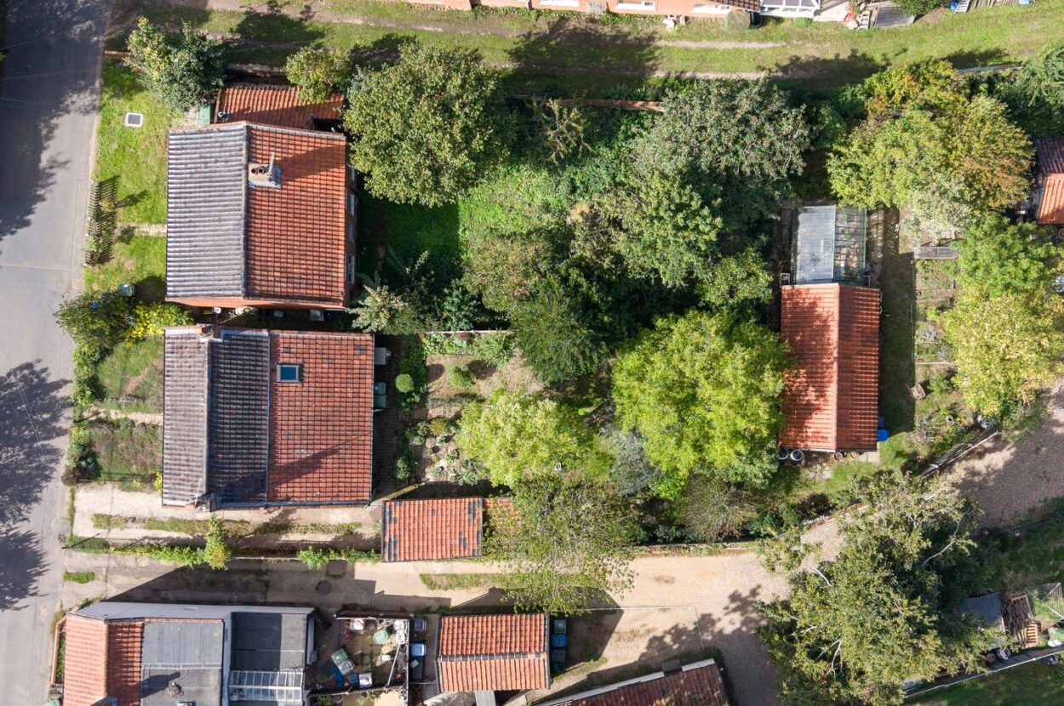
The rear garden is one of the property's particular attractions. Mature and established, it has been thoughtfully planted with a wide variety of trees, shrubs, flowers and productive garden areas, creating a wonderfully private and informal cottage-garden setting with numerous areas to sit and enjoy the surroundings.
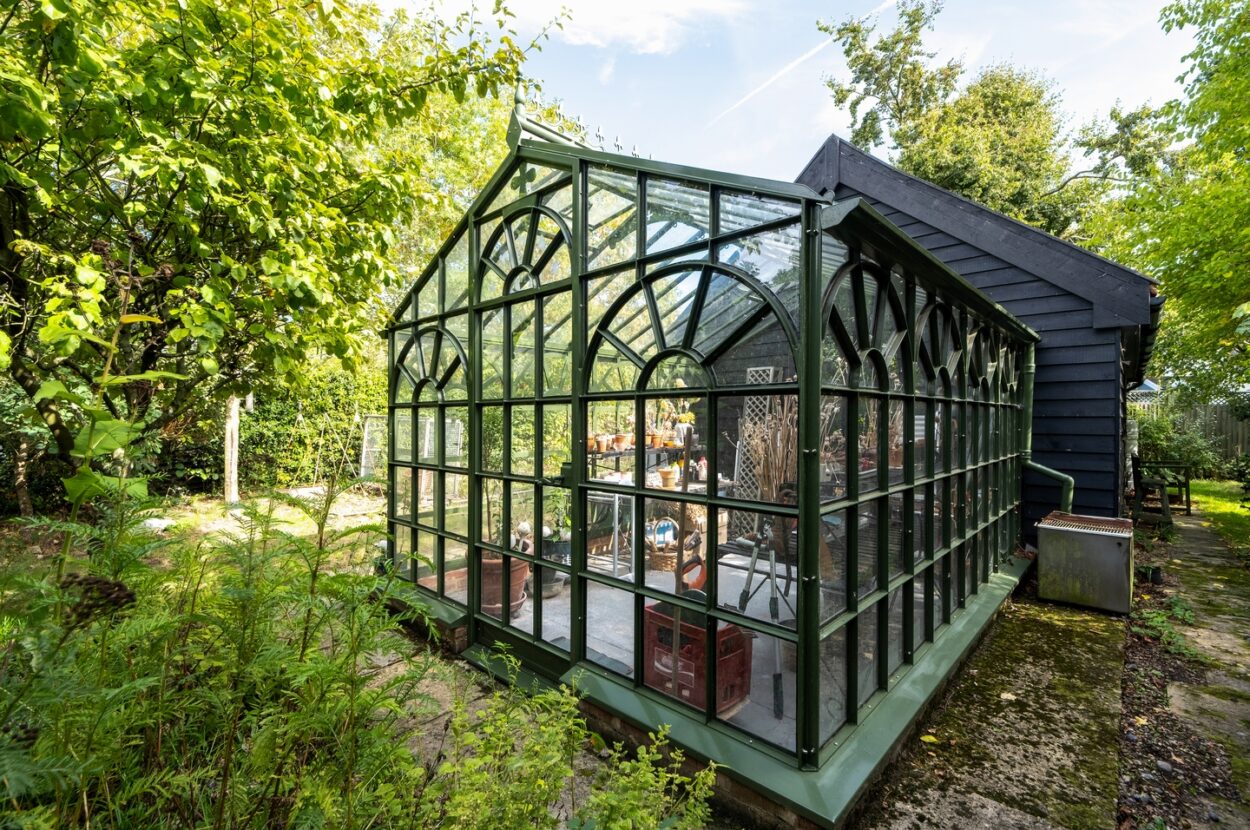
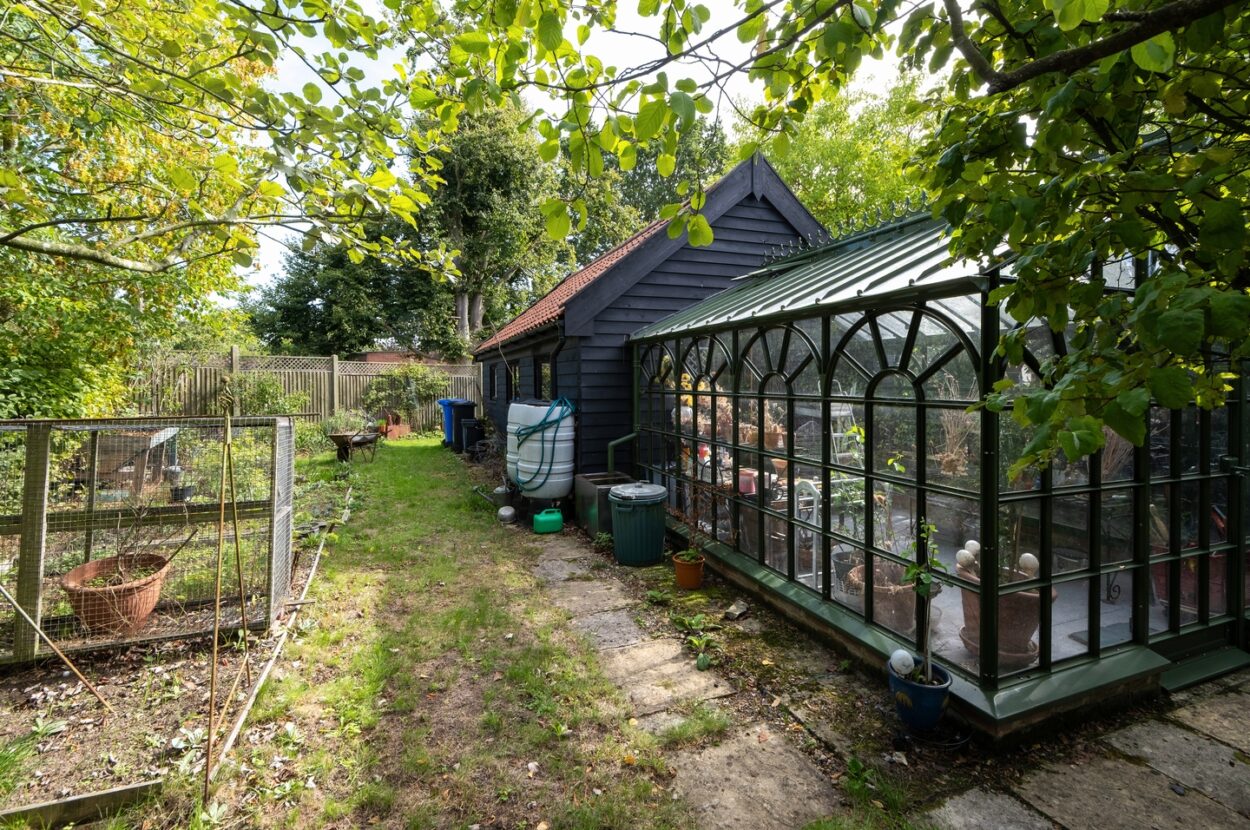
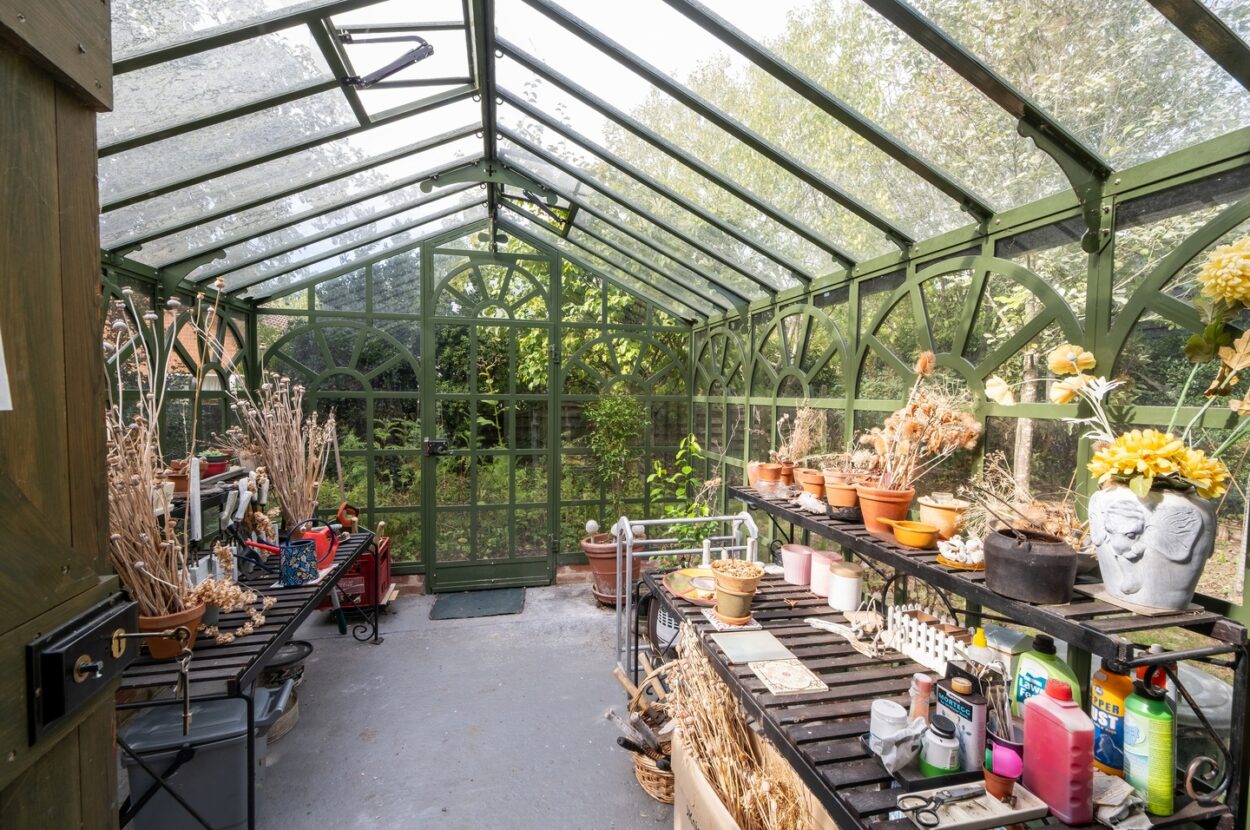
Standing within the garden is an impressive detached barn/studio, measuring approximately 23'11" x 12'11" (7.28m x 3.93m), currently used as an artist's studio and storage space. The building is complemented by an adjoining glazed orangery, approximately 12'2" x 9'3", creating a particularly attractive and versatile additional space.
Of particular note, planning permission has been granted for the conversion of the barn into a self-contained one-bedroom residential dwelling, presenting an exciting opportunity for ancillary accommodation, multigenerational living, guest accommodation or other uses subject to the relevant planning conditions.
Together with the garage and outbuildings, the property provides approximately 1,618 sq ft (150.4 sq m) of total floor space.
The Location Wissett is an attractive and peaceful Suffolk village surrounded by gently rolling countryside yet conveniently positioned for nearby Halesworth, which provides an excellent range of independent shops, cafés, restaurants and everyday amenities.
The combination of a traditional Suffolk cottage, mature gardens, substantial studio accommodation and the benefit of an existing planning permission makes this a particularly unusual and appealing village property.

Contact David Burr Woolpit :
01359 245245 or [email protected]


Property Map
Mortgage Calculator
Stamp Duty Calculator
RELATED SALES
- For Sale
Stoke by Nayland, Colchester, Suffolk
£390,000 Offers in Excess of • Semi-Detached • 3 Bed
View Property
A picturesque Grade II listed semi-detached thatched cottage, enjoying an elevated position within the ever-popular Scotland Street, in the highly regarded village of Stoke by Nayland. Set within the Dedham Vale Area of Outstanding Natural Beauty, this charming “chocolate box” home is of considerable aesthetic appeal and has been thoughtfully improved during the current ownership.For SaleClare, Sudbury, Suffolk
£335,000 • Mid Terraced • 3 BedSet within the historic heart of Clare, 7 Callis Street is a wonderfully traditional three-bedroom home with all the quirks and character one might hope to find in a period Suffolk cottage. Behind the front door, an entrance porch leads through to the principal living space: a generous lounge and dining room where exposed beams and a feature fireplace create an immediately warm and welcoming atmosphere. A sash window draws in natural light from the front, while the beamed partition gives the room a pleasing sense of separation without losing its open, sociable feel.
View PropertyFor SaleStambourne, Halstead, Essex
£375,000 Offers in Excess of • Detached Bungalow • 3 BedA pleasantly situated bungalow in a popular village offering well-proportioned and versatile accommodation with three double bedrooms. Attractive and private rear garden, ample parking and integral garage.
View PropertyOther properties for sale by David Burr Woolpit