For Sale
Tuddenham, Bury St. Edmunds, Suffolk
Guide Price £300,000
Cottage
3
1
2
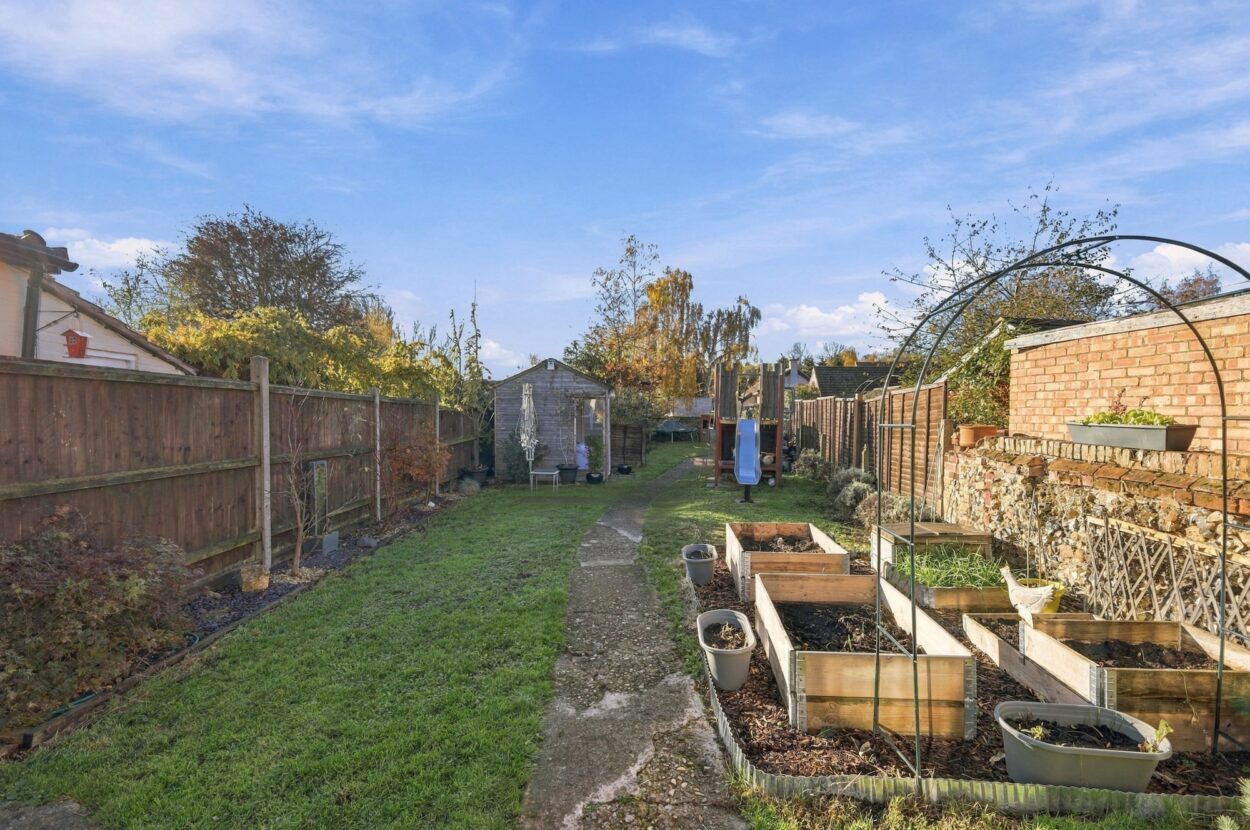
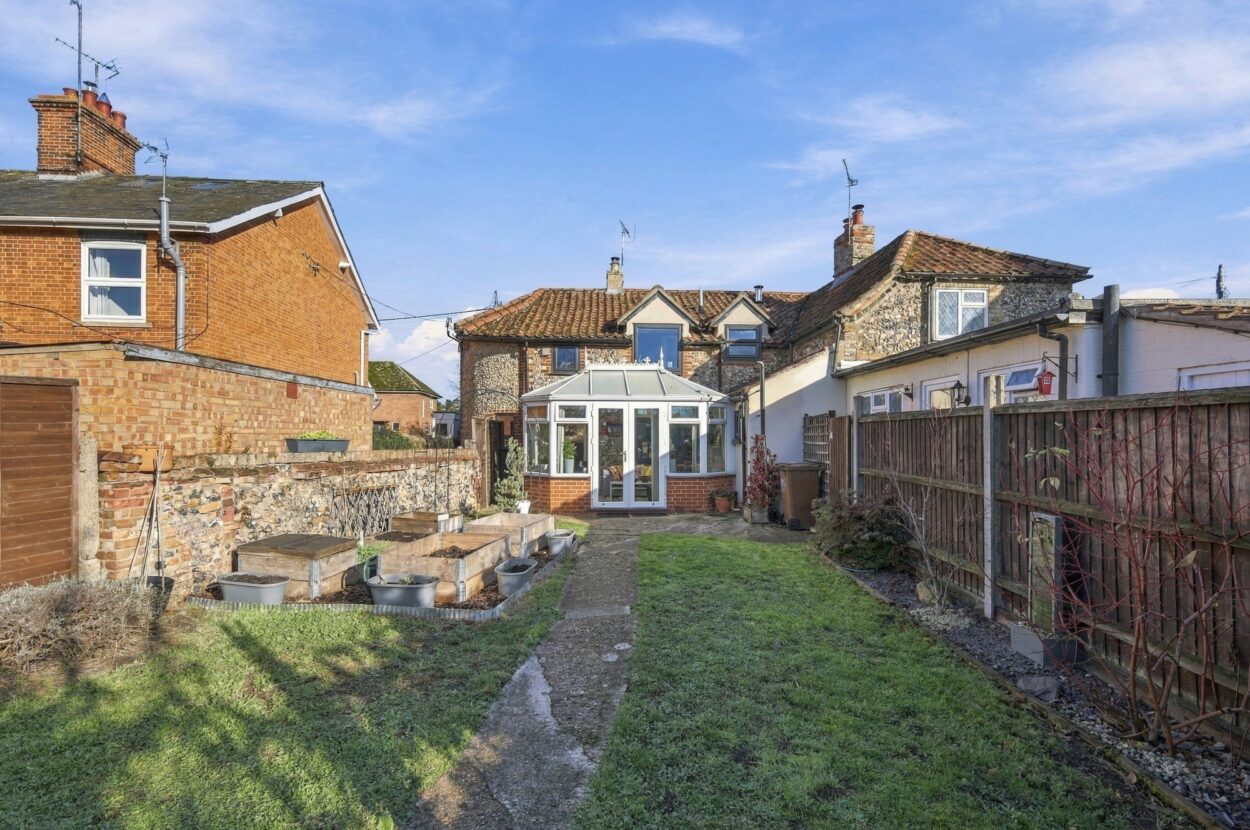
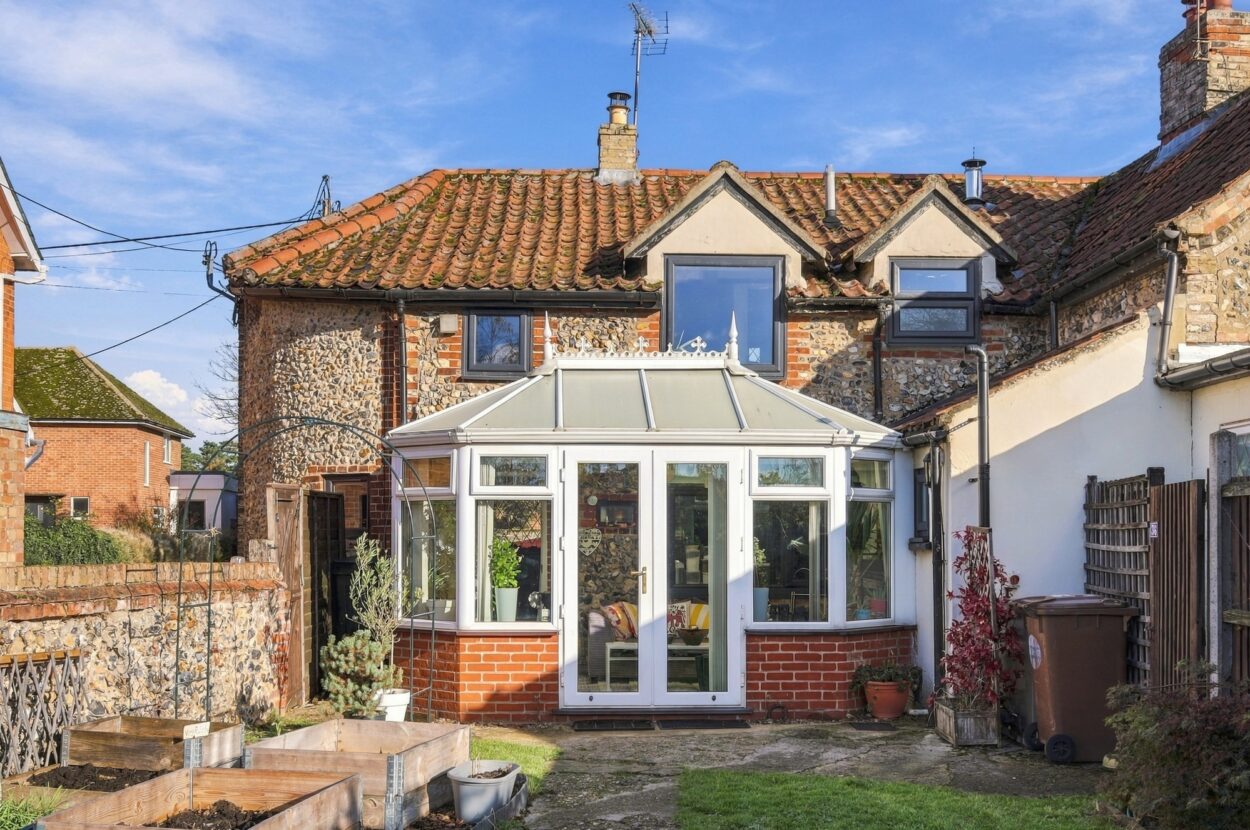
Offering a wealth of character, including exposed timbers, brickwork and a woodburning stove, complemented by a modern kitchen with utility, two principal reception areas with a useful additional study or playroom space, conservatory, a ground floor cloakroom and three bedrooms with a first-floor bathroom. Outside, the property enjoys an established 120ft long south-west facing rear garden, together with a summer house, double garage and an additional brick-built outbuilding offering potential for a variety of uses including home office. Guide price of £300,000 - £310,000.
Phone 01638 669035 or email [email protected]
Request a viewing
Contact David Burr Newmarket
"*" indicates required fields
Property description
- Characterful Period Home
- 120ft South-West Facing Garden
- Double Garage & Outbuilding
- Kitchen & Utility
- Woodburning Stove
- Two Reception Rooms
- Office / Playroom
- Garden-Overlooking Conservatory
- Three Bedrooms
- Village Location
Offering a wealth of character, including exposed timbers, brickwork and a woodburning stove, complemented by a modern kitchen with utility, two principal reception areas with a useful additional study or playroom space, conservatory, a ground floor cloakroom and three bedrooms with a first-floor bathroom. Outside, the property enjoys an established 120ft long south-west facing rear garden, together with a summer house, double garage and an additional brick-built outbuilding offering potential for a variety of uses including home office. Guide price of £300,000 - £310,000.
Read full description Offering a wealth of character, including exposed timbers, brickwork and a woodburning stove, complemented by a modern kitchen with utility, two principal reception areas with a useful additional study or playroom space, conservatory, a ground floor cloakroom and three bedrooms with a first-floor bathroom. Outside, the property enjoys an established 120ft long south-west facing rear garden, together with a summer house, double garage and an additional brick-built outbuilding offering potential for a variety of uses including home office. Guide price of £300,000 - £310,000.
GROUND FLOOR
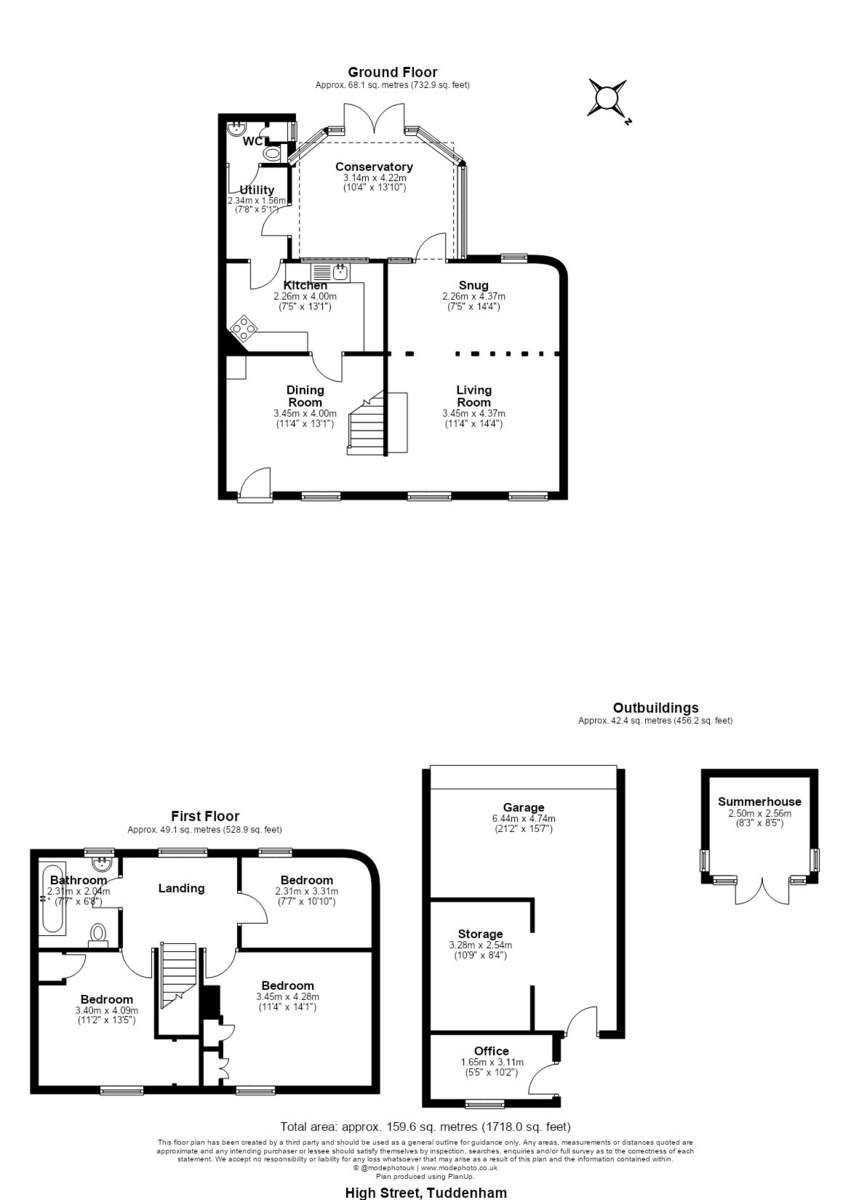
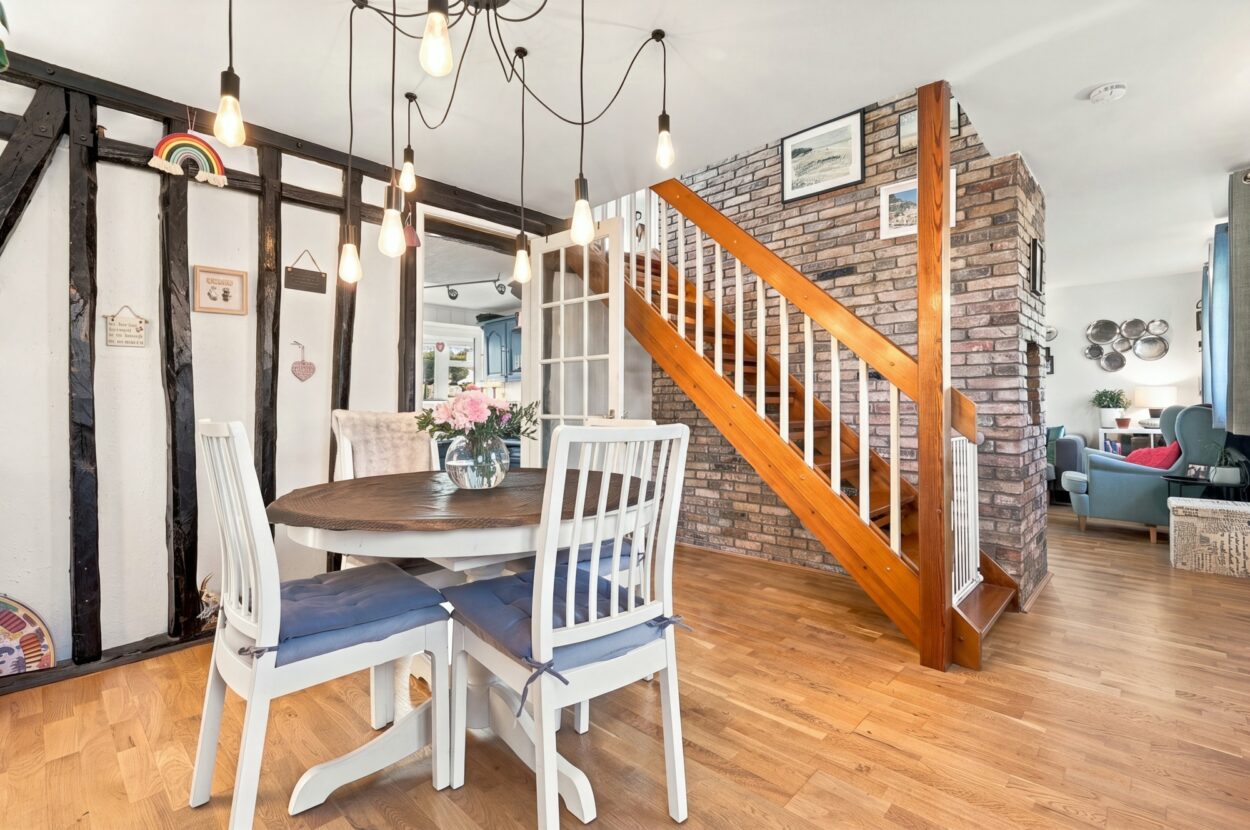
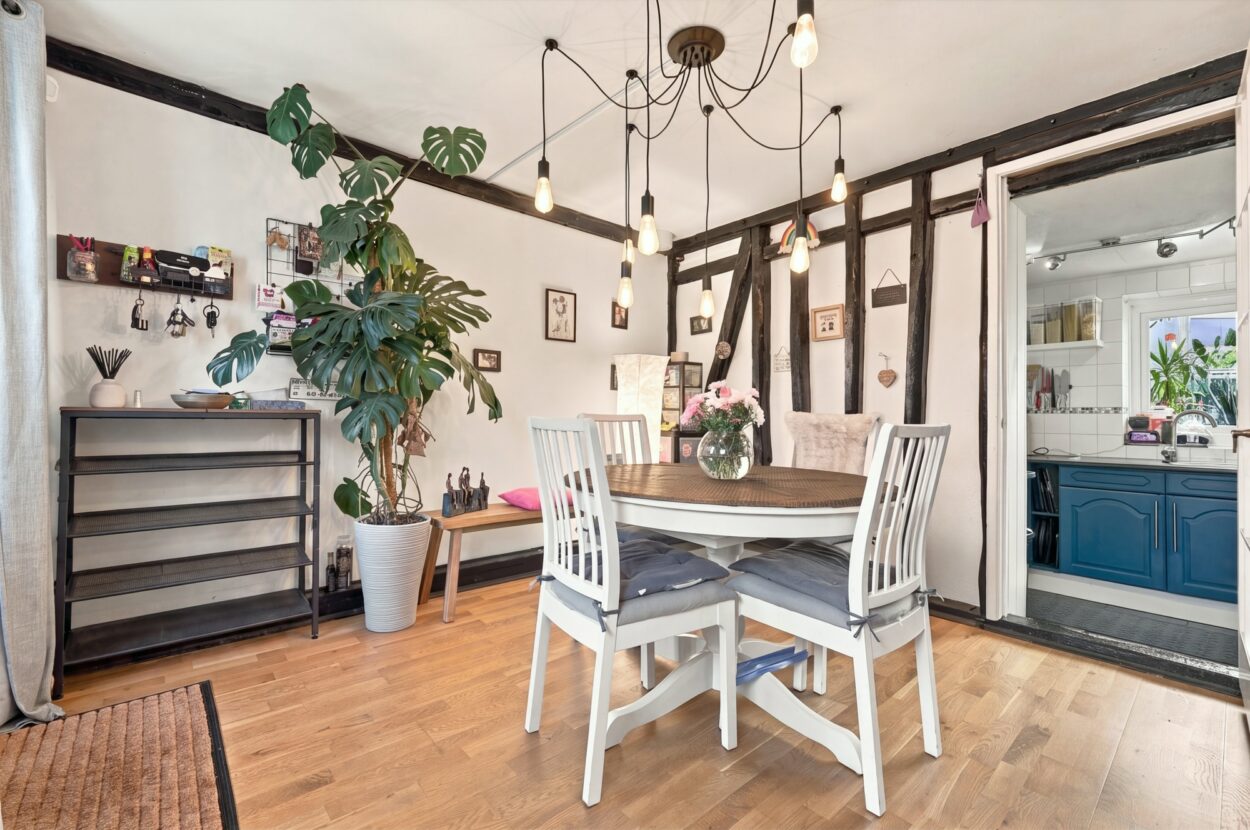
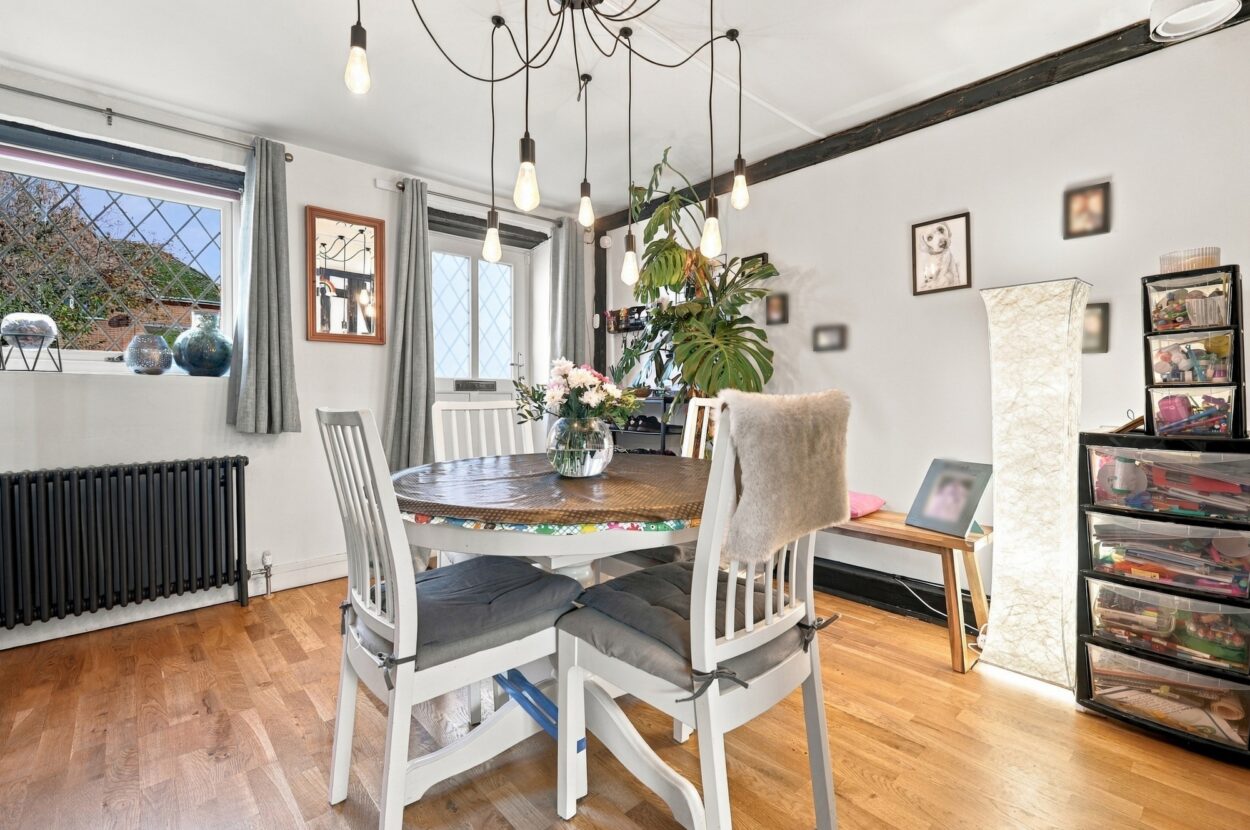
ENTRANCE DOOR TO DINING ROOM A characterful reception room with engineered wood flooring, exposed brickwork and timbers, staircase rising to the first floor and useful understairs storage. Doors lead to the kitchen, with an opening through to the sitting room.
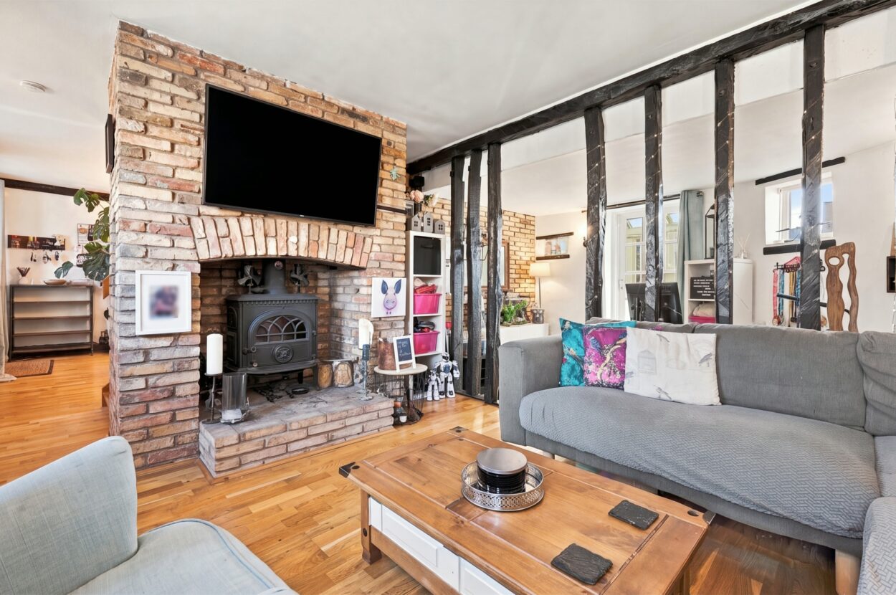
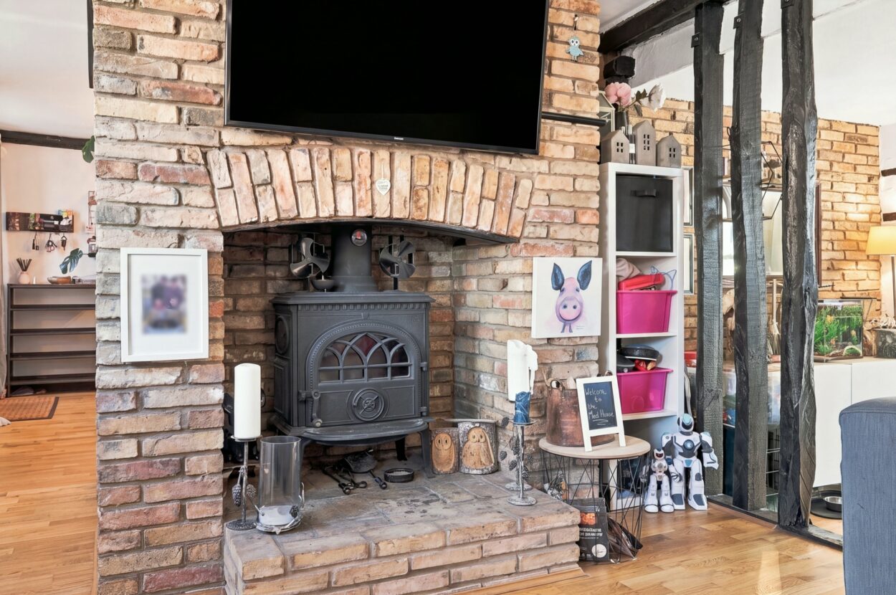
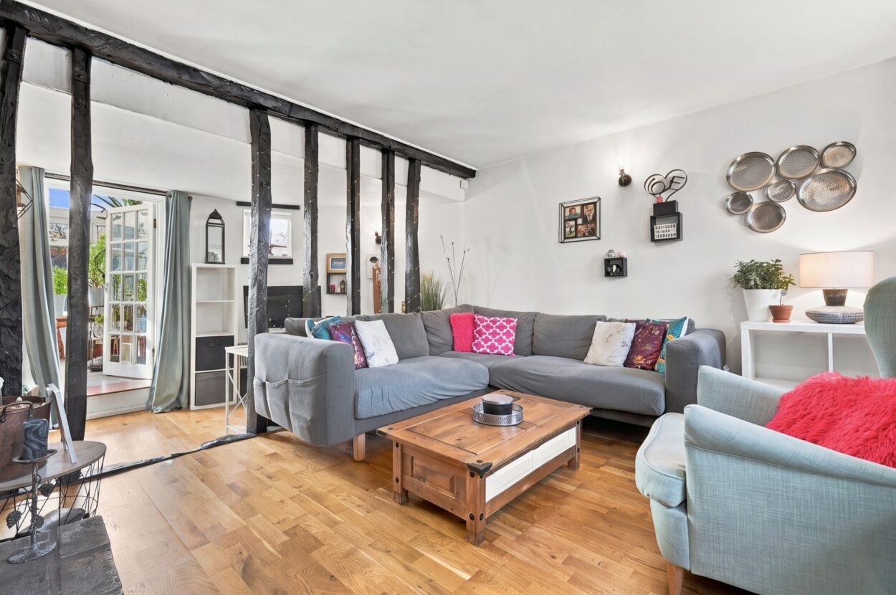
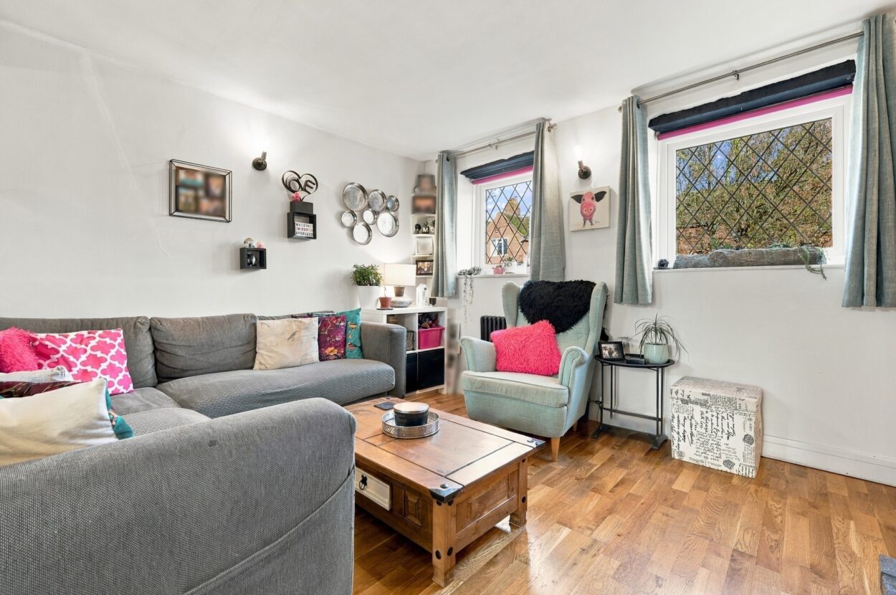
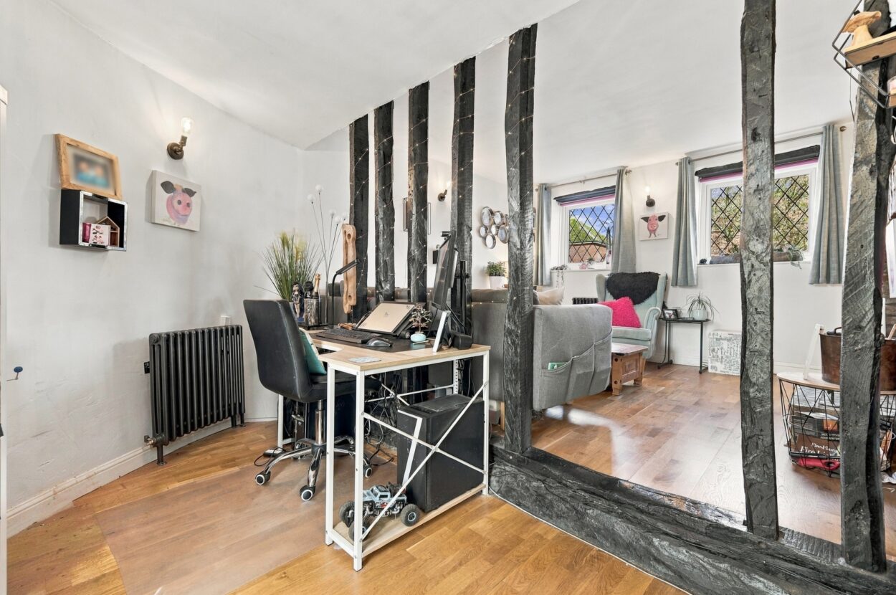
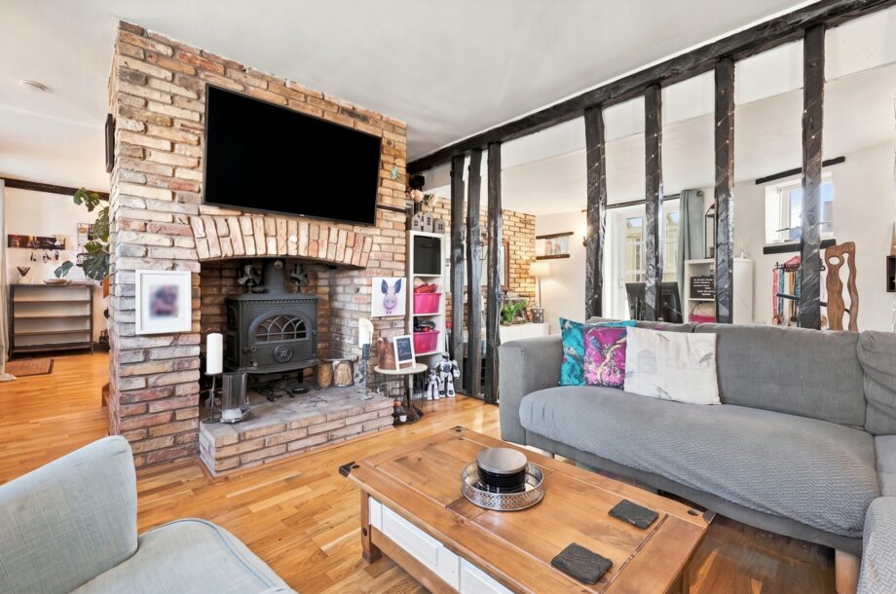
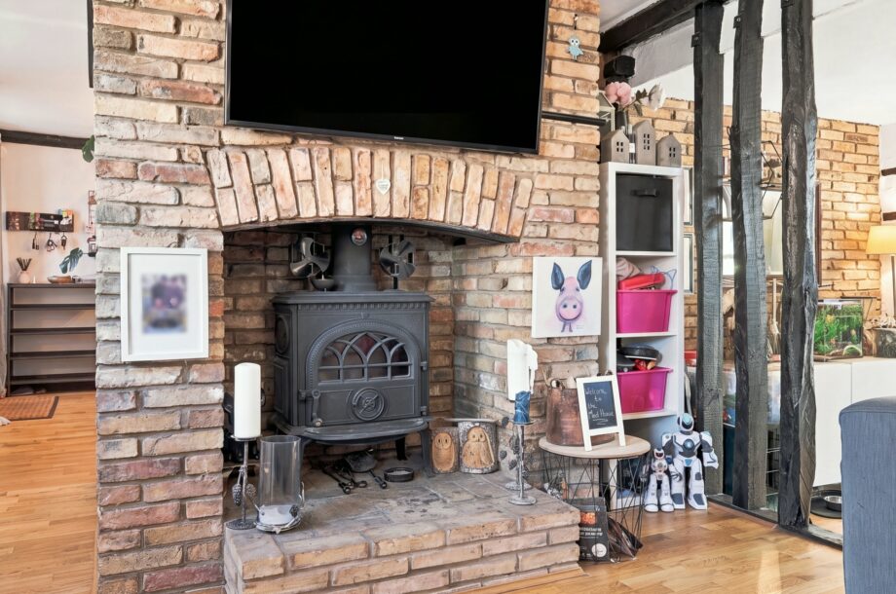
SITTING ROOM A particularly appealing reception space centred around a feature fireplace with woodburning stove. Exposed timbers, double windows to the front aspect and continuation of the engineered wood flooring all contribute to the character of the room. The space is arranged into two distinct areas, with attractive exposed timber beams dividing the principal sitting area from a useful study or playroom space, which enjoys a window overlooking the rear and a door opening into the conservatory.
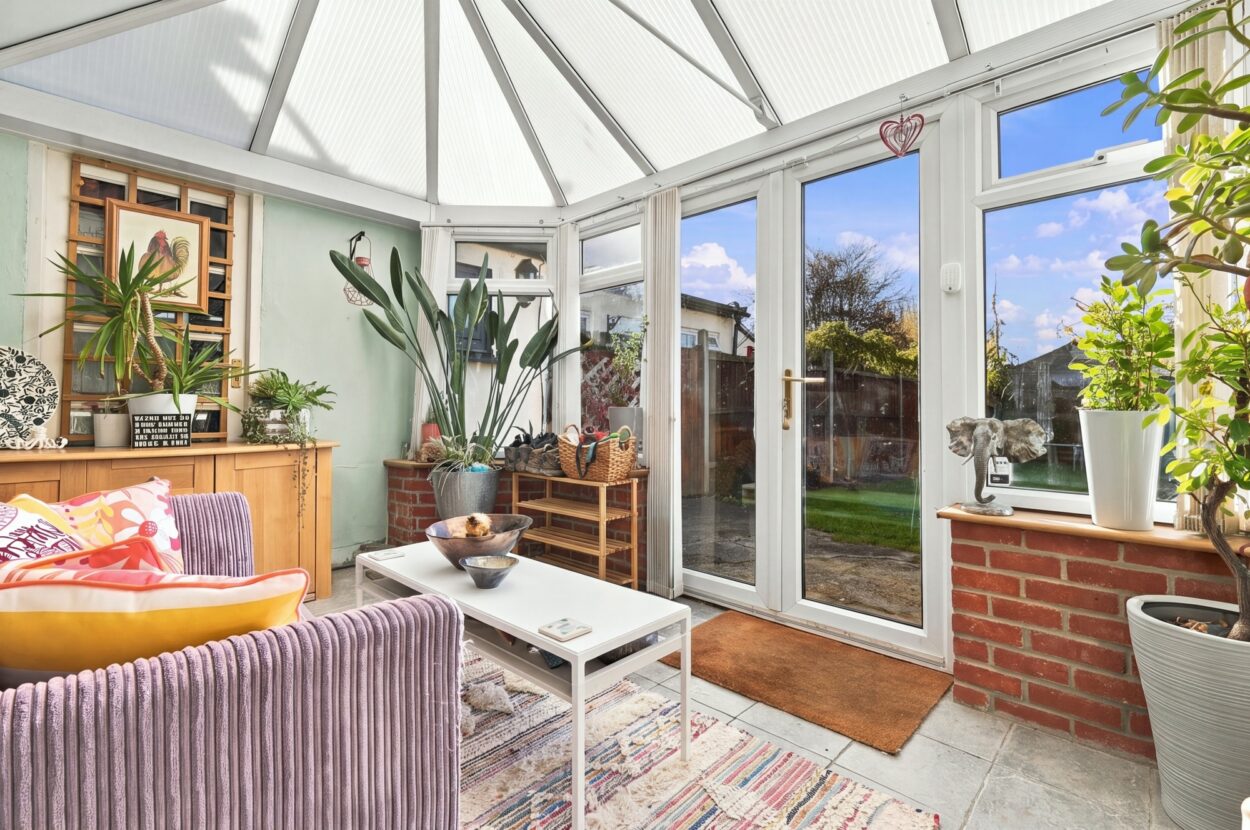
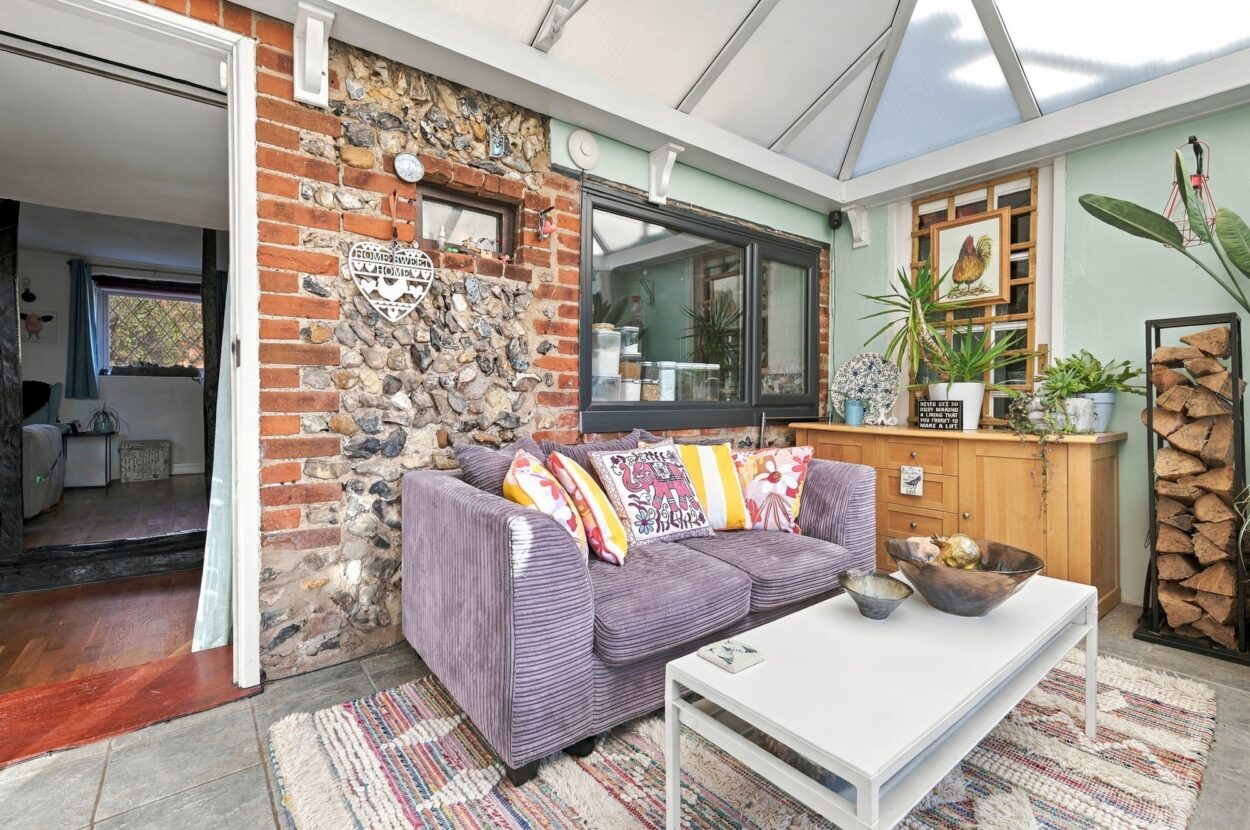
CONSERVATORY With tiled flooring, windows overlooking the rear garden and French doors opening directly outside. A further side door provides access to the utility.
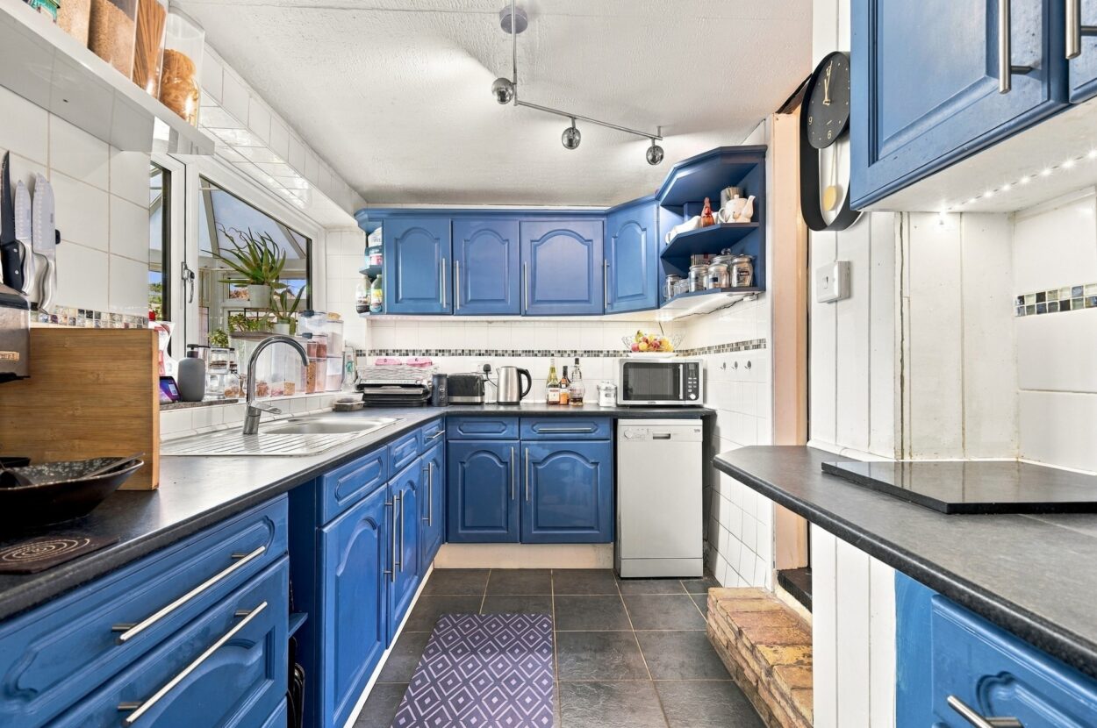
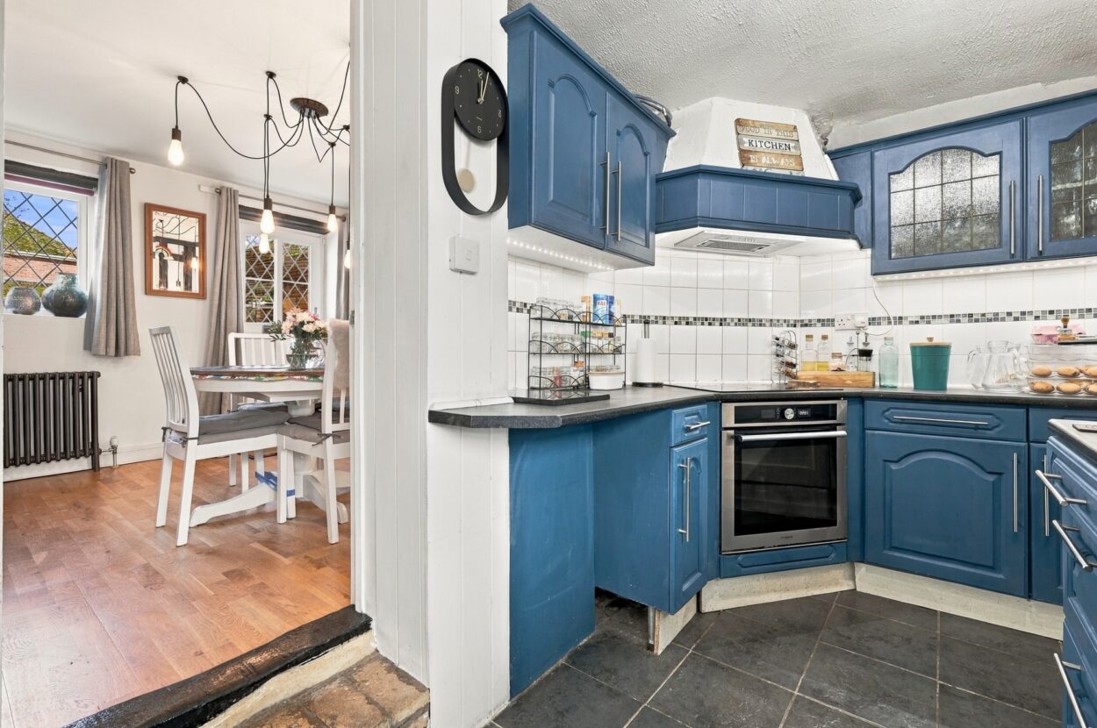
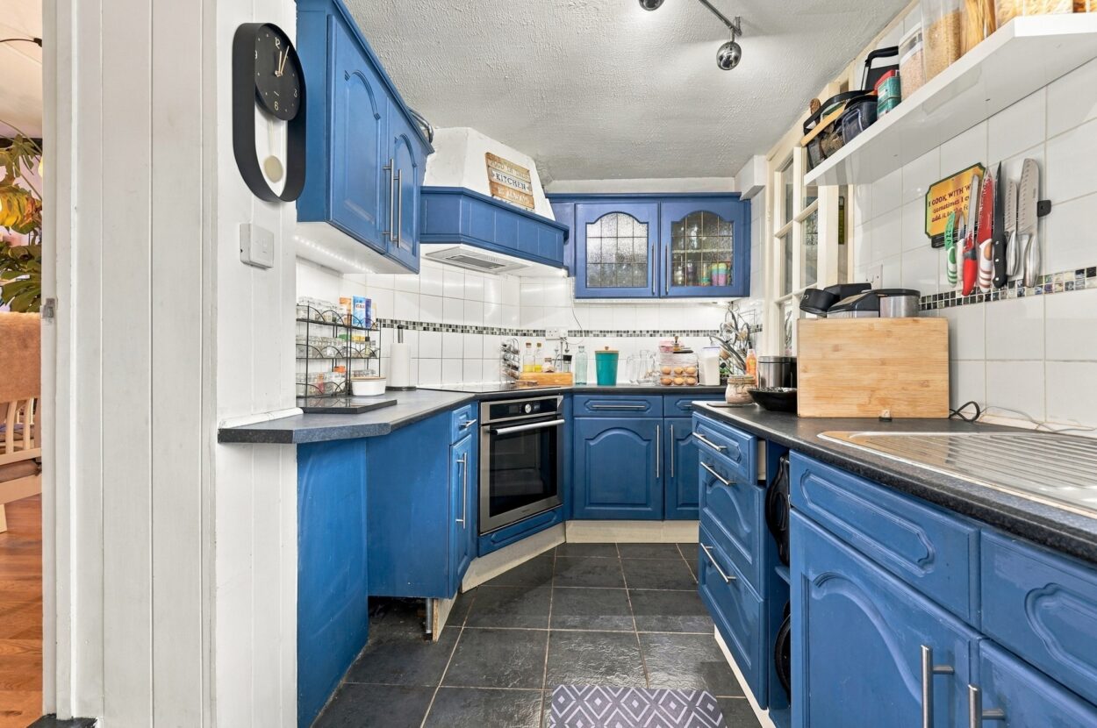
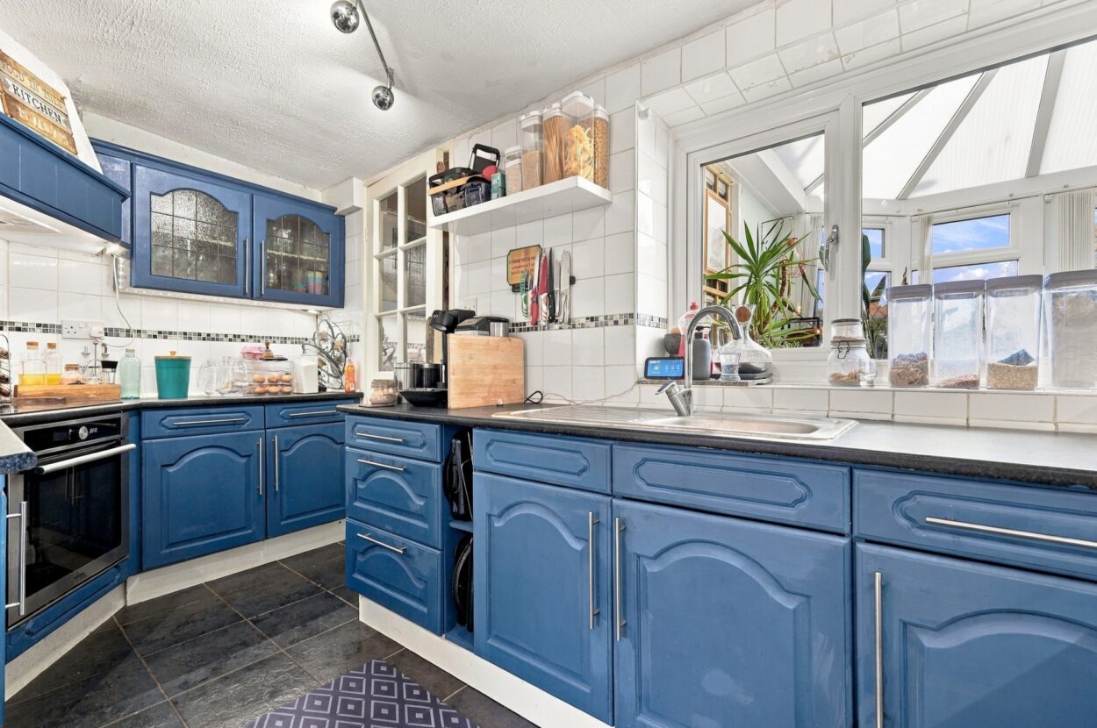
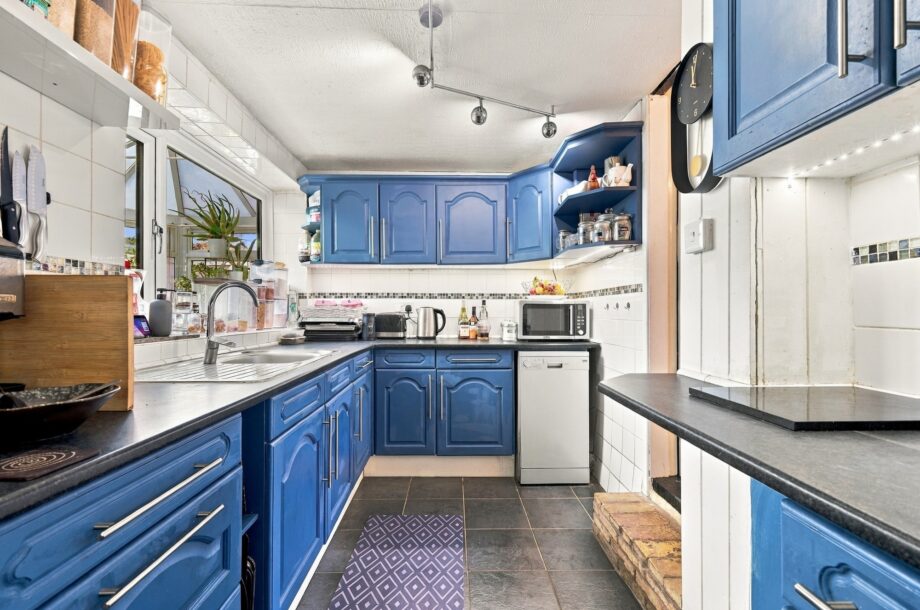
KITCHEN Fitted with a modern range of matching base and wall-mounted units with work surfaces incorporating a stainless-steel sink and drainer. There is a window overlooking the conservatory, built in oven, four-ring hob with extractor above, fridge and plumbing for a dishwasher. A door leads through to the utility room.
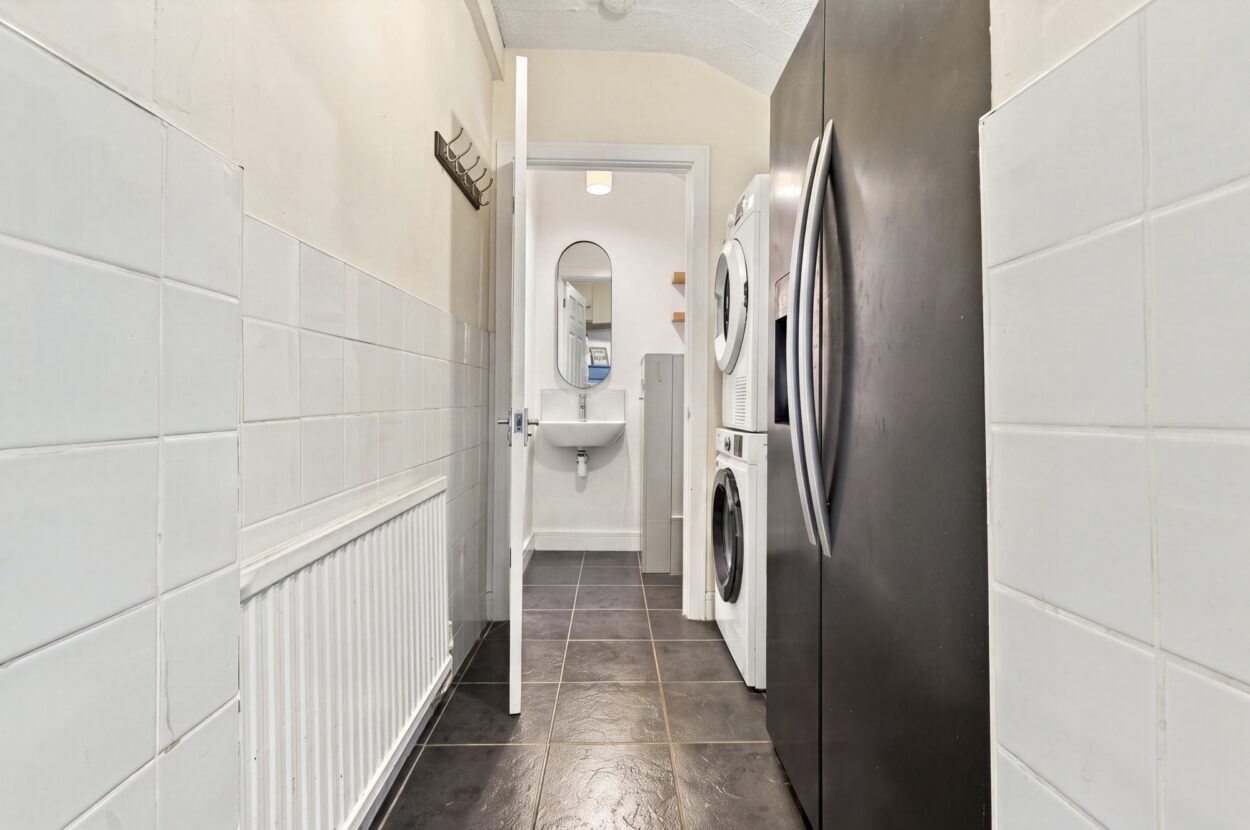
UTILITY ROOM With tiled flooring, space and plumbing for a washing machine and tumble dryer, further space for a large fridge freezer and doors leading to the conservatory and ground floor cloakroom.
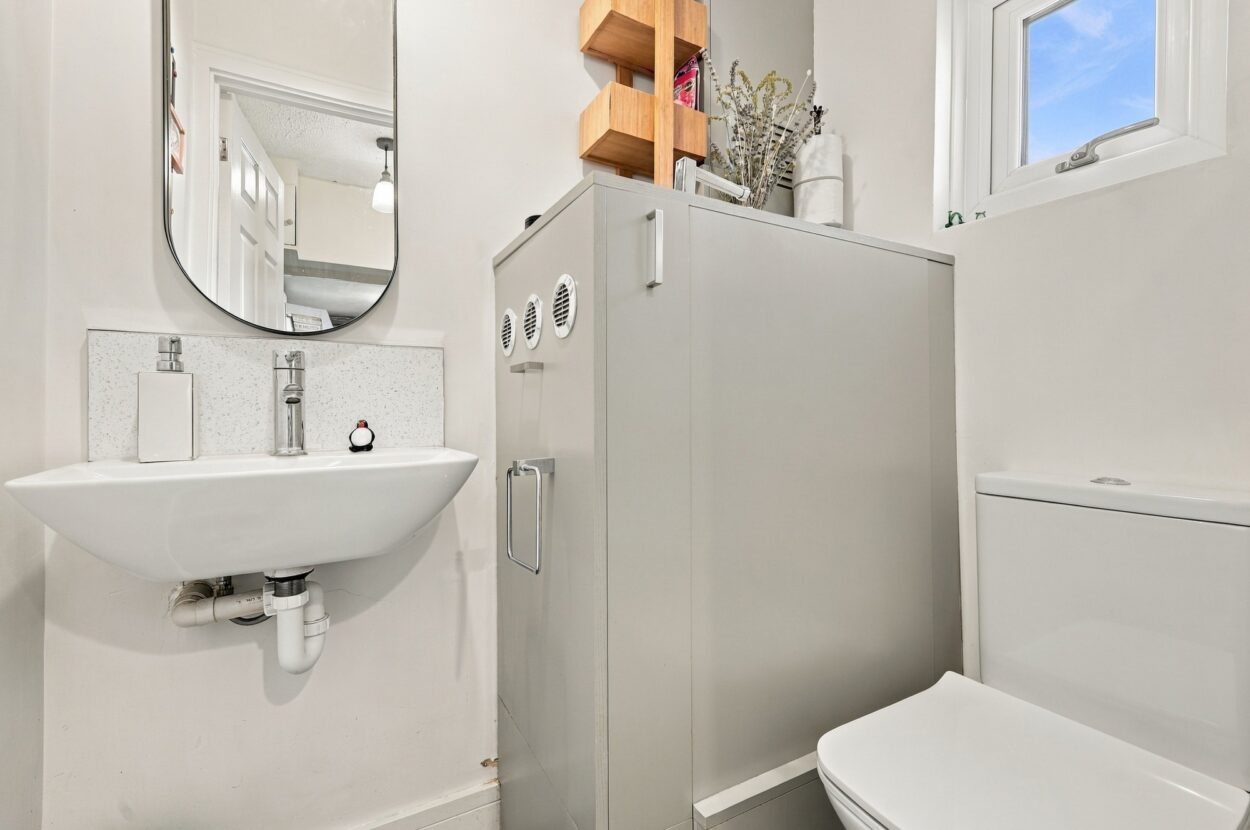
CLOAKROOM Fitted with a low-level WC and wash hand basin, together with a window to the side aspect.
FIRST FLOOR
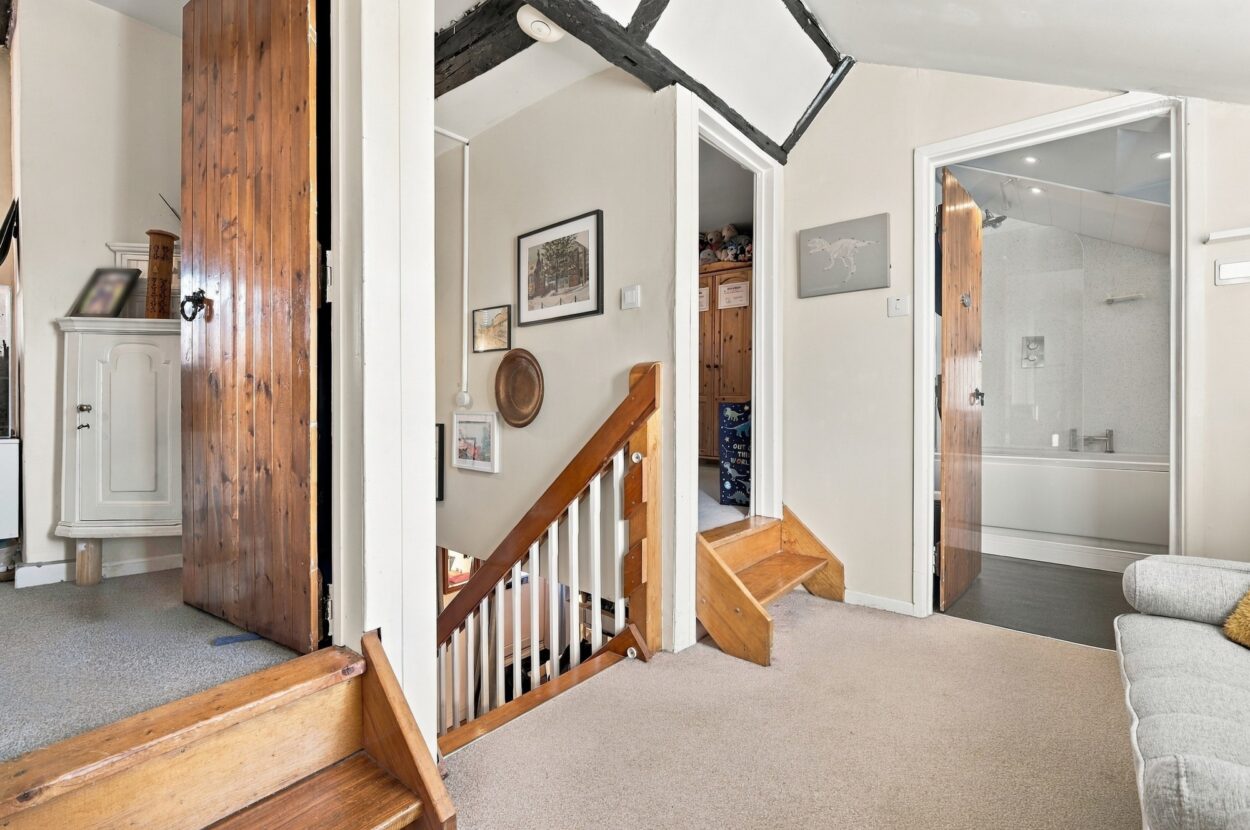
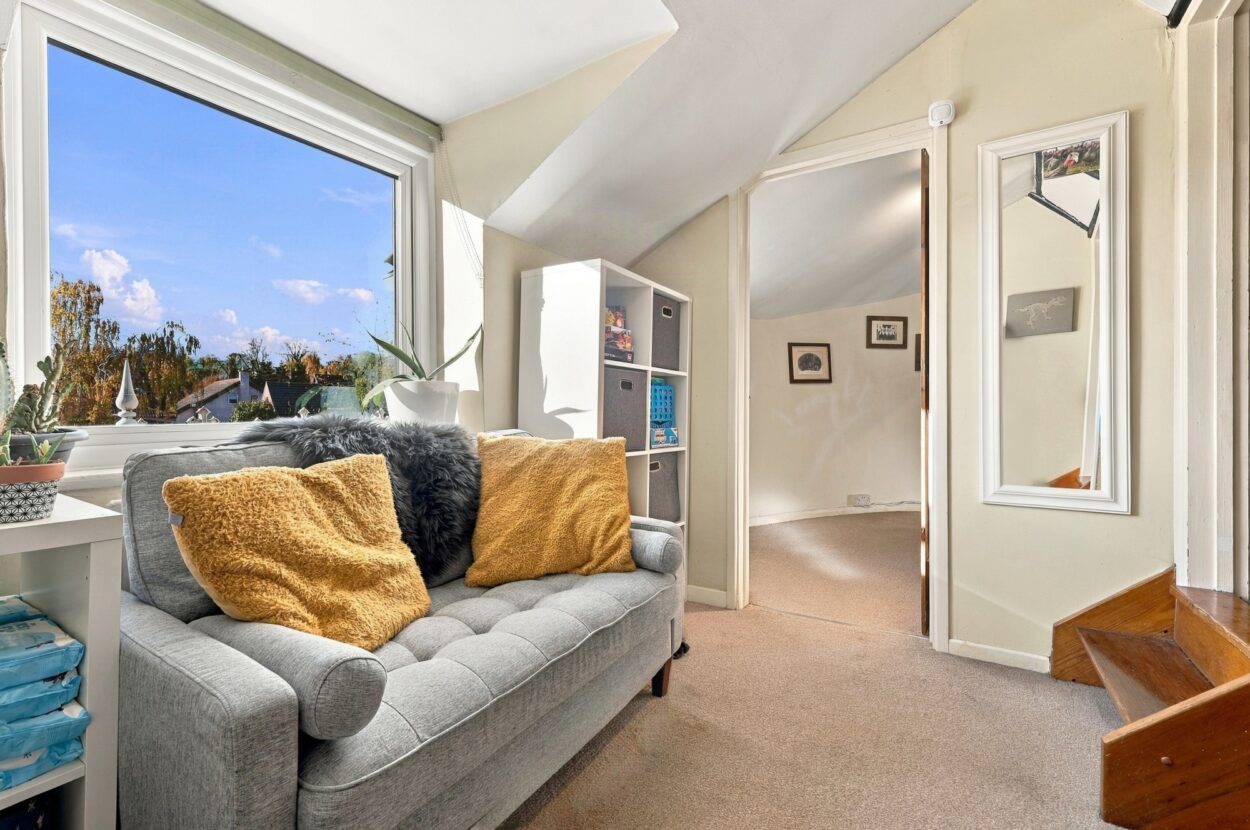
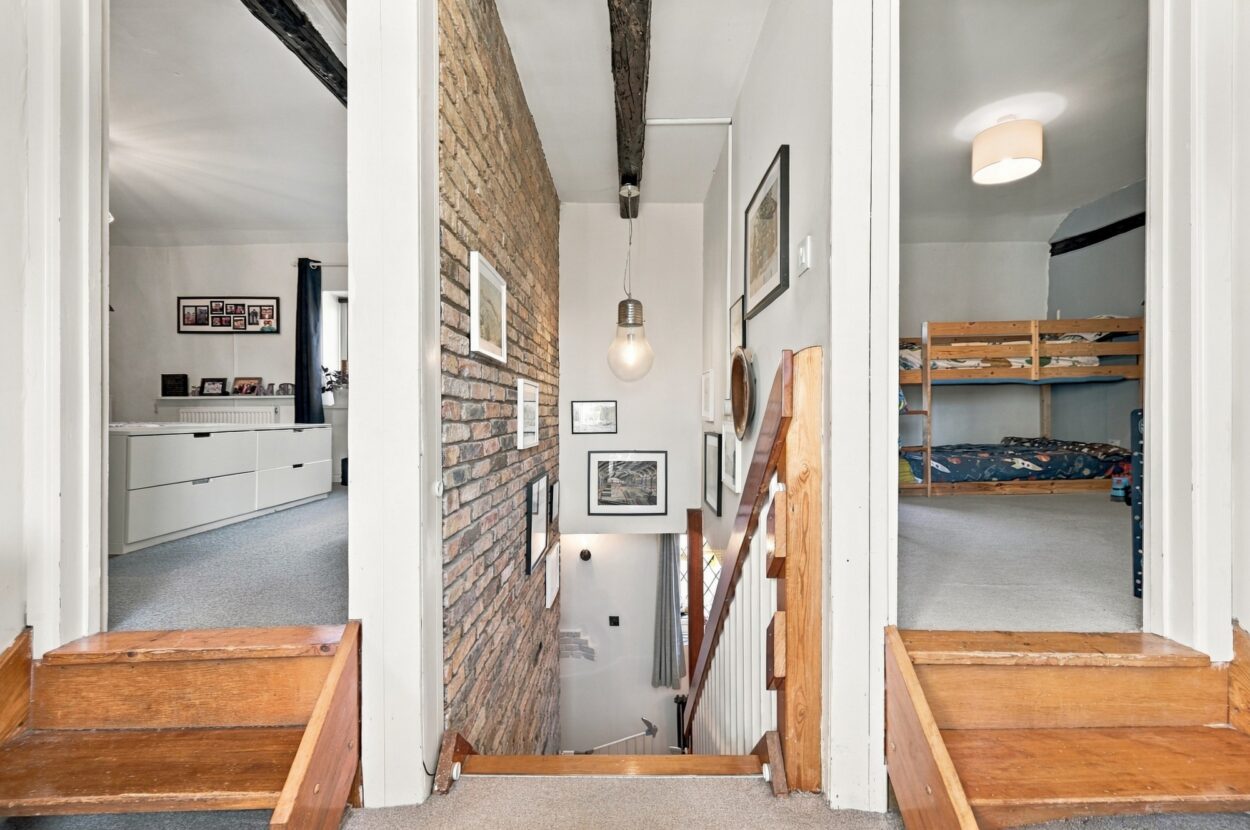
LANDING A spacious landing with a large window overlooking the rear garden and doors leading to all three bedrooms and the bathroom. The generous proportions also provide potential for a small desk or home working area.
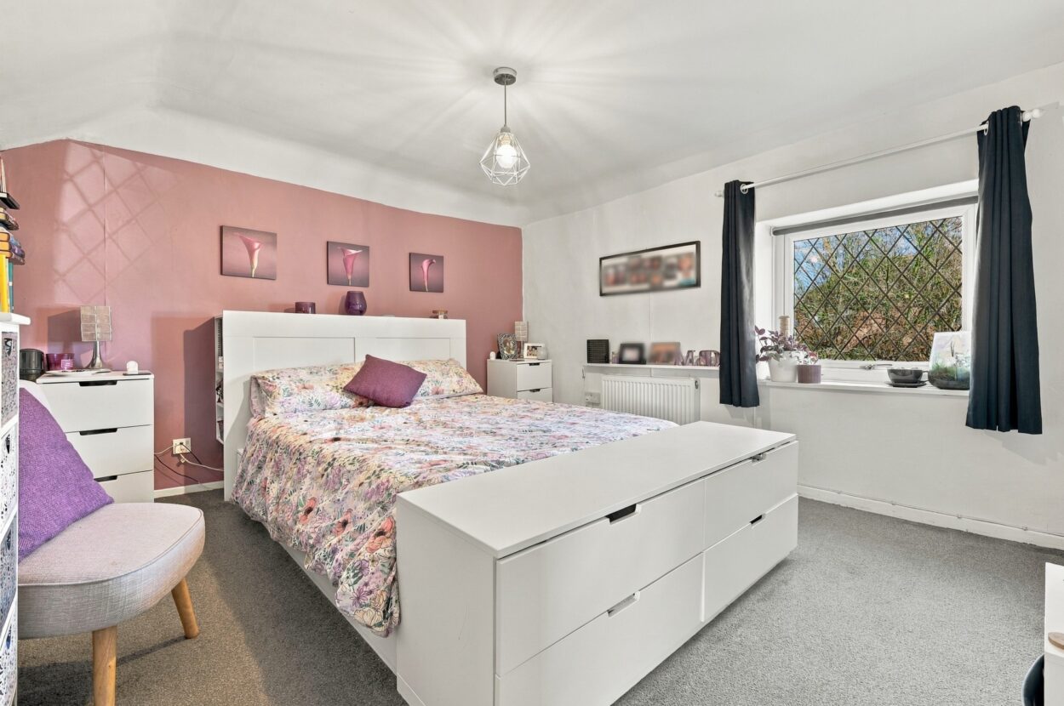
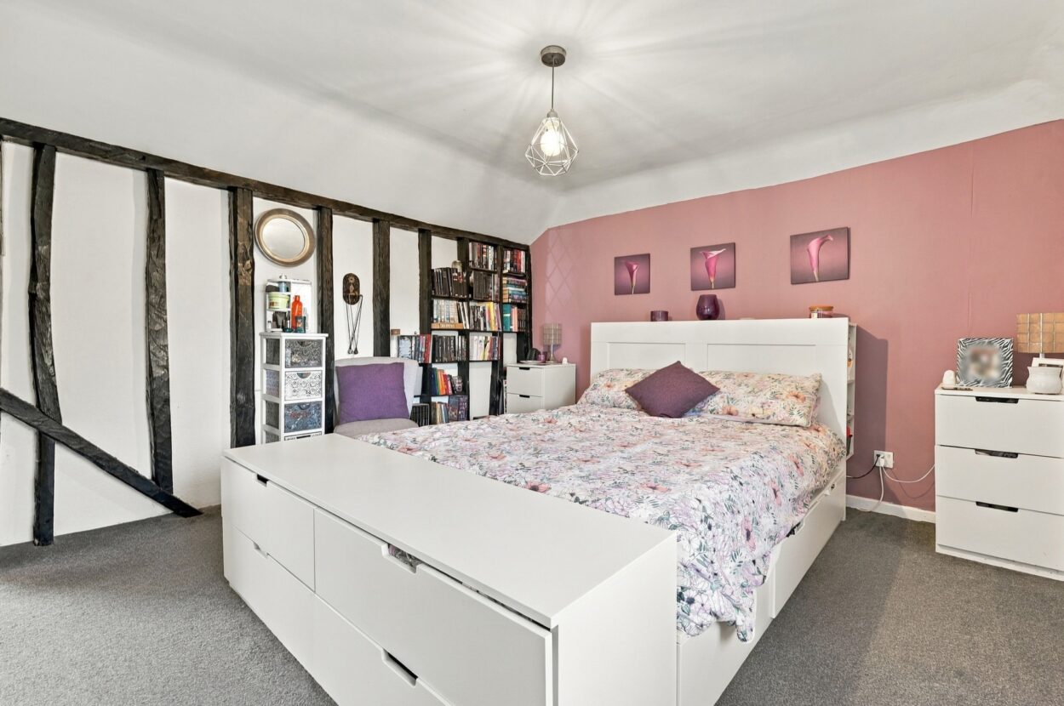
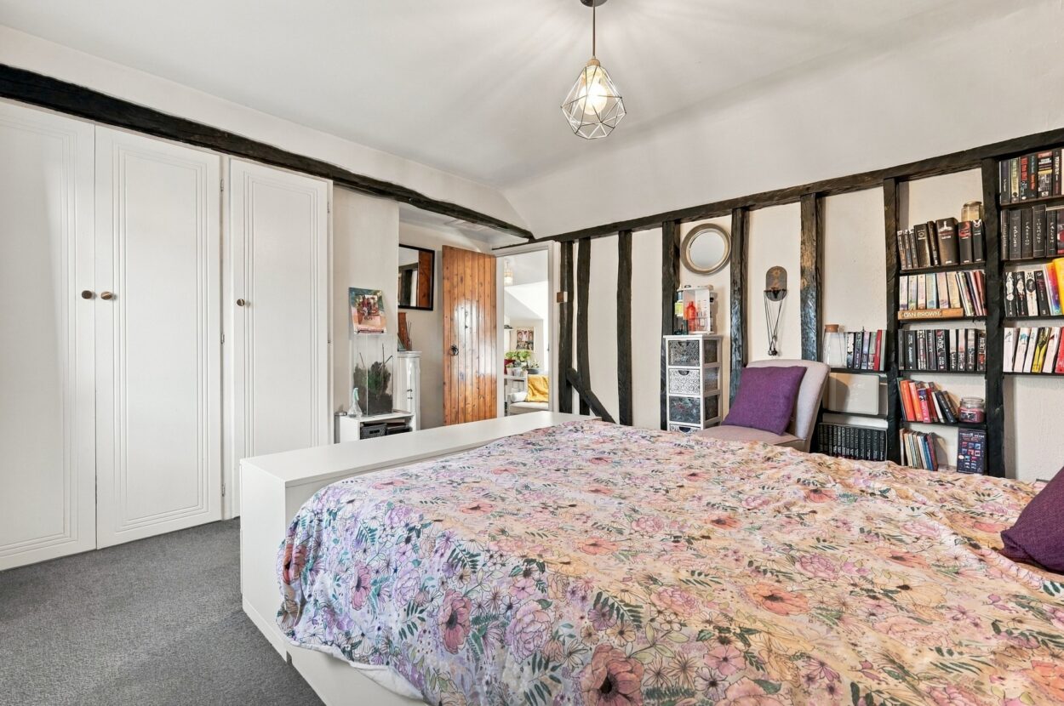
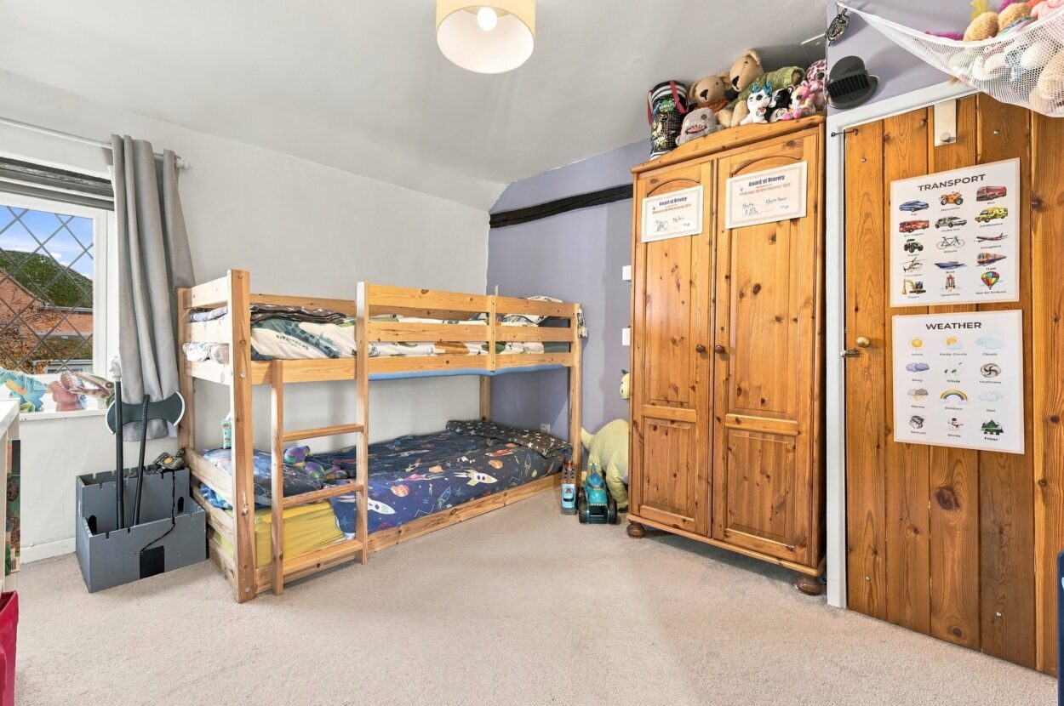
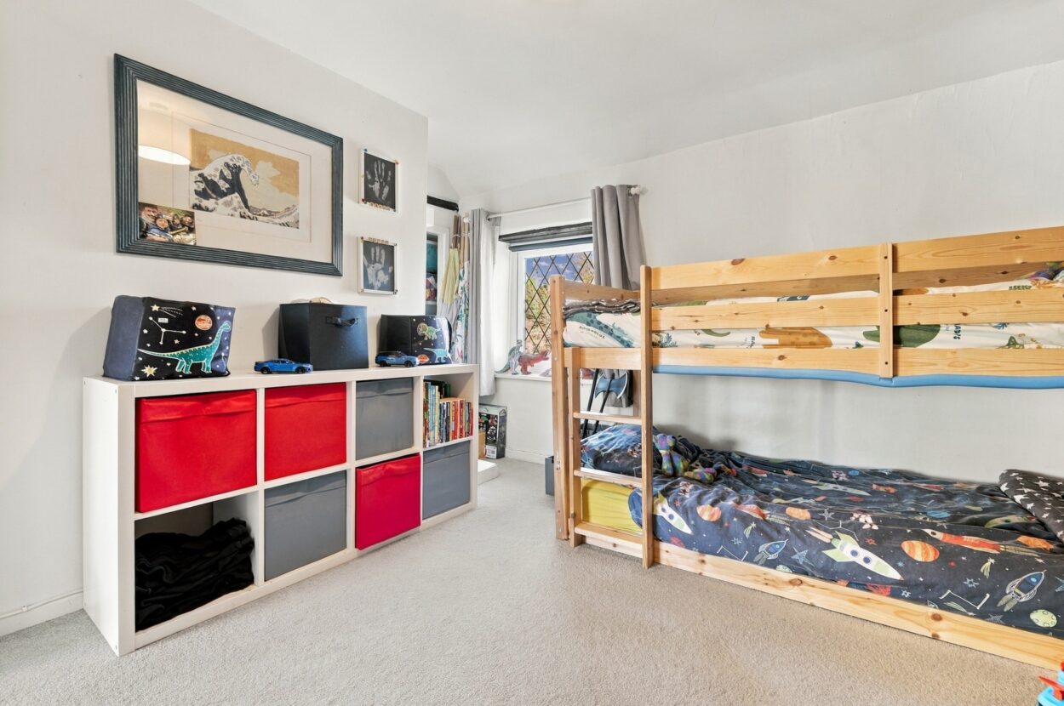
BEDROOM 1 A double bedroom with exposed timbers, built-in wardrobe and window to the front aspect. There is also access to a small loft space.
BEDROOM 2 A further double bedroom with window to the front aspect, built-in storage cupboard and airing cupboard housing the hot water cylinder.
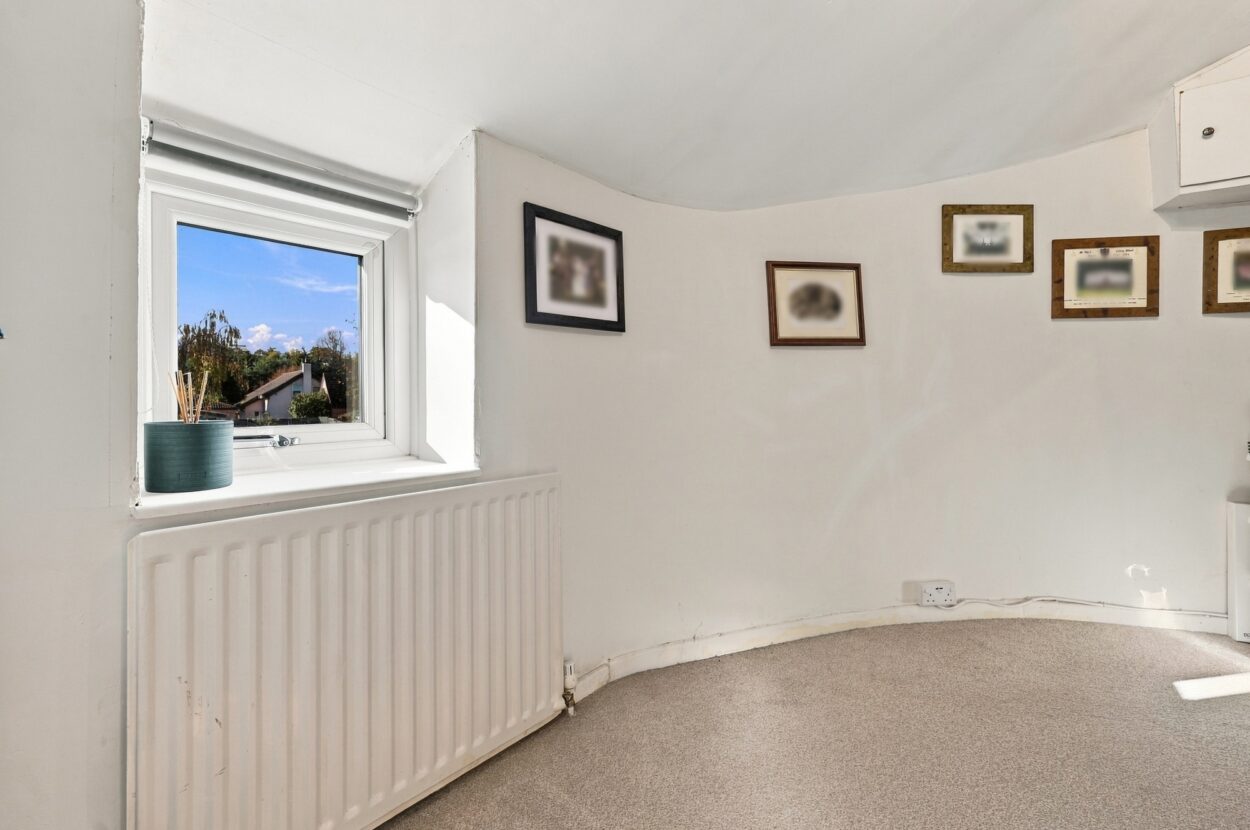
BEDROOM 3 With window overlooking the rear garden and cupboard housing the electric meter and consumer unit.
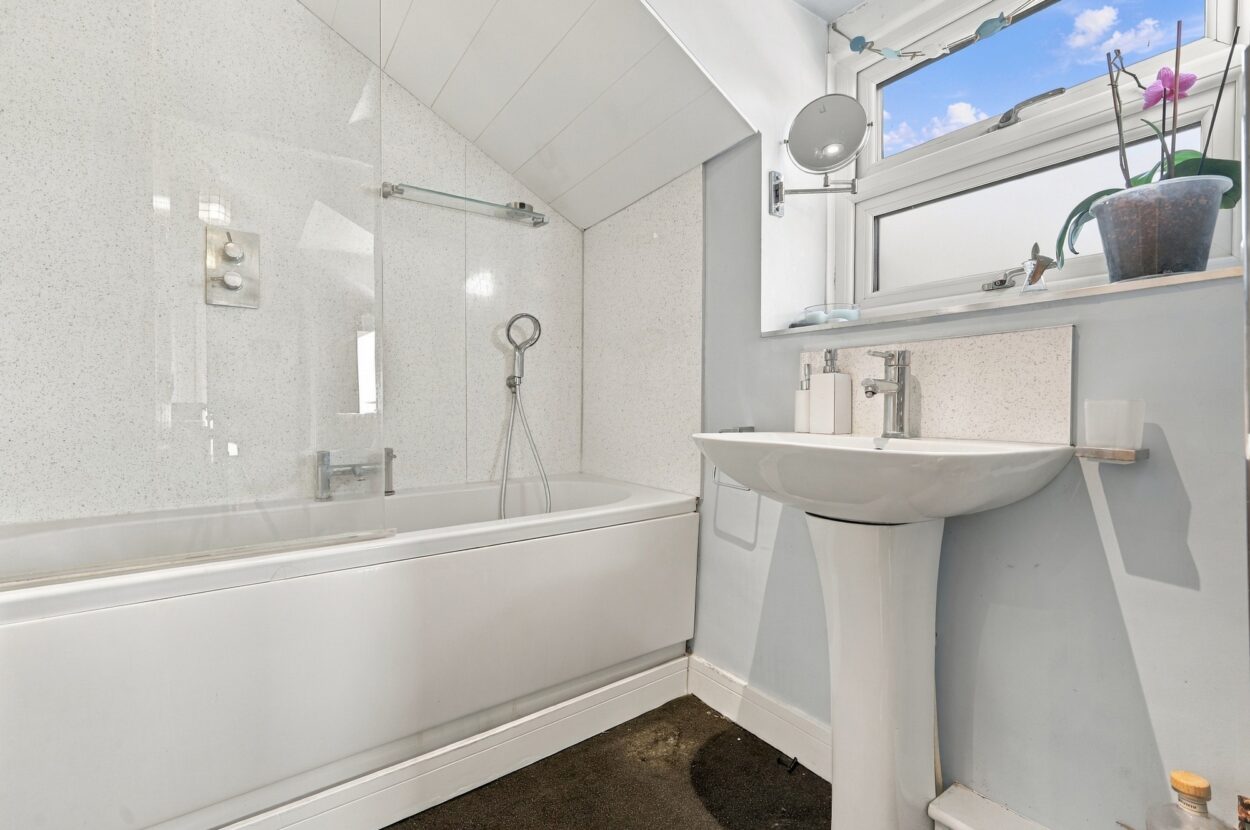
BATHROOM Fitted with a panel-sided bath with shower and screen over, pedestal wash hand basin and low-level WC. Further features include a chrome ladder-style heated towel rail, extractor fan and window to the rear aspect.
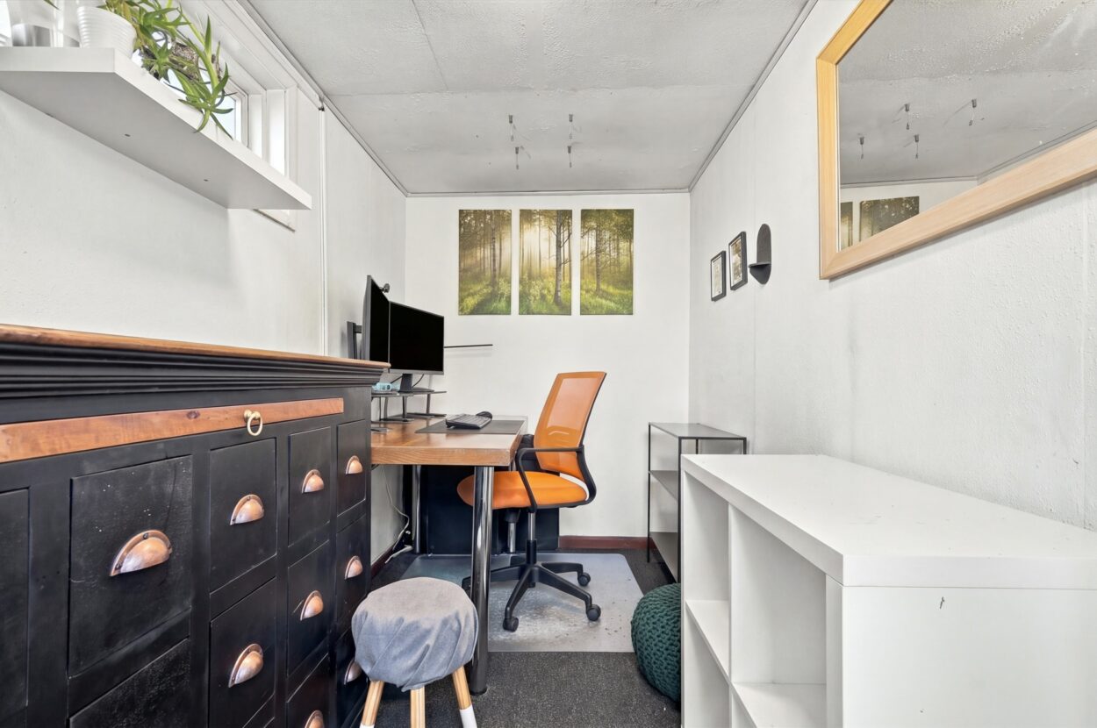
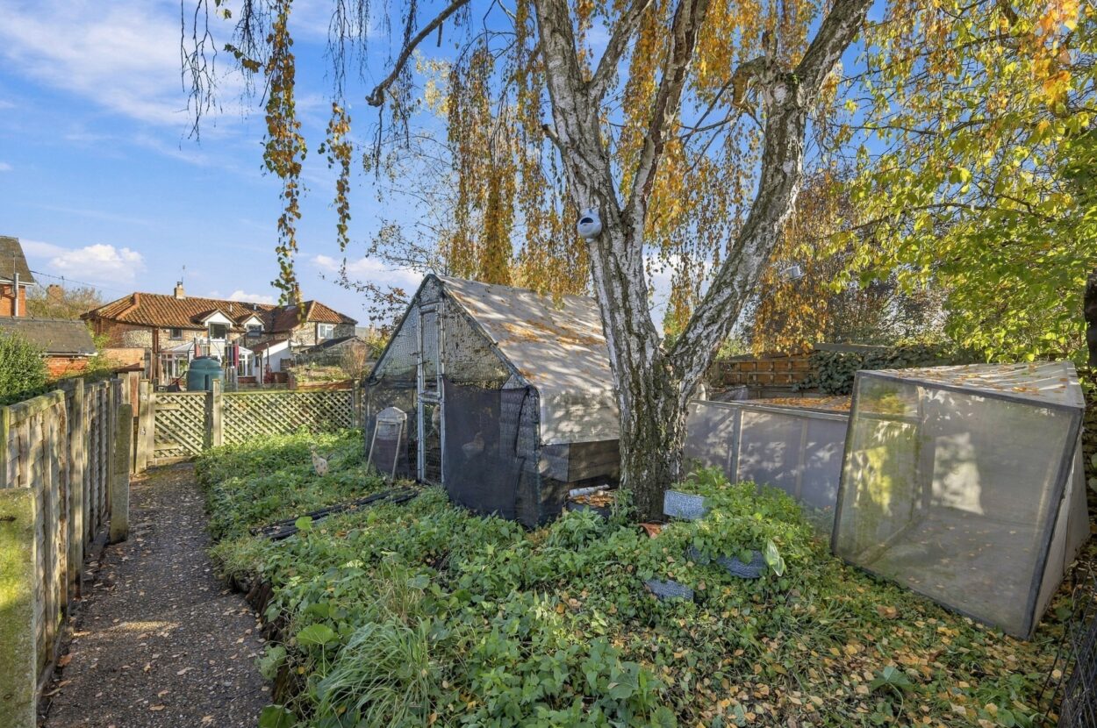
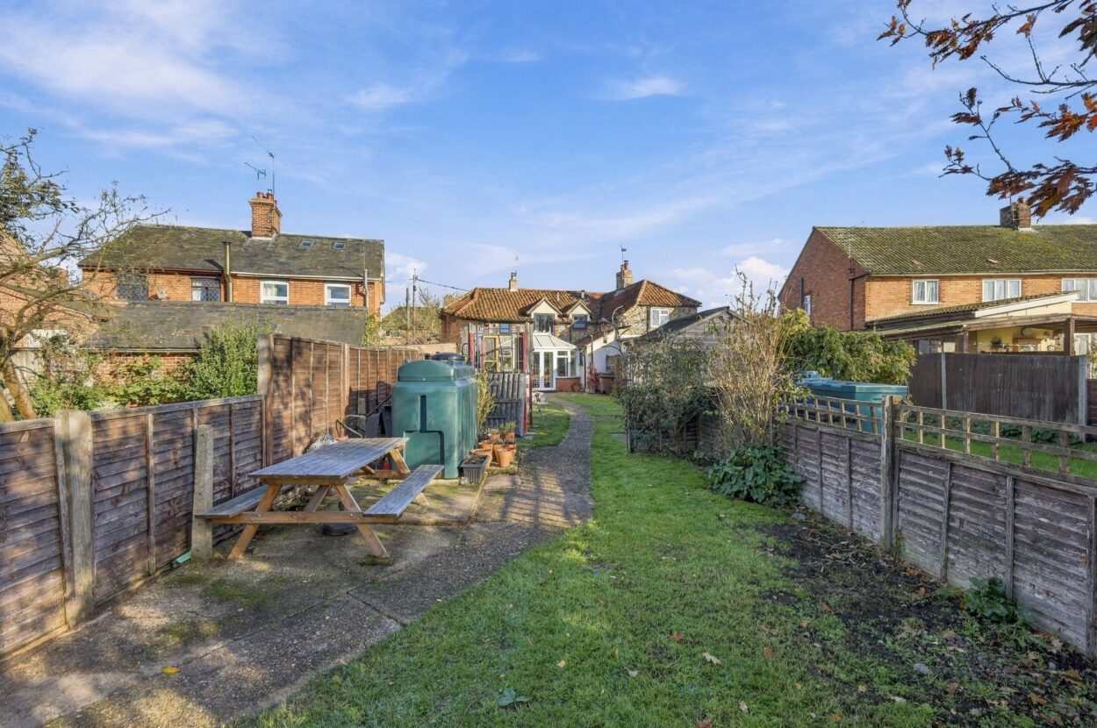
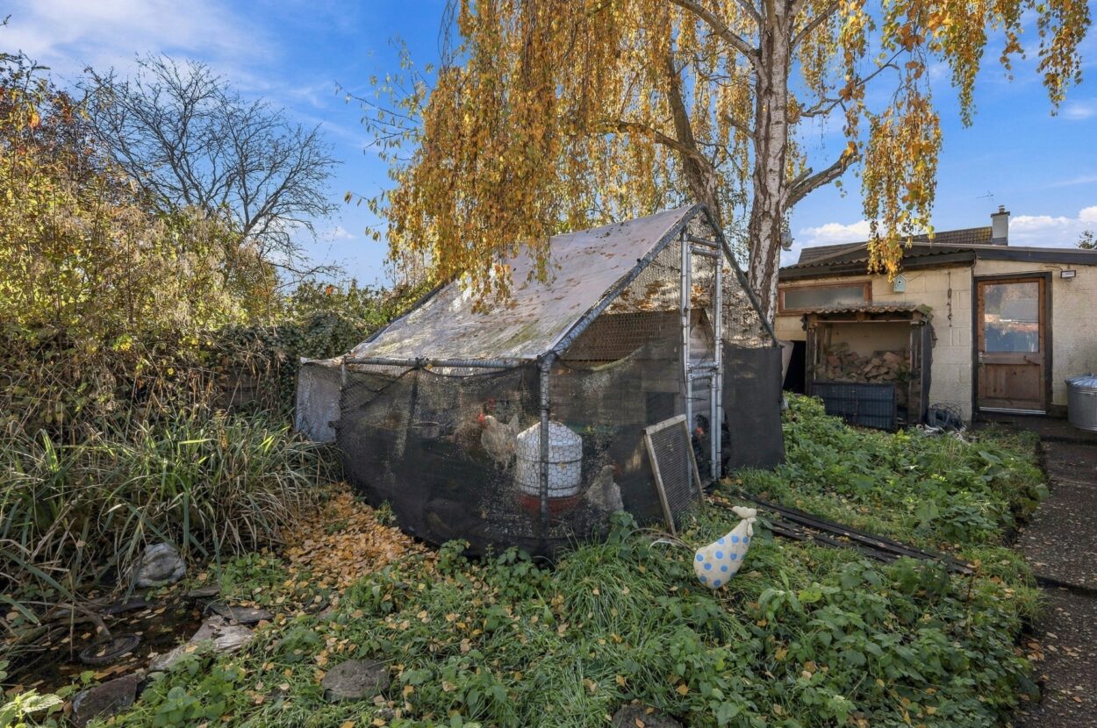
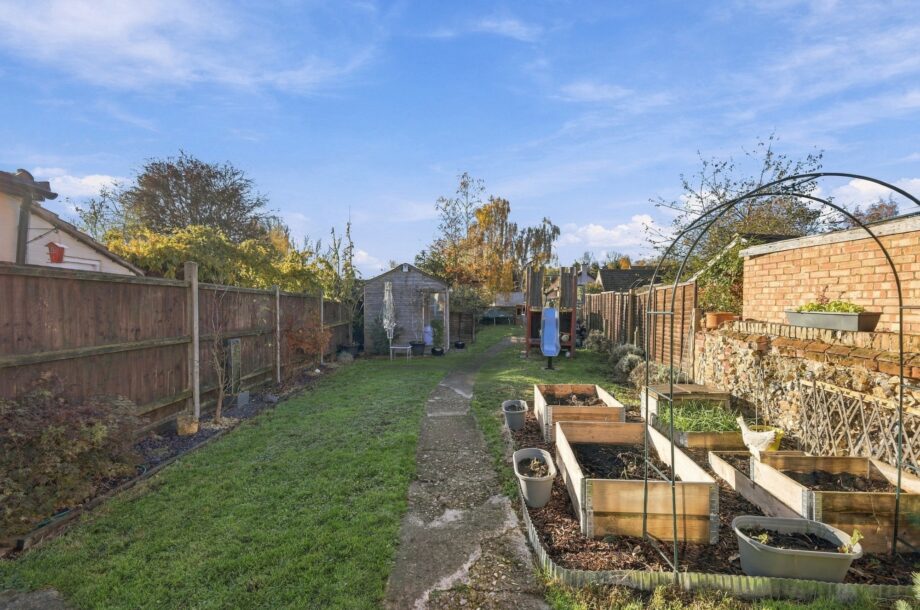
OUTSIDE The property enjoys an established south-west facing rear garden, principally laid to lawn and complemented by a variety of mature flower borders and planting beds. There is a summer house, oil storage tank and oil-fired boiler, together with a substantial DOUBLE GARAGE currently utilised for storage, with no vehicular access to the rear of the property. A further brick-built outbuilding provides an excellent opportunity for use as a home office, offering useful additional space away from the main house. Gated pedestrian access provides a right of way across the adjoining driveway.
SERVICES Oil fired central heating to radiators. Mains water. Mains drainage. Mains electricity connected. NOTE: None of these services have been tested by the agent.
LOCAL AUTHORITY West Suffolk Council
COUNCIL TAX BAND C. (£1,989.61 per annum)
EPC TBC.
TENURE Freehold.
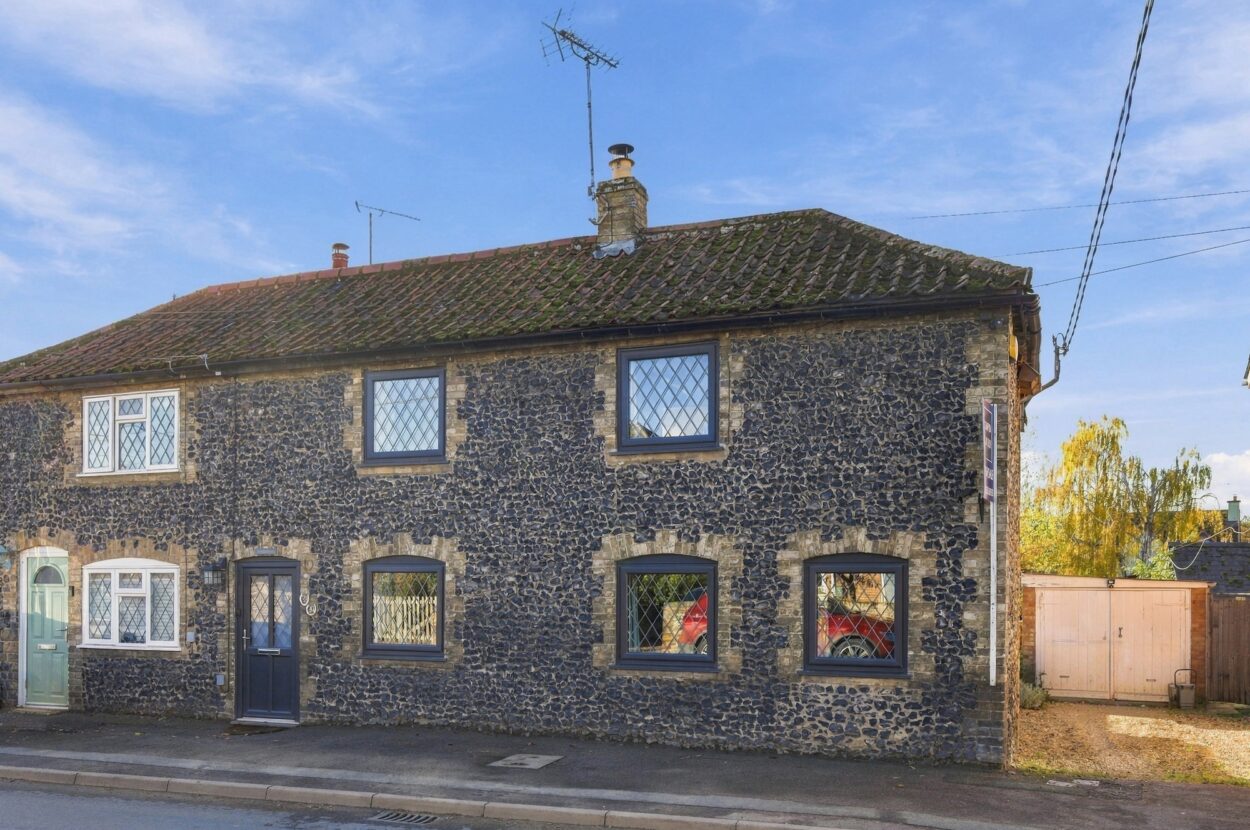
CONSTRUCTION TYPE Flint and brick under tiled roof.
COMMUNICATION SERVICES (source Ofcom) Broadband: Yes. Speed: Up to 80 mbps download, up to 20 mbps upload.
Phone Signal: Yes. Provider: Coverage is likely with all providers.
WHAT3WORDS unhappy.passenger.fetching
VIEWING Strictly by prior appointment only through DAVID BURR.
NOTICE Whilst every effort has been made to ensure the accuracy of these sales details, they are for guidance purposes only and prospective purchasers or lessees are advised to seek their own professional advice as well as to satisfy themselves by inspection or otherwise as to their correctness. No representation or warranty whatsoever is made in relation to this property by David Burr or its employees nor do such sales details form part of any offer or contract.

Contact David Burr Newmarket :
01638 669035 or [email protected]


Property Map
Mortgage Calculator
Stamp Duty Calculator
RELATED SALES
- For Sale
Drinkstone, Bury St. Edmunds, Suffolk
£325,000 Offers in Excess of • Chalet • 3 Bed11 Green Close is a spacious and versatile detached family home, pleasantly situated within the sought after Suffolk village of Drinkstone. The property offers generously proportioned accommodation arranged over two floors, providing considerable flexibility for a variety of buyers.
View PropertyFor SaleClare, Sudbury, Suffolk
£335,000 • Mid Terraced • 3 BedSet within the historic heart of Clare, 7 Callis Street is a wonderfully traditional three-bedroom home with all the quirks and character one might hope to find in a period Suffolk cottage. Behind the front door, an entrance porch leads through to the principal living space: a generous lounge and dining room where exposed beams and a feature fireplace create an immediately warm and welcoming atmosphere. A sash window draws in natural light from the front, while the beamed partition gives the room a pleasing sense of separation without losing its open, sociable feel.
View PropertyFor SaleBadwell Ash, Bury St. Edmunds, Suffolk
£315,000 • End of Terrace • 3 BedLocated in the idyllic countryside of rural Suffolk, 12 miles from the county’s foodie capital, Bury St Edmunds, Badwell Ash offers residents a tranquil retreat from the hustle and bustle of modern life, while being just few short miles from train services and road links.
View PropertyOther properties for sale by David Burr Newmarket