For Sale
Ashley, Newmarket, Suffolk
Offers in Excess of £500,000
Semi-Detached
3
2
2
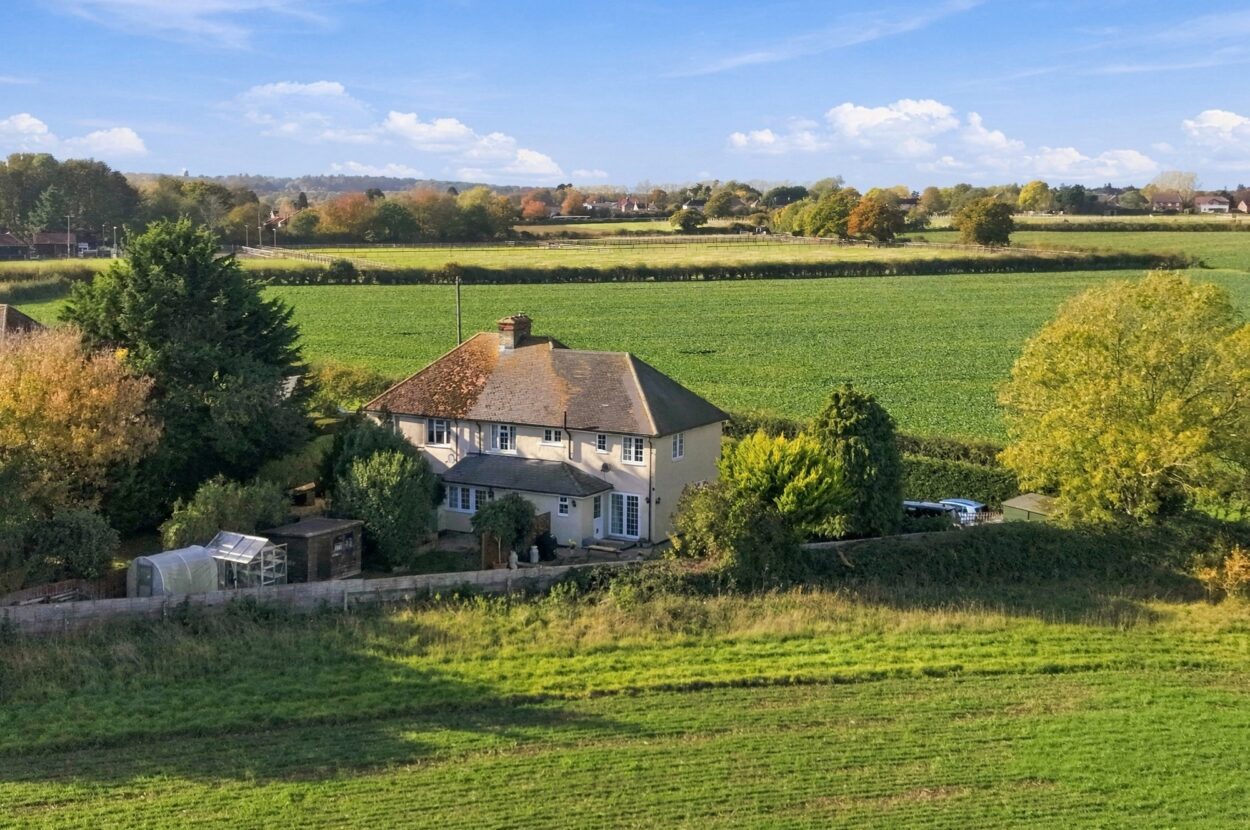
This sizeable home extends to in excess of 1400 Sq Ft of beautifully presented rooms comprising a large kitchen/dining room, utility room, a ground floor cloakroom, study / office area and 3 generous bedrooms and an ensuite shower room to master. Gated ample parking and a landscaped rear garden with panoramic views complete this charming property.
Phone 01638 669035 or email [email protected]
Request a viewing
Contact David Burr Newmarket
"*" indicates required fields
Property description
- Over 1,400 Sq Ft Of Accommodation
- Three Double Bedrooms
- Spacious Kitchen/Dining Room
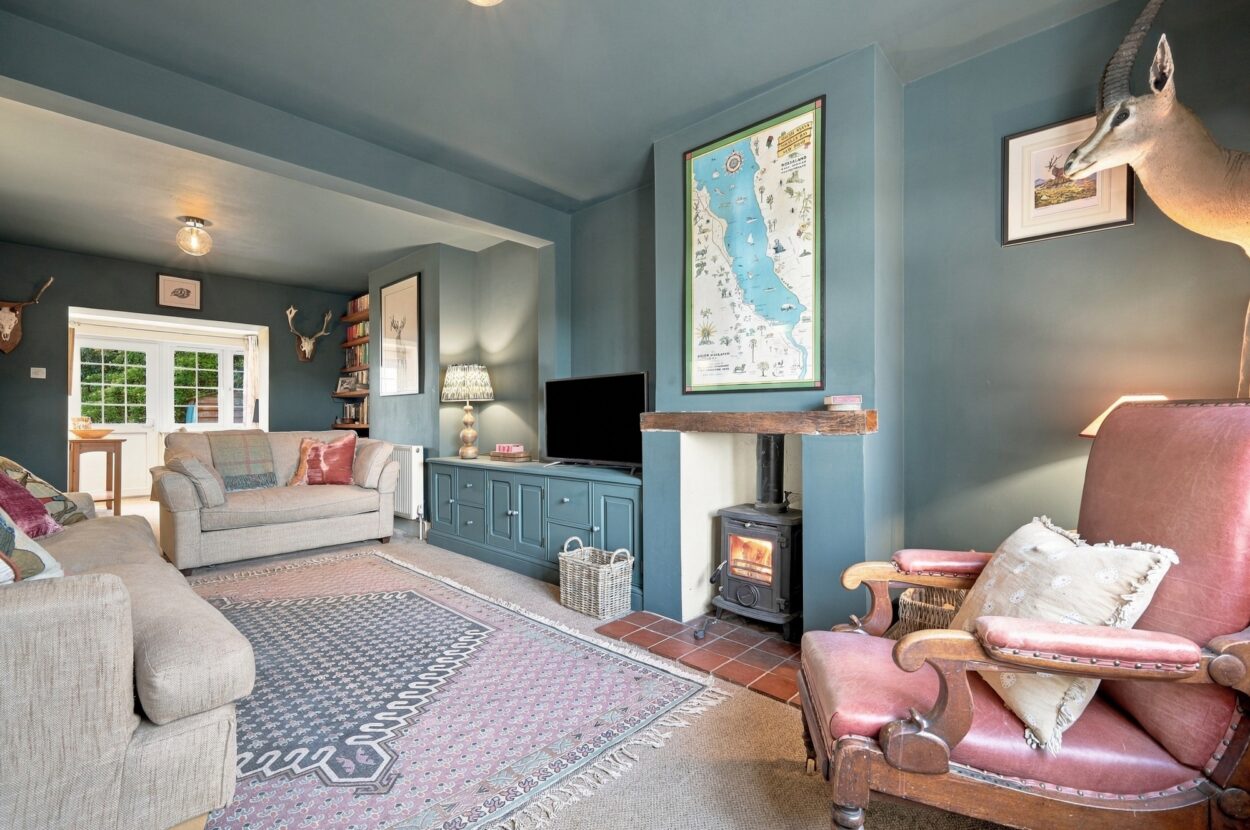
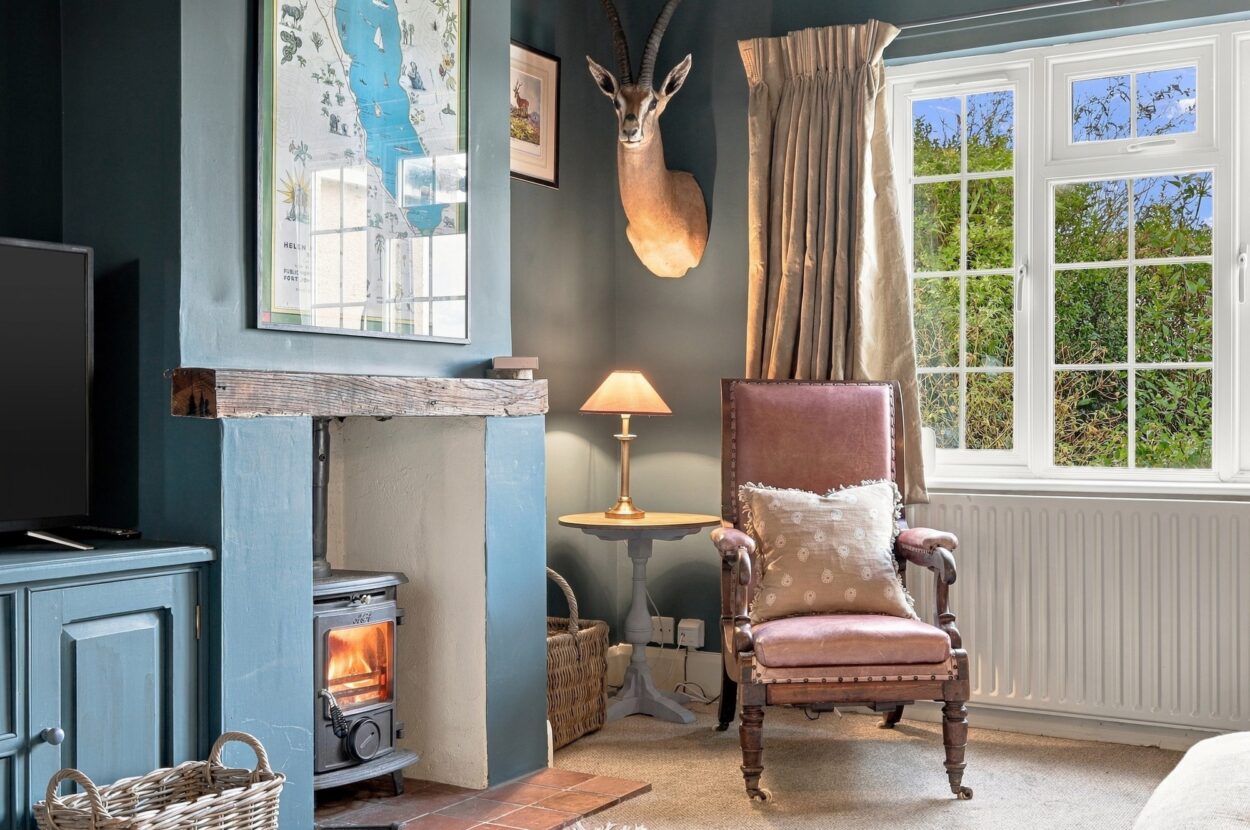
- Large Sitting Room With Wood Burner
- Study/Home Office
- En-Suite To Principal Bedroom
- Four-Piece Family Bathroom
- Gated Parking For 6+ Cars
- Landscaped Rear Garden
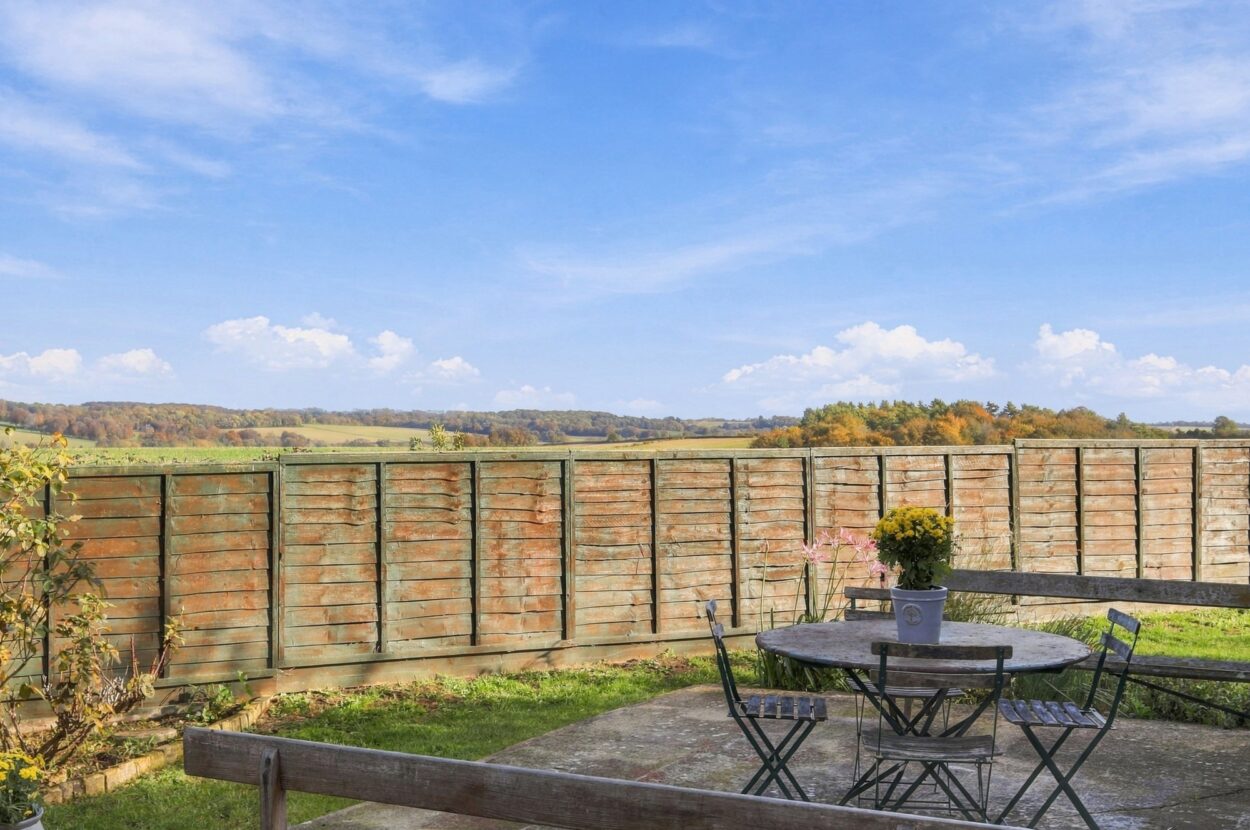
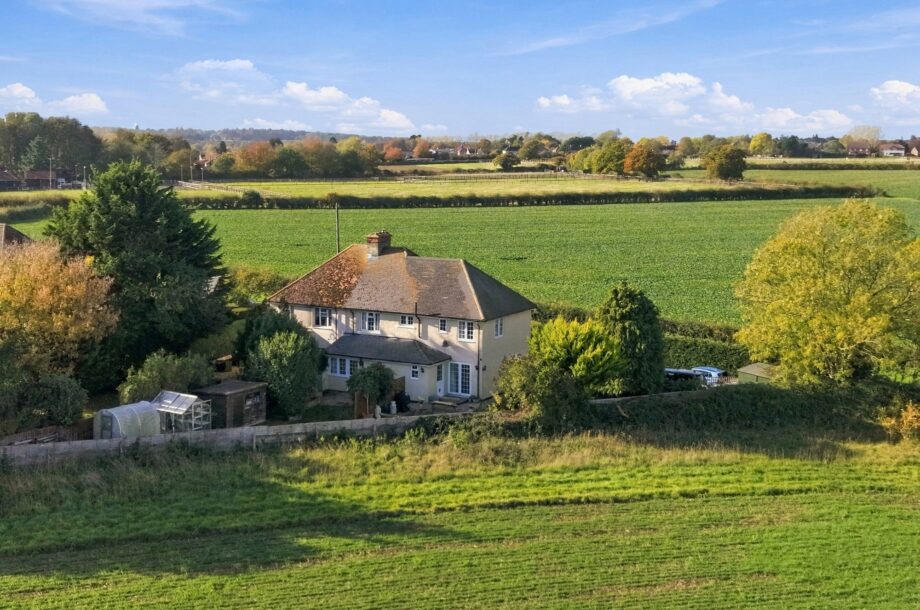
- Panoramic Countryside Views
This sizeable home extends to in excess of 1400 Sq Ft of beautifully presented rooms comprising a large kitchen/dining room, utility room, a ground floor cloakroom, study / office area and 3 generous bedrooms and an ensuite shower room to master. Gated ample parking and a landscaped rear garden with panoramic views complete this charming property.
Read full description This sizeable home extends to in excess of 1400 Sq Ft of beautifully presented rooms comprising a large kitchen/dining room, utility room, a ground floor cloakroom, study / office area and 3 generous bedrooms and an ensuite shower room to master. Gated ample parking and a landscaped rear garden with panoramic views complete this charming property.
GROUND FLOOR
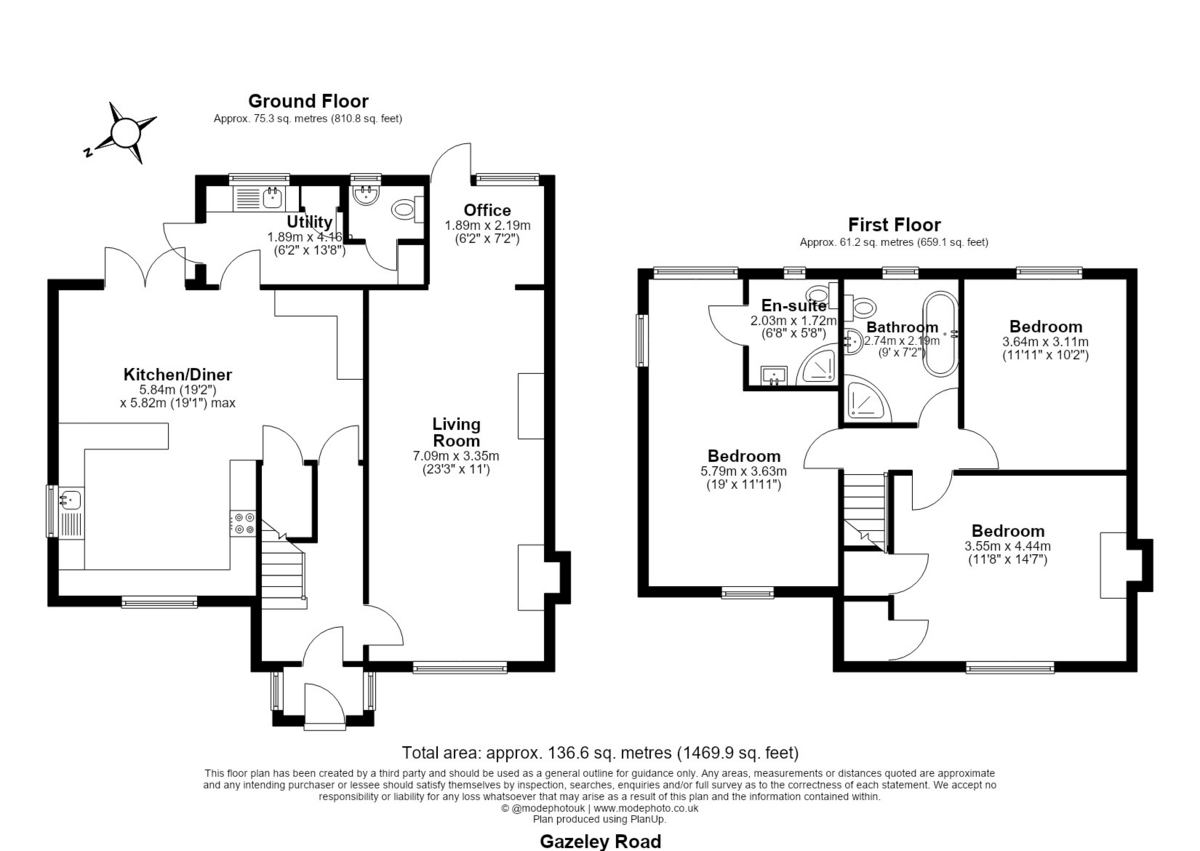
ENTRANCE PORCH A welcoming entrance porch with a side window and part-glazed entrance door opening to the entrance hall.
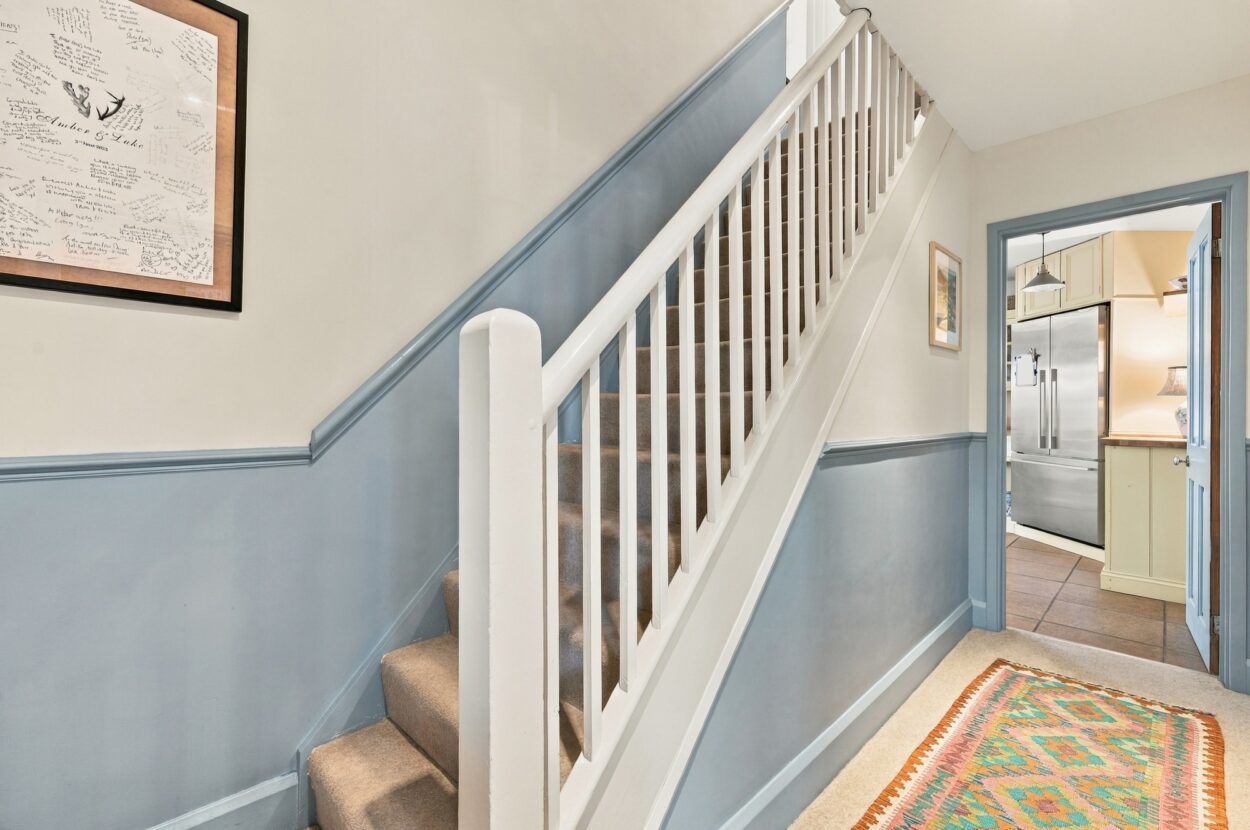
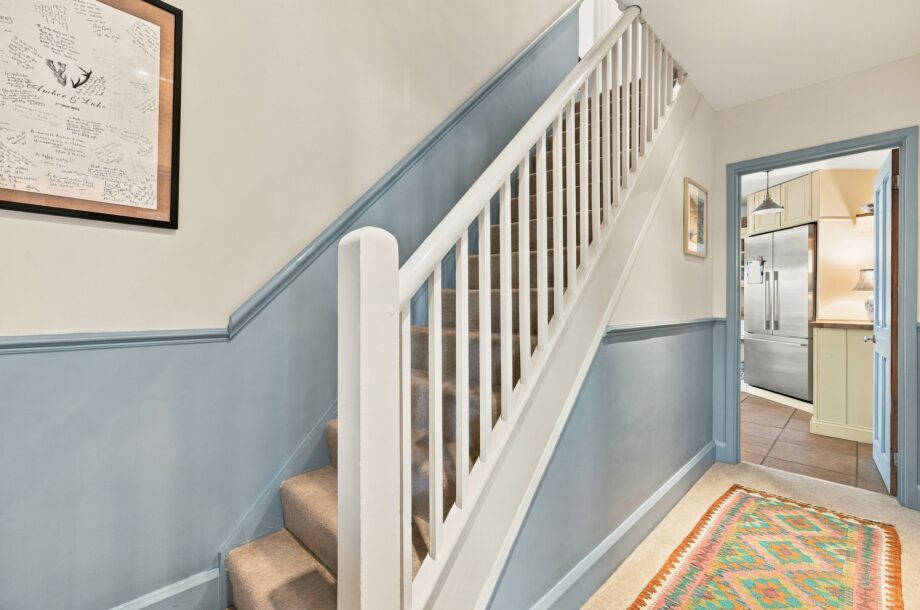
ENTRANCE HALL An inviting entrance hall with staircase rising to the first floor and doors leading to the principal reception rooms.
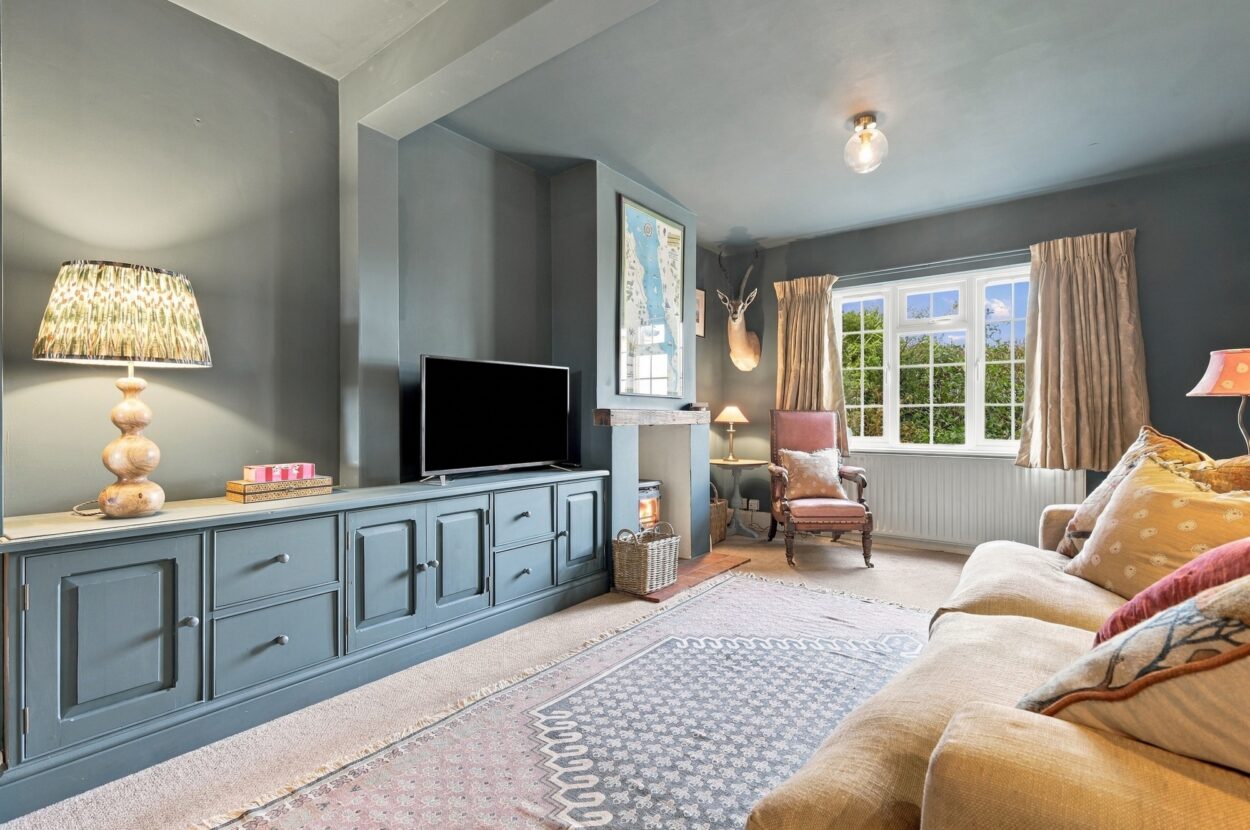
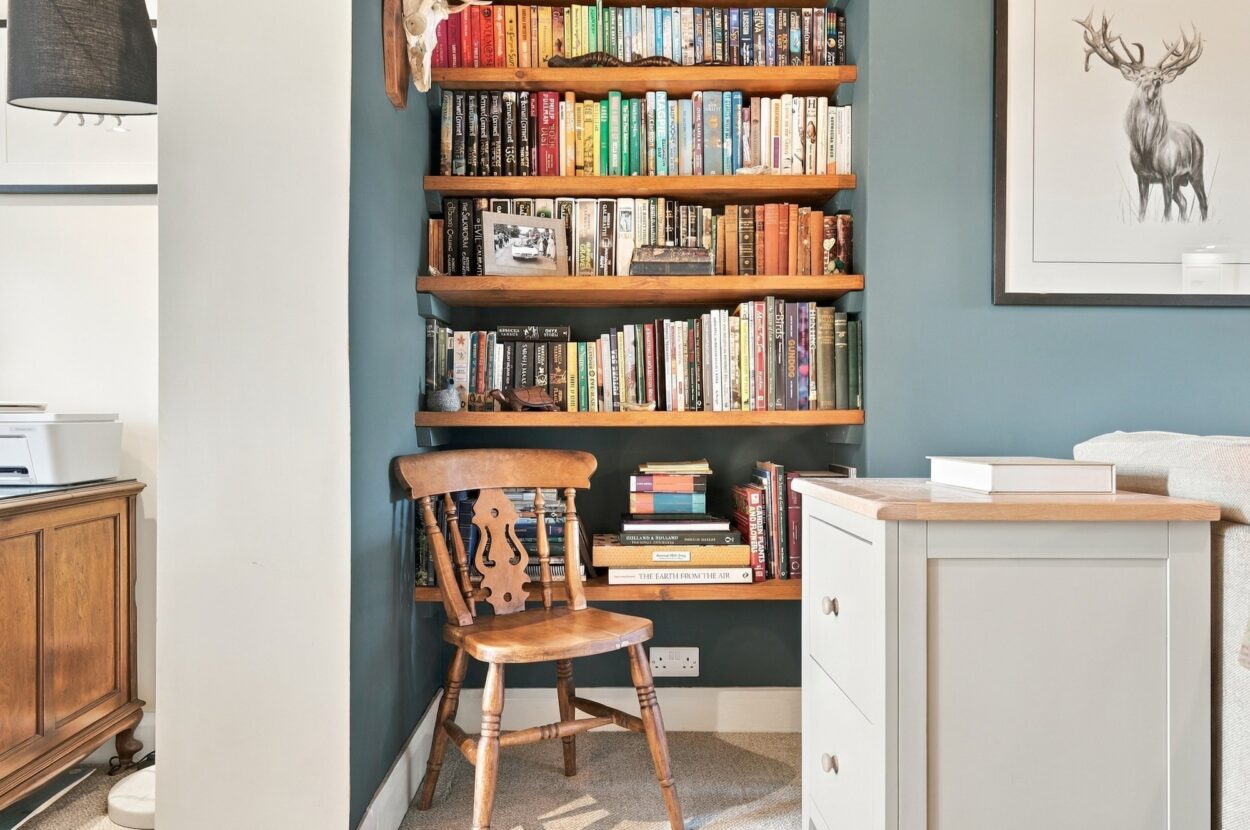
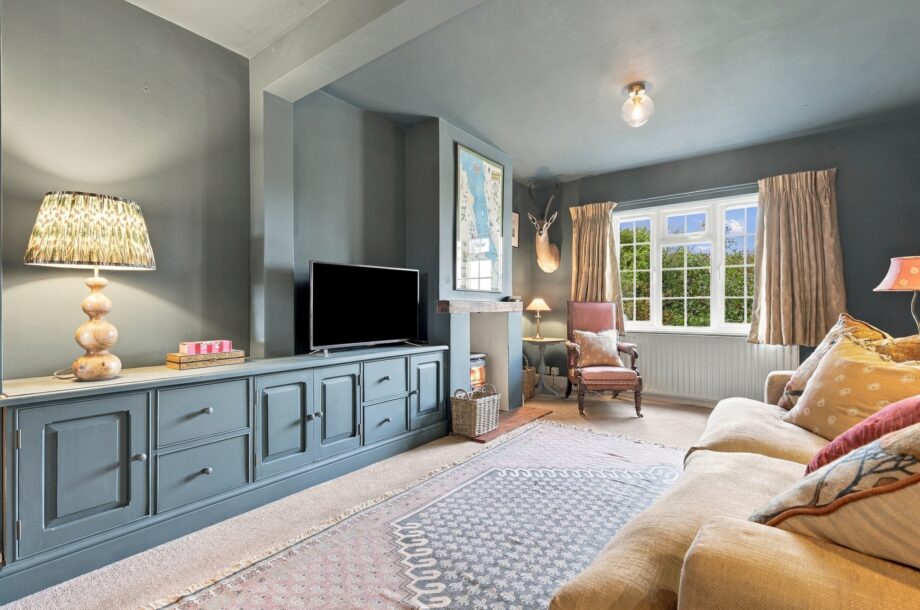
SITTING ROOM An impressive and generously proportioned reception room enjoying a window to the front aspect, with an attractive feature fireplace incorporating a tiled hearth and half-timbered mantel housing a wood-burning stove. Bespoke fitted storage is neatly incorporated within an alcove, while an archway leads through to a useful study or home office.
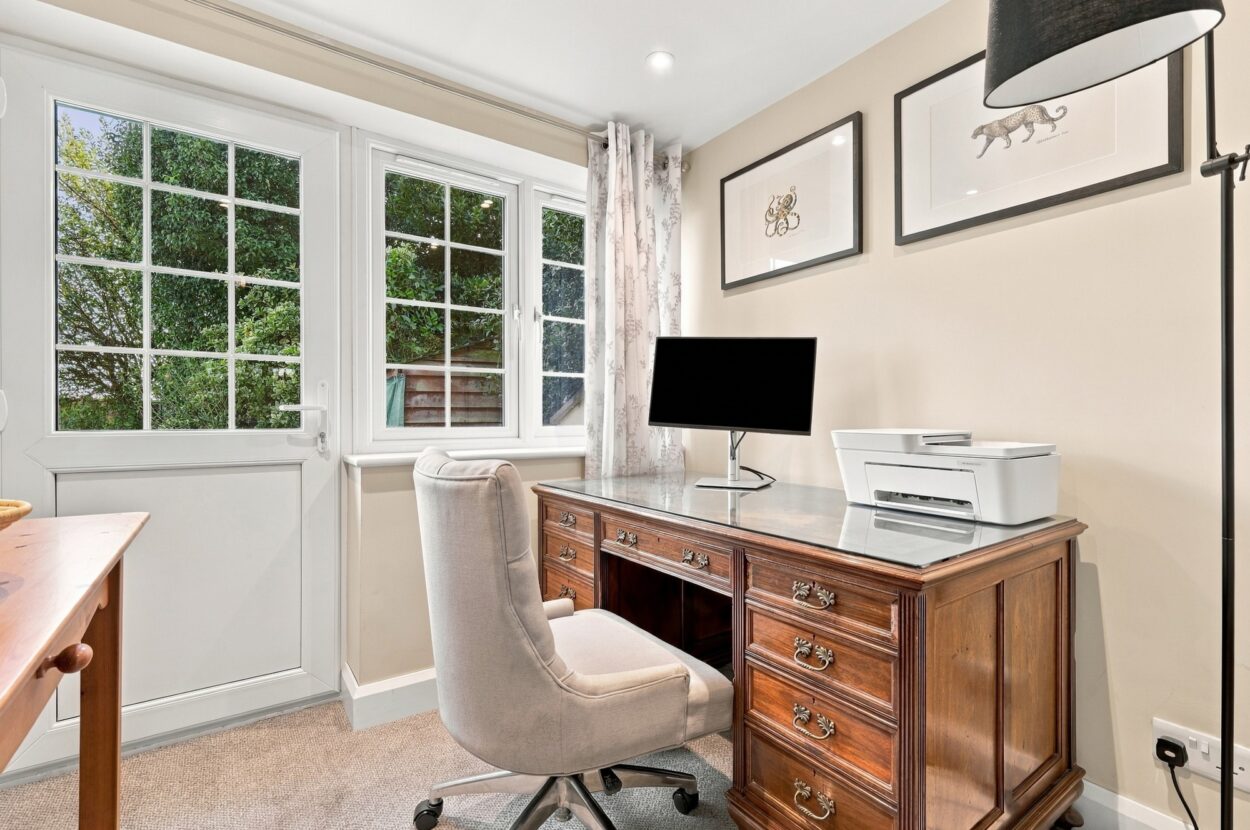
STUDY / HOME OFFICE A versatile space with a window overlooking the rear garden and a part-glazed door providing direct access outside, making this an ideal area for home working.
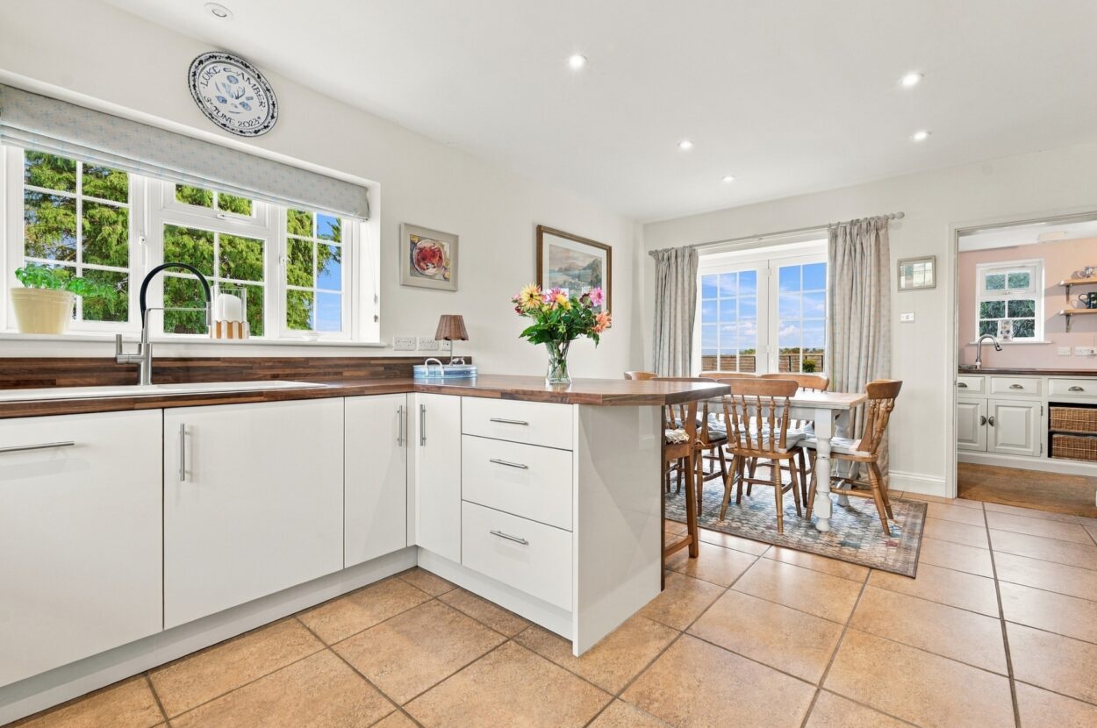
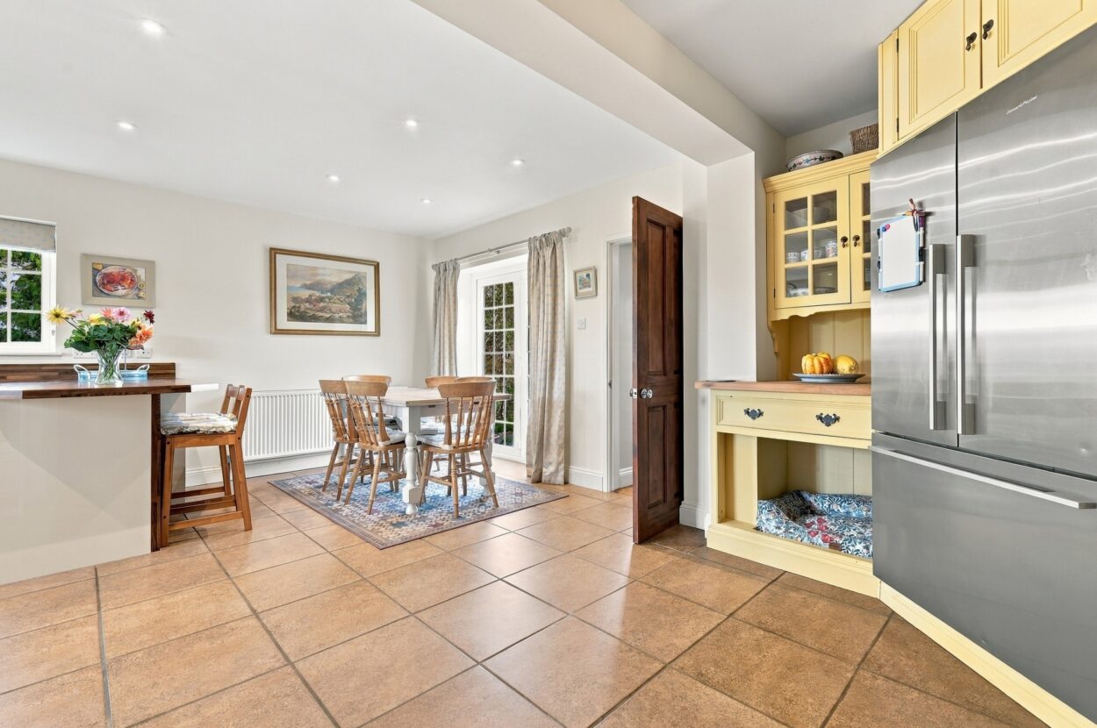
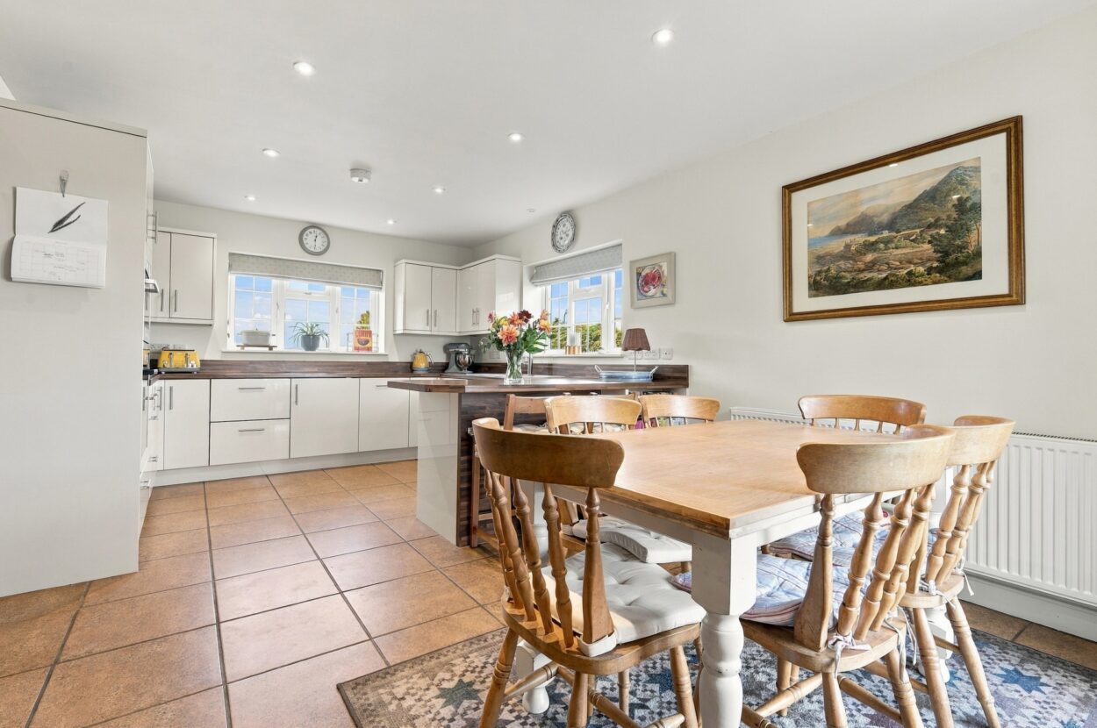
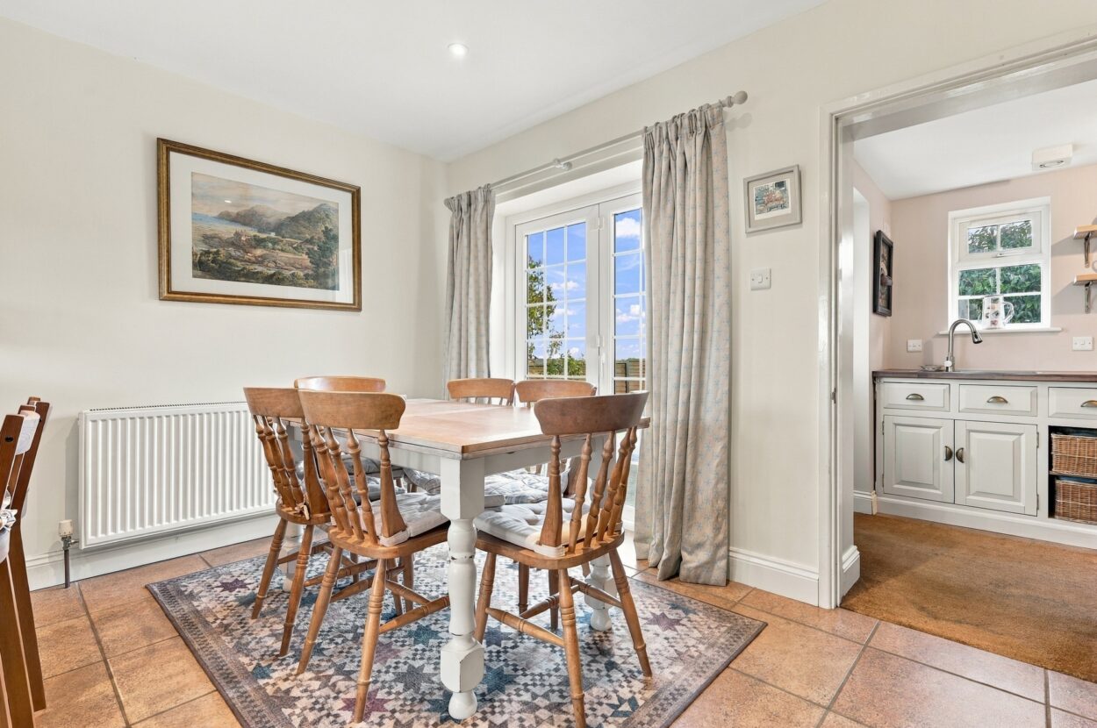
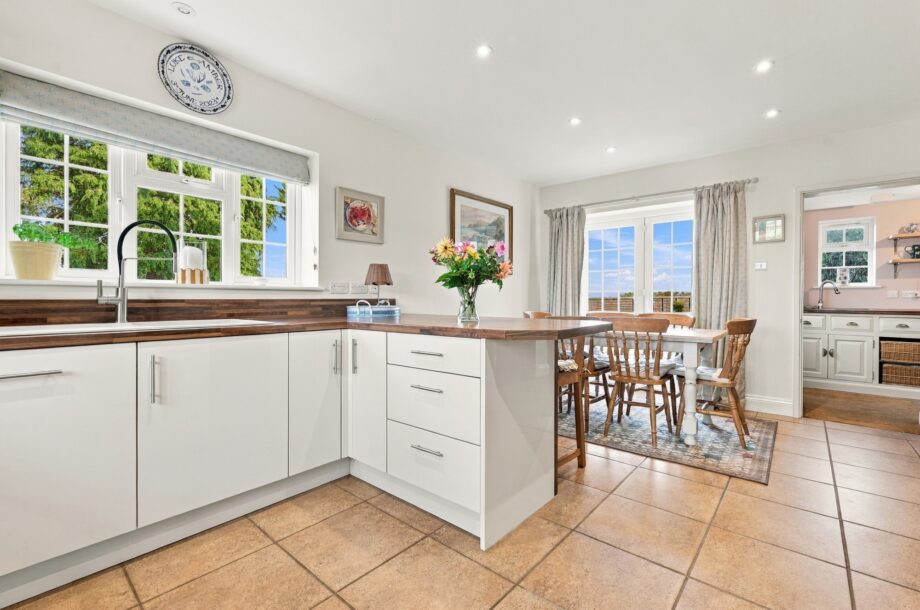
KITCHEN / DINING / FAMILY ROOM A particularly appealing, L-shaped open-plan room forming the heart of the home, enjoying a triple-aspect outlook with windows to the front and side, together with French patio doors opening onto the rear garden. The kitchen is fitted with an extensive range of matching eye and base-level cabinetry, complemented by generous work surfaces, bespoke storage and a breakfast bar.
Integrated appliances include an eye-level electric double oven with combination microwave, a four-ring induction hob with extractor hood over, dishwasher and fridge, with provision for an American-style fridge-freezer. A stainless-steel sink with drainer and mixer tap, tiled splashbacks, concealed under-cabinet lighting and recessed ceiling spotlights complete the kitchen area. There is ample space for a family dining table and additional seating, creating a versatile setting for everyday living and entertaining. Tiled flooring runs throughout, and a useful under-stairs storage cupboard provides additional practicality.
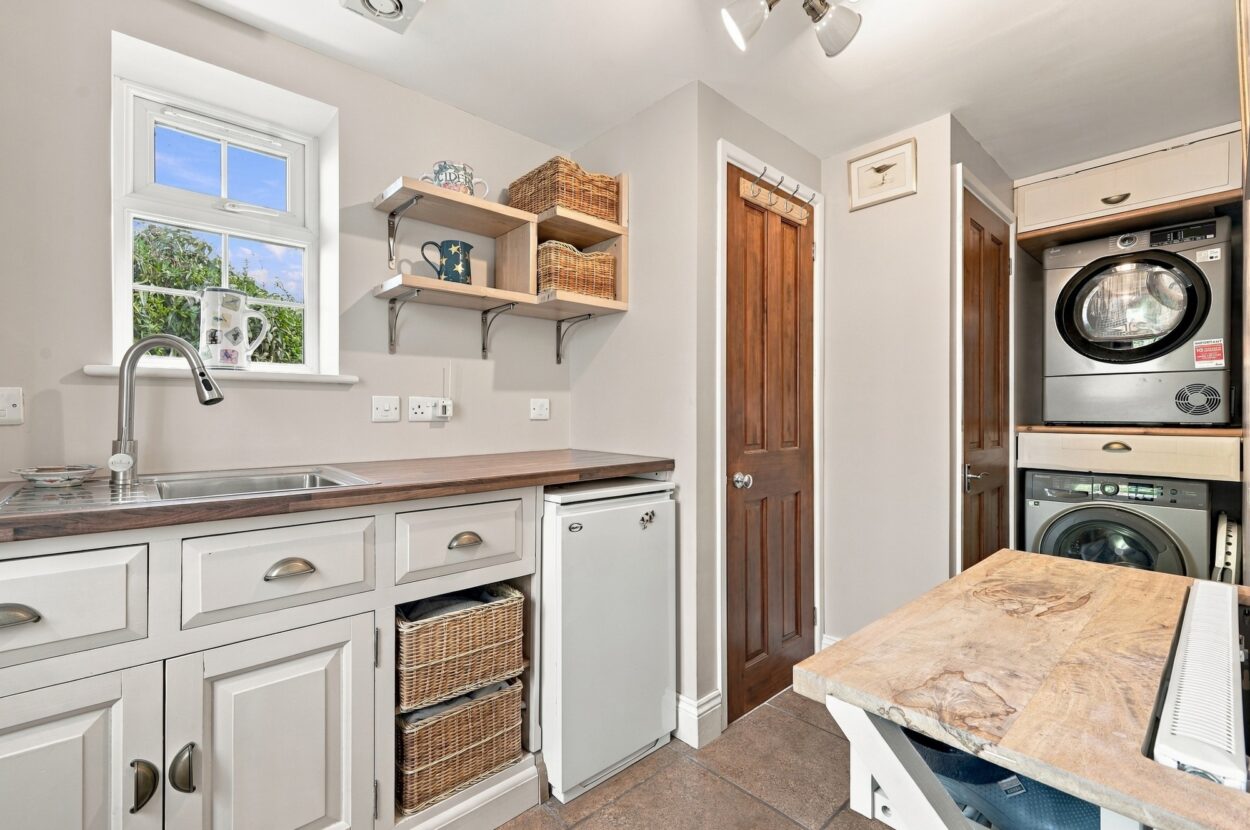
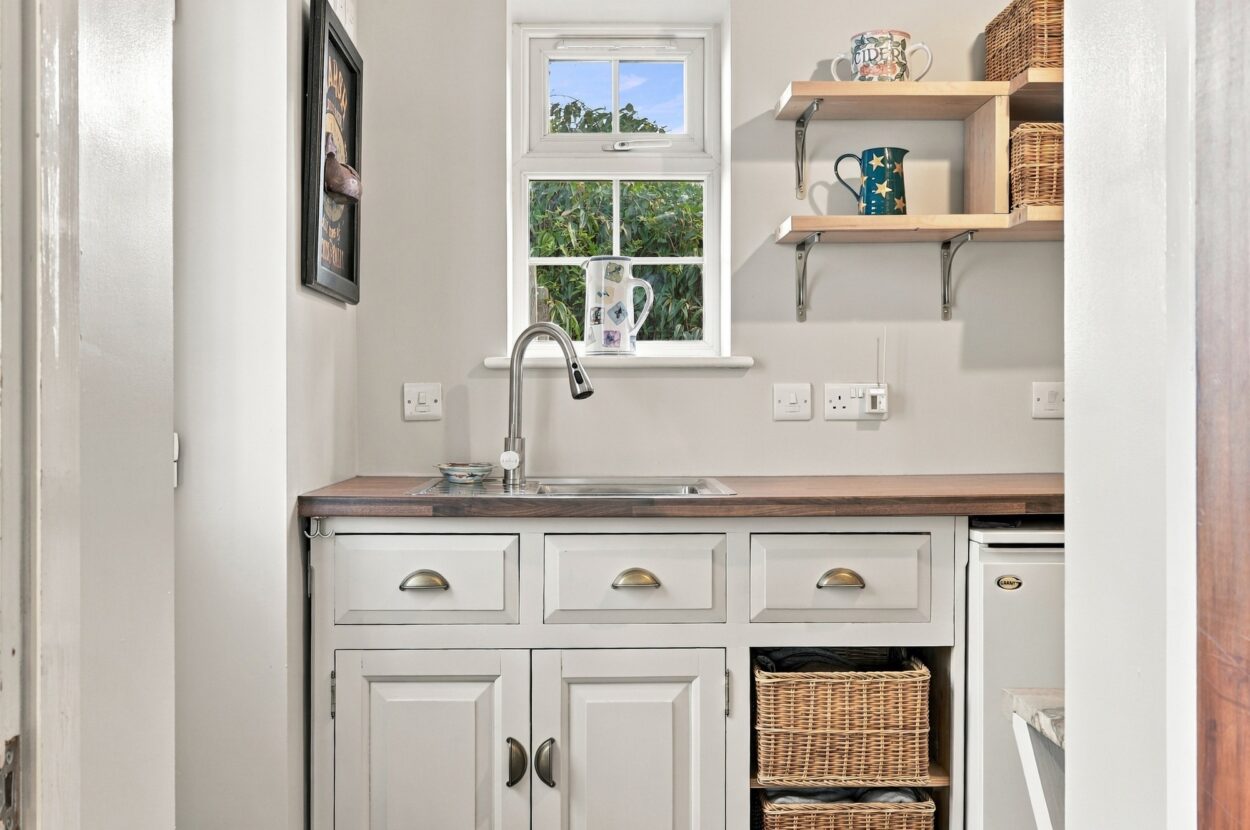
UTILITY ROOM A spacious and well-appointed utility room with a window and pedestrian door to the rear garden. Fitted storage cupboards, drawers and work surfaces incorporate a stainless-steel sink with drainer and mixer tap, together with plumbing for a washing machine and space for a tumble dryer. An airing cupboard houses the pressurised hot water cylinder, while the oil-fired boiler is also located within this room.
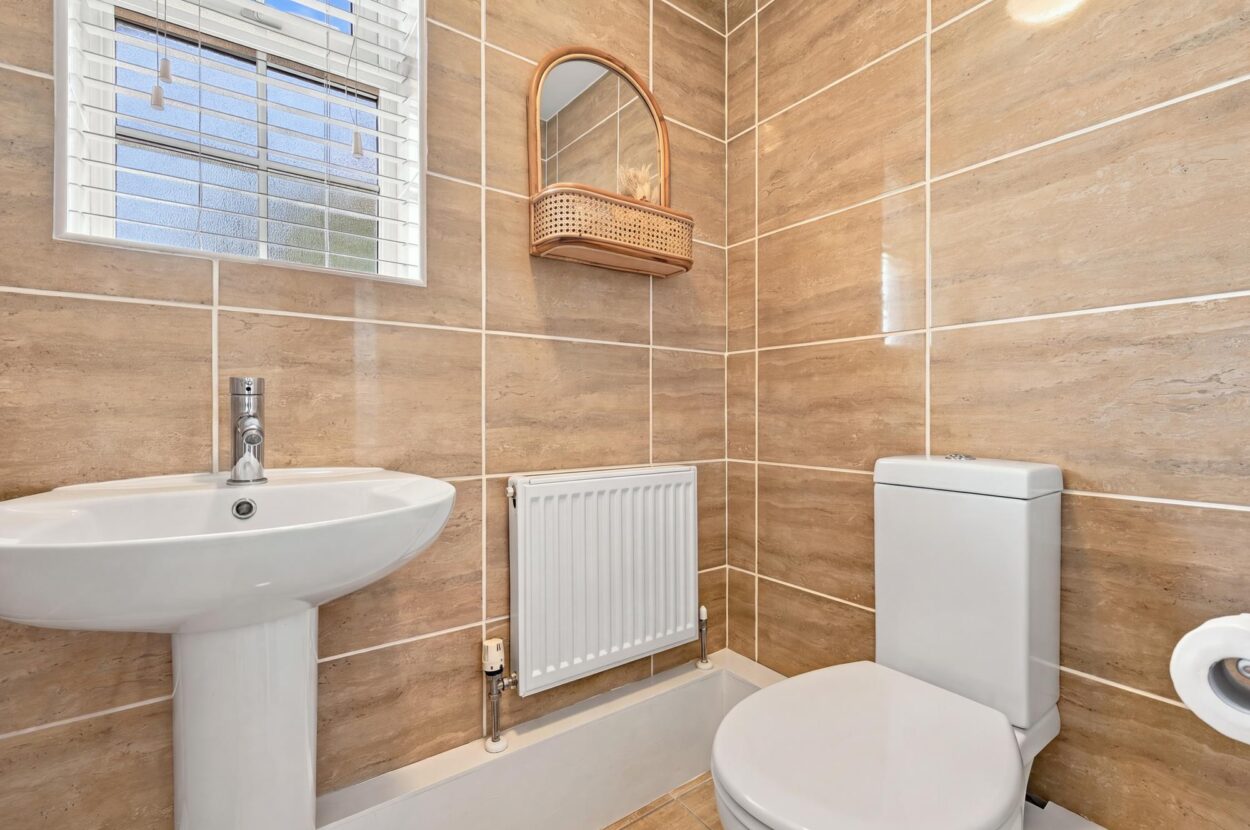
CLOAKROOM Fitted with a low-level WC and pedestal wash hand basin with mixer tap, complemented by tiled walls and flooring, a radiator and a window to the rear.
FIRST FLOOR
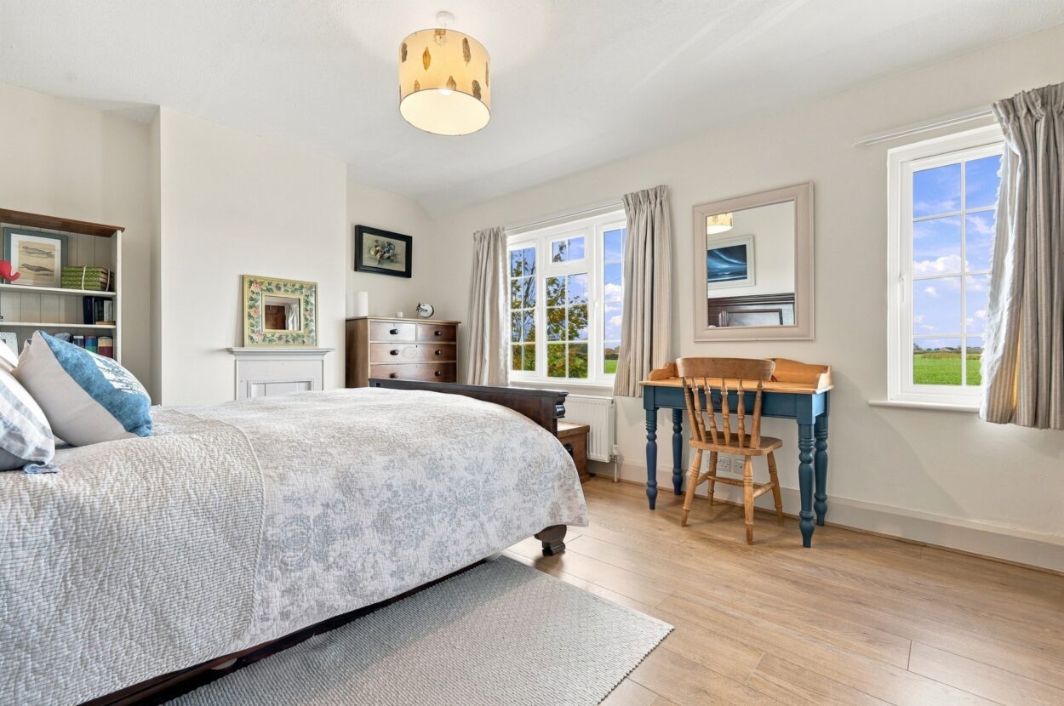
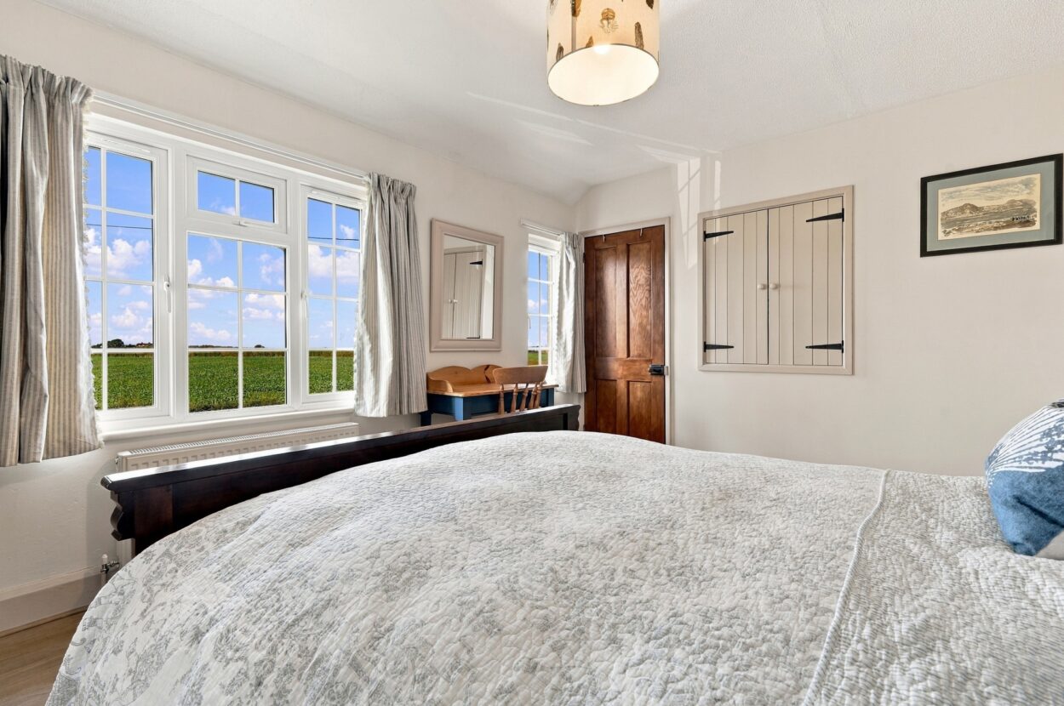
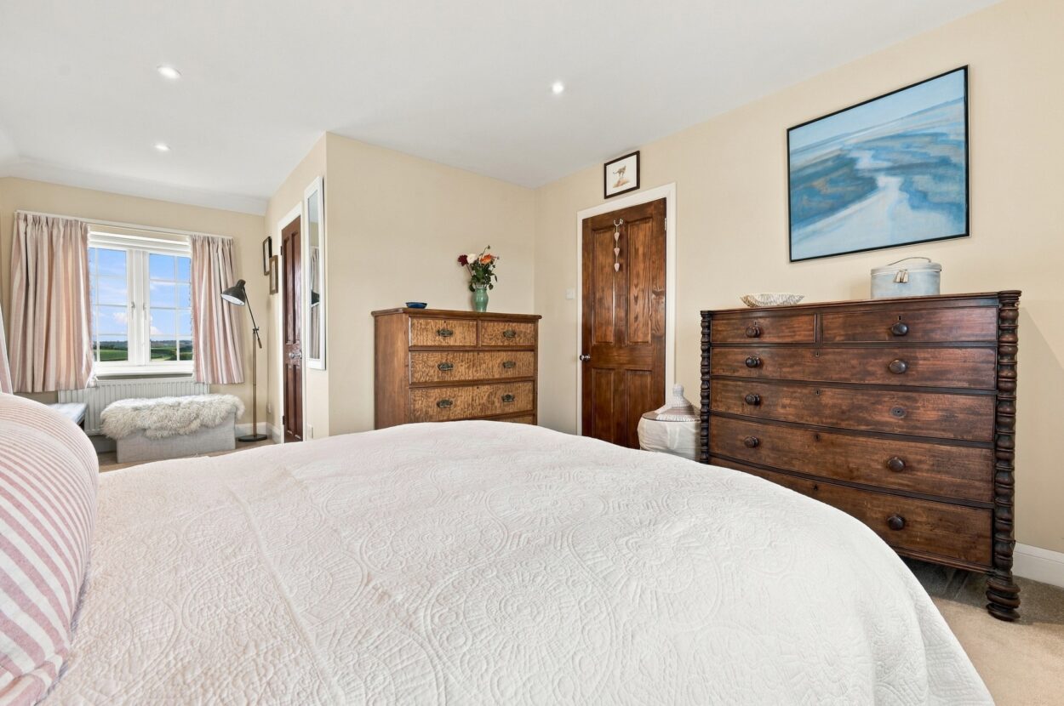
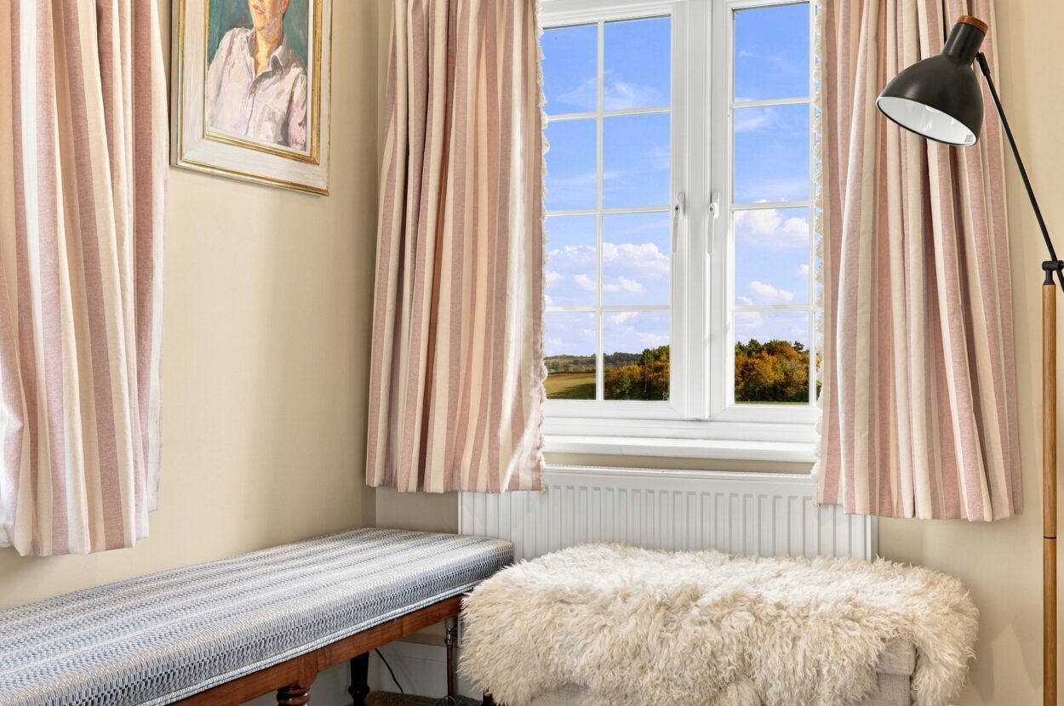
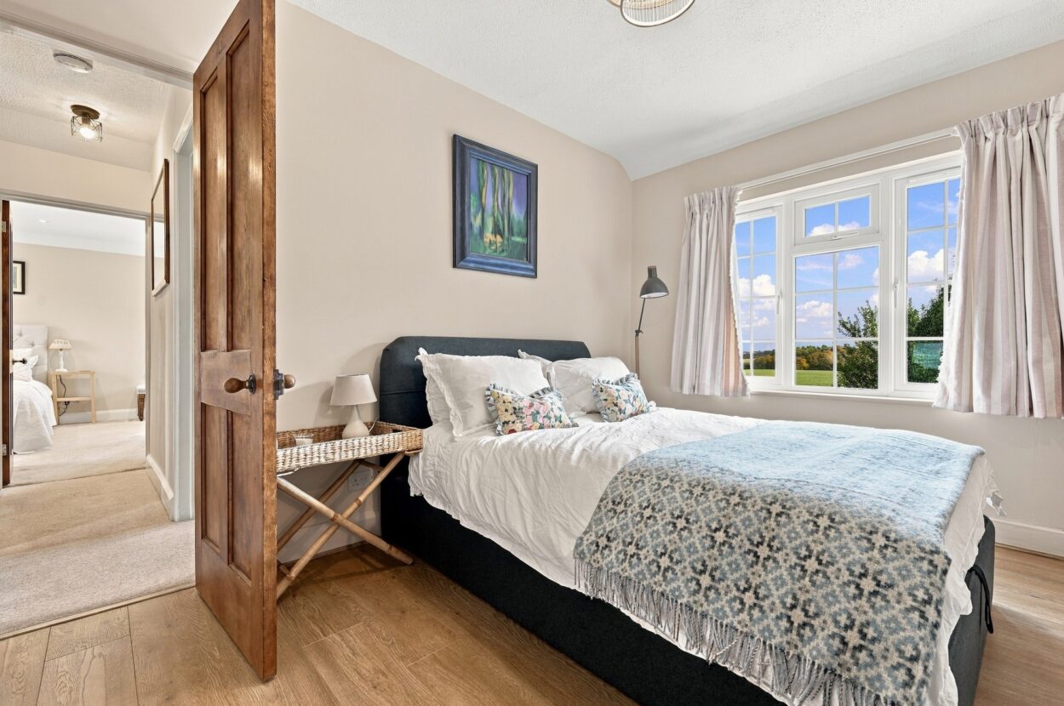
LANDING The first-floor landing provides access to all bedrooms and the family bathroom, together with access to the loft space. PRINCIPAL BEDROOM A substantial triple-aspect bedroom with windows to the front, side and rear, enjoying attractive, far-reaching views across the surrounding countryside. The generous proportions and outlook combine to create a particularly appealing principal bedroom.
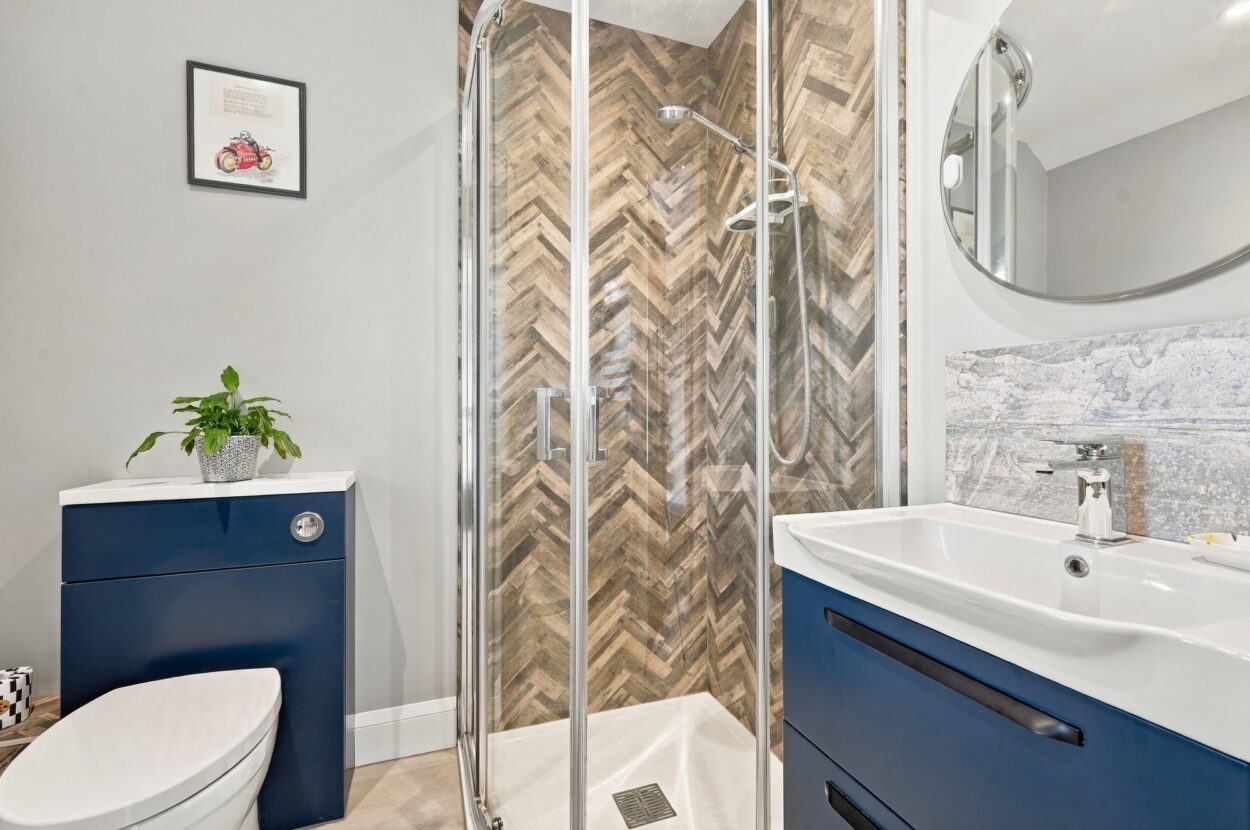
EN-SUITE SHOWER ROOM A re-fitted en-suite comprising a corner shower enclosure with Aqua Lisa shower, wash hand basin set within a vanity unit with useful drawers and cupboard storage, and a low-level WC. Further features include a heated towel rail, extractor fan, recessed ceiling spotlights and a window to the rear.
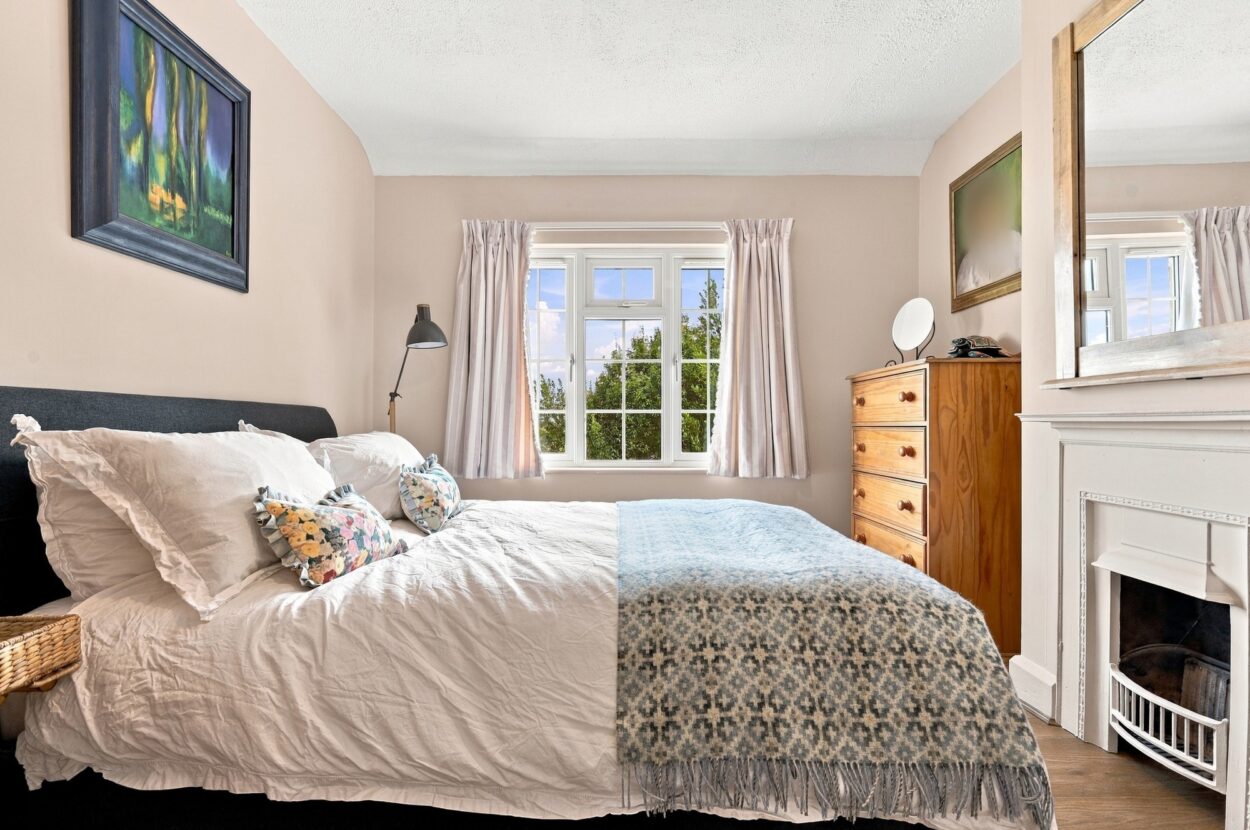
BEDROOM 2 A generous double bedroom featuring two windows to the front aspect, an attractive ornate period-style fireplace, a high-level fitted storage cupboard with hanging rail above the staircase and a further built-in wardrobe. The room enjoys excellent natural light and appealing character.
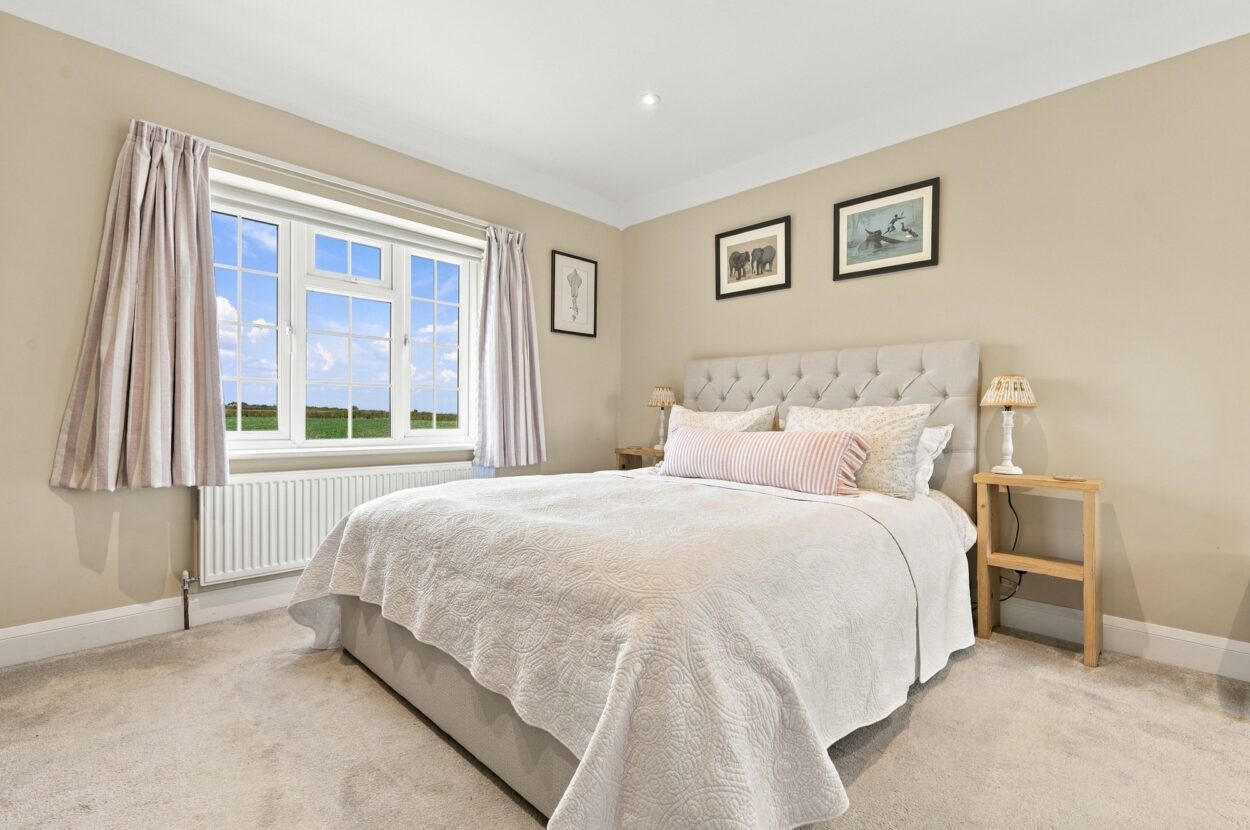
BEDROOM 3 A further well-proportioned double bedroom with a window overlooking the rear garden and an attractive period-style feature fireplace.
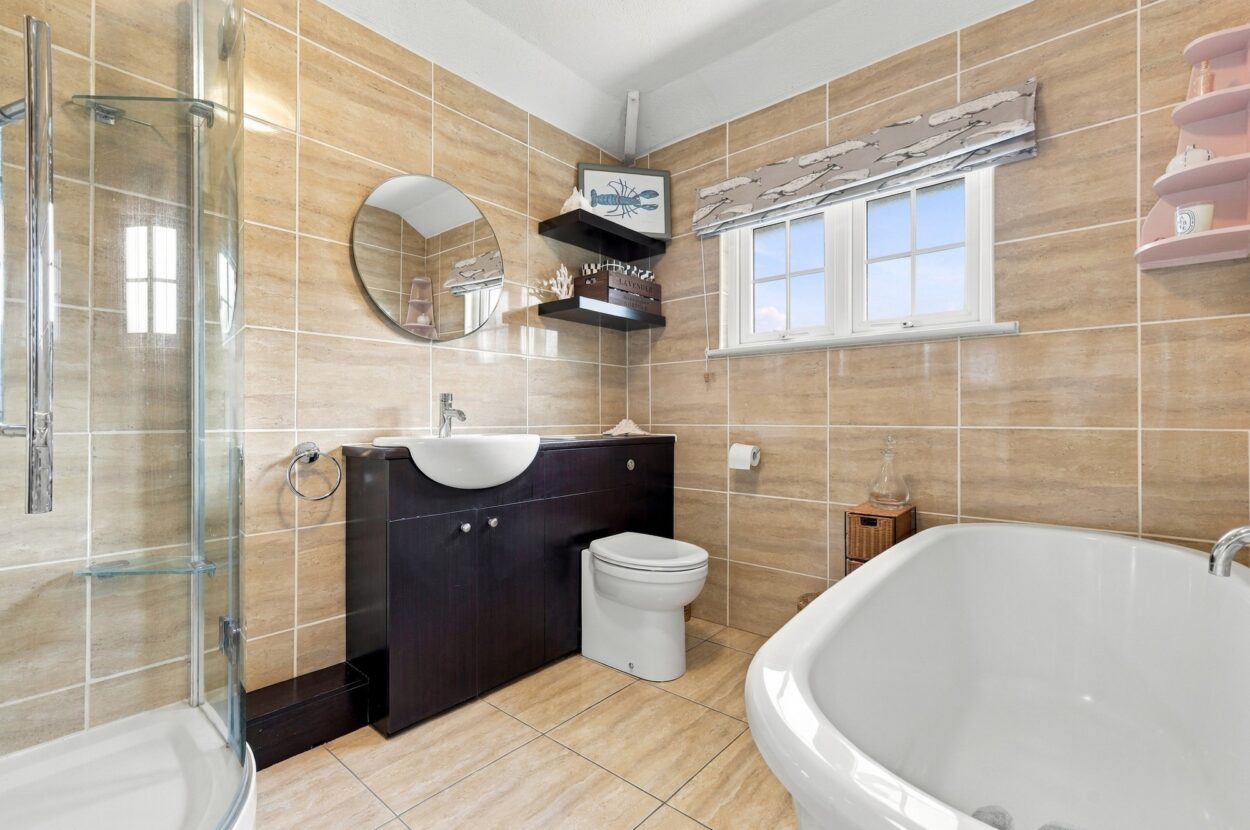
FAMILY BATHROOM A spacious four-piece family bathroom fitted with a freestanding roll-top bath with mixer tap, a large corner shower enclosure with Aqua Lisa shower, wash hand basin set within a vanity unit with storage beneath, and a low-level WC. Fully tiled walls and flooring, a heated ladder-style towel rail, extractor fan and a rear-facing window complete the accommodation.
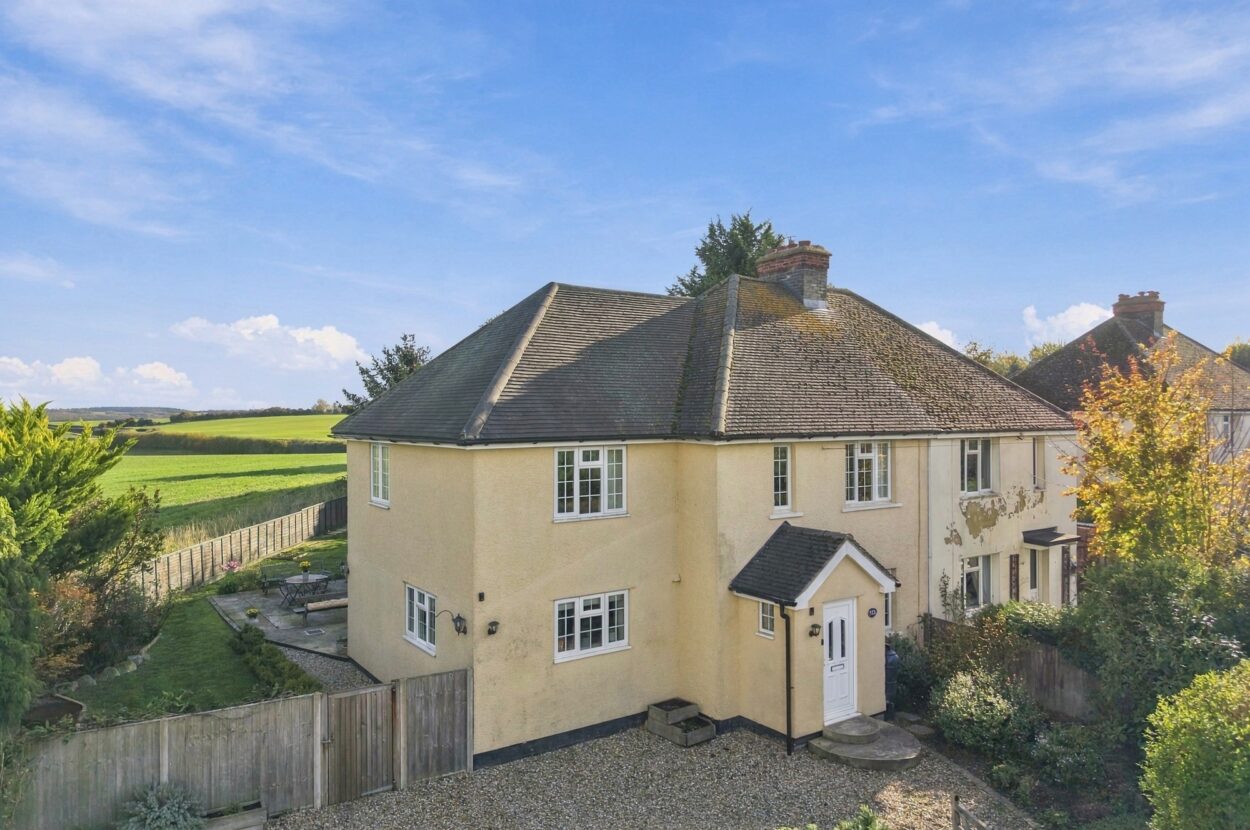
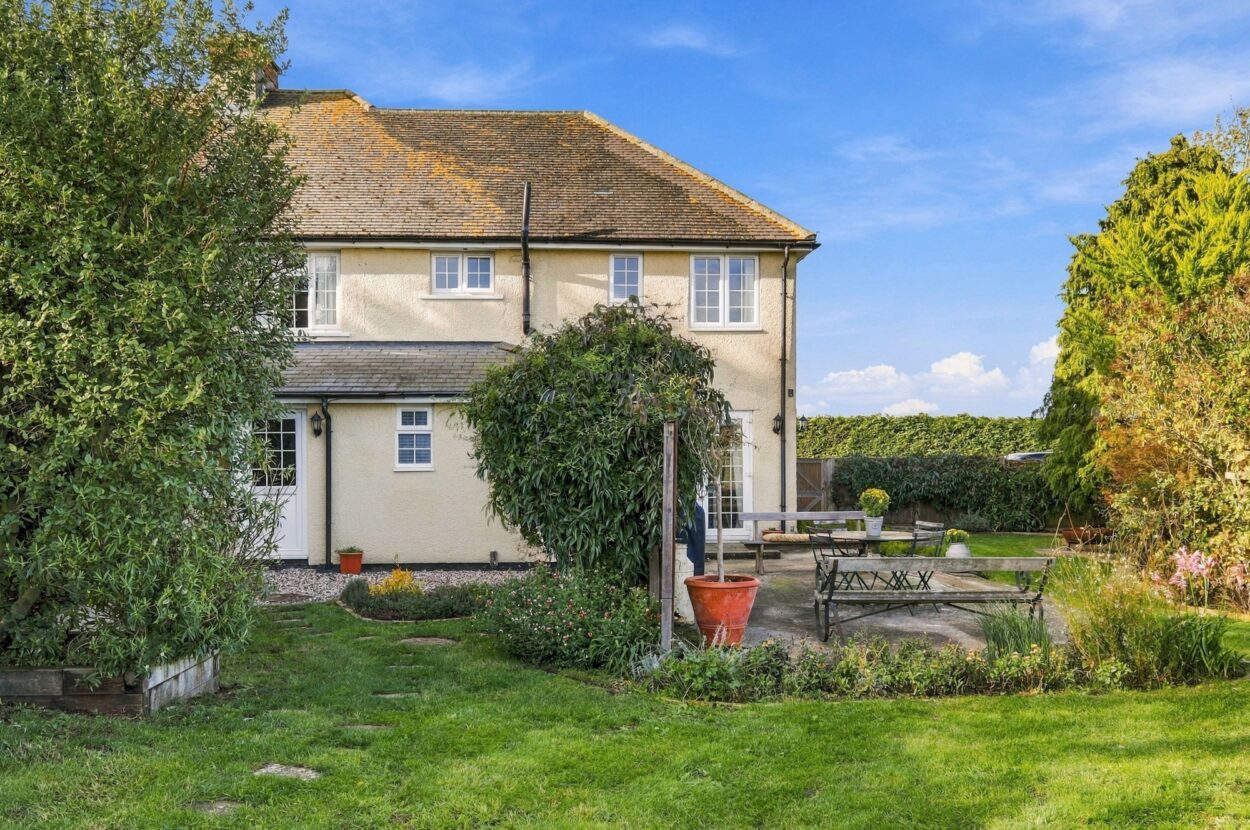
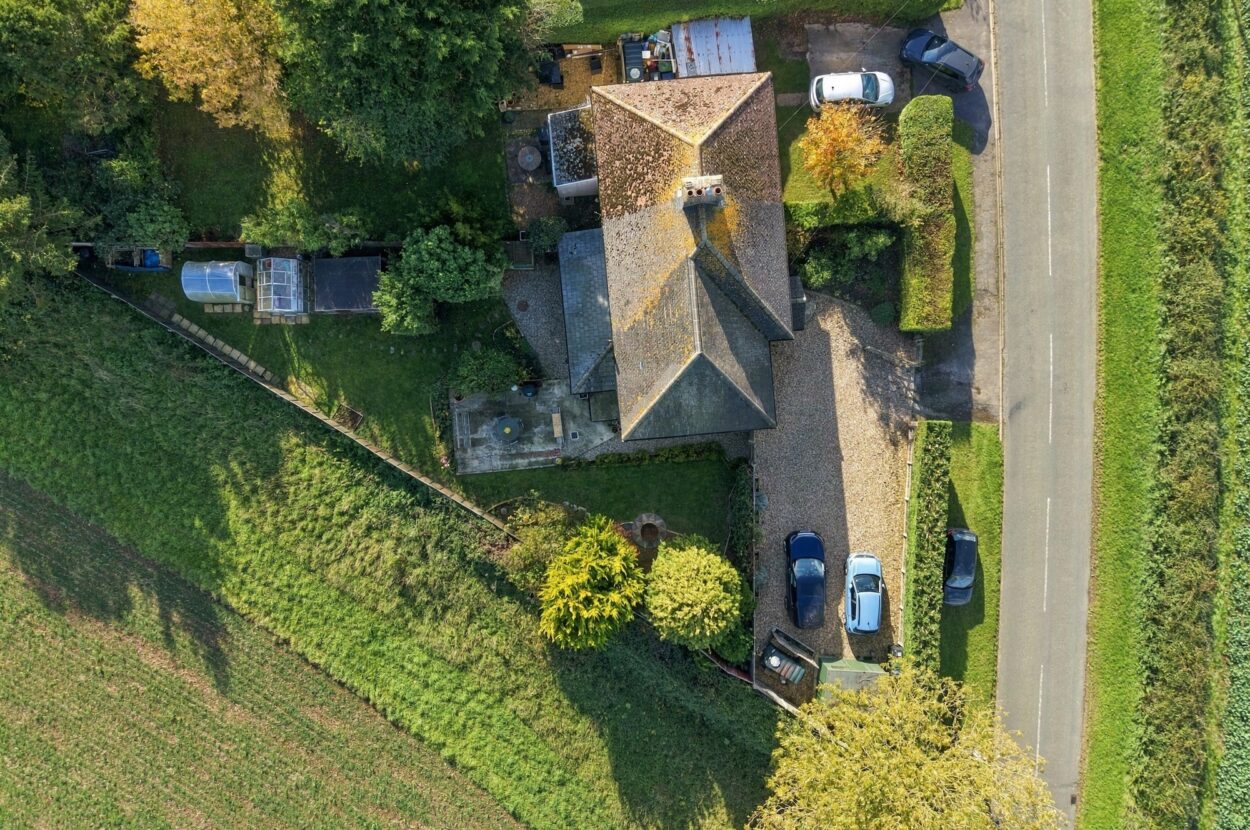
OUTSIDE The property is approached from the road through a five-bar gate, with a further pedestrian gate providing access to the front garden. A generous gravel driveway provides parking for at least six vehicles, while mature hedging screens the property from the road. A small front garden, established planting and steps leading to the entrance door provide an attractive approach. There is also a screened oil storage tank.
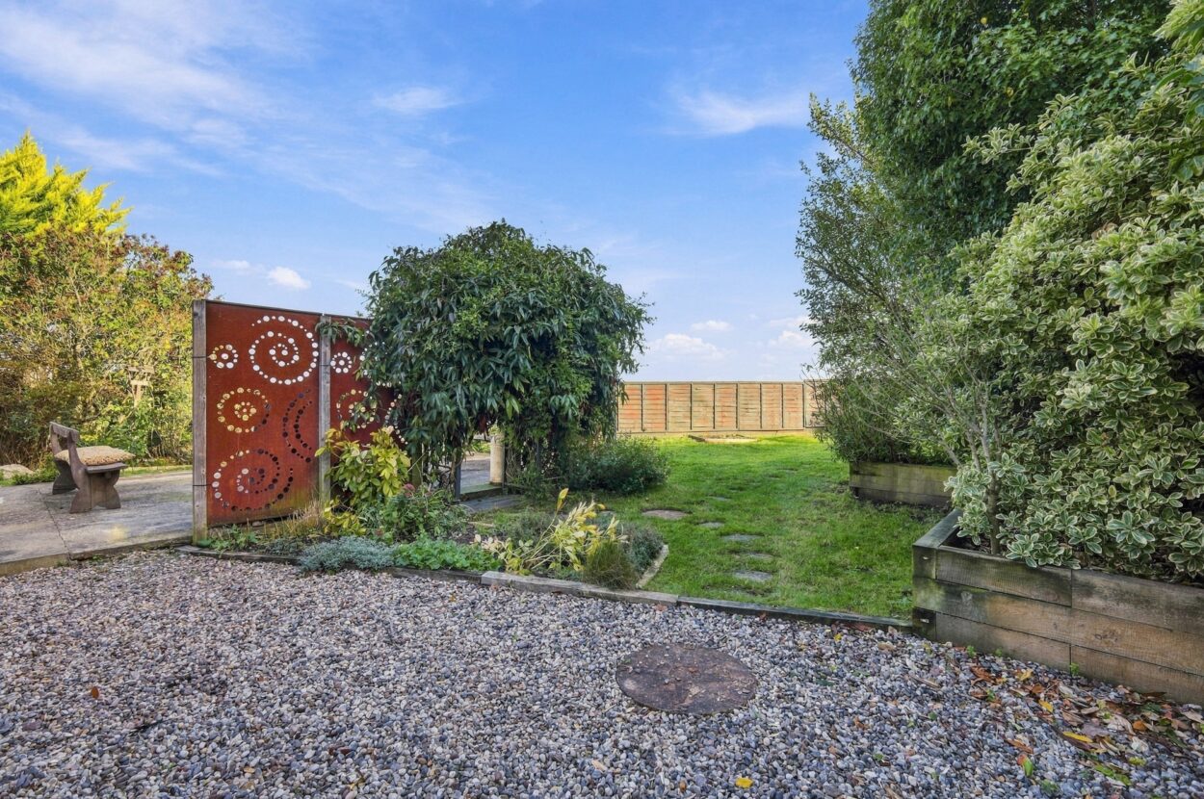
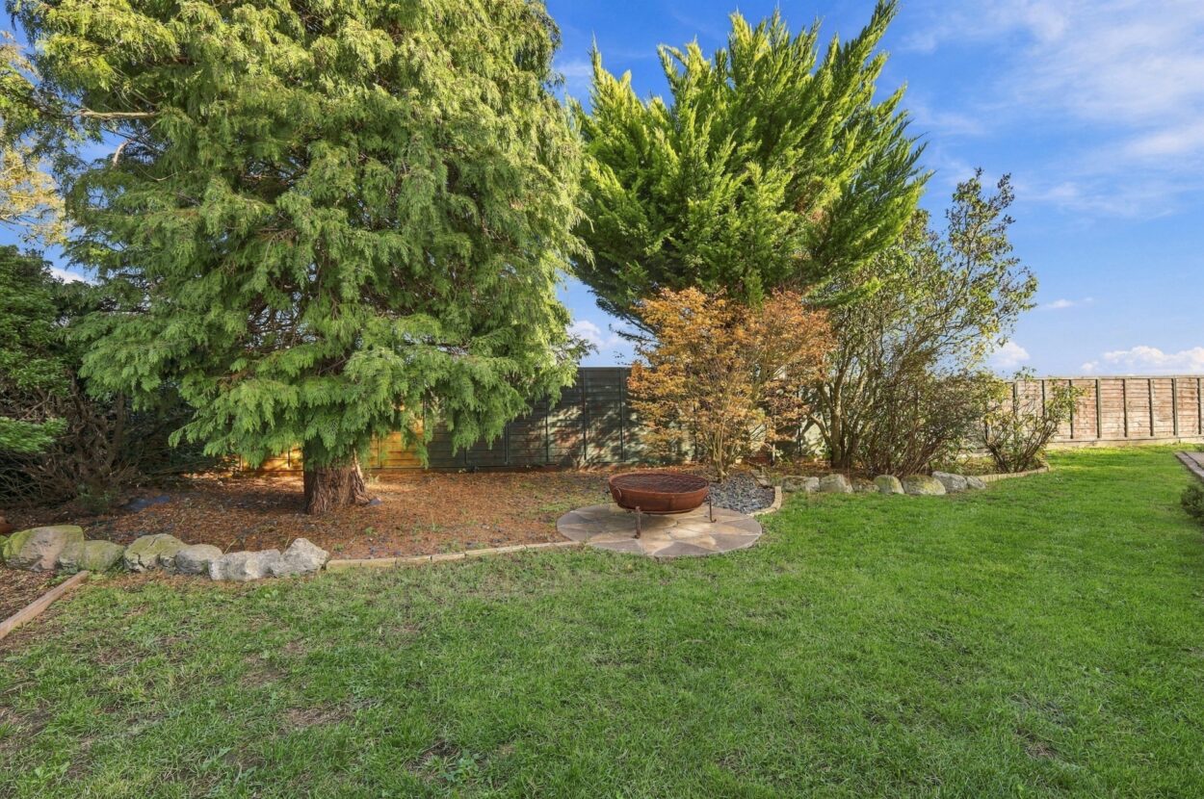
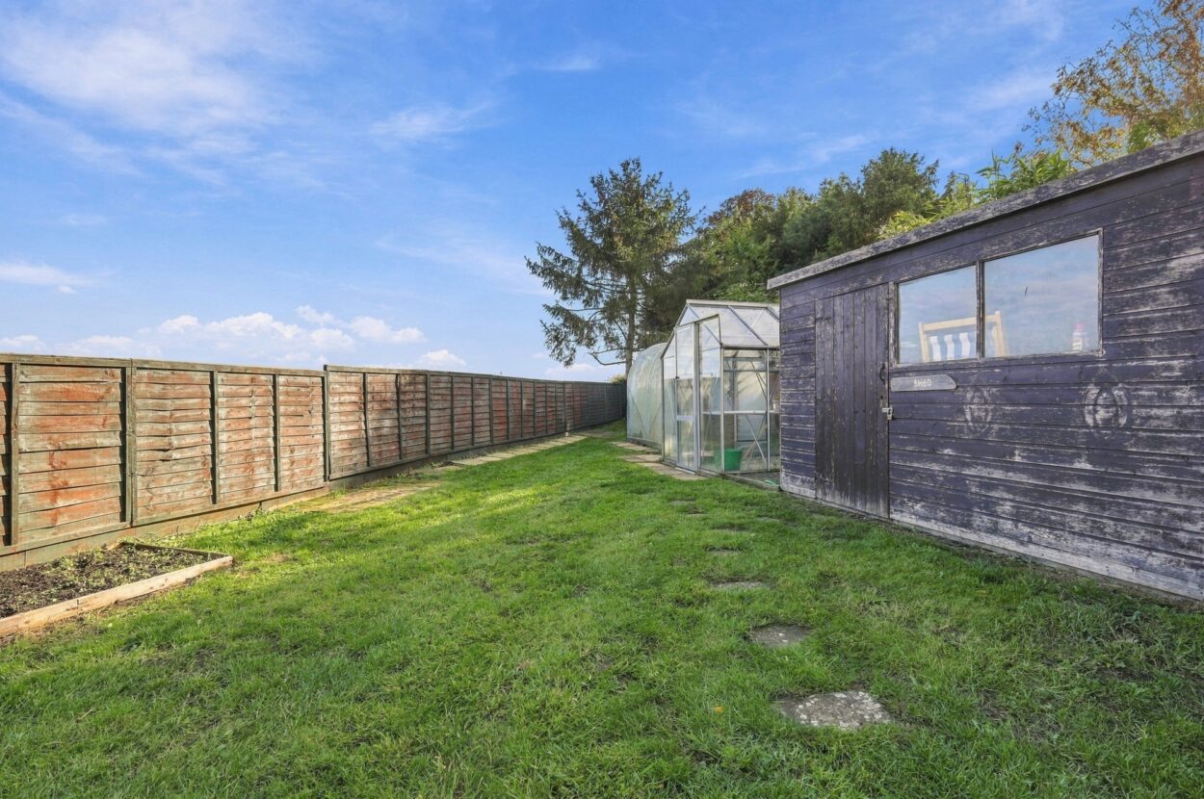
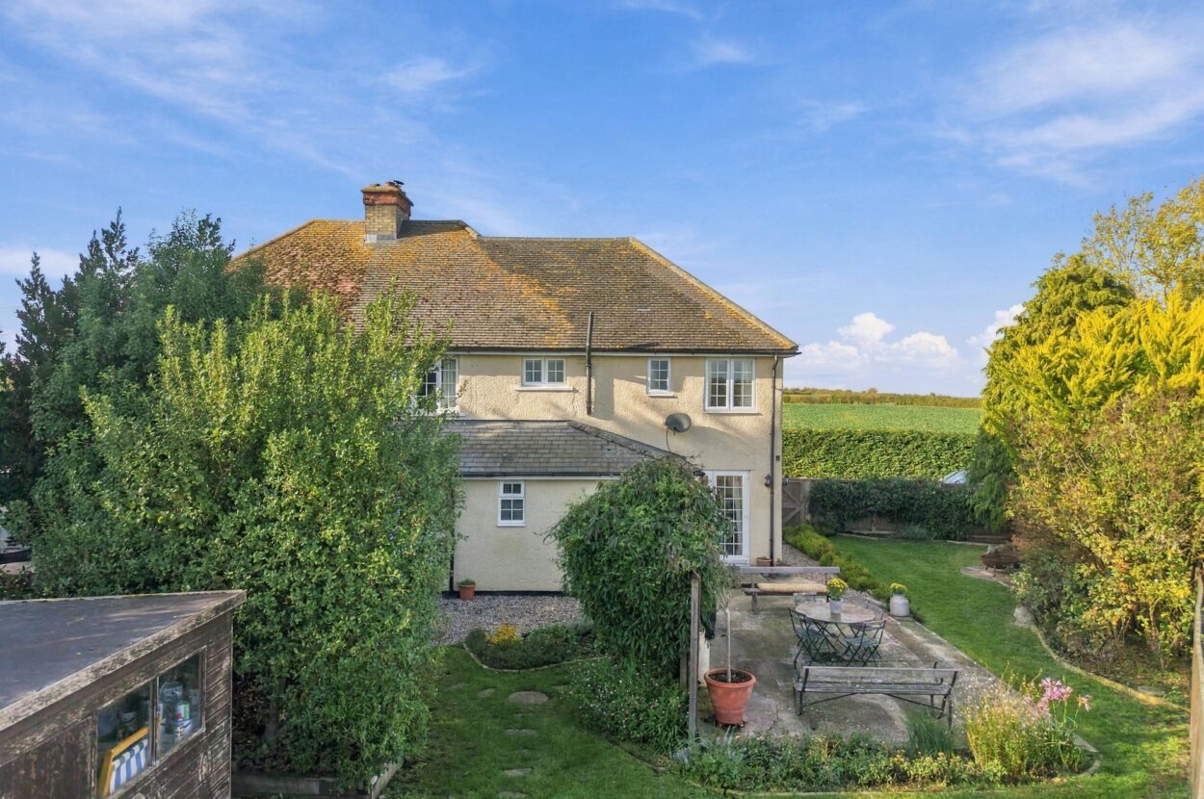
THE REAR GARDEN The established rear garden has been thoughtfully landscaped and is predominantly laid to lawn, complemented by well-stocked borders, mature trees and ornamental shrubs. A paved patio provides an ideal setting for outdoor dining and entertaining, while a further selection of useful outbuildings includes a garden shed, greenhouse, polytunnel and wood store. The garden is enclosed by fencing and hedging, with an outside water tap.
SERVICES Oil fired central heating to radiators. Mains water. Mains drainage. Mains electricity connected. NOTE: None of these services have been tested by the agent.
LOCAL AUTHORITY East Cambridgeshire District Council
COUNCIL TAX BAND C. (£2,185.55 per annum)
EPC D.
TENURE Freehold.
CONSTRUCTION TYPE Brick and rendered under a tiled roof.
COMMUNICATION SERVICES (source Ofcom) Broadband: Yes. Speed: Up to 43 mbps download, up to 8 mbps upload.
Phone Signal: Yes. Provider: Coverage is likely with all providers.
WHAT3WORDS surpasses.seagulls.uncouth
VIEWING Strictly by prior appointment only through DAVID BURR.
NOTICE Whilst every effort has been made to ensure the accuracy of these sales details, they are for guidance purposes only and prospective purchasers or lessees are advised to seek their own professional advice as well as to satisfy themselves by inspection or otherwise as to their correctness. No representation or warranty whatsoever is made in relation to this property by David Burr or its employees nor do such sales details form part of any offer or contract.

Contact David Burr Newmarket :
01638 669035 or [email protected]


Property Map
Mortgage Calculator
Stamp Duty Calculator
RELATED SALES
- For Sale
Long Melford, Sudbury, Suffolk
£435,000 • Detached • 3 BedA detached thatched cottage situated within generous grounds of approx 0.7 acres (sts) situated on the edge of Long Melford in a rural hamlet. Sitting room, dining room, kitchen, utility/boot/garden room. Three bedrooms, bathroom. Numerous outbuildings. Close to various amenities.
View PropertyFor SaleBoxford, Sudbury, Suffolk
£550,000 Offers in Excess of • Detached • 3 BedNO ONWARD CHAIN
View Property
An enviably positioned three bedroom detached period residence occupying a central village setting within the highly regarded parish of Boxford. This Grade II listed home, presents a rare opportunity to acquire a characterful detached dwelling complemented by a substantial barn to the rear.For SaleKersey Uplands, Ipswich, Suffolk
£375,000 • Farm House • 3 BedAn individual three bedroom detached timber framed residence occupying an idyllic rural position amidst open farmland and grazing land within the highly regarded Suffolk hamlet of Kersey Uplands. Enjoying an appealing sense of seclusion and expansive countryside outlooks, the property is unlisted and presents a rare opportunity for a purchaser seeking a characterful country home with considerable scope for modernisation, improvement and potential extension, subject to the necessary planning consents.
View PropertyOther properties for sale by David Burr Newmarket