For Sale
Burrough Green, Newmarket, Suffolk
Guide Price £525,000
Detached
4
2
2
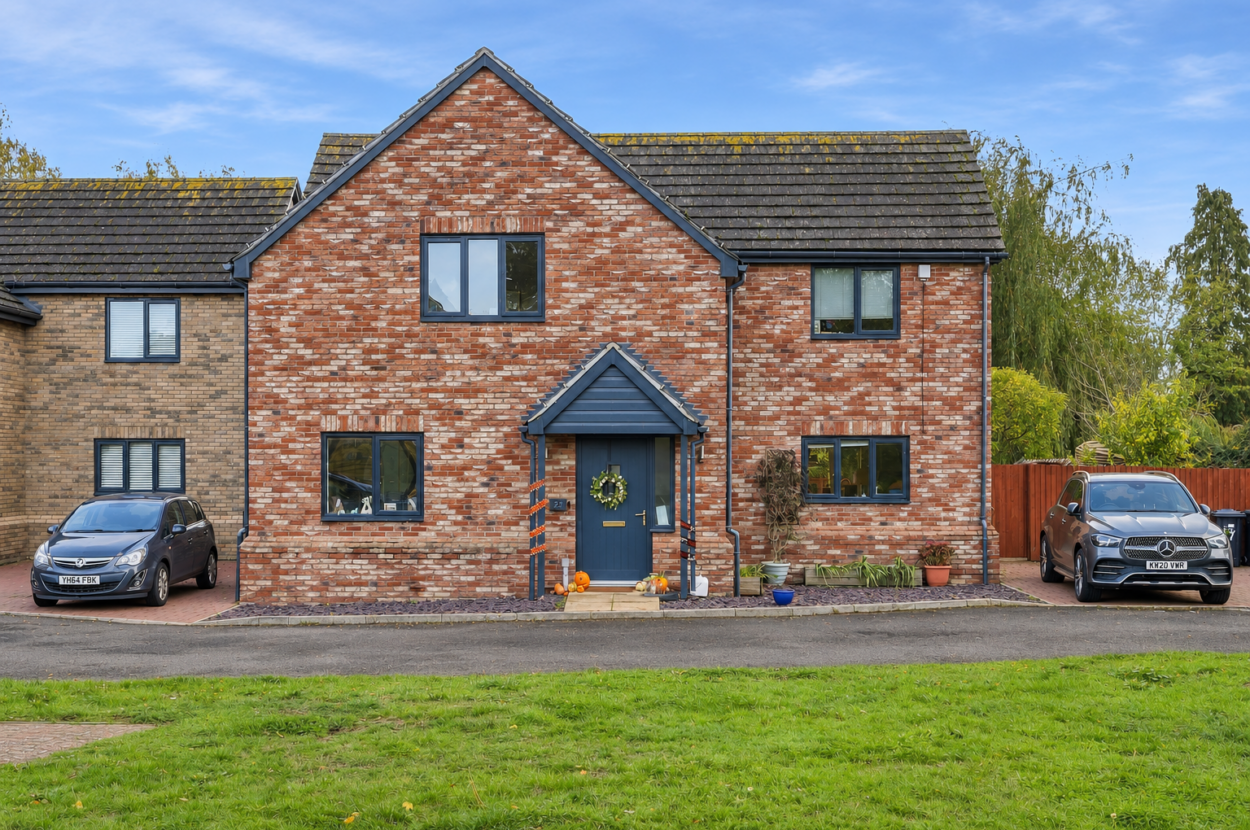
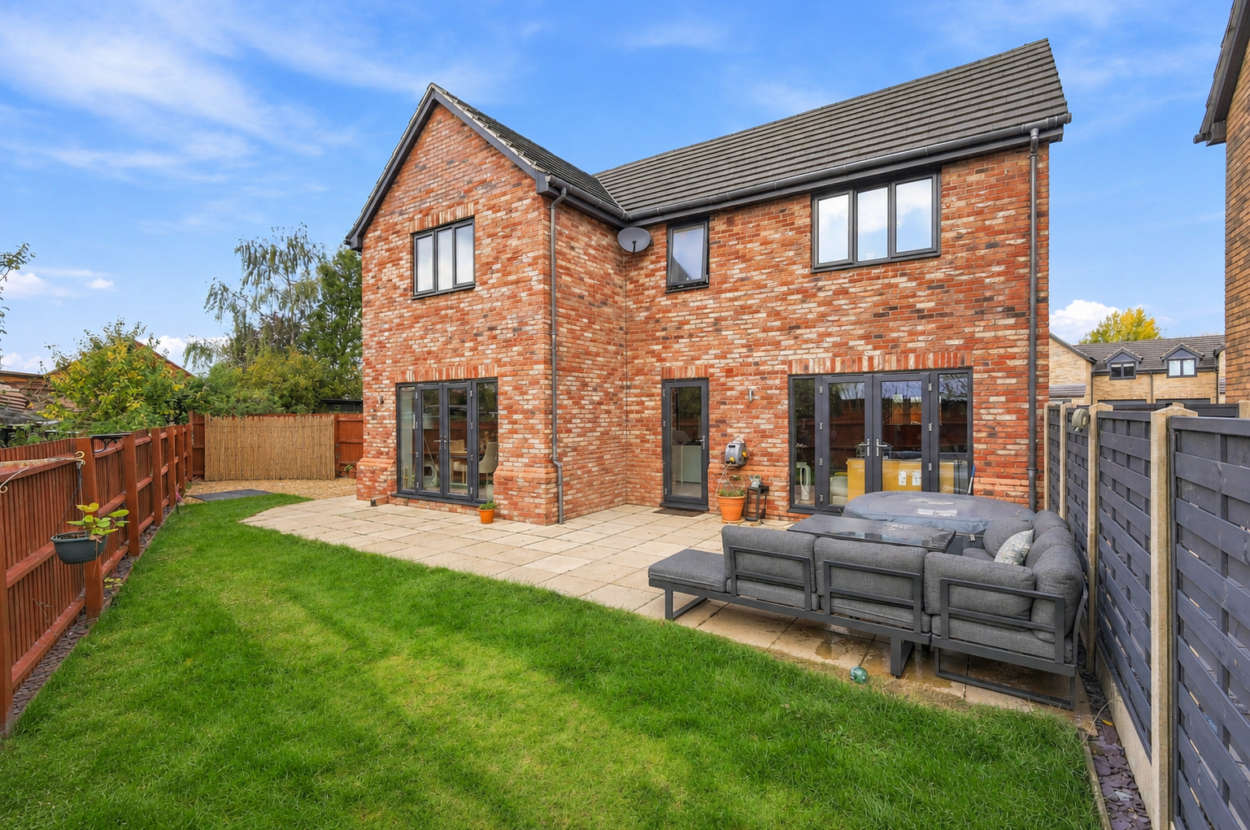
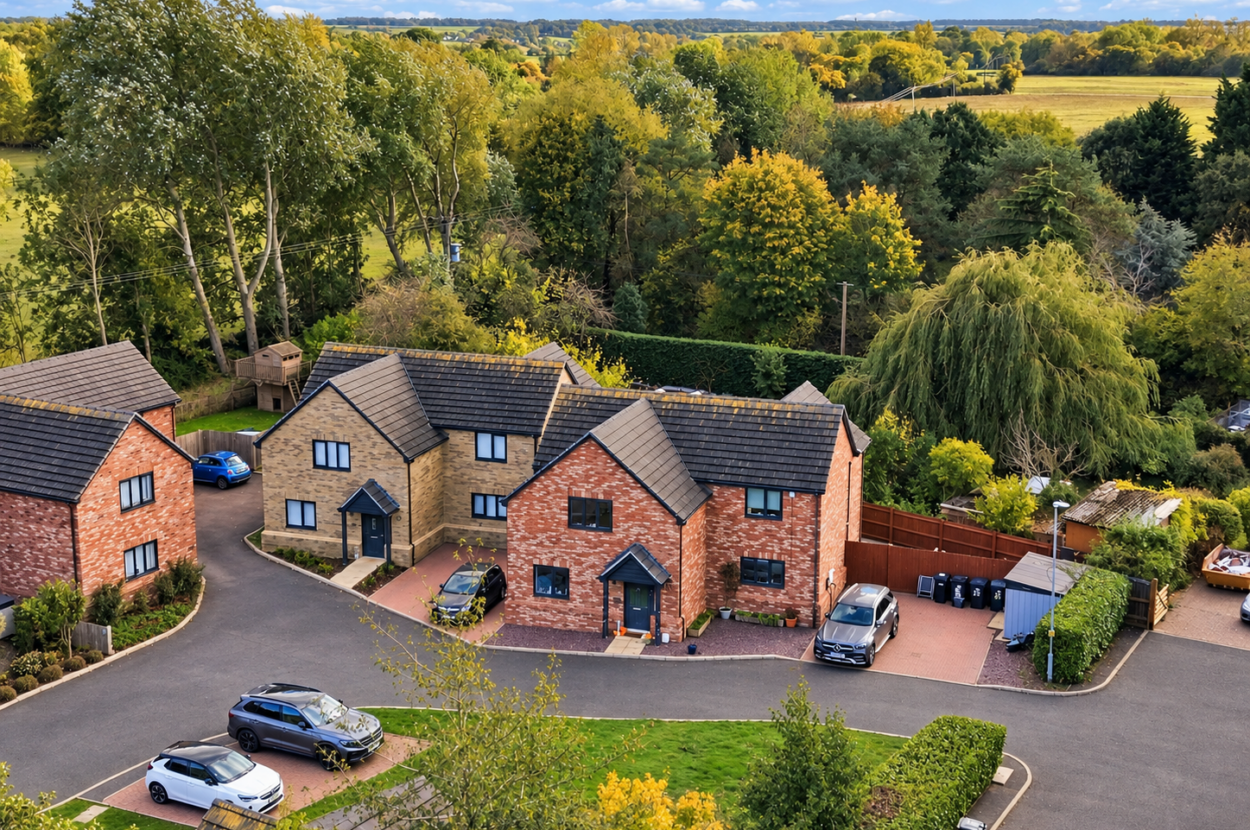
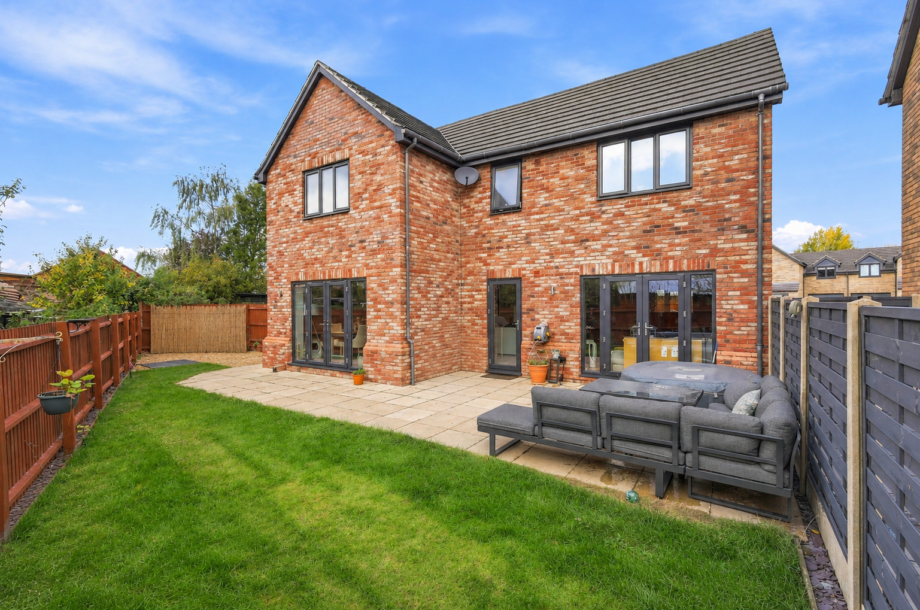
This substantial 1,700 sq. ft. detached modern property is situated in a quiet cul-de-sac in a convenient location for local amenities and Dullingham train station. The property offers a spacious and flexible layout, with the added benefit of off-road parking and south-facing enclosed rear gardens.
Phone 01638 669035 or email [email protected]
Request a viewing
Contact David Burr Newmarket
"*" indicates required fields
Property description
- Modern Family Home
- Approx. 1,700 Sq. Ft.
- Four Bedrooms
- Spacious Kitchen/Diner
- Granite Worktops & Island
- Separate Sitting Room
- Additional Playroom/Study
- En-Suite To Principal Bedroom
- South-Facing Rear Garden
- Off-Road Parking For 2–3 Vehicles
This substantial 1,700 sq. ft. detached modern property is situated in a quiet cul-de-sac in a convenient location for local amenities and Dullingham train station. The property offers a spacious and flexible layout, with the added benefit of off-road parking and south-facing enclosed rear gardens.
Read full description This substantial 1,700 sq. ft. detached modern property is situated in a quiet cul-de-sac in a convenient location for local amenities and Dullingham train station. The property offers a spacious and flexible layout, with the added benefit of off-road parking and south-facing enclosed rear gardens.
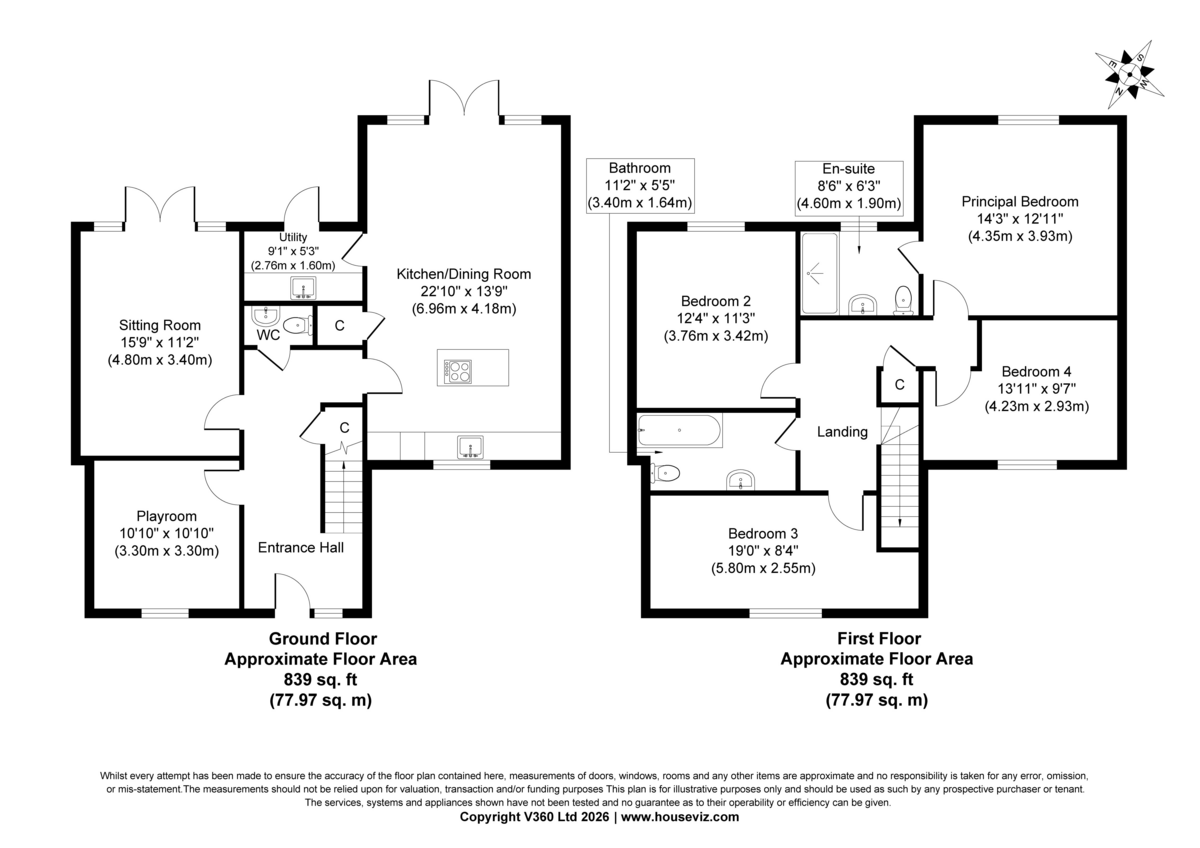
GROUND FLOOR
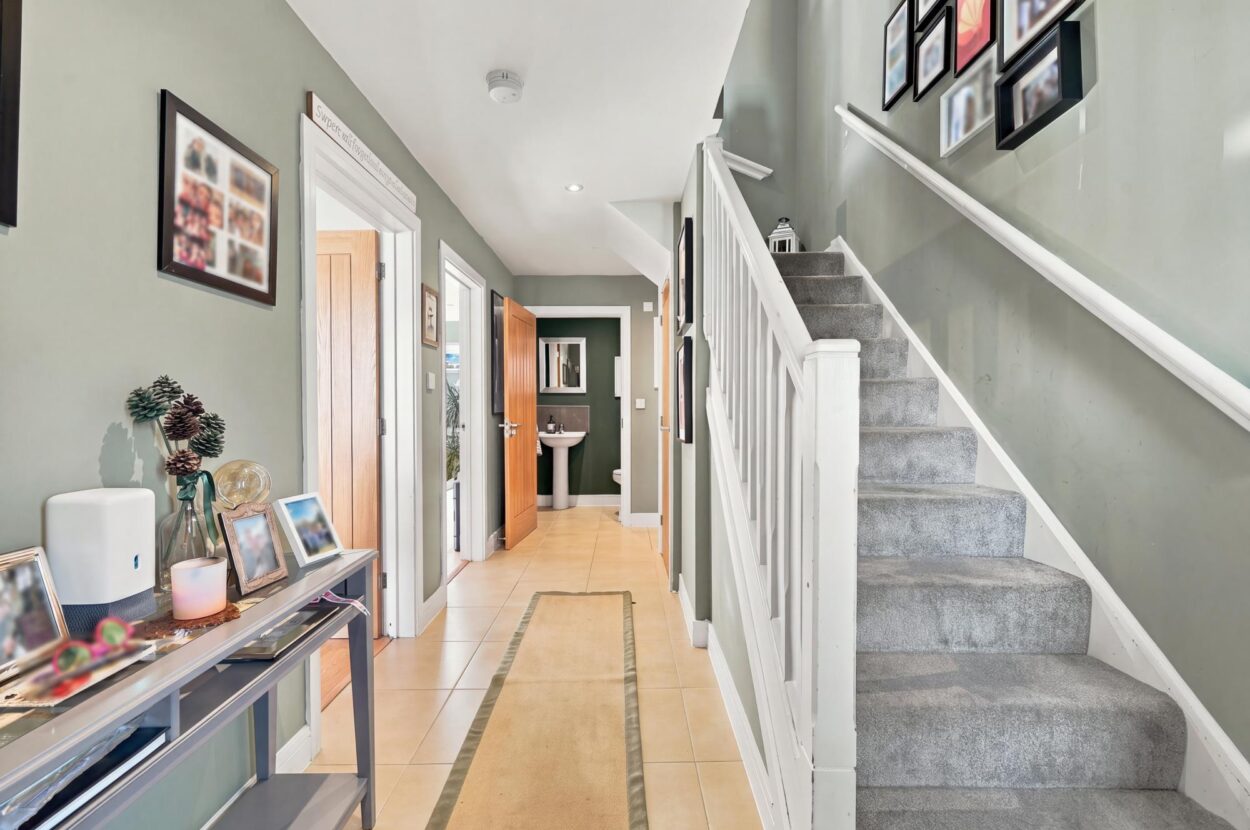
ENTRANCE HALL With stairs rising to the first floor and a cupboard under.
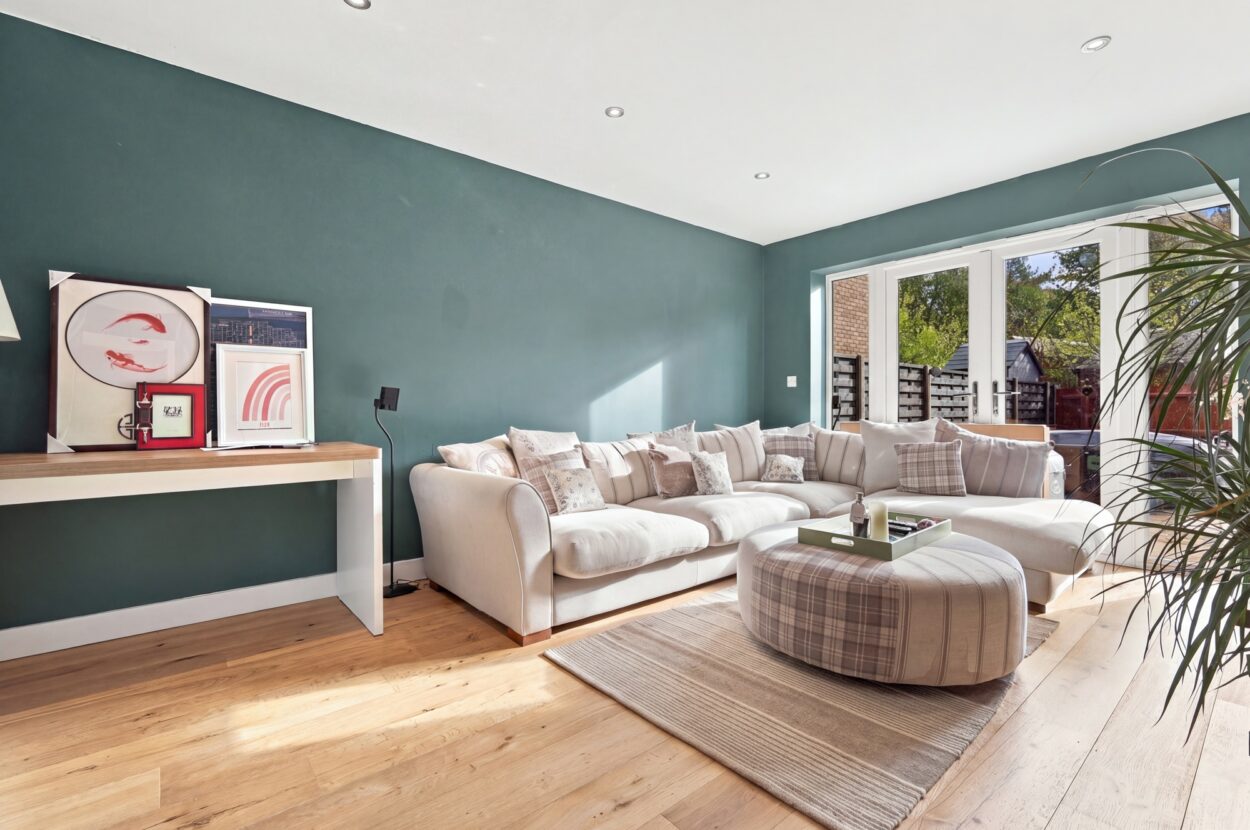
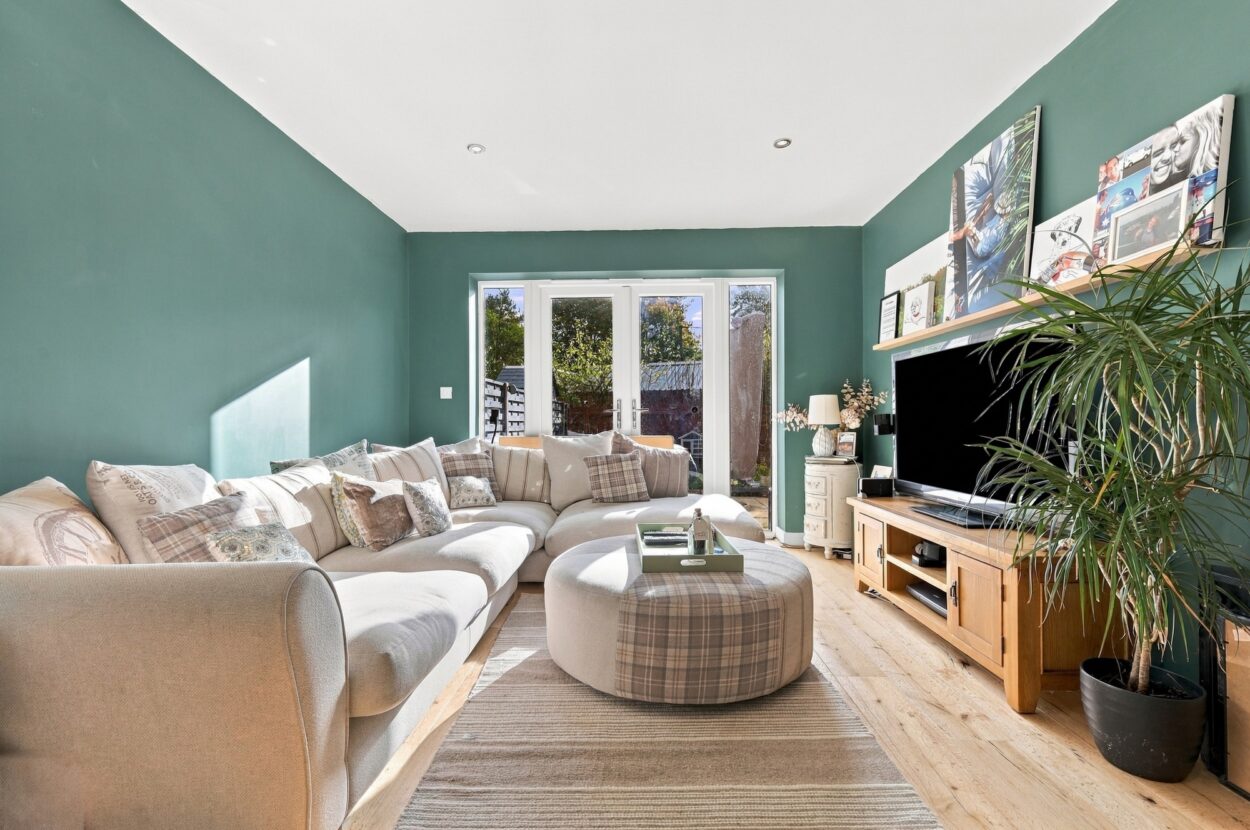
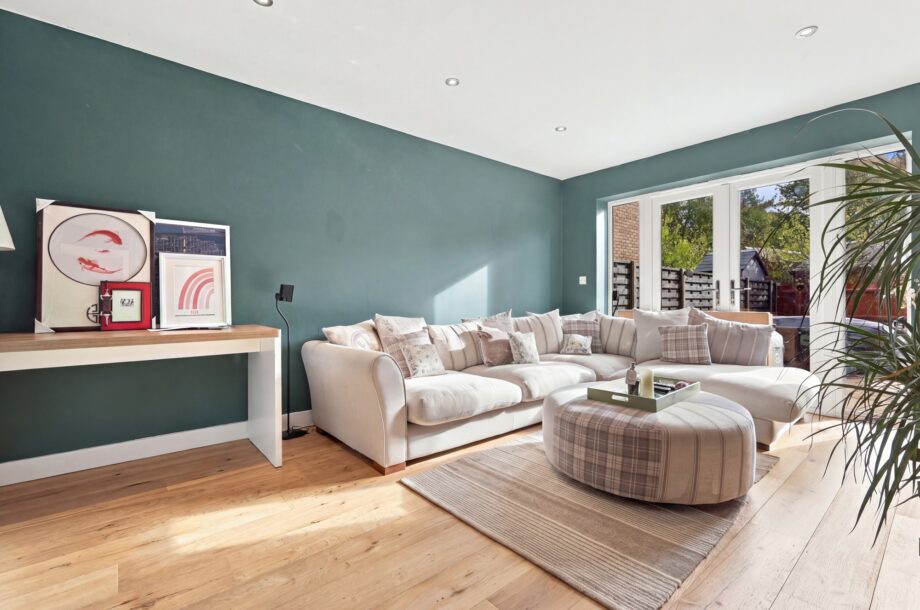
SITTING ROOM A lovely, light room featuring French doors leading to the rear.
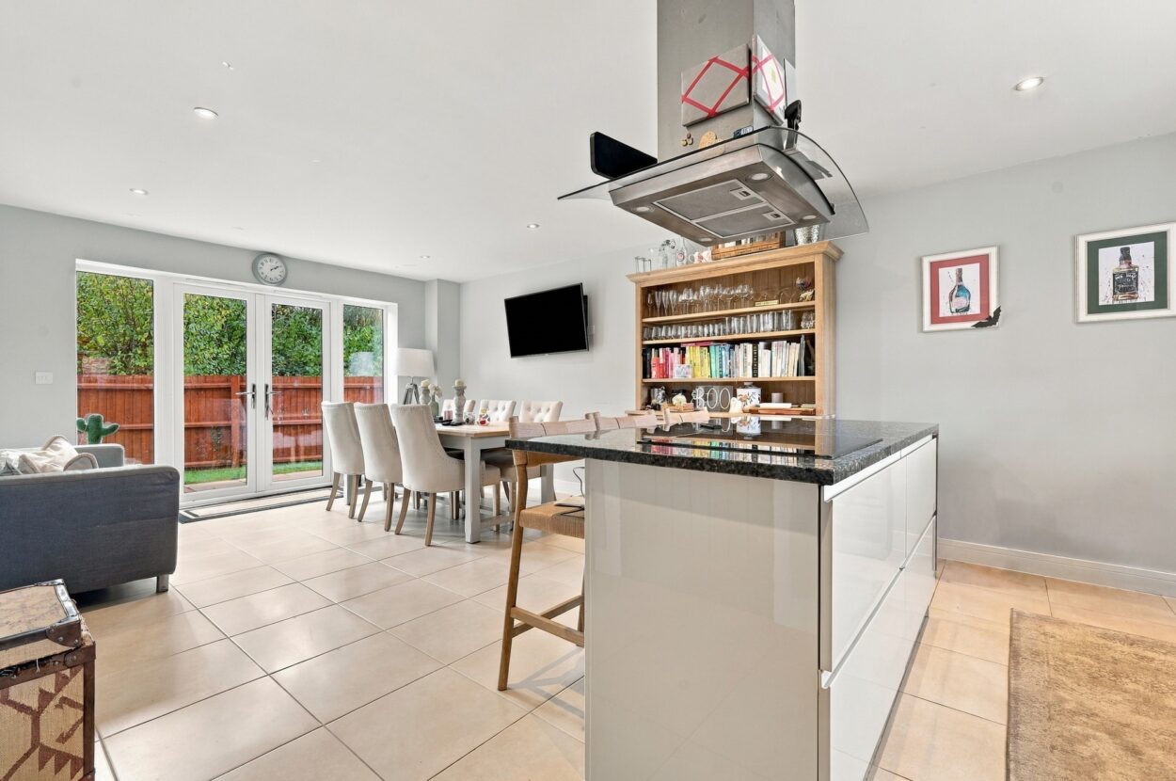
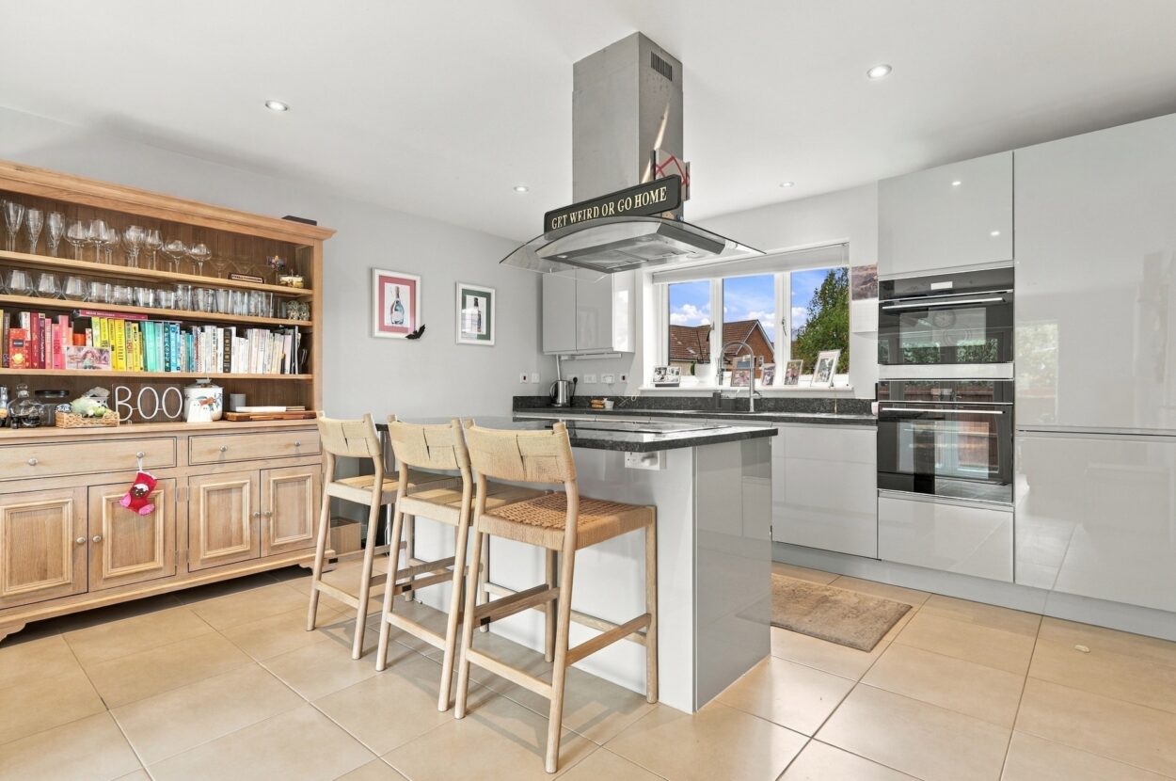
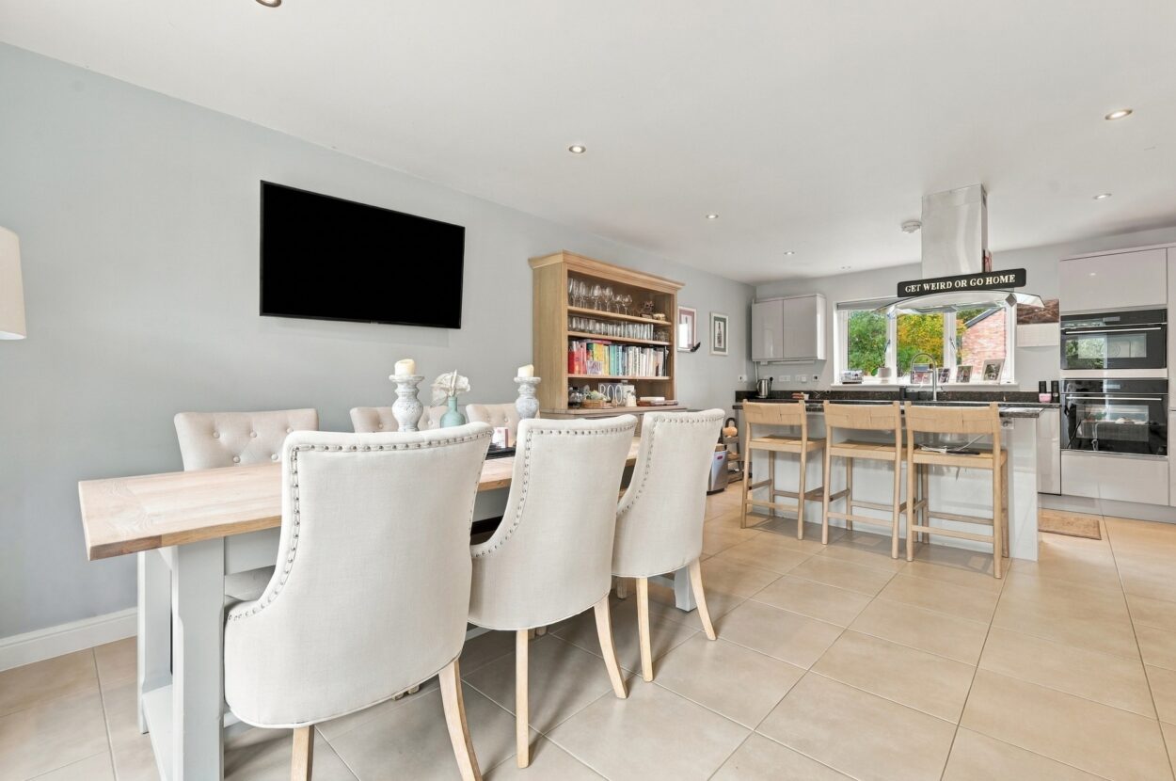
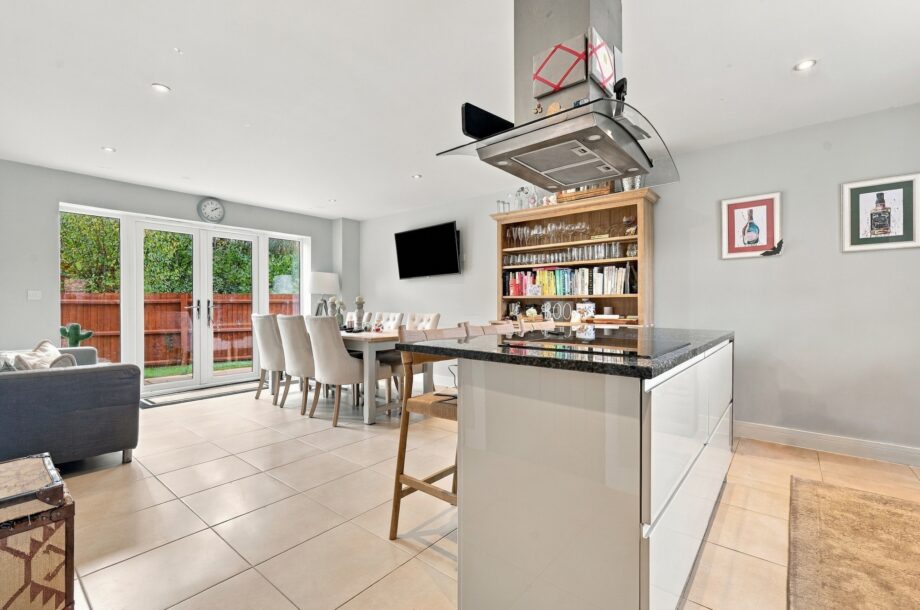
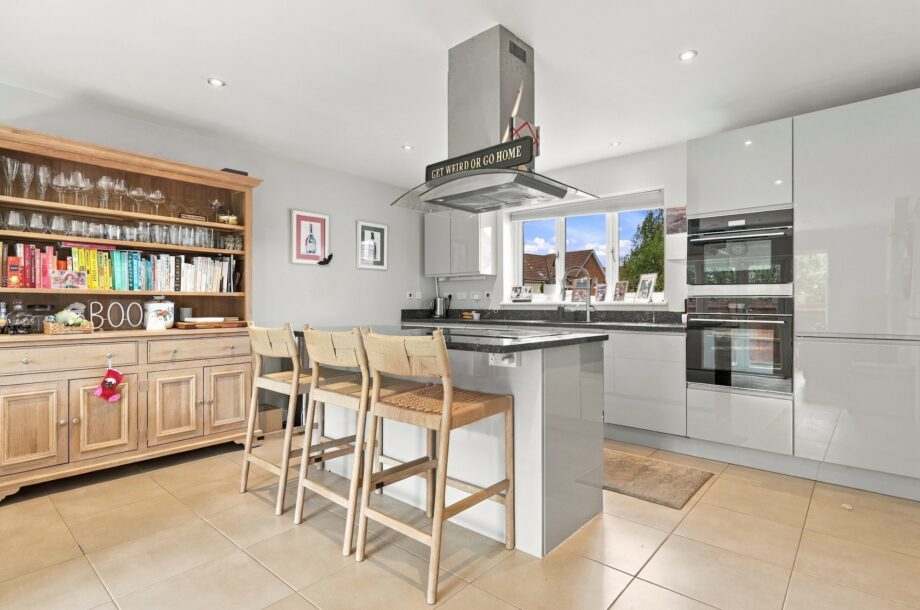
KITCHEN / DINING ROOM The hub of the home, extensively fitted with a range of units under granite worktops, with a one-and-a-half-bowl inset sink. Appliances include an oven and combination oven, four-ring induction hob, dishwasher and fridge freezer. The central preparation island offers further storage and a breakfast bar. There is a pantry cupboard and French doors leading to the rear.
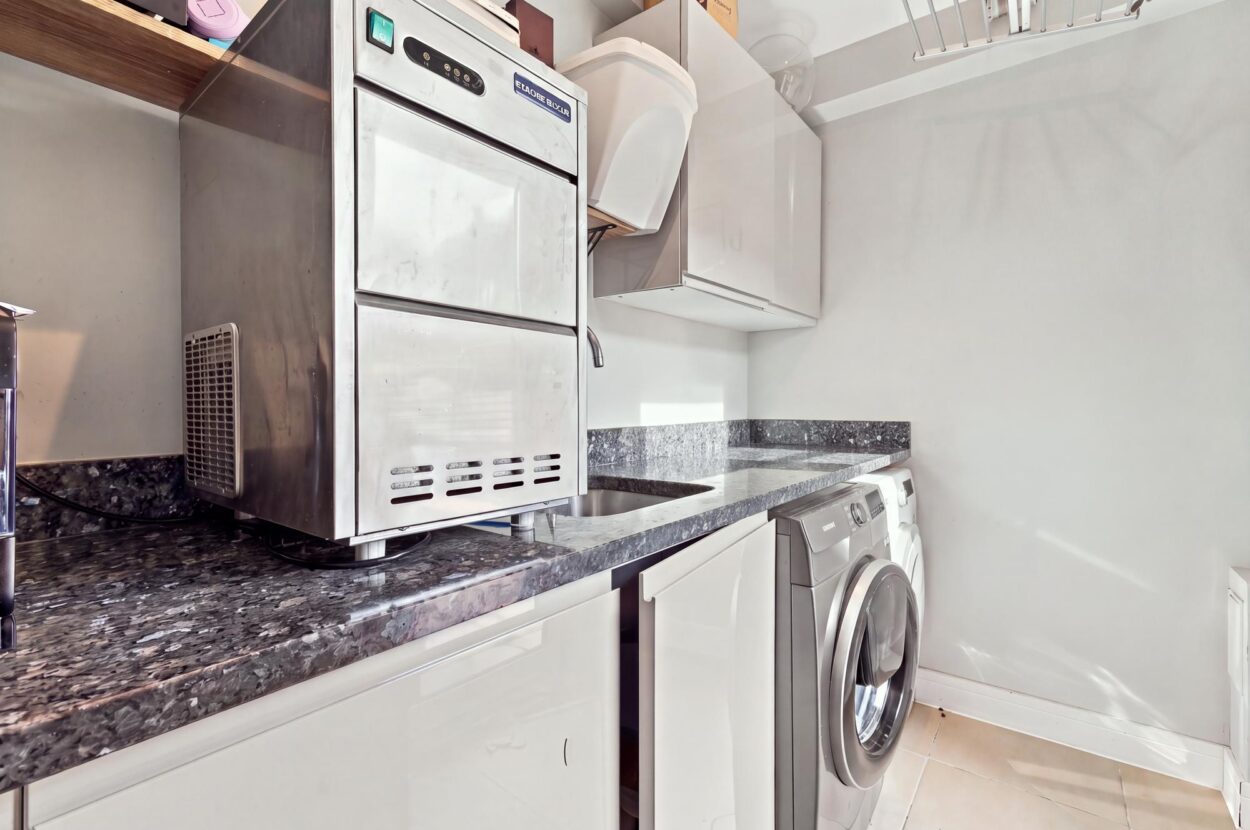
UTILITY ROOM With units under worktops, an inset sink, plumbing for a washing machine, space for a tumble dryer and a door leading to the rear.
PLAYROOM A spacious room which could also be used as a study, with an outlook to the front.
CLOAKROOM With WC and washbasin.
FIRST FLOOR
LANDING Featuring an airing cupboard and leading to…
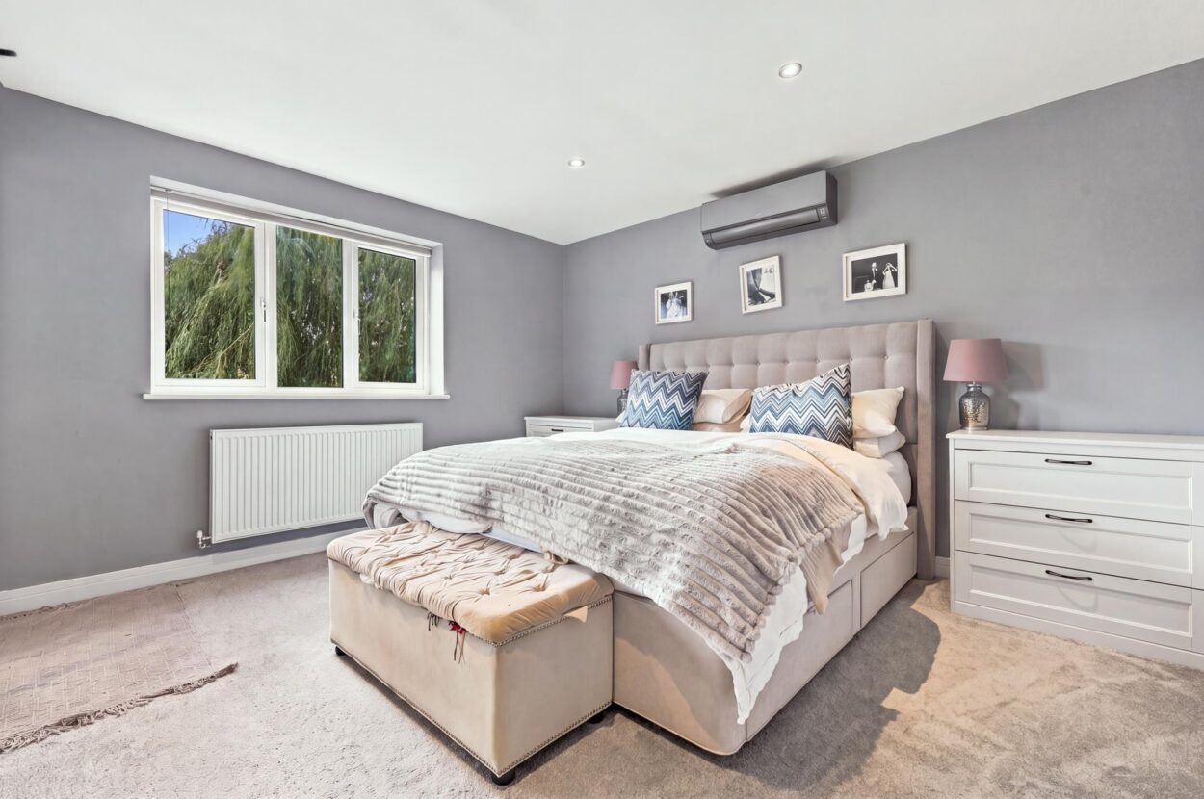
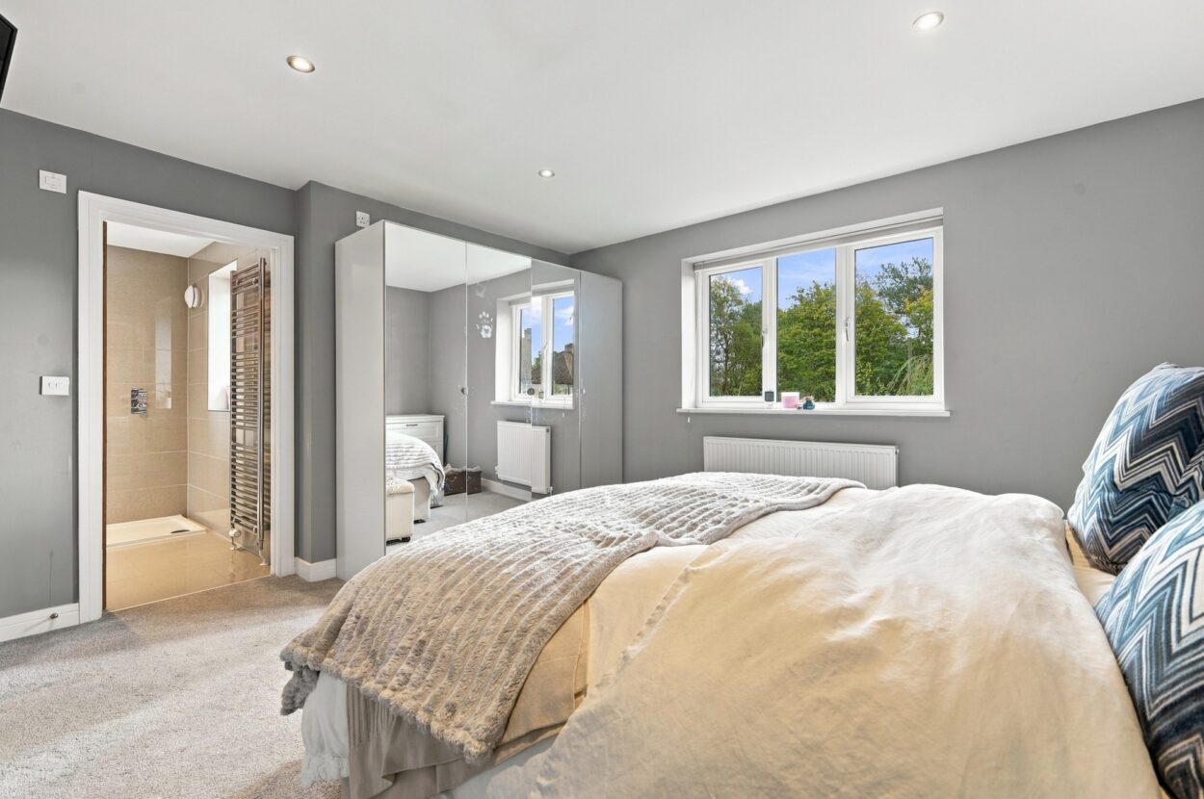
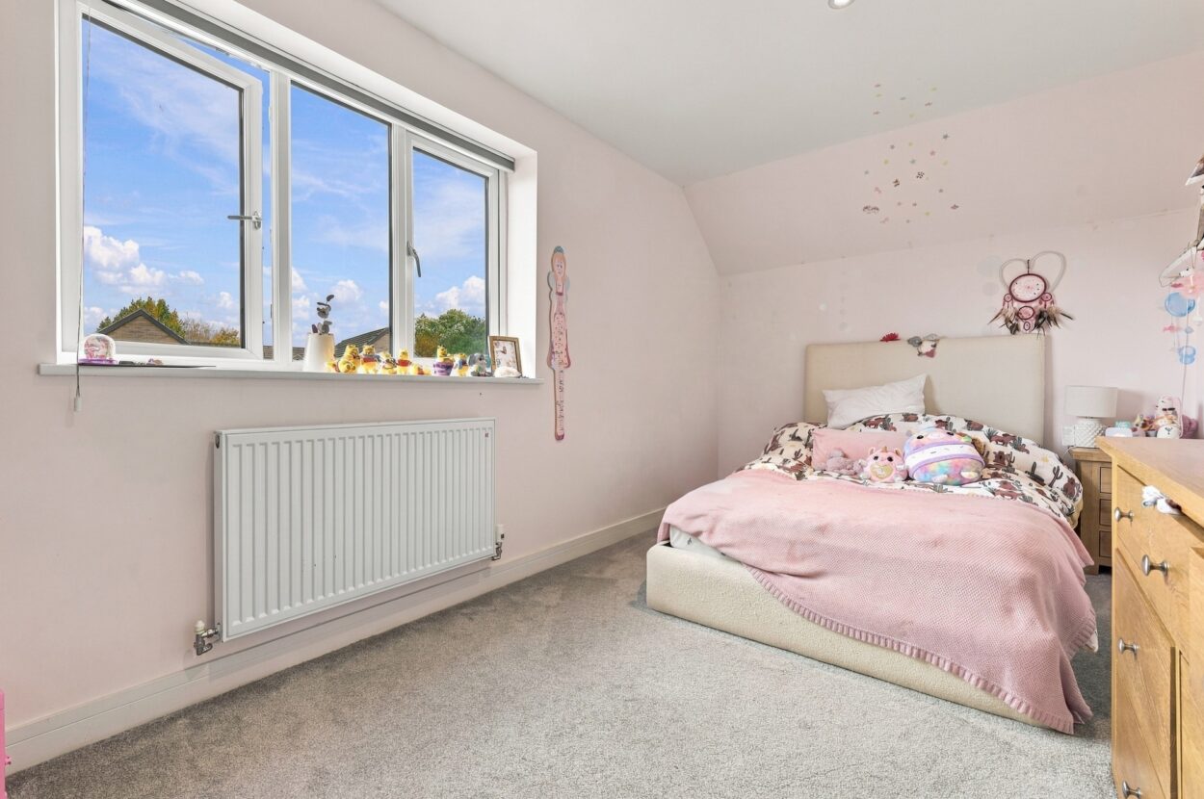
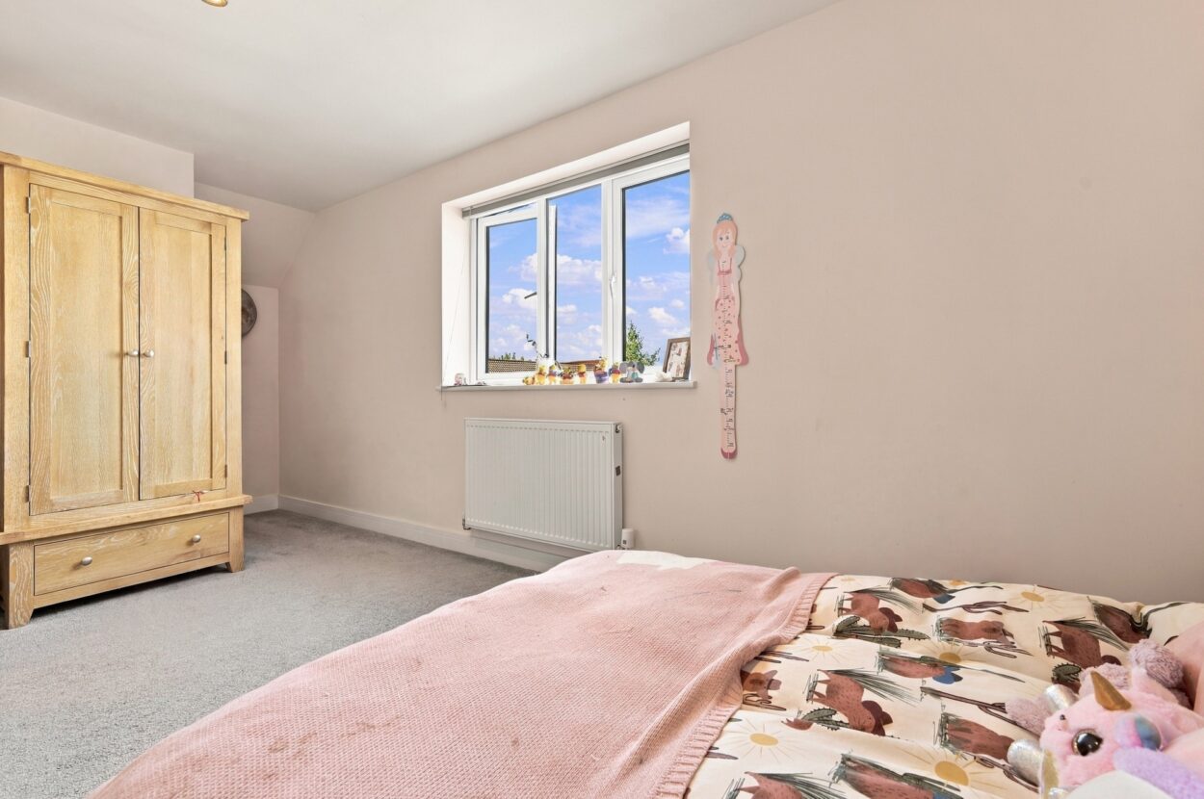
BEDROOM 1 A spacious double bedroom with an outlook to the rear.
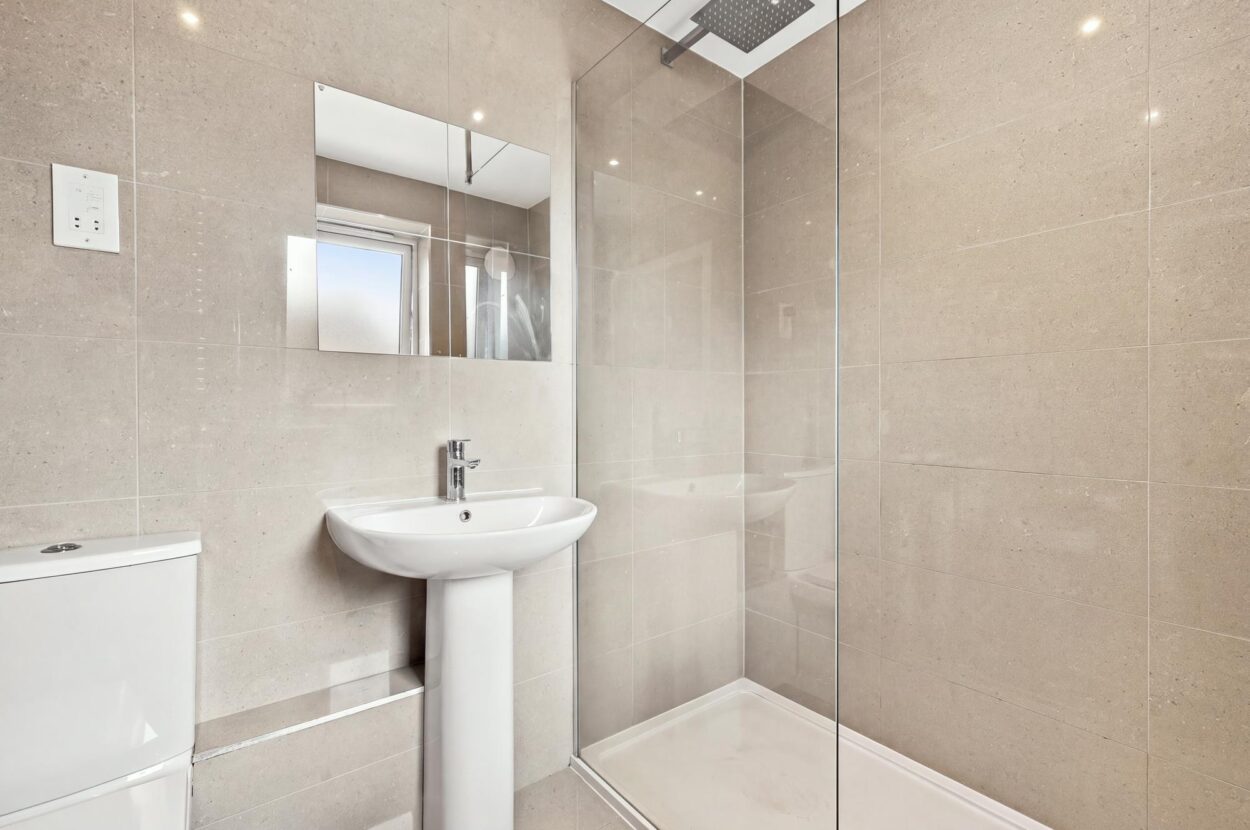
ENSUITE Fitted with WC, washbasin and a tiled shower cubicle.
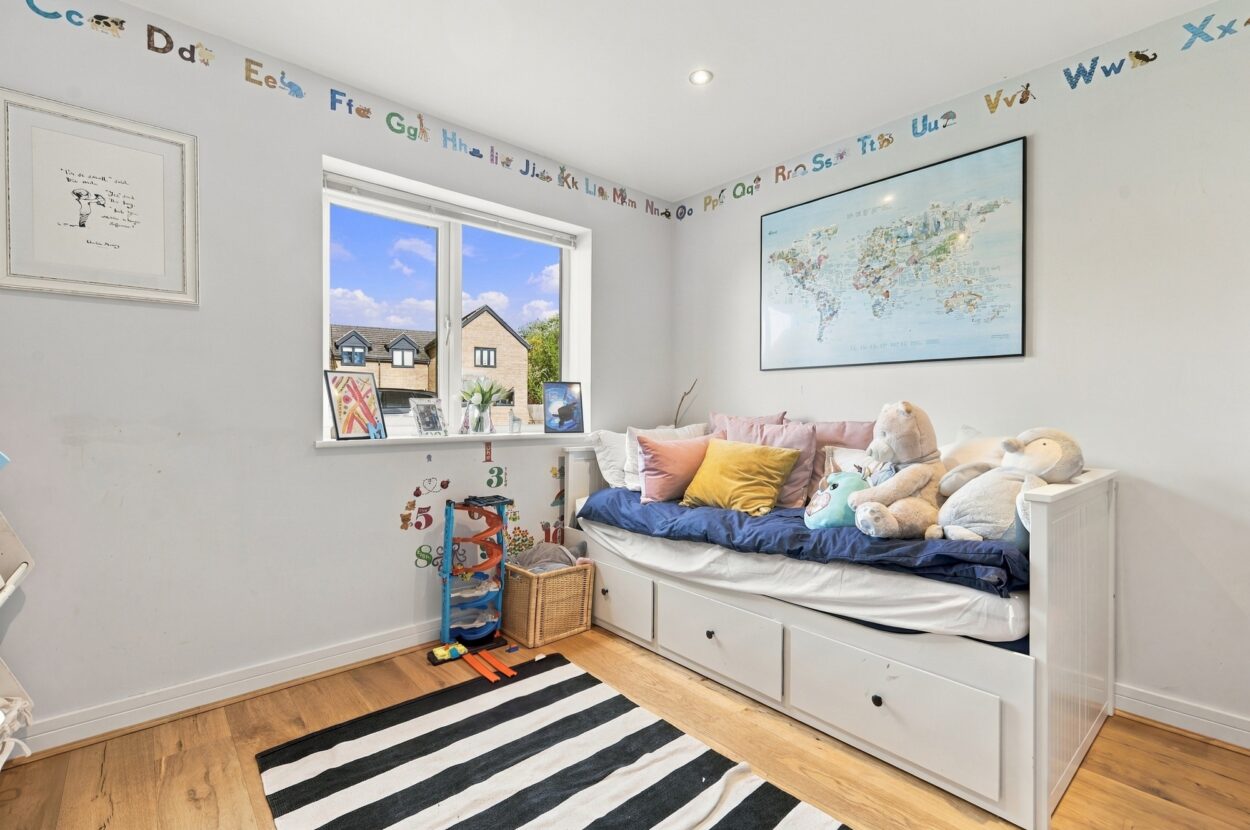
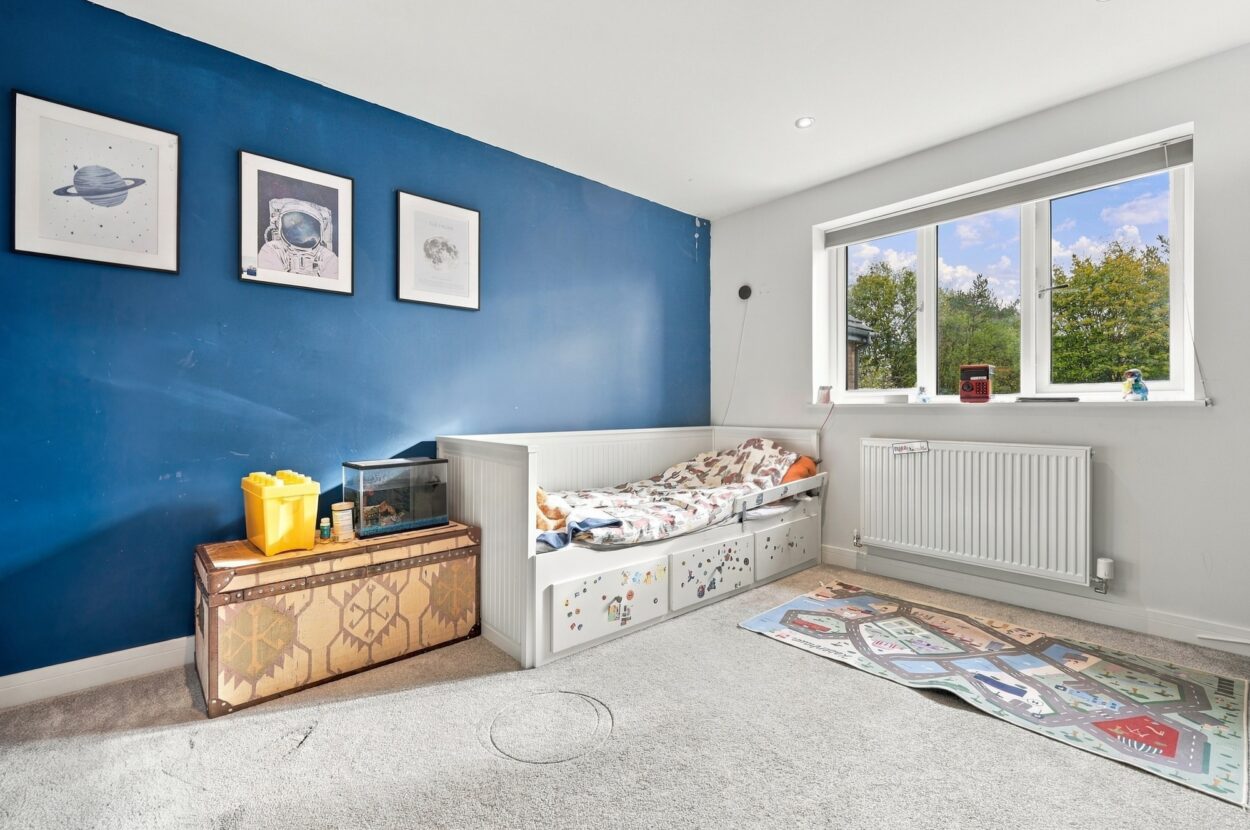
BEDROOM 2 With an outlook to the front.
BEDROOM 3 With an outlook to the rear.
BEDROOM 4 Currently used as a dressing room, with an outlook to the front.
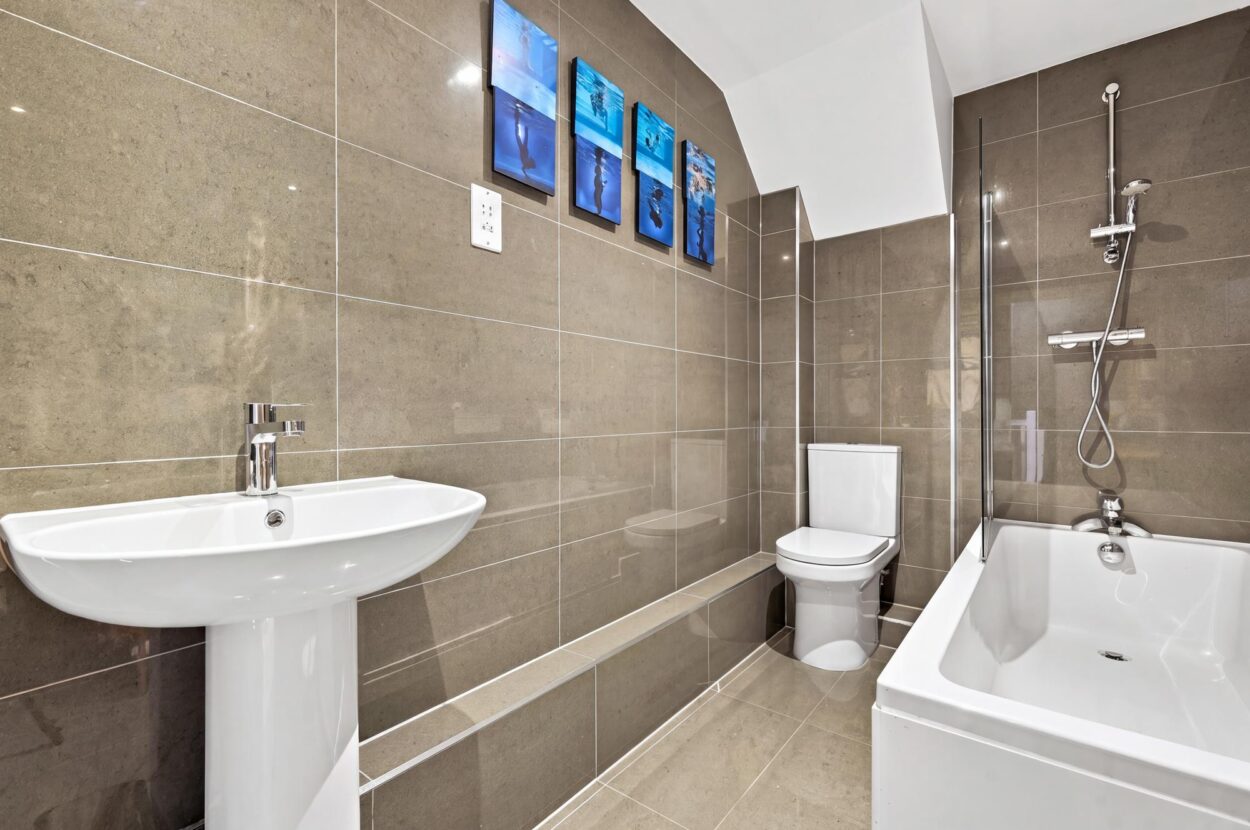
BATHROOM Stylishly fitted with a white WC, washbasin, bath with shower over and a heated towel rail.
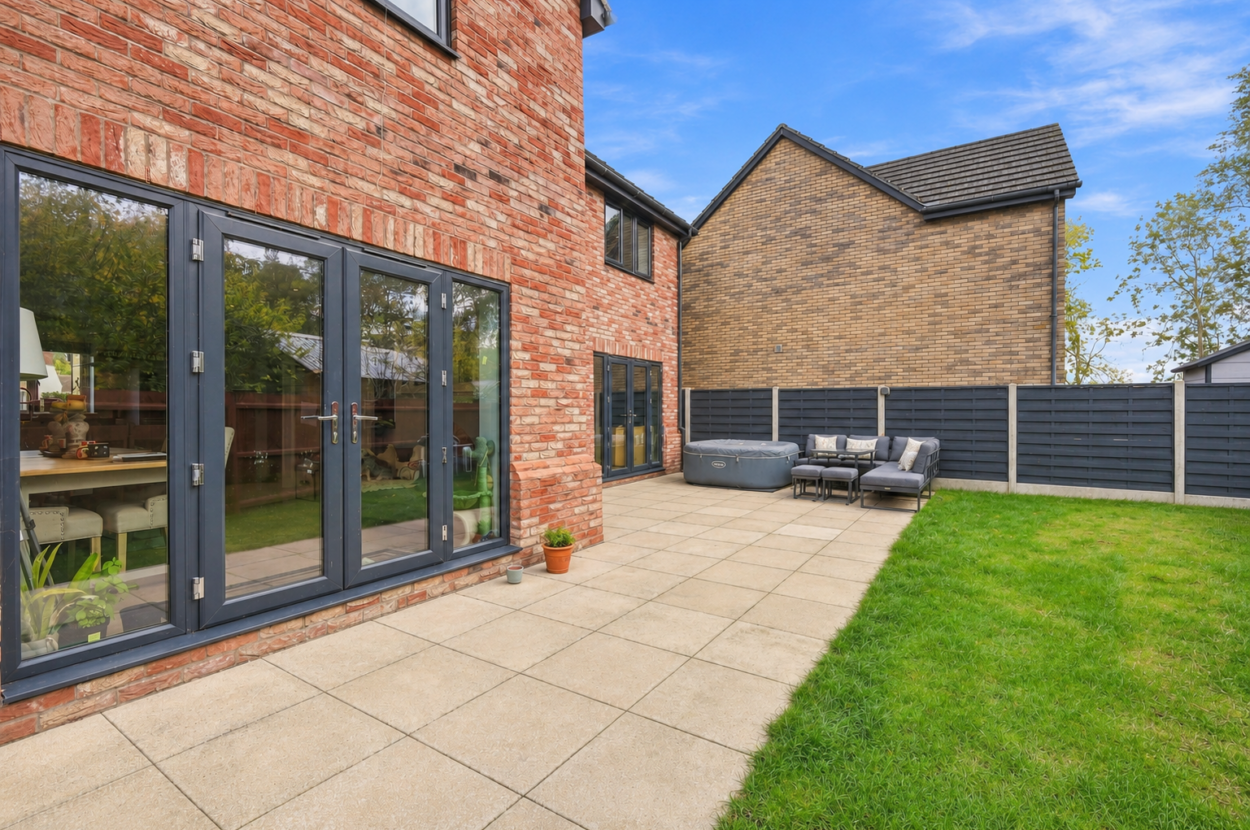
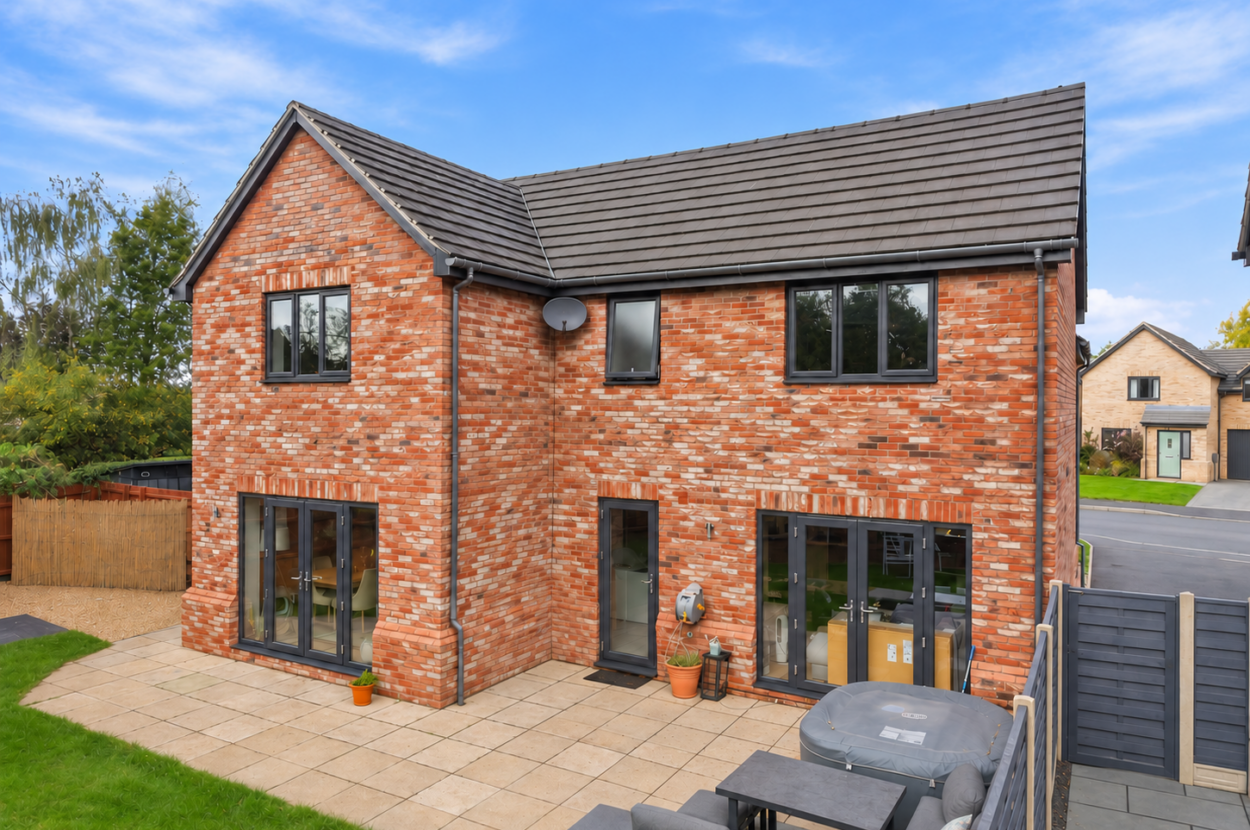
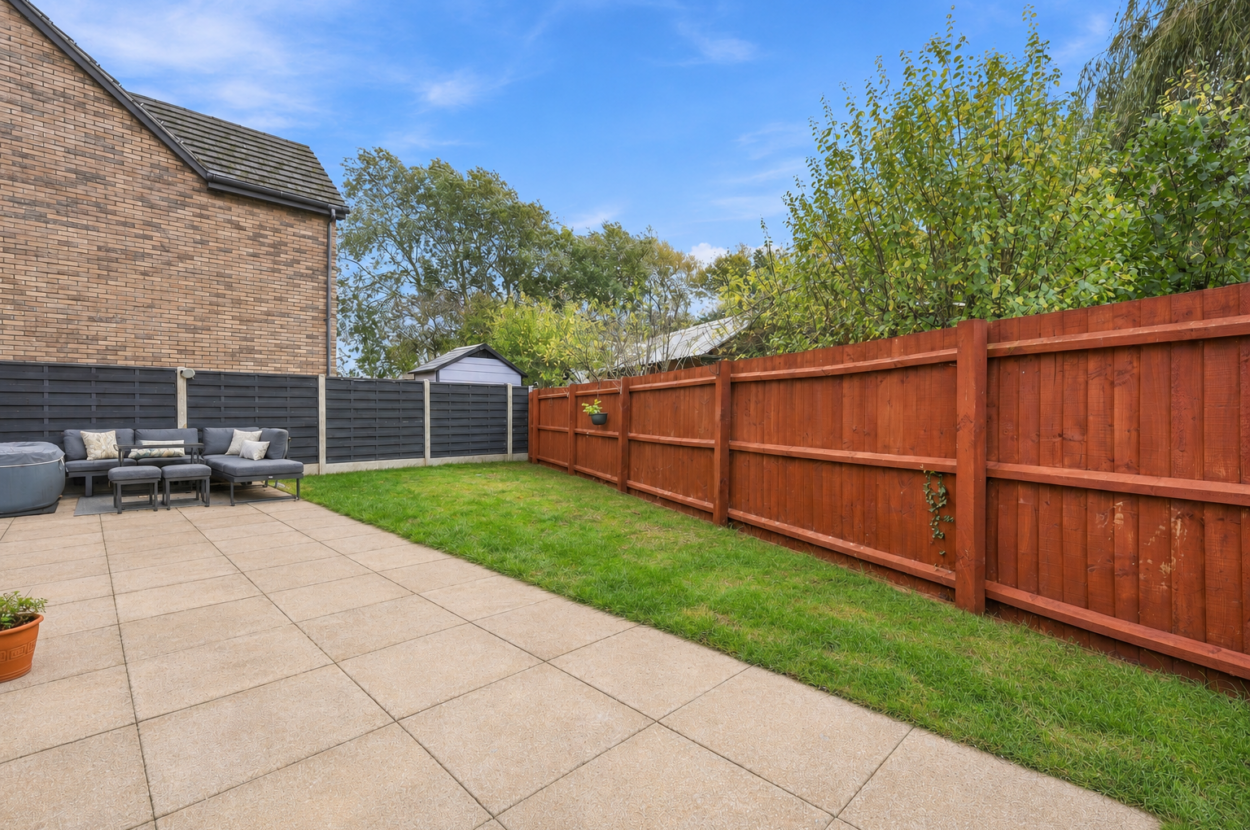
OUTSIDE The property sits in a quiet cul-de-sac and is approached via a parking area for two to three vehicles, with a useful garden shed/store. Gated access leads to the rear gardens, featuring an extensively paved terrace ideal for entertaining, which opens onto the lawn. The gardens enjoy a southerly aspect, with a useful gravelled storage area to the side.
SERVICES Oil fired central heating to radiators. Mains water. Mains drainage. Mains electricity connected. NOTE: None of these services have been tested by the agent.
LOCAL AUTHORITY East Cambridgeshire District Council
COUNCIL TAX BAND F. (£3,569.97 per annum)
EPC C.
TENURE Freehold.
CONSTRUCTION TYPE Brick under tiled roof.
COMMUNICATION SERVICES (source Ofcom) Broadband: Yes. Speed: Up to 1800 mbps download, up to 220 mbps upload.
Phone Signal: Yes. Provider: Coverage is likely with all providers.
WHAT3WORDS poses.guideline.coach
VIEWING Strictly by prior appointment only through DAVID BURR.
NOTICE Whilst every effort has been made to ensure the accuracy of these sales details, they are for guidance purposes only and prospective purchasers or lessees are advised to seek their own professional advice as well as to satisfy themselves by inspection or otherwise as to their correctness. No representation or warranty whatsoever is made in relation to this property by David Burr or its employees nor do such sales details form part of any offer or contract.

Contact David Burr Newmarket :
01638 669035 or [email protected]


Property Map
Mortgage Calculator
Stamp Duty Calculator
RELATED SALES
- For Sale
Hartest, Bury St Edmunds, Suffolk
£425,000 • Link Detached • 4 BedAn elevated link-detached house situated in one of the area’s most attractive villages within moments walking distance of the wonderful village greensward and a well-regarded public house. The property provides versatile accommodation including a sitting room, dining room, kitchen and cloakroom on the ground floor with four bedrooms and a bathroom upstairs. Outside, the property provides ample off-street parking to the front, a garage and a lovely west-facing rear garden with open views over countryside beyond.
View PropertyFor SaleWickhambrook, Newmarket, Suffolk
£650,000 • Cottage • 4 BedThis charming Grade II Listed cottage is situated in a quiet location on the outskirts of the village within walking distance of amenities. The property has been extensively renovated in recent years, including the thatch in 2024, to create a delightful period home blending original period features including an impressive inglenook fireplaces and exposed timbers with a modern kitchen and luxurious bathrooms. Further benefits include delightful gardens, a garage, workshop and store.
View PropertyFor SalePentlow, Sudbury, Suffolk
£600,000 Offers Over • Cottage • 4 BedA characterful and much improved family home on the outskirts of this popular Suffolk village offering an array of period features and far-reaching views of the surrounding Suffolk countryside. In brief, the accommodation schedule comprises 3 reception rooms, a well-appointed farmhouse style kitchen/breakfast room, 4 bedrooms, ample off-road parking complemented by a detached double cart lodge with large workshop, home office/gym with bi-folding doors to the front elevation. The gardens are a particular delight, landscaped and largely formal in nature with generous expanse of lawn and thoughtfully located terraces. In all about 0.25 acres.
View PropertyOther properties for sale by David Burr Newmarket