Sold STC
Castle Hedingham, Halstead, Essex
Guide Price £995,000
Detached
5
3
5
A substantial detached family home on the edge of this sought after village offering extensive accommodation arranged over three floors of a versatile and stylish nature with an outstanding kitchen/breakfast room. Large south and west facing garden, fabulous views and ample parking. NO ONWARD CHAIN
Phone 01787 463404 or email [email protected]
Request a viewing
Contact David Burr Castle Hedingham
"*" indicates required fields


Property description
- Stunning detached family home
- Impressive vaulted kitchen/breakfast room
- Five reception rooms
- Garden room with bi-fold doors to the terrace
- Five/six bedrooms, two en-suite
- Large south and west facing garden
- Fabulous open field views
- Ample parking
- Detached double garage
- NO ONWARD CHAIN
The Farmhouse at Coppingdown Farm is a superb detached family home that has been thoughtfully extended by the current owners and offers exceptionally versatile accommodation arranged over three floors which is well suited to a variety of modern lifestyles. The property enjoys a stunning position on a select development of just four other properties on the periphery of this sought after north Essex village and has wonderful open field views to the south and west elevations. NO ONWARD CHAIN.
Read full description The Farmhouse at Coppingdown Farm is a superb detached family home that has been thoughtfully extended by the current owners and offers exceptionally versatile accommodation arranged over three floors which is well suited to a variety of modern lifestyles. The property enjoys a stunning position on a select development of just four other properties on the periphery of this sought after north Essex village and has wonderful open field views to the south and west elevations. NO ONWARD CHAIN.
An attractive oak porch leads to a useful entrance lobby which has a black and white tiled floor, a large storage cupboard providing extensive hanging and shelving space and glazed oak French doors which lead to the stunning reception hall. This is a particularly inviting area with stairs rising to the galleried landing on the first floor, deep moulded skirting boards, ceiling covings and appealing herringbone 'Karndean' flooring which is laid throughout the ground floor, with the exception of one reception room and the kitchen.
There are four reception rooms in the original part of the house with an especially appealing formal sitting room situated to the rear of the property which has an attractive carved stone fire surround, stone hearth and inset wood burning stove, a dual aspect with views to the garden, ceiling cornices, herringbone flooring and a panelled oak door leading to the garden room which is housed in the new extension. To the front of the property is a practical study/office which has a dual aspect and an attractive Victorian style fireplace with decorative tiling and a carved wooden surround flanked by bookcases. There are two further reception rooms in the original part of the house one of which is used as a snug which has ceiling covings, deep moulded skirting boards and an ornate cast iron Victorian style fireplace with granite hearth which is flanked by bespoke bookcases and shelving. The remaining reception room in the original part of the house is currently used as a gym and has oak effect laminate flooring and a window to the front elevation. Accessed from the reception hall is a well-appointed family cloakroom which has a rectangular sink and vanity unit with tiled splashback, matching WC and herringbone flooring.
The heart of the house is formed by a stunning and beautiful kitchen/breakfast room which is situated to the rear of the property and also incorporates a fabulous extension which has a fully vaulted ceiling and a family room with a glazed rooflight. The kitchen is extensively fitted with a range of bespoke floor and wall mounted 'Neptune' units with granite work surfaces; a twin Belfast sink and a focal point is formed by an impressive blue enamel 'Alpha' cooking range which is set within a recess having a tiled splashback and flanked by cupboards. There is a large central island unit which has a 'Siemens' hob and beneath is a 'Samsung' oven and grill. Further integral appliances include a dishwasher, wine cooler and plumbed in American style fridge freezer.
A square arch opens to the impressive breakfast area which has a dual aspect and wonderful views over open fields. It has a large vaulted ceiling with oak collars and is glazed to the apex, beneath which are French doors leading to the garden. The second square arch opens to a particularly impressive family room which has bifold doors to the rear and a gas stove providing a focal point in the corner. An impressive atrium floods the area with sunshine during the summer and a panelled door opens to the formal sitting room. There is a particularly useful utility room which can be accessed from the kitchen/breakfast room which provides extensive storage and has a range of floor and wall mounted units with a Belfast sink and granite work surfaces, tiled floor, plumbing for a washing machine, space for a tumble dryer and extensive storage space.
The stairs rise to an impressive galleried landing which also provides a useful office space if required with a window to the rear giving views to the garden and a second window to the front elevation giving views over fields. There is herringbone 'Karndean' flooring, stairs rising to the second floor with a useful cupboard beneath and two large landing storage cupboards accessed via panelled oak doors. The principal suite is situated to the rear of the property and has a window to the side elevation giving stunning views over farm land. A panelled oak door leads to the en-suite which has a fully tiled shower enclosure, his and hers sinks with extensive storage beneath, a matching WC and strip wood flooring. There are three further bedrooms on this floor which are all generously proportioned, two of which have built in wardrobes, one situated to the rear of the property and two on the front elevation. These bedrooms are served by a beautifully appointed family bathroom which has a large walk in shower cubicle, free standing rectangular ended bath, a sink within a vanity unit with storage, matching WC and oak strip 'Karndean' flooring.
Stairs rise to a superb loft conversion which offers the potential for a variety of different uses one being a principal suite or guest suite. There is a particularly large and impressive bedroom situated on the southerly elevation which has a window to the front and three large Velux windows giving views over open fields. There is also extensive eaves storage. There are two generously proportioned wardrobes with extensive hanging and storage space and another Velux window to the rear of the landing giving views across the garden and open fields. If required, there is a sixth bedroom which is currently used as a TV room which has a window to the side elevation. Adjacent to this is lavishly appointed bath/shower room which has a large fully tiled walk in shower cubicle with seat, an oval ended freestanding bath, a 'Neptune' vanity unit with circular sink, matching WC, tiled floor, window to the front elevation and a Velux window to the side.
Outside
The property is approached via a gravel drive providing extensive parking and in turn leading to the detached double garage which is equipped with power and light. An EV charger is also installed for home charging.
The rear garden is an absolute delight and benefits from a south and westerly aspect and has extensive field views to the south. There is an impressive sandstone terrace which can be accessed via the breakfast room and garden room via bifold doors and French doors respectively making it ideal for large scale family entertaining. The terrace has LED uplighters and extends to the end of the formal sitting room. There is side access via a granite path which winds its way past a densely stocked herbaceous border which has a variety of shrubs and perennials to provide year round interest and a focal point. Immediately to the rear of the terrace is a large expanse of lawn, beyond which is a raised deck terrace positioned to take advantage of the afternoon and evening sunshine and the beautiful open views. Beyond this is post and rail fencing and a five bar gate which leads to a further expanse of lawn flanked by mature mixed native hedging providing a screen and it is open to the south to take advantage of the open views.
Agents notes:
There is an historic covenant preventing the distillation of alcohol on part of the premises.
The klargester is shared between the five properties and the costs are split equally.
Additional information
Services: Main water, electricity and shared private drainage
Oil fired heating to radiators.
EPC rating: D
Council tax band: G
Broadband: Fibre to the premise
Tenure: Freehold
Construction type: Standard
Broadband speed: up to 1000 Mbps (Ofcom).
Mobile coverage: EE, O2, Three, Vodafone (Ofcom).
None of the services have been tested by the agent.
Local authority: Braintree District Council (01376) 552 525.
Viewing strictly by appointment with David Burr. DAVIDBURR.CO.UK
NOTICE: Whilst every effort has been made to ensure the accuracy of these sales details, they are for guidance purposes only and prospective purchasers or lessees are advised to seek their own professional advice as well as to satisfy themselves by inspection or otherwise as to their correctness. No representation or warranty whatsoever is made in relation to this property by David Burr or its employees nor do such sales details form part of any offer or contract.
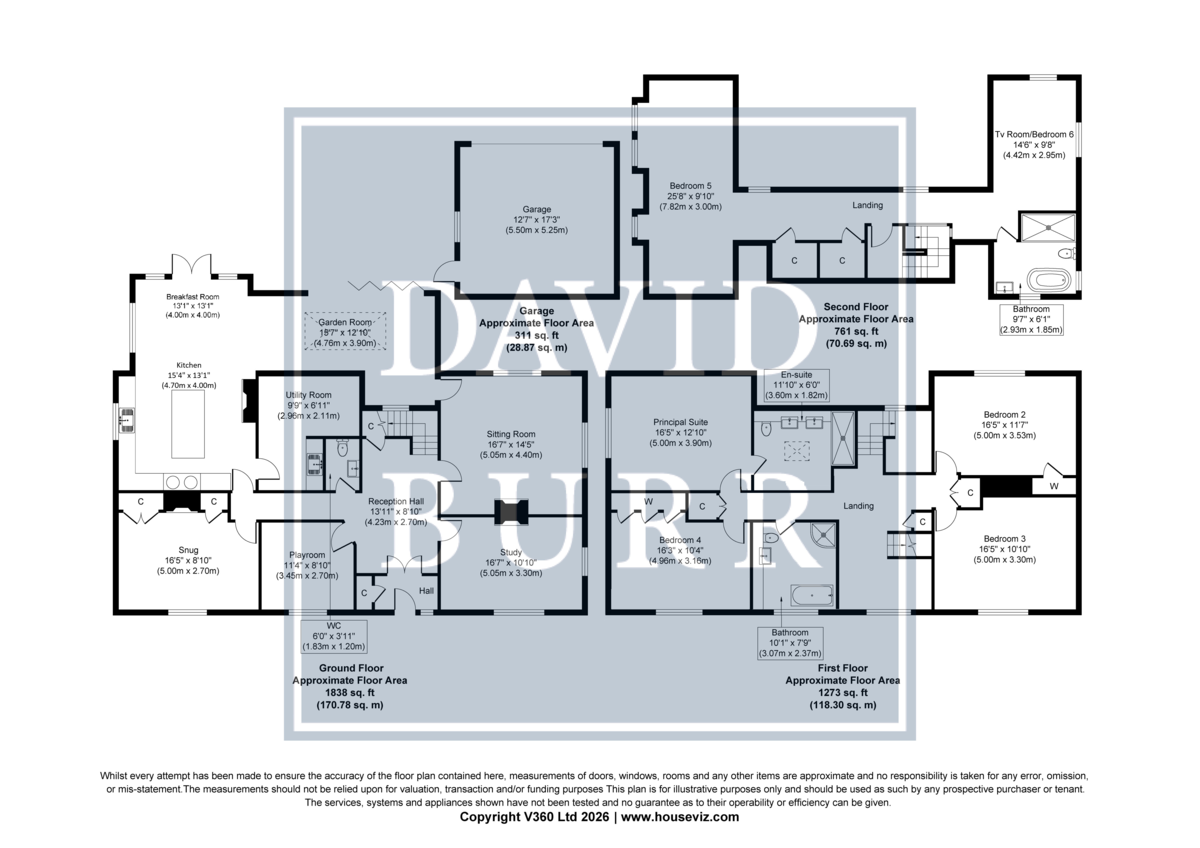
HALL
RECEPTION HALL 13' 10" x 8' 10" (4.23m x 2.70m)
KITCHEN 15' 5" x 13' 1" (4.70m x 4.00m)
UTILITY ROOM 9' 8" x 6' 11" (2.96m x 2.11m)
BREAKFAST ROOM 13' 1" x 13' 1" (4.00m x 4.00m)
GARDEN ROOM 15' 7" x 12' 9" (4.76m x 3.90m)
SITTING ROOM 16' 6" x 14' 5" (5.05m x 4.40m)
STUDY 16' 6" x 10' 9" (5.05m x 3.30m)
SNUG 16' 4" x 8' 10" (5.00m x 2.70m)
PLAYROOM 11' 3" x 8' 10" (3.45m x 2.70m)
LANDING
PRINCIPAL SUITE 16' 4" x 12' 9" (5.00m x 3.90m)
ENSUITE 11' 9" x 5' 11" (3.60m x 1.82m)
BEDROOM TWO 16' 4" x 11' 6" (5.00m x 3.53m)
BEDROOM THREE 16' 4" x 10' 9" (5.00m x 3.30m)
BEDROOM FOUR 16' 3" x 10' 4" (4.96m x 3.16m)
BATHROOM 10' 0" x 7' 9" (3.07m x 2.37m)
LANDING
BEDROOM FIVE 25' 7" x 9' 10" (7.82m x 3.00m)
TV ROOM/BEDROOM SIX 14' 6" x 9' 8" (4.42m x 2.95m)
BATHROOM 9' 7" x 6' 0" (2.93m x 1.85m)
GARAGE 18' 0" x 17' 2" (5.50m x 5.25m)

Contact David Burr Castle Hedingham :
01787 463404 or [email protected]


Property Map
Mortgage Calculator
Stamp Duty Calculator
RELATED SALES
- For Sale
Bury St. Edmunds, Suffolk
£950,000 • Detached • 5 BedA splendid Grade II Listed period house with 17th-century origins, together with a substantial barn, versatile studio/home office, extensive parking and beautifully established gardens. The house is a particularly interesting and individual Grade II Listed Suffolk property and the accommodation is unusually flexible for a property of this era meaning it can currently be utilised as two dwellings or as one large family home.
View PropertyFor SaleKentford, Newmarket, Suffolk
£950,000 • Detached • 5 BedHawthorn House offers light and airy, updated and generously proportioned living accommodation finished to a high standard including a bespoke refitted kitchen extending into an impressive dining/living area which opens to the garden, a further 3 reception rooms, 5 bedrooms, 2 of which ensuite and a separate office with own external access. Set behind an extensive gated driveway the property enjoys beautifully landscaped rear gardens affording a great deal of privacy and a double garage.
View PropertyFor SaleGreat Wratting, Haverhill, Suffolk
£1,150,000 • Detached • 5 BedA characterful Suffolk home with a distinctly contemporary twist, surrounded by open countryside. There is something rather appealing about a house that refuses to choose between old and new. Le Eadron brings together the warmth and texture of a traditional Suffolk home with a bold contemporary extension, creating a house that feels both rooted in its surroundings and wonderfully of its time.
View PropertyOther properties for sale by David Burr Castle Hedingham