Skip to content
  • Lettings
    • View all lettings
    • Property management
    • Propertyfile login
    • Contact our team
  • New Homes
    • View new homes for sale
    • New Build Developments
    • Free land valuations
    • Land for sale
  • Sell
    • Sell with David Burr
    • Free property valuations
    • International properties
    • Equestrian properties
    • Commercial properties
    • Discreet marketing
  • Buy
David Burr
  • Holidays
        • About Holiday Lettings

        • View all holiday lets
        • About holiday cottages
        • Terms of booking
        • Dogs code of conduct
        • Things to do
        • Contact Holidays Lettings
        • Holiday Let Management

        • Holiday Let Management
        • Thinking of buying a holiday let?
        • Holiday lettings Owners FAQs
        • Holiday lets blog
        • Owner Portal
  • About
    • About David Burr
    • Our team
    • Google reviews
    • Career opportunities
    • Rooftops magazine
  • Blog
  • Contact
    • Contact David Burr
    • Bury St Edmunds
    • Castle Hedingham
    • Clare
    • Land & New Homes
    • Leavenheath
    • Lettings Management
    • London
    • Long Melford
    • Newmarket
    • Woolpit
  • Search
  • Buy
  • Sell
    • Why sell with David Burr?
    • Free Property Valuation
    • Equestrian Properties
    • Commercial Properties
    • Discreet Marketing
  • New Homes
    • View new homes
    • New Build Developments
    • Land For Sale
  • Let
    • Property For Rent
    • Why let with David Burr?
    • Lettings Management
    • PropertyFile Management Tool
    • PropertyFile Login
    • Free Property Valuation
  • Holiday Lets
    • View Holiday Lets
    • About Holiday Cottages
    • Holiday let management
    • Holiday let owner FAQs
    • Things to do
    • Thinking of buying a holiday let?
    • General Terms of Booking
    • Dogs Code of Conduct
    • Owner portal
  • Our Offices
    • Bury St Edmunds
    • Castle Hedingham
    • Clare
    • Leavenheath
    • Land & New Homes
    • Lettings Management
    • London
    • Long Melford
    • Newmarket
    • Woolpit
  • About
    • About David Burr
    • Our Team
    • Google Reviews
    • Careers Opportunities
    • Rooftops Magazine
    • Instagram
    • Facebook
  • Blog
  • Contact
Gosfield, Halstead, Essex

For Sale

Gosfield, Halstead, Essex

Guide Price £1,150,000

Property type
Detached    
Bedrooms
5  
Bathrooms
4  
Reception Rooms
4

Guide Price £1,150,000 to £1,195,000. A substantial country house offering stylish and exceptionally versatile accommodation on the periphery of this popular village. Stunning semi-open plan kitchen/living space and opportunity for integral annexe. Extensive grounds and range of useful outbuildings. In all about 4.6 acres (sts).

Phone 01787 463404 or email [email protected]


Request a viewing

Contact David Burr Castle Hedingham

"*" indicates required fields
This field is for validation purposes and should be left unchanged.
Name
Sign up to our mailing list
We send emails every month to our subscribers. You can unsubscribe at any point.
Gosfield, Halstead, Essex

Property description

  • Impressive country house
  • Superb open plan kitchen/living room
  • Four/five reception rooms
  • Principal suite & four further bedrooms
  • Ground floor annexe potential
  • Laundry & utility room/2nd kitchen
  • Extensive grounds
  • Useful outbuildings
  • Detached garage
  • In all about 4.6 acres (sts)

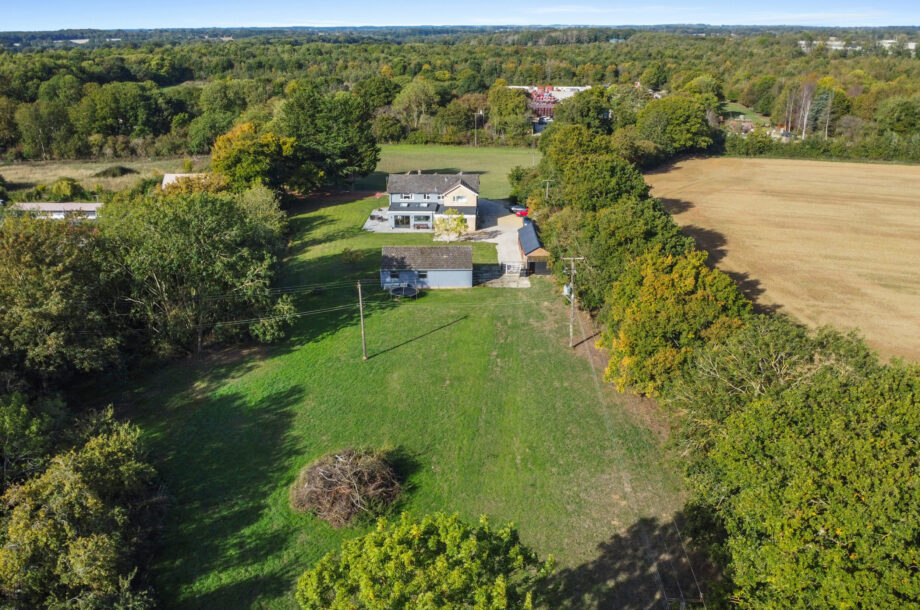
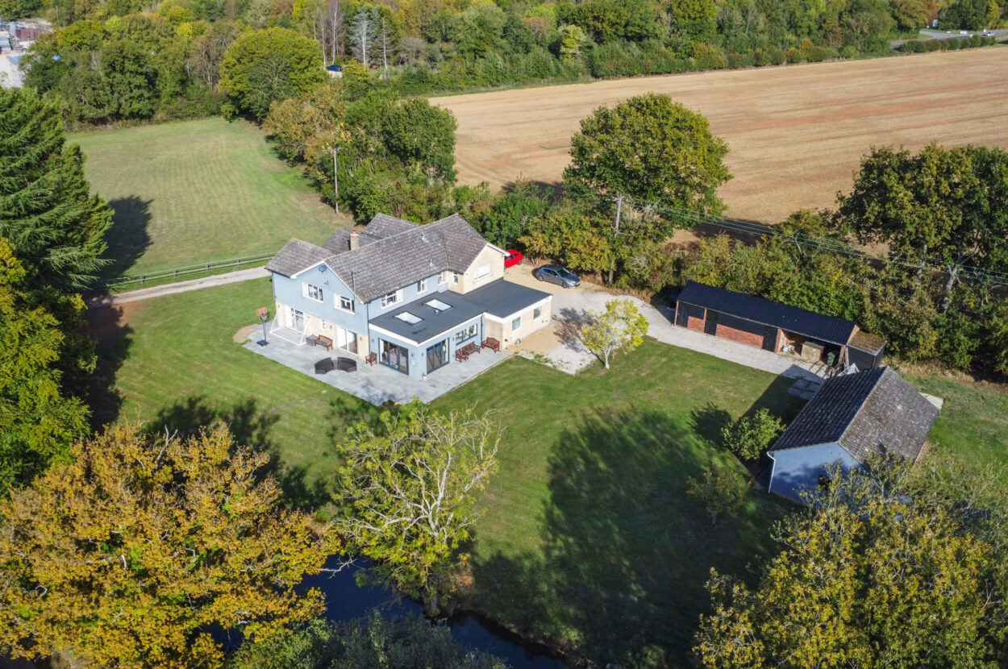
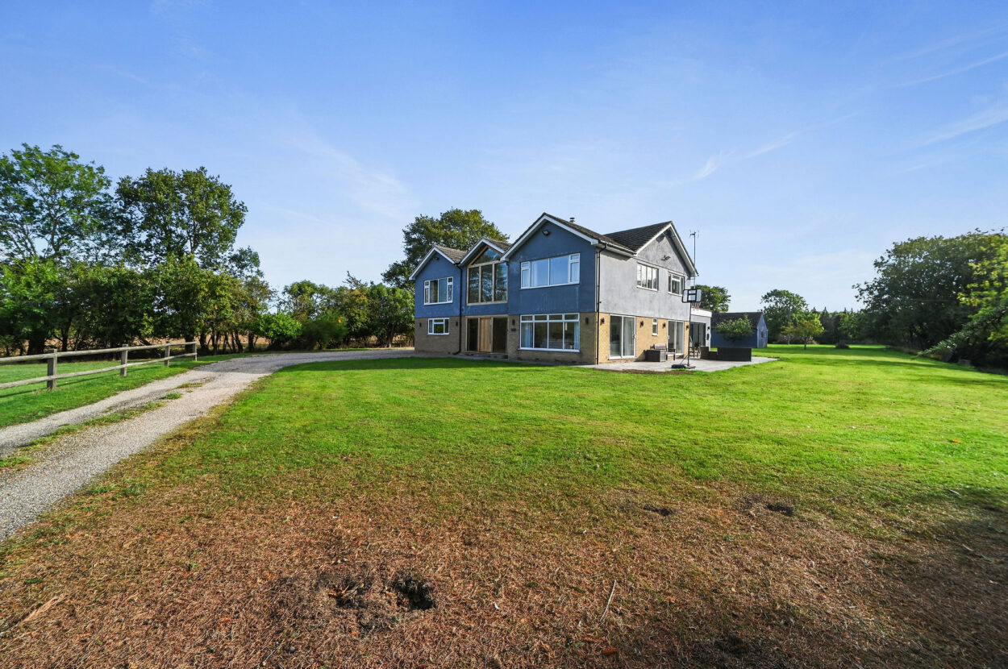
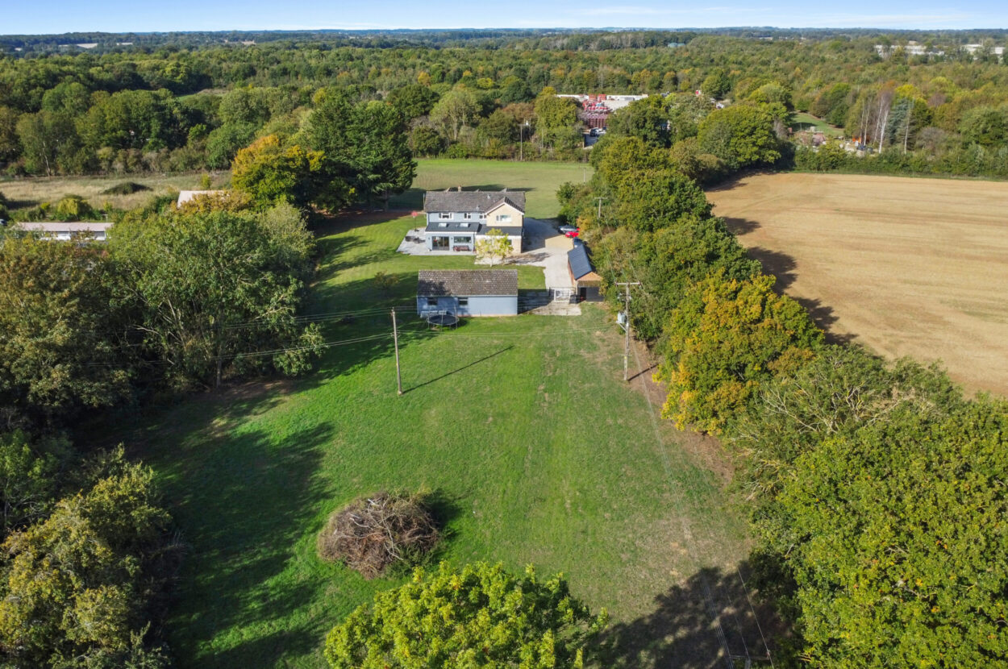
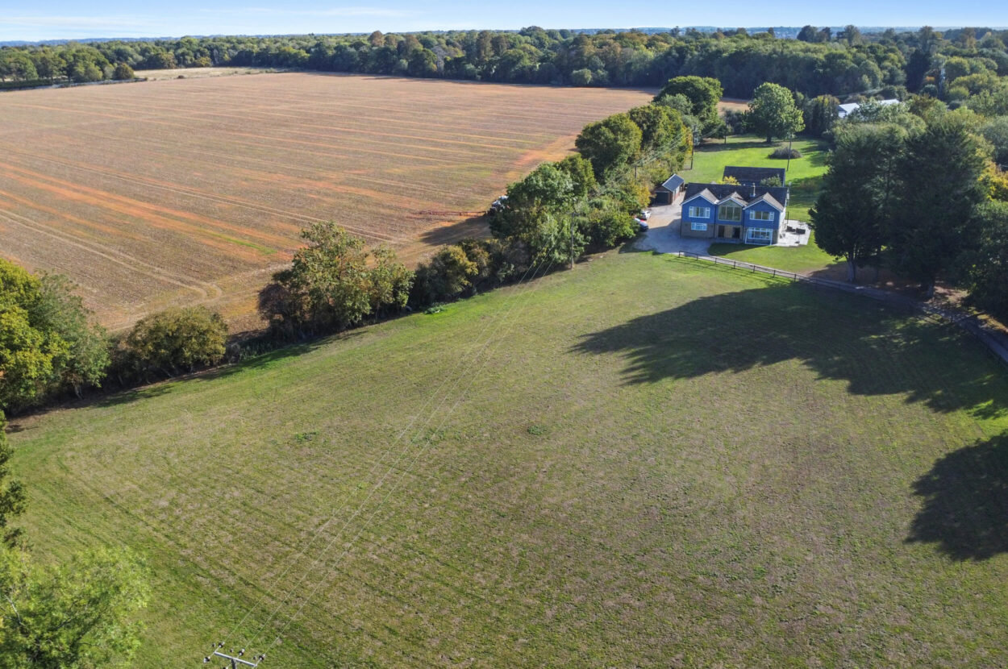
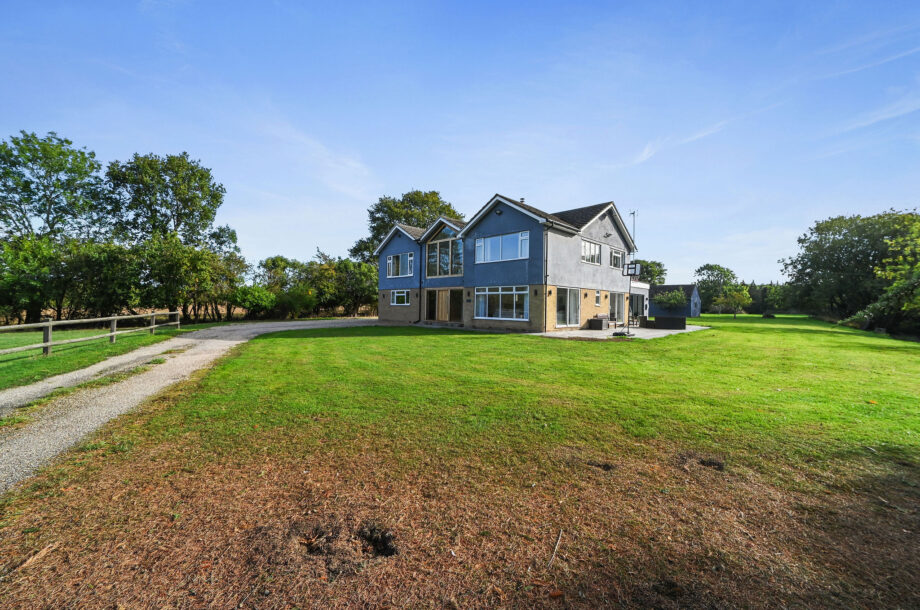
Guide Price £1,150,000 to £1,195,000. Honeywoods is a substantial detached house of approximately 3800sqft., set more or less centrally within grounds of approximately 4.6 acres, with a lengthy south facing boundary and large naturally filling pond, located to the periphery of the village of Gosfield.

Read full description

Guide Price £1,150,000 to £1,195,000. Honeywoods is a substantial detached house of approximately 3800sqft., set more or less centrally within grounds of approximately 4.6 acres, with a lengthy south facing boundary and large naturally filling pond, located to the periphery of the village of Gosfield.

Significantly extended and altered, Honeywoods is the true definition of house with flexible accommodation, providing multiple reception rooms, and a configuration which would be suitable for multi-generational occupancy, if required. More recent additions including a superb open plan kitchen/living room, and a very impressive extension to the first floor landing with a wonderful feature window facing west, have further enhanced and changed the dynamic of this exceptional family house.

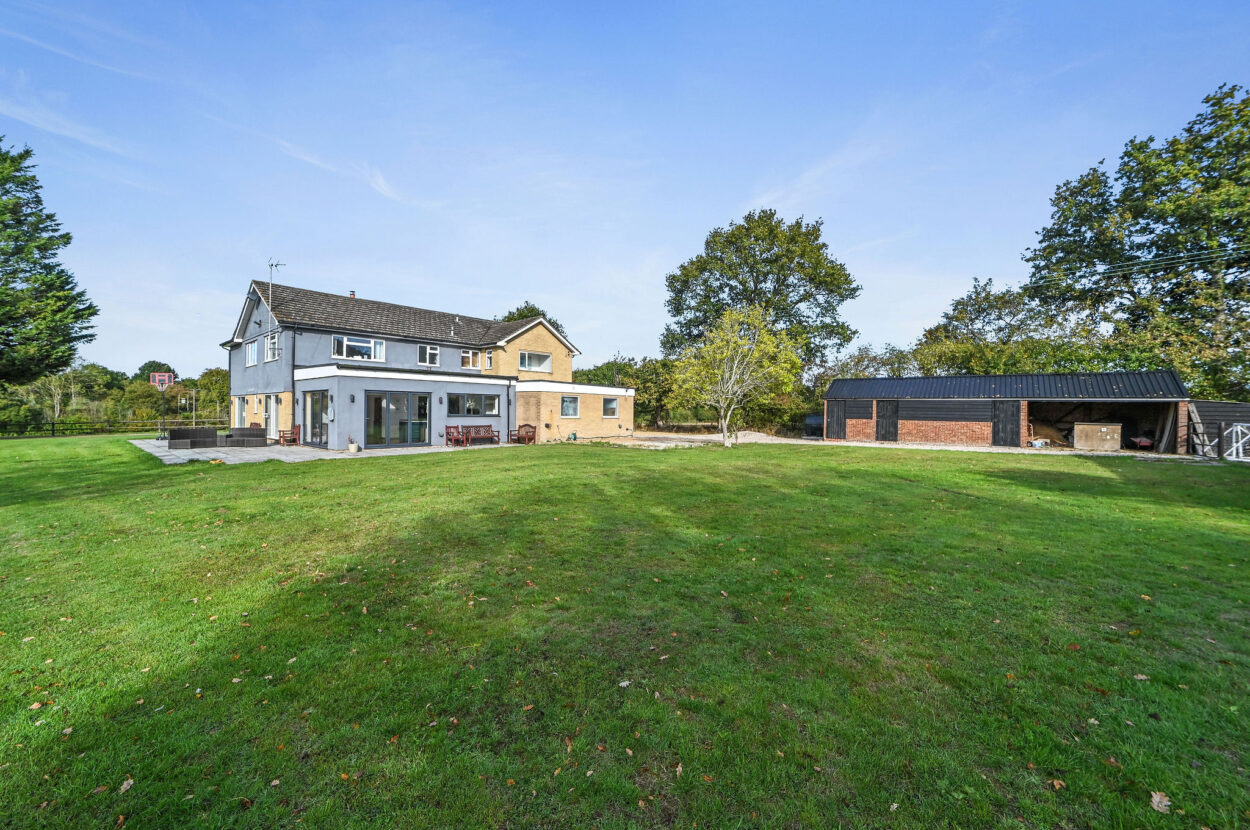
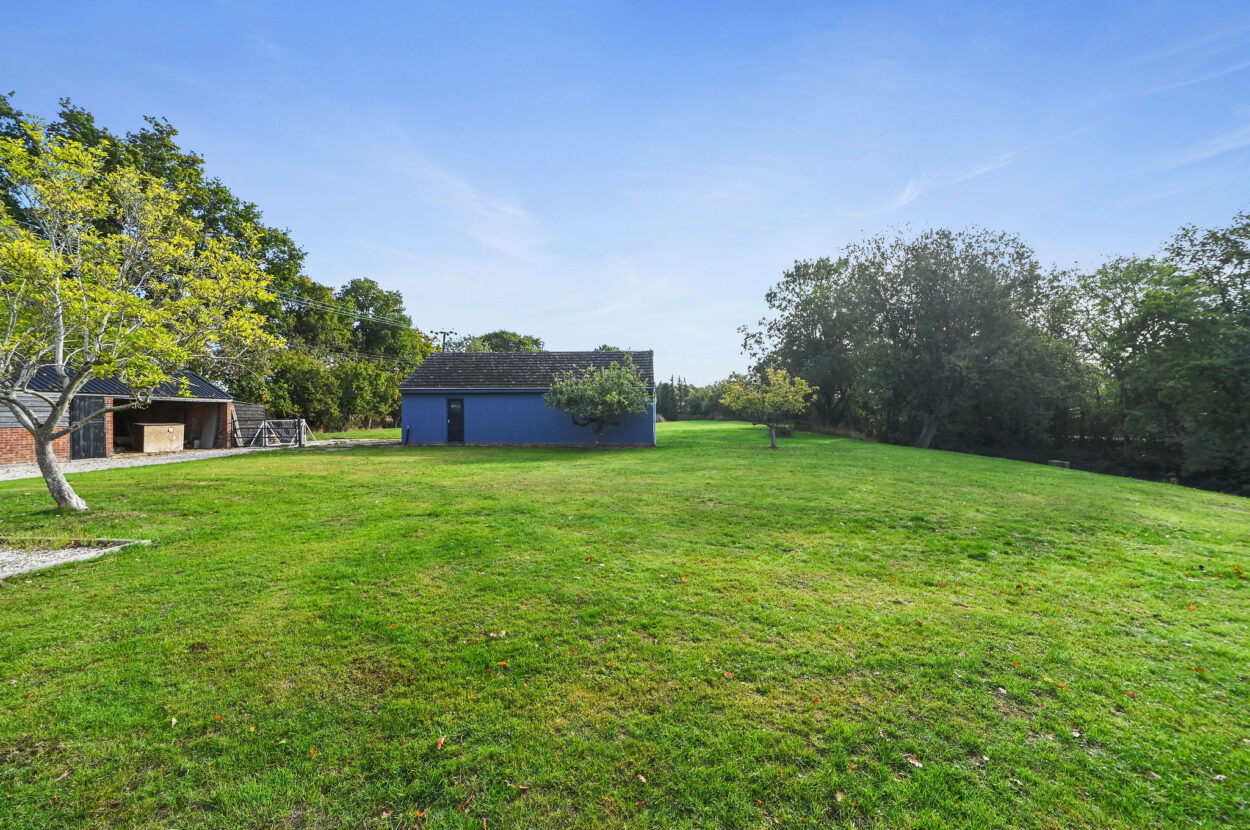
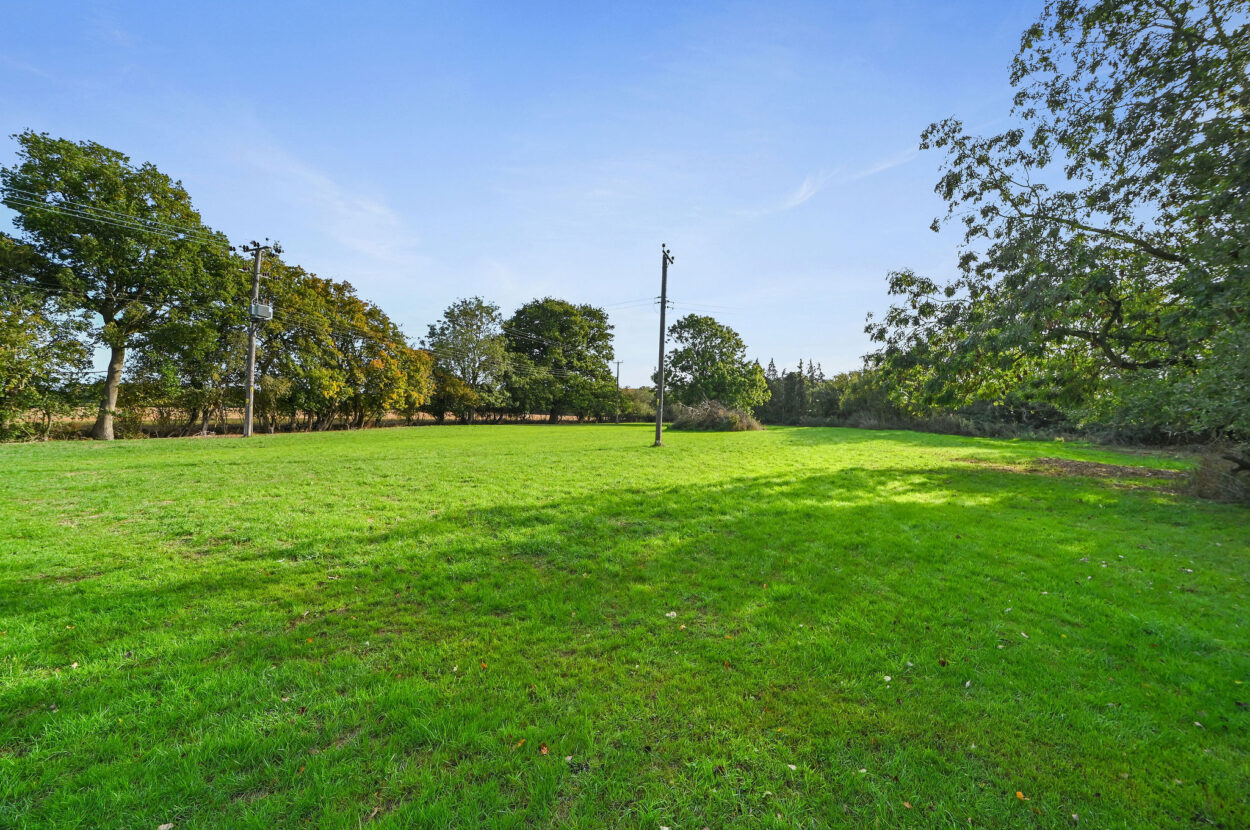
There are also two very useful outbuildings including a substantial storage building and a former stable block harking back to previous equestrian use. The grounds are predominantly lawned rising slightly in elevation from west to east, with Honeywoods sitting atop.

A substantial timber door and glazed side light open to a spacious hallway featuring large cloaks cupboard, access to a contemporary cloakroom suite, and stair case ascending to the first floor. Furthermore, from the hallway there are doors providing access to the principal reception rooms.

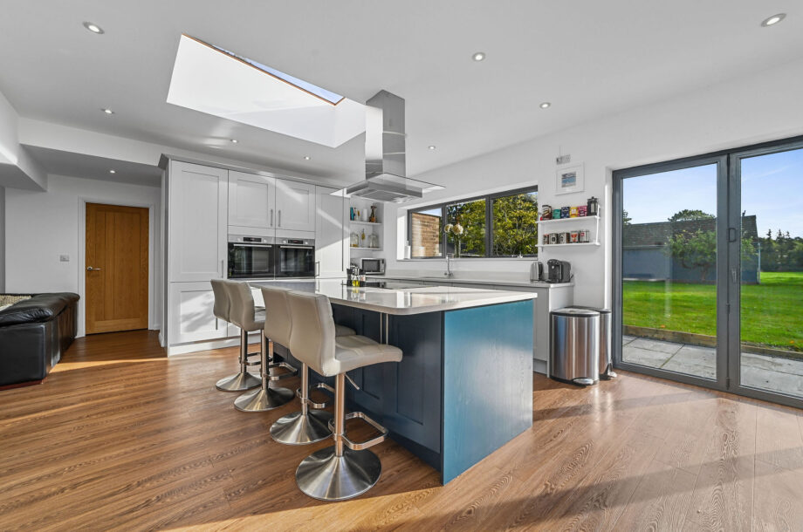
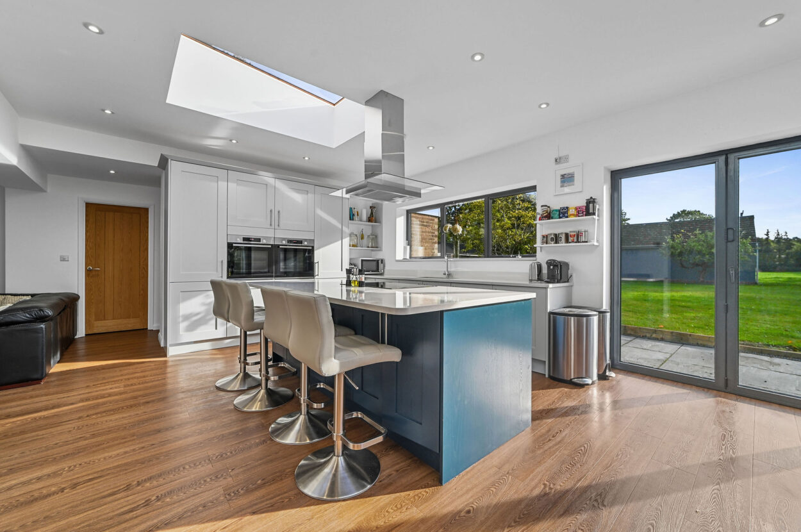
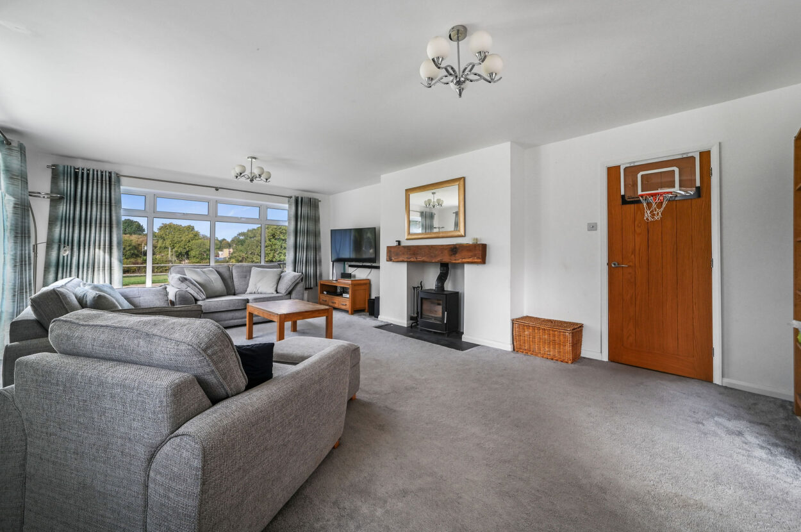
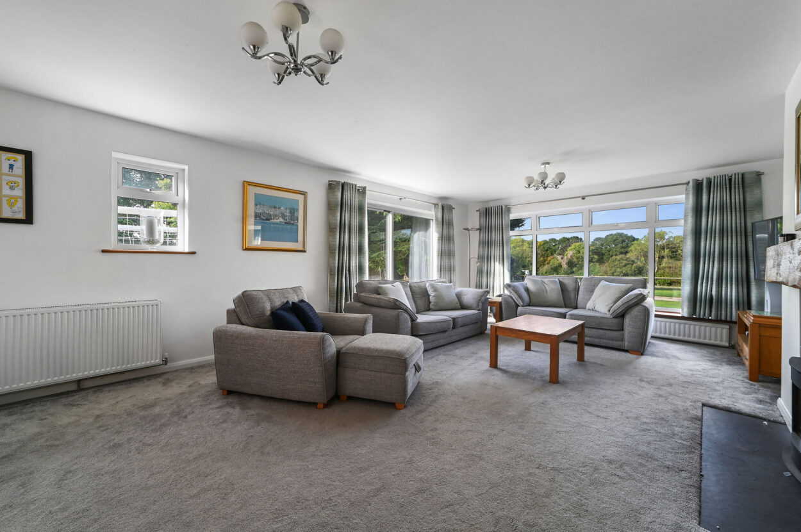
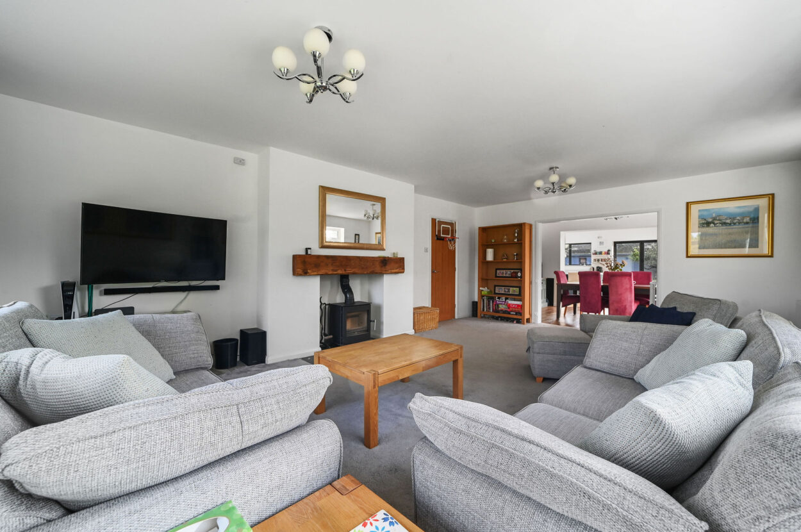
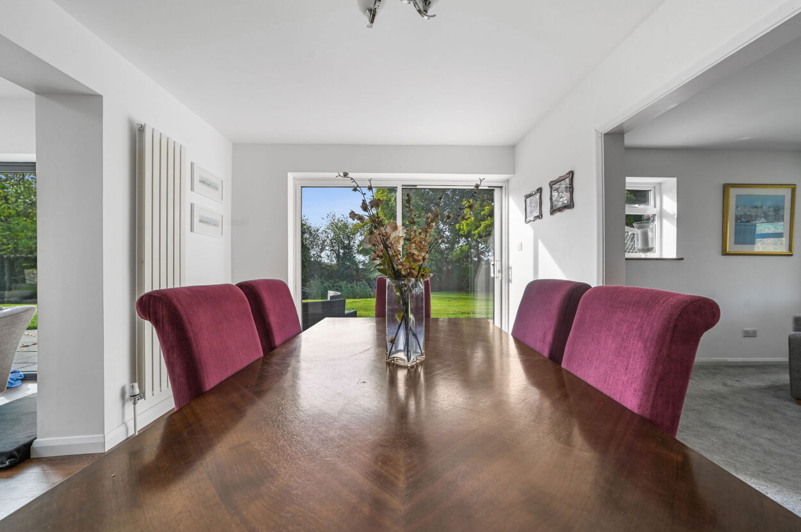
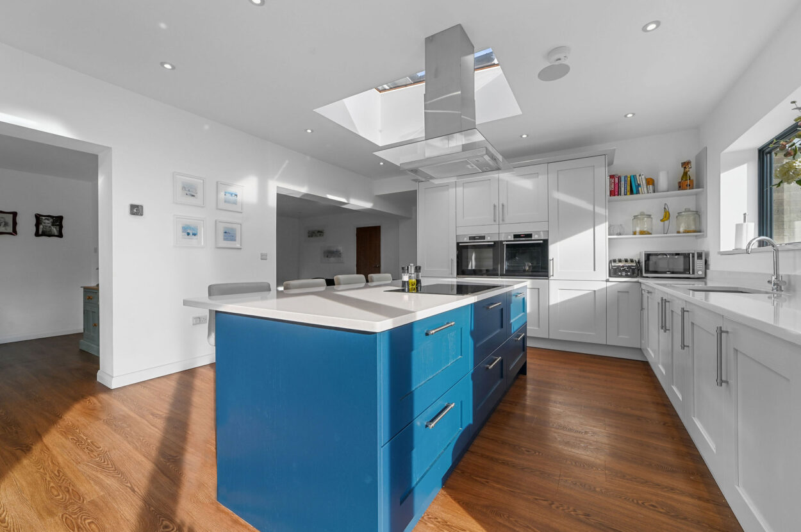
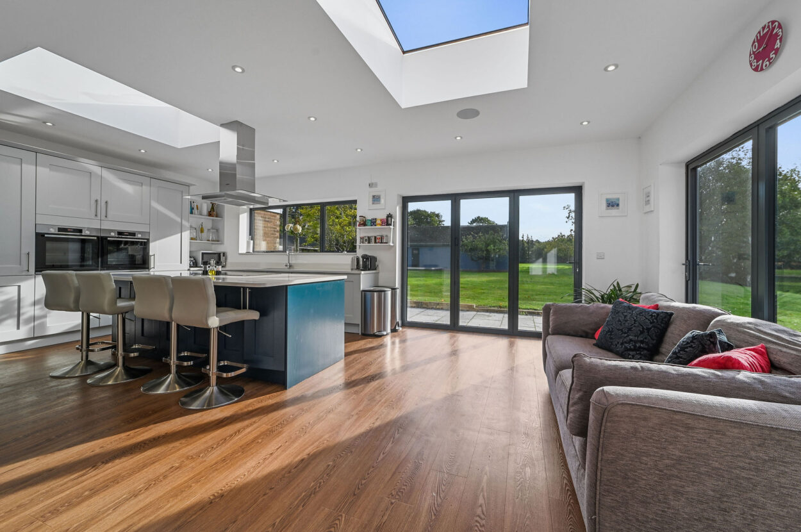
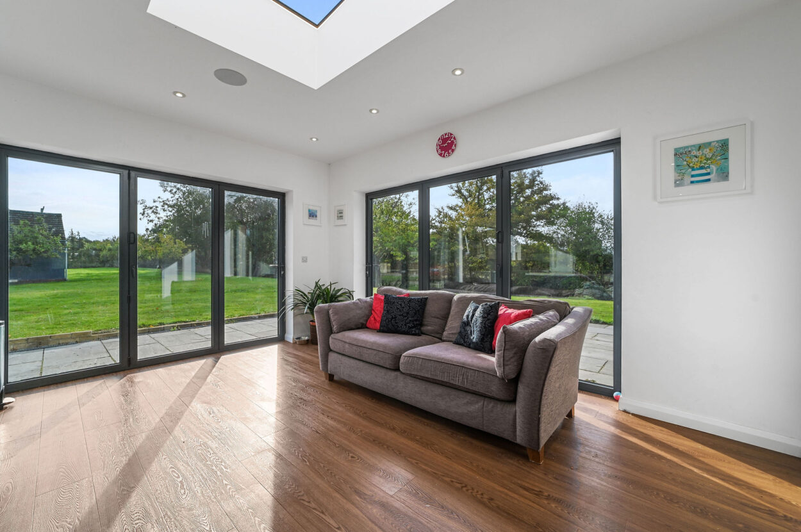
The sitting room, to the south western side of the house features uninterrupted views over the extensive front garden, formally a paddock, via a large picture style window and patio doors. A substantial fireplace and log burner provide the focal point. In turn this room opens to the dining room, with a patio door to the south, and then on to the recently constructed and highly impressive kitchen/living room. This area is illuminated via two sets of three panel bi-folding doors to the south and east sides. The kitchen which is in contrasting blue and grey, features contemporary shaker style fittings and quartz counter tops with upstands, and a large very striking island, with matching counter top, induction hob and overhead extractor hood. Integrated appliances include full height refrigerator and freezer, double ovens, drinks cooler and dishwasher. A delightful, standout room.

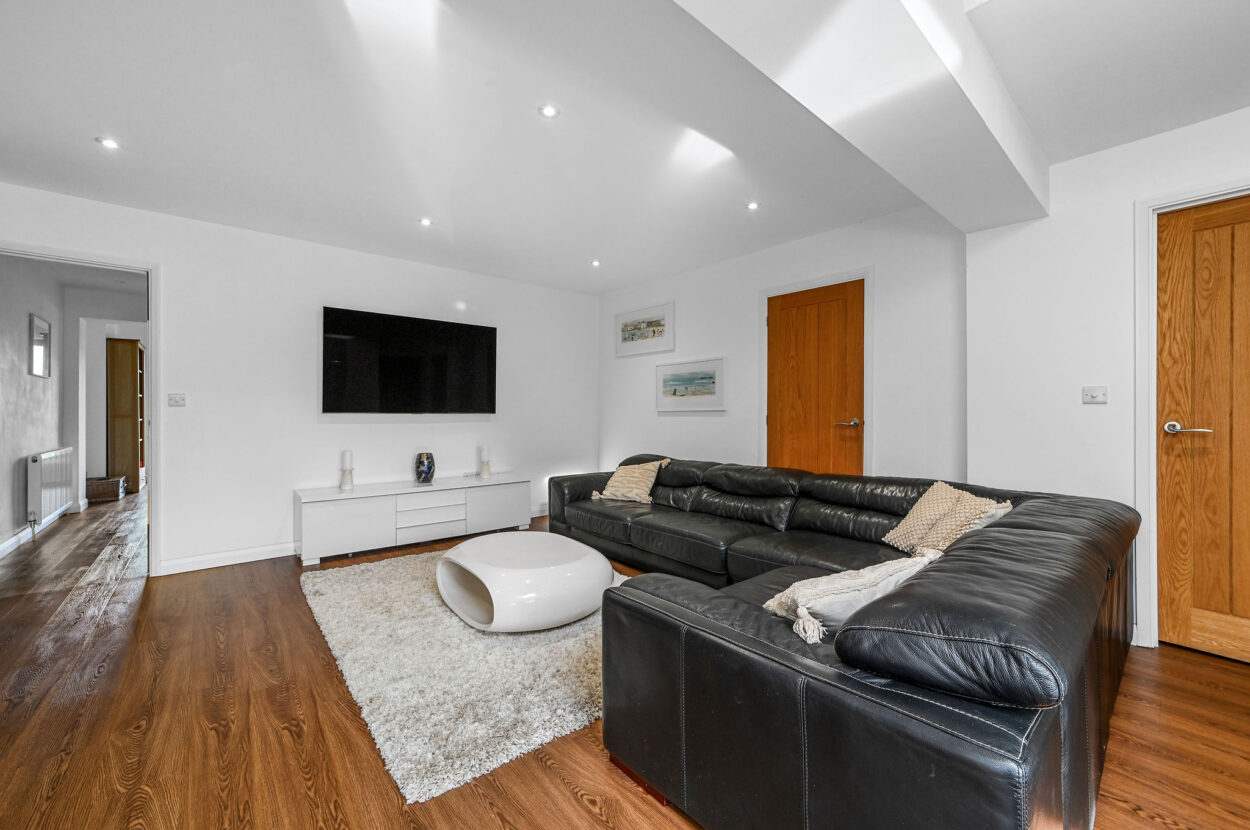
The family room, sits centrally to the house, being the former kitchen, and offers a large yet cosy inclusive space. It is open to the current kitchen/living room, but also provides access back to the entrance hall and also the opposite side of the building, with its myriad of individual rooms.

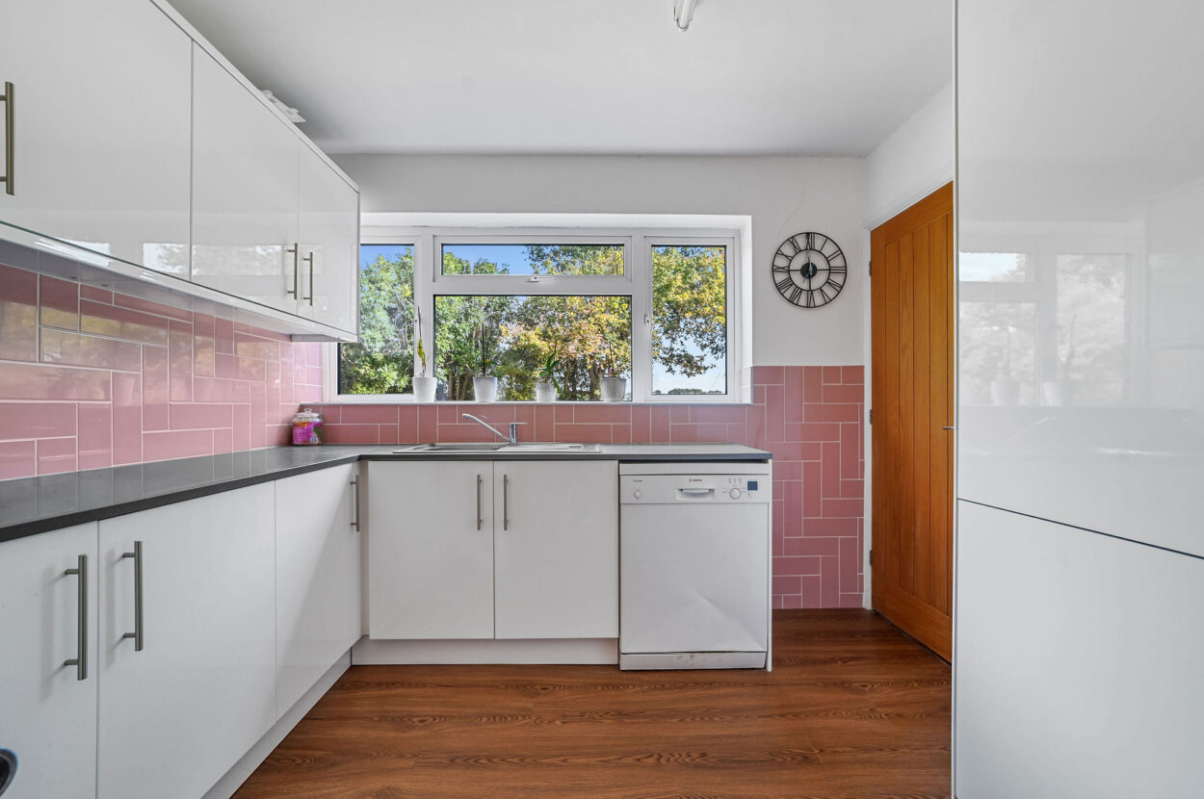
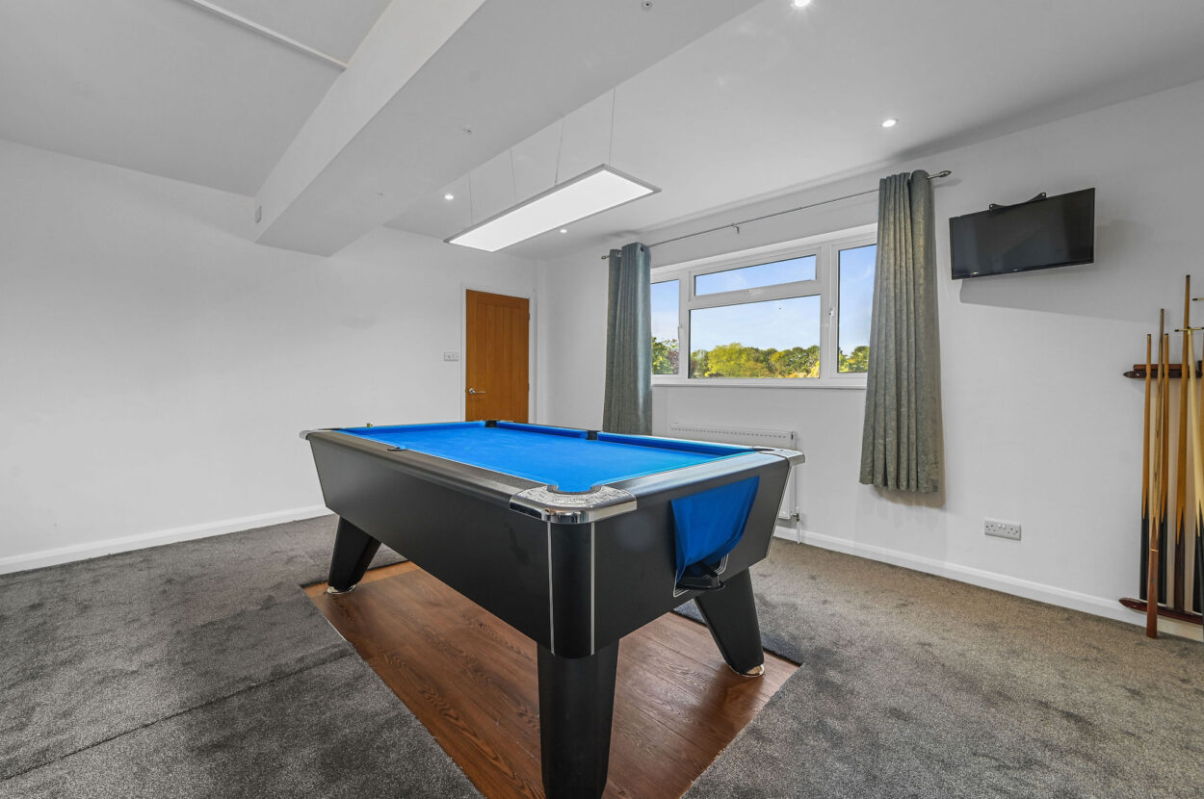
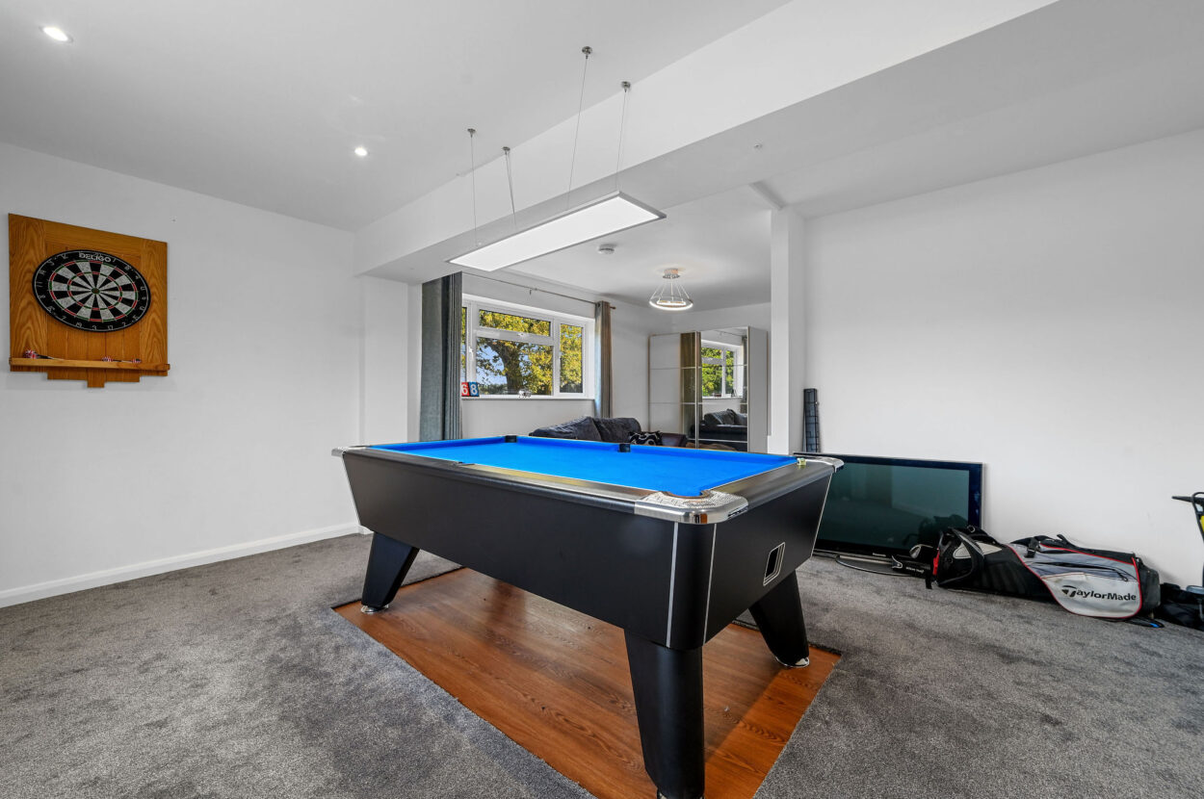
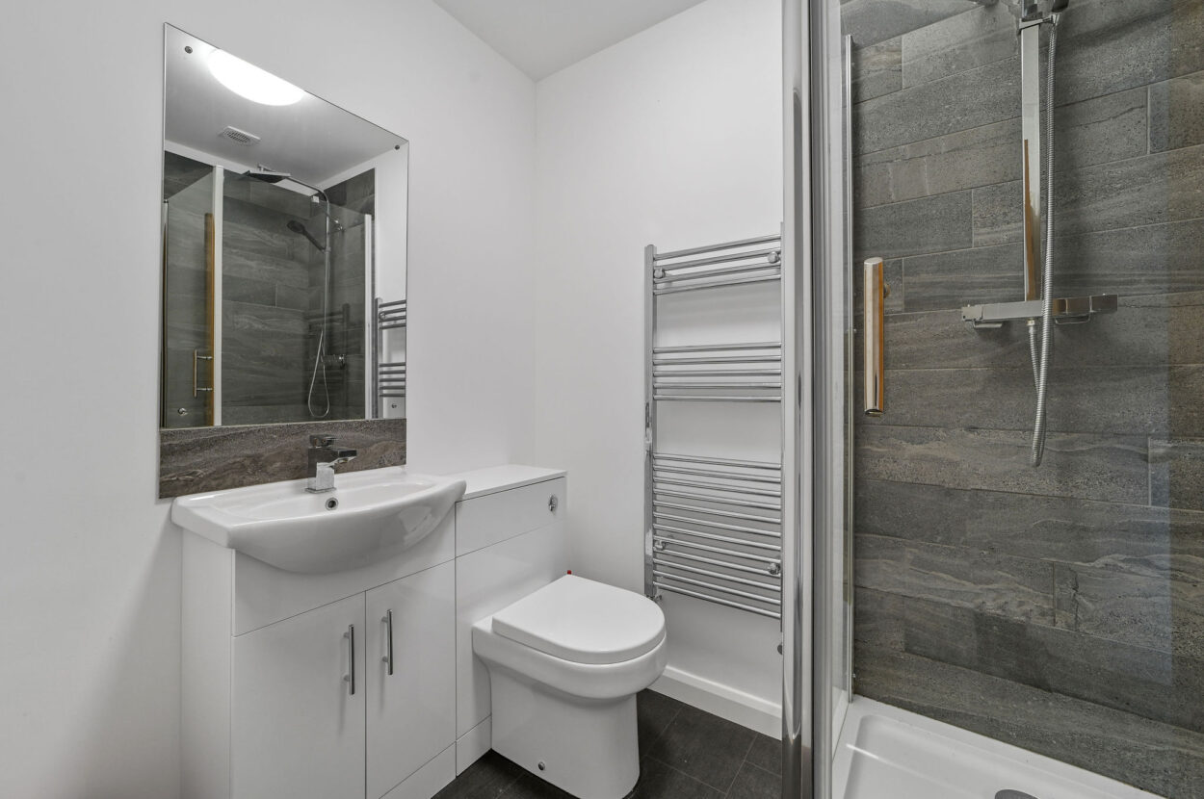
This part of the house comprises the current games room, which could provide for an additional studio with living and sleeping areas. It incorporates an en-suite shower room and via an inner hall leads to an additional kitchen/utility room, which in turns yields a stair case to the first floor level.

The inner hall also provides access to the laundry room, and thence the study, further office and finally a plant room.

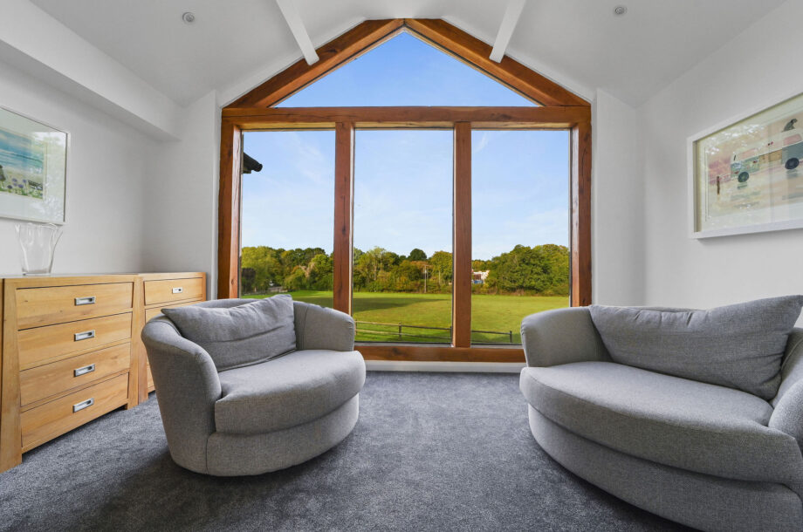
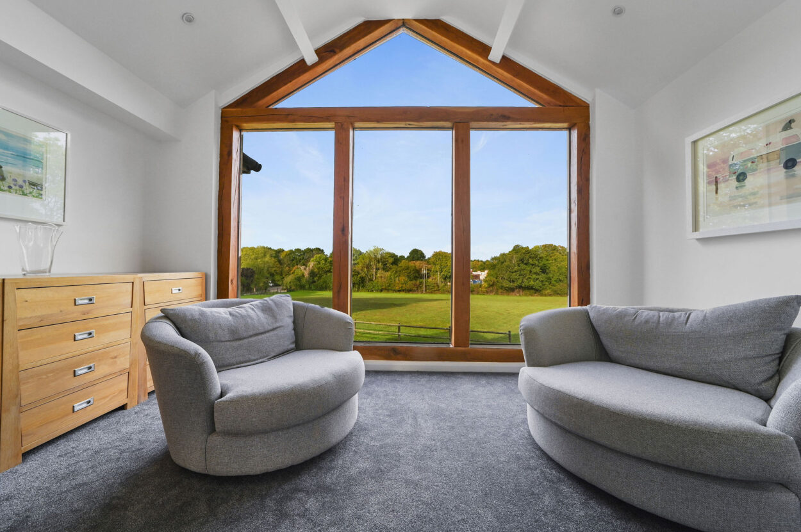
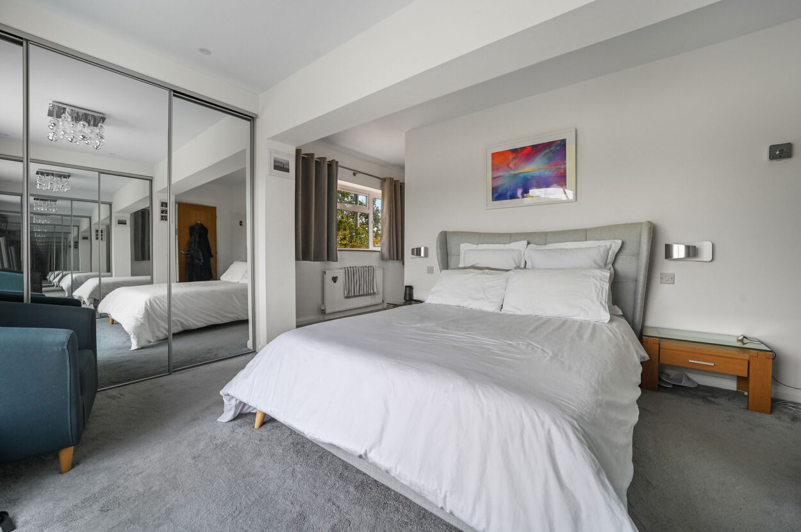
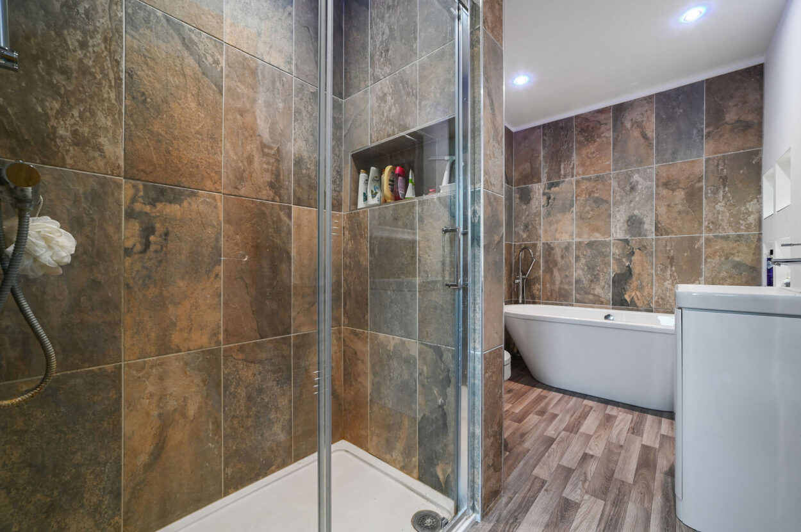
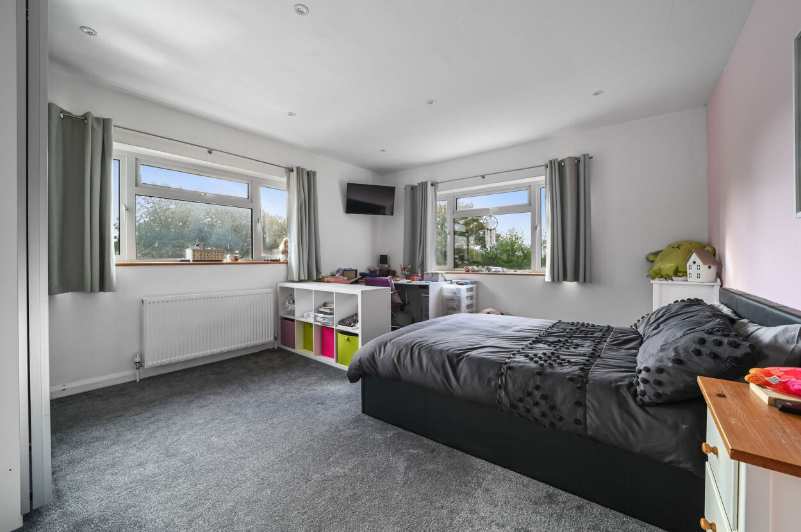
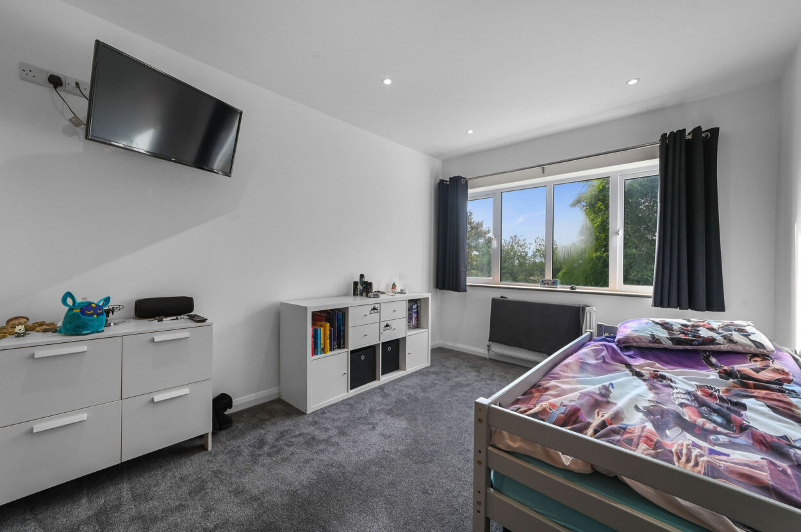
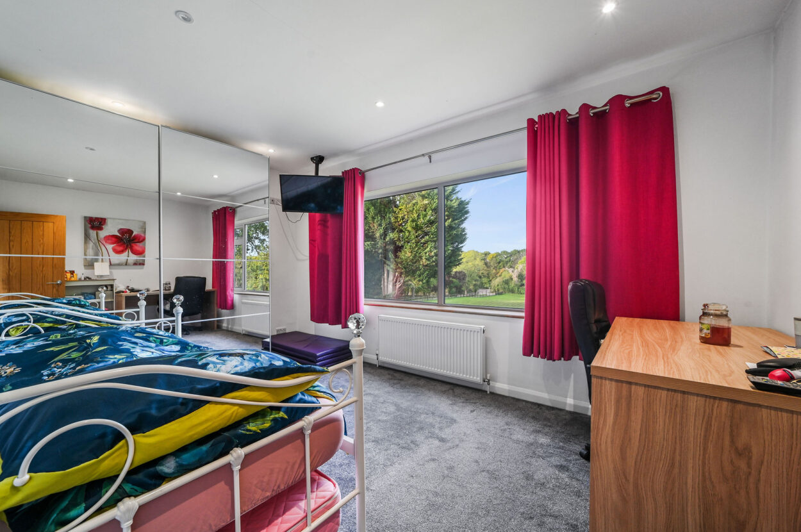
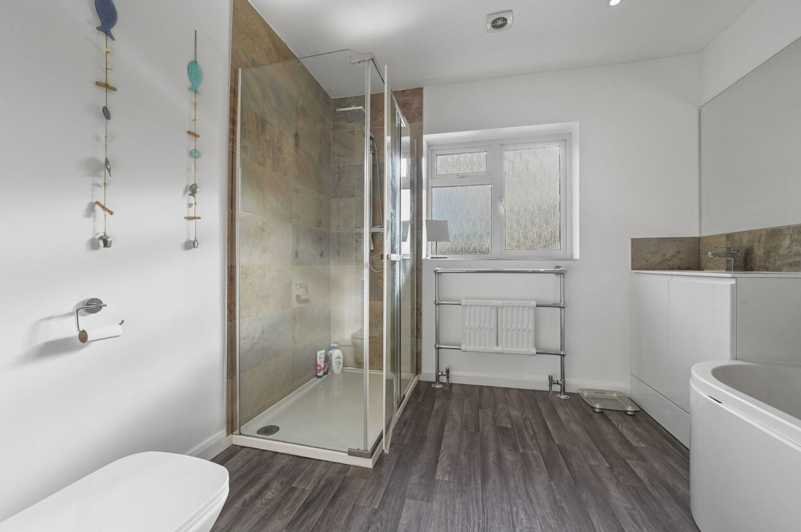
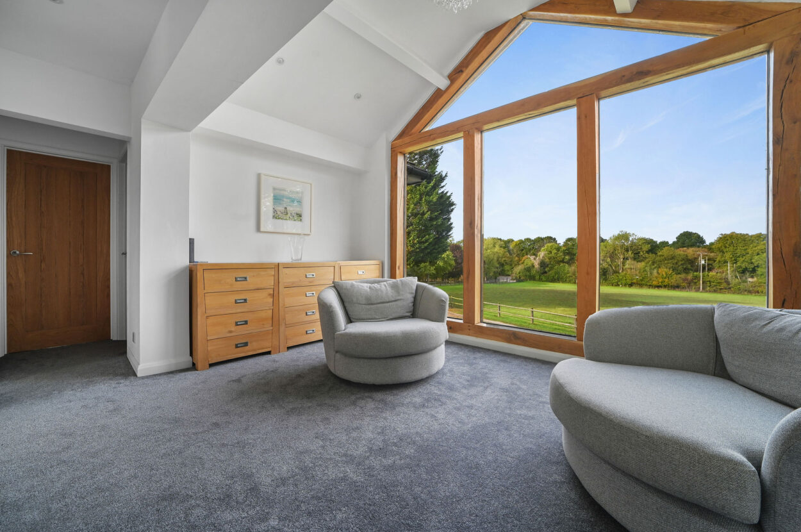
The first floor gallery style landing features contemporary glass and timber balustrade, and has been substantially modified by the current owner, now incorporating a wonderful seating area to relax and take in the vista, illuminated by four considerable glazed lights set to an oak frame. The principal bedroom shares the extensive views and significant illumination, it also incorporates a dressing area and spacious en-suite feature shower cubicle and individual bath. Three further very well proportioned bedrooms share direct access from the landing, as does the family bathroom, which also incorporates a shower cubicle and individual bath. The landing then transitions to a passageway and in turn provides access to a further bathroom and double bedroom.

Exterior
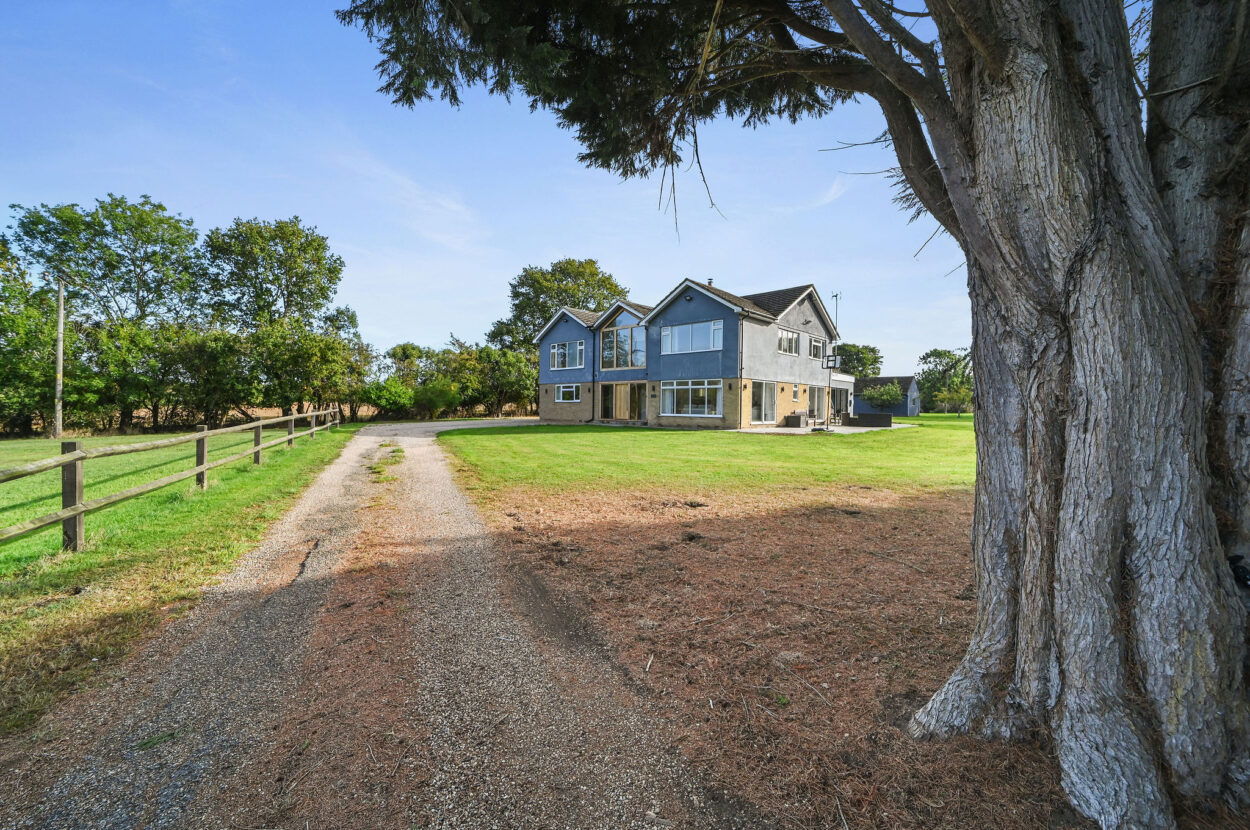
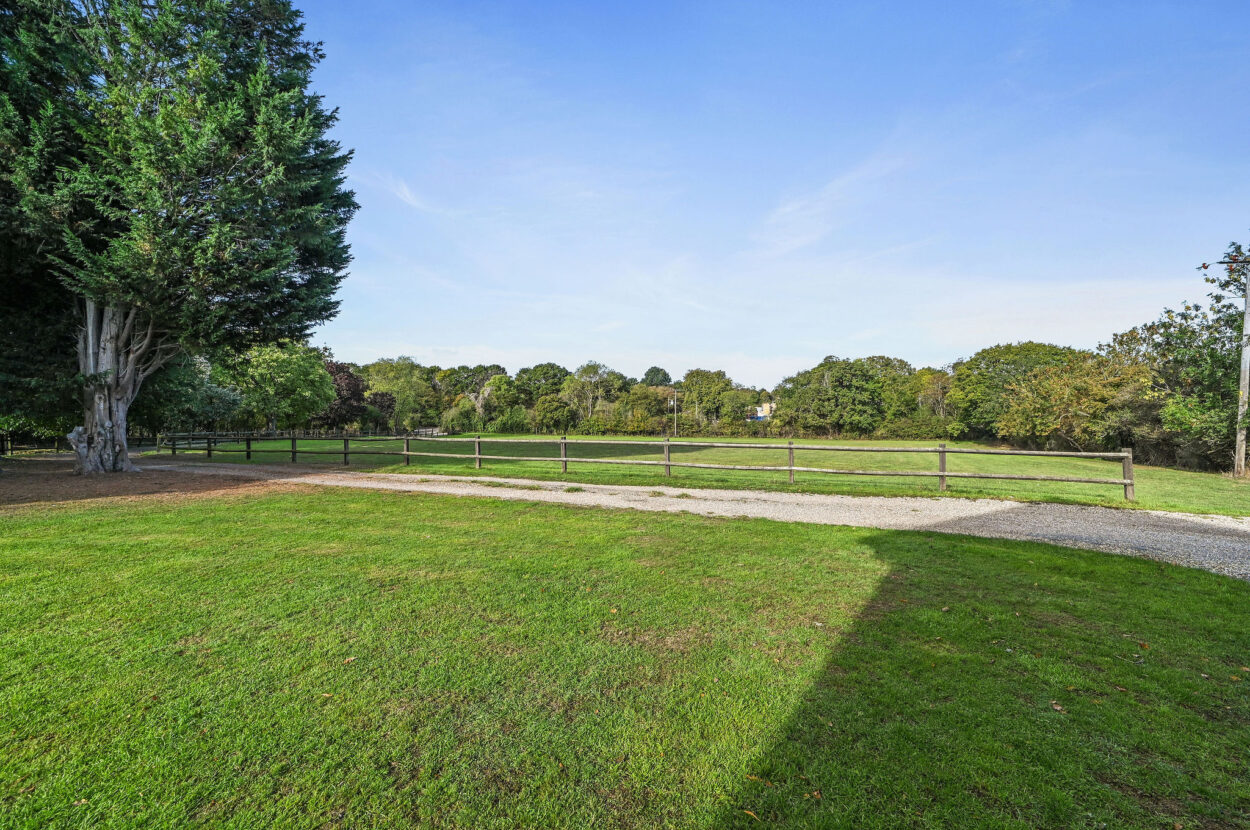
Honeywoods is approached via a lengthy stone covered driveway bounded by post and rail fencing which on arrival, continues past the house to the stable block and the outbuilding, providing for a huge amount of parking.

The grounds are predominantly lawned with established boundaries formed ostensibly of young and mature trees. A substantial patio extends along the south side of the house and across the rear. We are advised that the large pond is naturally filling. The stable block has been partially adapted to provide garaging and the very large outbuilding has numerous potential uses, subject to the necessary permission, if required.

In all approx. 4.60 of an acre (stls)

Agents Note;
We understand from the current owner, the house was originally constructed on behalf of Jack Wicks (of Tanner & Wicks, notable builders), during the 1960's, thus its quality should be assured. Its architecture and fenestrations of large picture windows, are unmistakenly of that era.

Additional information
Services: Main water, electricity and private drainage
Oil fired heating to radiators.
EPC rating: E
Council tax band: G
Tenure: Freehold
Broadband speed: up to 1800 Mbps (Ofcom).
Mobile coverage: EE, O2, Three, Vodafone (Ofcom).
None of the services have been tested by the agent.
Local authority: Braintree District Council (01376) 552 525.
Viewing strictly by appointment with David Burr. DAVIDBURR.CO.UK

NOTICE: Whilst every effort has been made to ensure the accuracy of these sales details, they are for guidance purposes only and prospective purchasers or lessees are advised to seek their own professional advice as well as to satisfy themselves by inspection or otherwise as to their correctness. No representation or warranty whatsoever is made in relation to this property by David Burr or its employees nor do such sales details form part of any offer or contract.

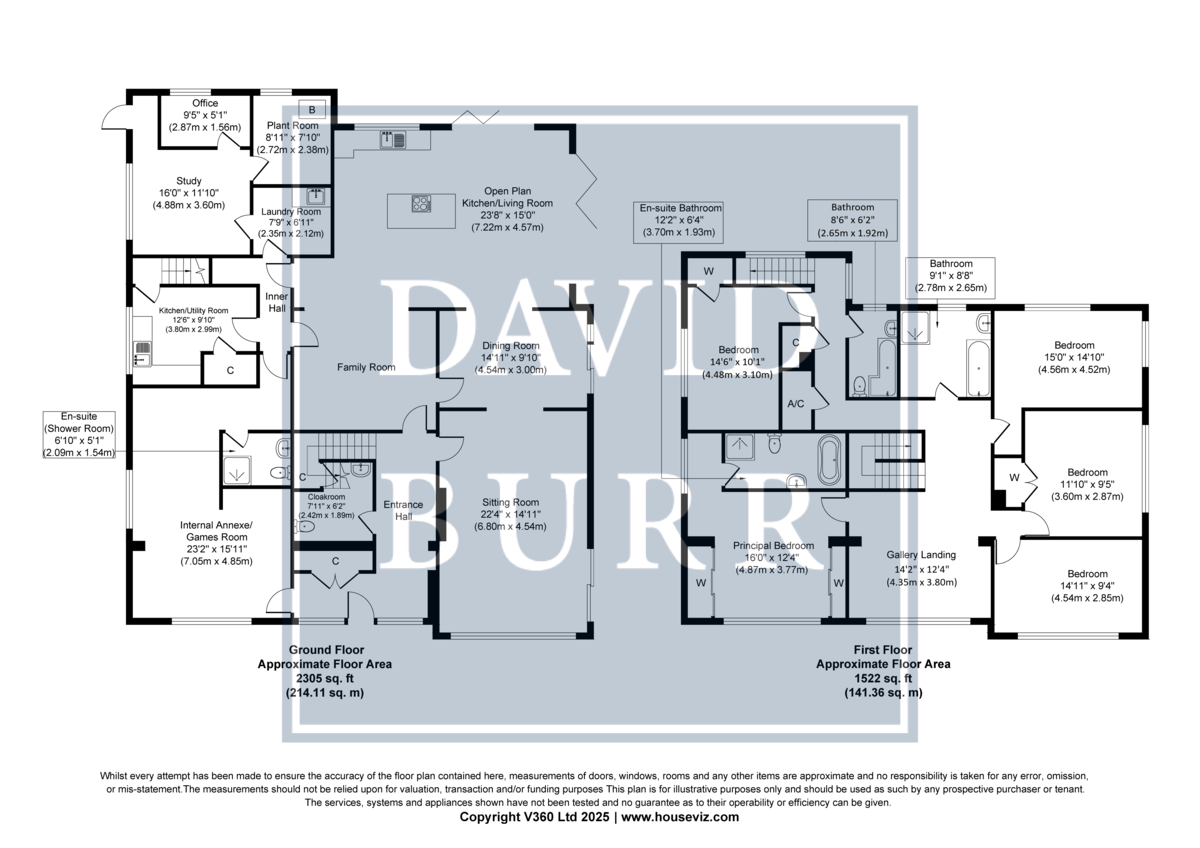
ENTRANCE HALL

FAMILY ROOM

OPEN PLAN KITCHEN/LIVING ROOM 23' 8" x 14' 11" (7.22m x 4.57m)

DINING ROOM 14' 10" x 9' 10" (4.54m x 3.00m)

SITTING ROOM 22' 3" x 14' 10" (6.80m x 4.54m)

CLOAKROOM 7' 11" x 6' 2" (2.42m x 1.89m)

INTERNAL ANNEXE/GAMES ROOM 23' 1" x 15' 10" (7.05m x 4.85m)

SHOWER ROOM 6' 10" x 5' 0" (2.09m x 1.54m)

INNER HALL

KITCHEN/UTILITY ROOM 12' 5" x 9' 9" (3.80m x 2.99m)

LAUNDRY ROOM 7' 8" x 6' 11" (2.35m x 2.12m)

PLANT ROOM 8' 11" x 7' 9" (2.72m x 2.38m)

STUDY 16' 0" x 11' 9" (4.88m x 3.60m)

OFFICE 9' 4" x 5' 1" (2.87m x 1.56m)

GALLERY LANDING 14' 3" x 12' 5" (4.35m x 3.80m)

PRINCIPAL BEDROOM 15' 11" x 12' 4" (4.87m x 3.77m)

ENSUITE BATHROOM 12' 1" x 6' 3" (3.70m x 1.93m)

BEDROOM TWO 14' 11" x 14' 9" (4.56m x 4.52m)

BEDROOM THREE 11' 9" x 9' 4" (3.60m x 2.87m)

BEDROOM FOUR 14' 10" x 9' 4" (4.54m x 2.85m)

BEDROOM FIVE 14' 8" x 10' 2" (4.48m x 3.10m)

BATHROOM 9' 1" x 8' 8" (2.78m x 2.65m)

BATHROOM 8' 8" x 6' 3" (2.65m x 1.92m)


OUTBUILDINGS:

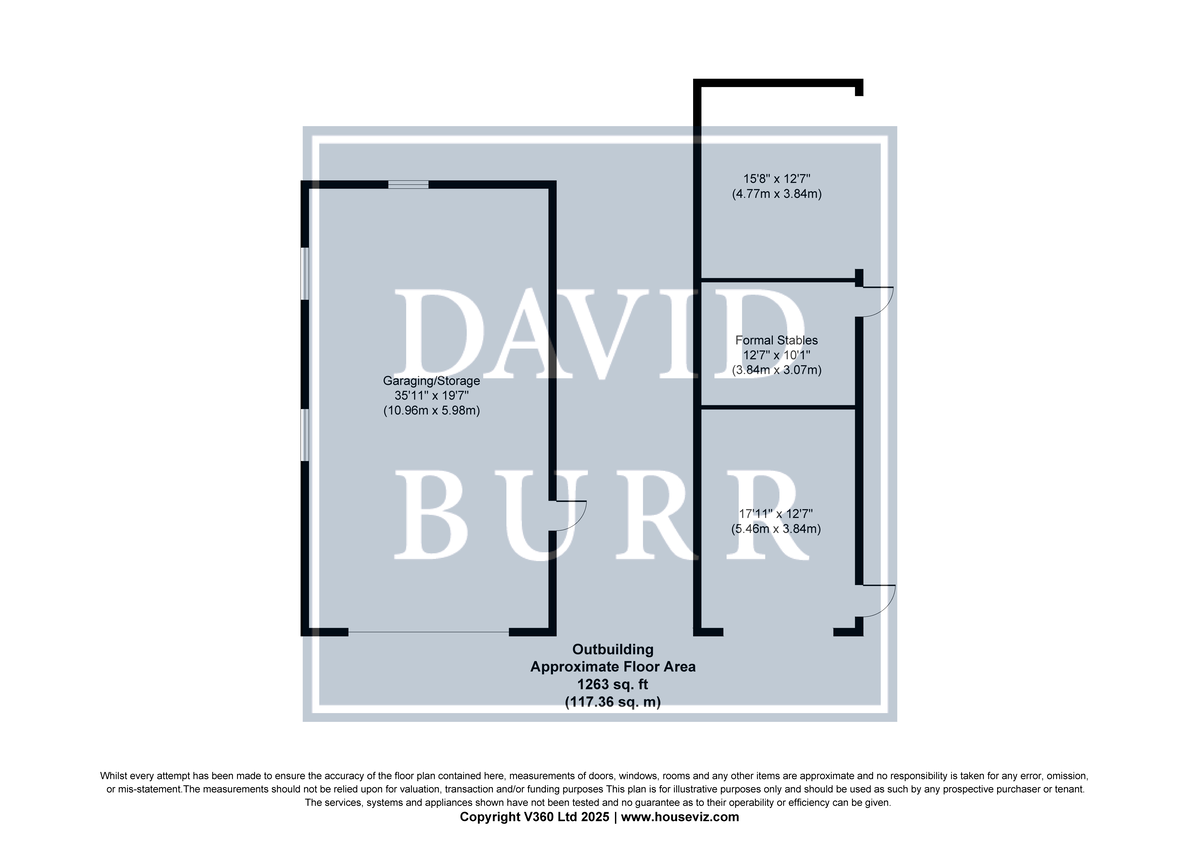
GARAGING/STORAGE 35' 11" x 19' 7" (10.96m x 5.98m)

STORE 17' 10" x 12' 7" (5.46m x 3.84m)

FORMER STABLES 12' 7" x 10' 0" (3.84m x 3.07m)

STORE 15' 7" x 12' 7" (4.77m x 3.84m)

Contact David Burr Castle Hedingham :
01787 463404 or [email protected]

FLOORPLAN


BROCHURE


EPC

Property Map

Mortgage Calculator

Monthly Costs:

Stamp Duty Calculator

Stamp Duty:

RELATED SALES
  • For Sale

    Stoke By Clare, Sudbury, Suffolk

    £1,150,000   •   Detached   •  5 Bed

    A spacious, versatile and beautifully presented five bedroom detached period property with the added potential for multi-generational living/additional rental income. The property further benefits from a tandem garage and extensive grounds approaching in all about 1.15 acres and is situated within a prominent location on the village green and within a short walk of amenities.

    View Property
  • For Sale

    Moulton, Newmarket, Suffolk

    £800,000 Offers in Excess of   •   Detached   •  5 Bed

    An exceptional and individual former chapel offering five-bedroom accommodation with magnificent stained-glass windows, exposed timber framing and impressive vaulted ceilings. The property combines its striking period character with spacious and versatile accommodation, including impressive open-plan living, multiple reception spaces and a superb gallery landing. Outside, there is a south-facing garden, generous parking, a garage/workshop and a versatile studio.

    View Property
  • For Sale

    Lavenham, Sudbury, Suffolk

    £895,000   •   Detached   •  5 Bed

    A spacious five bedroom detached family home is on the outskirts of the historic village of Lavenham, enjoying field views to the rear and set within a plot totalling 0.4 acres, with versatile accommodation including four reception rooms, en-suites to three bedrooms and possibilities of secondary accommodation.

    View Property
Other properties for sale by David Burr Castle Hedingham

  • For Sale

    Great Yeldham, Halstead, Essex

    £1,695,000   •   Detached   •  4 Bed
    View Property
  • For Sale

    Gestingthorpe, Halstead, Essex

    £1,175,000   •   Detached   •  5 Bed
    View Property
  • For Sale

    Gosfield, Halstead, Essex

    £1,150,000   •   Detached   •  5 Bed
    View Property

Contact David Burr Castle Hedingham 01787 463404 or [email protected]

Follow us on Instagram
Lawshall, Bury St. Edmunds, Suffolk - Guide Price Lawshall, Bury St. Edmunds, Suffolk - Guide Price £475,000A detached bungalow situated within a highly desirable village which is situated centrally within a generous plot. The property contains versatile accommodation which includes a substantial entrance vestibule, sitting room, dining room, garden room and kitchen. Two large double bedrooms are served by two bathrooms (one en-suite) and there is the further benefit of a study/third bedroom, utility and cloakroom. The gardens are one of the property’s finest attributes and are thought to measure in the region of 0.33 acres and include open expanses of lawn with mature plants and hedging as well as extensive off-road parking. NO ONWARD CHAIN.View on our website:
https://davidburr.co.uk/property/lawshall-bury-st-edmunds-suffolk-2/
Chedburgh, Bury St Edmunds, Suffolk - Guide Price Chedburgh, Bury St Edmunds, Suffolk - Guide Price £925,000This exceptionally well-presented detached house offers elegant accommodation of considerable character (high ceilings, ornate fireplaces, ceiling roses etc.) in a wonderful setting with field views. The property is well-placed for countryside walks whilst only being a short drive from the Cathedral town of Bury St Edmunds. Further benefits include a triple garage block, annexe/studio and generous landscaped gardens.View on our website:
https://davidburr.co.uk/property/chedburgh-bury-st-edmunds-suffolk-2/
Tuddenham, Bury St. Edmunds, Suffolk - Guide Price Tuddenham, Bury St. Edmunds, Suffolk - Guide Price £300,000 - £310,000.Offering a wealth of character, including exposed timbers, brickwork and a woodburning stove, complemented by a modern kitchen with utility, two principal reception areas with a useful additional study or playroom space, conservatory, a ground floor cloakroom and three bedrooms with a first-floor bathroom. Outside, the property enjoys an established 120ft long south-west facing rear garden, together with a summer house, double garage and an additional brick-built outbuilding offering potential for a variety of uses including home office.View on our website:
https://davidburr.co.uk/property/tuddenham-bury-st-edmunds-suffolk-2/
Great Barton, Bury St Edmunds, Suffolk - Guide Pri Great Barton, Bury St Edmunds, Suffolk - Guide Price £795,000An individually designed, detached family home occupying an attractive position within The Park, a sought-after residential setting in Great Barton close to the school and offering convenient access to nearby Bury St Edmunds town centre. Designed by Brown & Scarlett Architects, the property provides over 3,000 sq ft of accommodation, combining generous reception spaces with flexible bedroom accommodation.View on our website:
https://davidburr.co.uk/property/great-barton-bury-st-edmunds-suffolk-5/
Ringshall, Stowmarket, Suffolk - Guide Price £1,15 Ringshall, Stowmarket, Suffolk - Guide Price £1,150,000Exceptional Grade II listed 17th-century farmhouse blending historic charm with refined modern living. The original thatched home, rich in period detail, is enhanced by an architect-designed L-shaped extension (2000), seamlessly complementing its heritage while expanding space and versatility.View on our website:
https://davidburr.co.uk/property/ringshall-stowmarket-suffolk/
Cavenham, Suffolk - Guide Price £389,995 A spacio Cavenham, Suffolk - Guide Price £389,995A spacious and well-presented village home which has been significantly improved and updated by the current owners, now offering a versatile accommodation schedule arranged over 2-floors with particularly generous rear gardens and far-reaching countryside views. The well-balanced accommodation is complemented by a generous driveway and a detached garage.View on our website:
https://davidburr.co.uk/property/cavenham-suffolk/

Our services

  • View properties for sale
  • View properties for let
  • View holiday lettings
  • New build developments
  • Free property valuation
  • Sell with David Burr
  • Contact David Burr

Our locations

  • Bury St Edmunds
  • Castle Hedingham
  • Clare
  • Leavenheath
  • London
  • Long Melford
  • Newmarket
  • Woolpit

Sign up to our newsletter

Our weekly newsletter contains featured properties, news and local information.

NAEA Investors in people The Property Ombudsman Goodlord
Facebook Instagram

© 2026 David Burr Estate Agents - All Rights Reserved   |   Cookie Policy   |   Privacy Policy   |   Complaints   |   Web Design by Kall Kwik

Manage Consent
To provide the best experiences, we use technologies like cookies to store and/or access device information. Consenting to these technologies will allow us to process data such as browsing behavior or unique IDs on this site. Not consenting or withdrawing consent, may adversely affect certain features and functions.
Functional Always active
The technical storage or access is strictly necessary for the legitimate purpose of enabling the use of a specific service explicitly requested by the subscriber or user, or for the sole purpose of carrying out the transmission of a communication over an electronic communications network.
Preferences
The technical storage or access is necessary for the legitimate purpose of storing preferences that are not requested by the subscriber or user.
Statistics
The technical storage or access that is used exclusively for statistical purposes. The technical storage or access that is used exclusively for anonymous statistical purposes. Without a subpoena, voluntary compliance on the part of your Internet Service Provider, or additional records from a third party, information stored or retrieved for this purpose alone cannot usually be used to identify you.
Marketing
The technical storage or access is required to create user profiles to send advertising, or to track the user on a website or across several websites for similar marketing purposes.
  • Manage options
  • Manage services
  • Manage {vendor_count} vendors
  • Read more about these purposes
View preferences
  • {title}
  • {title}
  • {title}