

For Sale
Long Melford, Sudbury, Suffolk
Guide Price £399,950
Detached
2
2
1
This light and spacious two bedroom detached property has been tastefully renovated by the current owners, with an en-suite master bedroom, bespoke fitted kitchen with landscaped grounds and a garden studio.
Phone 01787 883144 or email [email protected]
Request a viewing
Contact David Burr Long Melford
"*" indicates required fields


Property description
- Detached chalet
- Quiet cul-de-sac close to village amenities
- Beautifully renovated throughout
- Island kitchen/breakfast room
- Sitting/dining room
- Two double bedrooms
- Two bath/shower rooms
- Attractively landscaped rear garden
- Private off-street parking
- Garden studio/cabin
LOCATION: Long Melford is a fine village characterised by its wide variety of architecture, shops and famous green dominated by the Holy Trinity Church (once described as the most moving parish church in England). The nearby market towns of Sudbury (3 miles) and the cathedral town of Bury St Edmunds (15 miles) offer a comprehensive range of facilities, the former with a commuter rail link to London Liverpool Street (90 minutes).
Read full descriptionLOCATION: Long Melford is a fine village characterised by its wide variety of architecture, shops and famous green dominated by the Holy Trinity Church (once described as the most moving parish church in England). The nearby market towns of Sudbury (3 miles) and the cathedral town of Bury St Edmunds (15 miles) offer a comprehensive range of facilities, the former with a commuter rail link to London Liverpool Street (90 minutes).
The Property
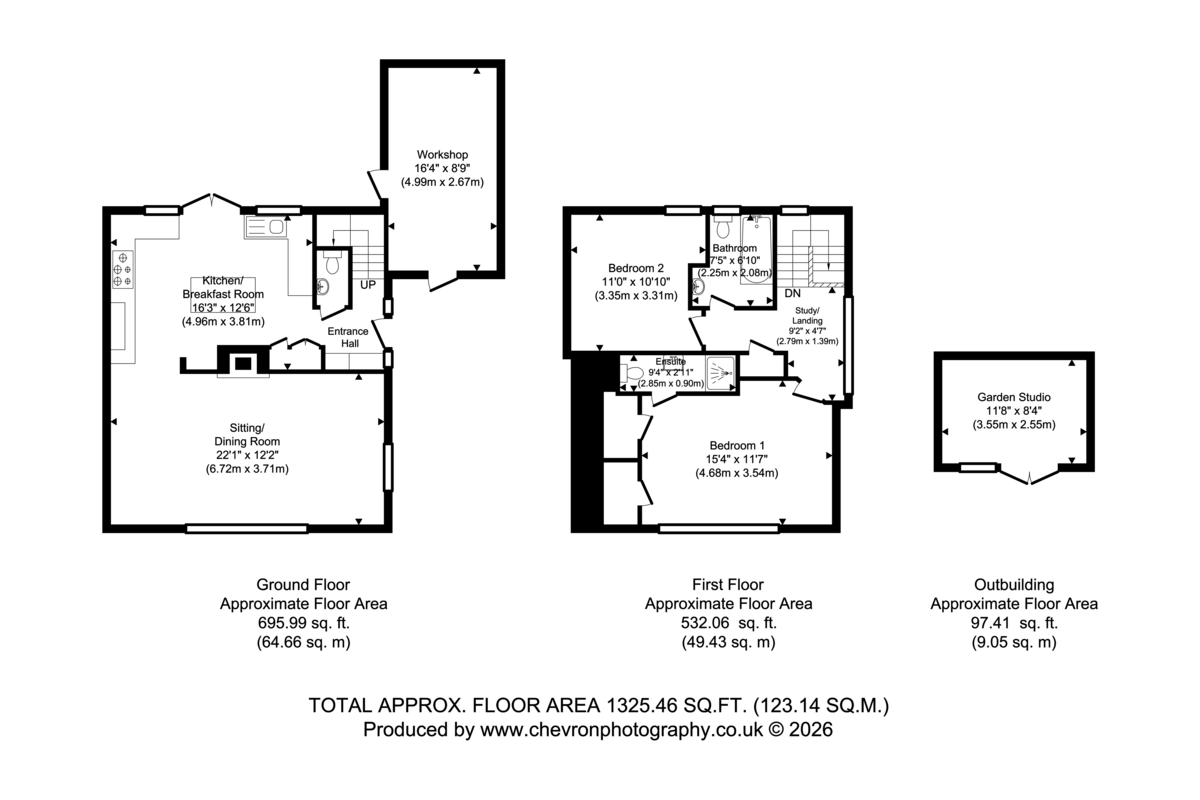
GROUND FLOOR: A solid contemporary door brings you to an entrance area, with staircase leading to the first floor and a cloakroom, bespoke fitted cupboards and coat cupboard opening onto the kitchen/breakfast room. The kitchen is particularly well-served and is of a shaker design with a french oak worktop and butler sink overlooking the garden, with matching island breakfast bar and French doors leading onto the southerly-facing landscaped rear garden. Equipped with a high-quality Rangemaster range cooker with 5 ring gas hob, double oven and grill. An opening from here leads through to the sitting/dining room; this is a wonderfully light room with large window overlooking the front garden, with inset log burner and a high quality 'Karndean' flooring, that continues throughout the ground floor.
FIRST FLOOR: To the first floor, there are two generous double bedrooms with his and hers fitted wardrobes and en-suite shower to the master bedroom, with the second bedroom being serviced by a family bathroom with space for a study area found on the landing, as well as a further storage cupboard.
Outside To the front of the property is a long block-paved driveway and further shingle turning area and parking, with raised sleeper borders, planted with a range of shrubs and ornamental grasses, for low maintenance.
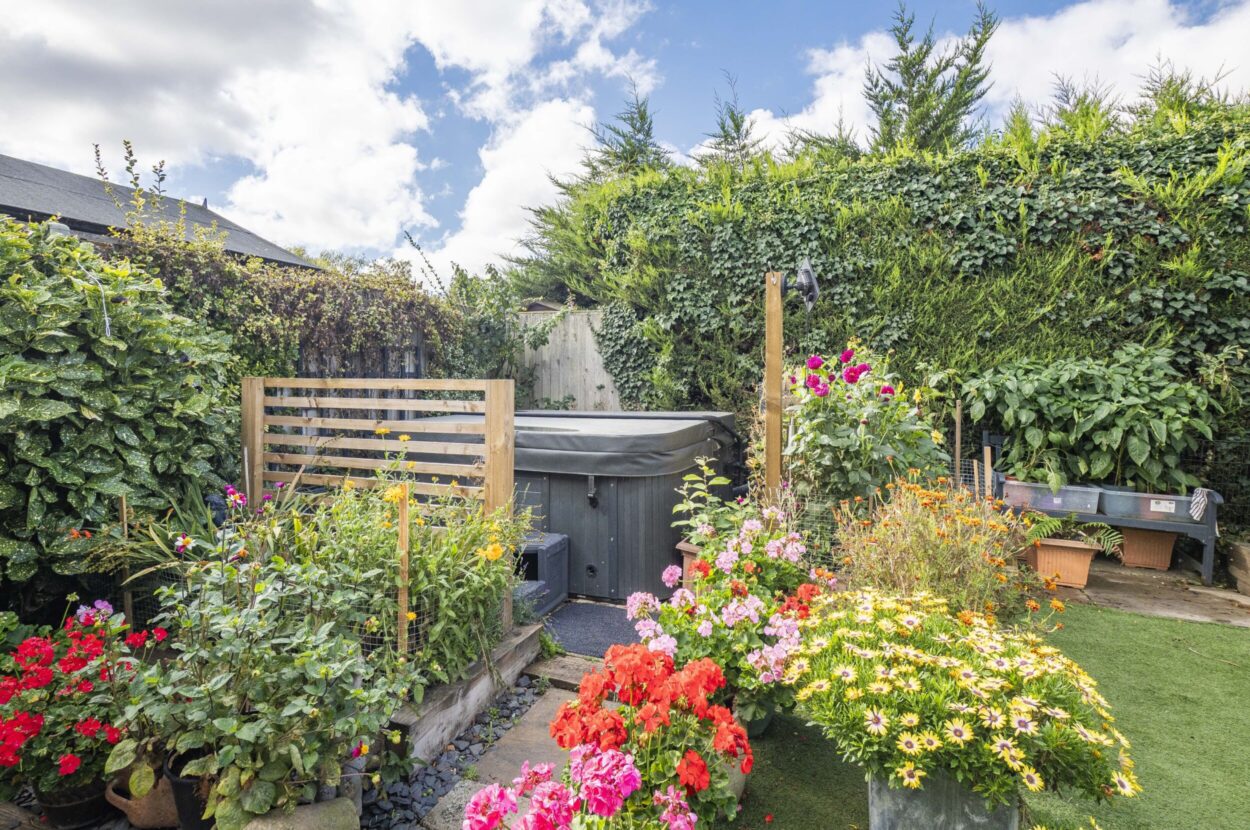
To the immediate rear of the property is a terraced seating area with pergola that is fully sheltered, being a great space for entertaining, with a service door to the garage that is currently set up as a home workshop. Beyond the terrace, is a raised, high-quality artificial lawn area with hot tub to the rear boundary as well as a summer house/studio with light and power and wifi controlled heating that could have a number of uses to suit a range of hobbies.
Agent´s notes The sellers have recently installed a high-quality air-conditioning system that is located in the master bedroom, however we have been advised this circulates well to the first floor. The hot tub is powered by a recently-installed air-source heat pump.
SERVICES: Main water and drainage. Mains electricity connected. Gas fired heating by radiators. NOTE: None of these services have been tested by the agent.
EPC RATING: Band C - A copy of the energy performance certificate is available on request.
LOCAL AUTHORITY: Babergh and Mid Suffolk District Council, Endeavour House, 8 Russell Road, Ipswich, Suffolk. IP1 2BX (0300 1234000).
COUNCIL TAX BAND: C
WHAT3WORDS: parkway.dictation.whirlwind
VIEWING: Strictly by prior appointment only through DAVID BURR

Contact David Burr Long Melford :
01787 883144 or [email protected]


Property Map
Mortgage Calculator
Stamp Duty Calculator
RELATED SALES
- For Sale
Nayland, Colchester, Suffolk
£325,000 • Cottage • 2 BedNO ONWARD CHAIN A two bedroom (one en-suite) semi-detached, unlisted Victorian cottage refurbished to the most exacting of standards enjoying a central village location within the historic parish of Nayland. Further benefits to the property include a recently constructed home office, private and secure partly walled gardens and a right of way access across a neighbouring property.
View PropertyFor SaleUpper Langdales, Creeting St. Mary, Ipswich
£350,000 • Detached • 2 BedA charming single storey, detached two-bedroom cottage offering single-storey living, an established garden and an
View Property
attractive Suffolk countryside setting.For SaleLavenham, Sudbury, Suffolk
£385,000 • Cottage • 2 BedThis charming two double bedroom cottage is situated in the heart of the historic village of Lavenham, offering spacious accommodation across two floors, with an abundance of character and spacious part walled garden to the rear.
View PropertyOther properties for sale by David Burr Long Melford