


Sold STC
Haughley, Stowmarket, Suffolk
Offers in Excess of £475,000
Semi-Detached
3
2
3
A substantial Semi-detached Grade II listed village residence occupying a prominent position within the heart of Haughley. This deceptively spacious home offers over 1,600 sq.ft. of versatile accommodation, blending period charm and character features with practical family living
Phone 01359 245245 or email [email protected]
Request a viewing
Contact David Burr Woolpit
"*" indicates required fields
Property description
- Substantial Semi-detached Grade II listed residence
- Over 1,600 sq ft of characteful accommodation
- Three reception rooms
- Kitchen & Utilty
- Principle bedroom with Dressing room & En-suite
- Two further double bedrooms & Family bathroom
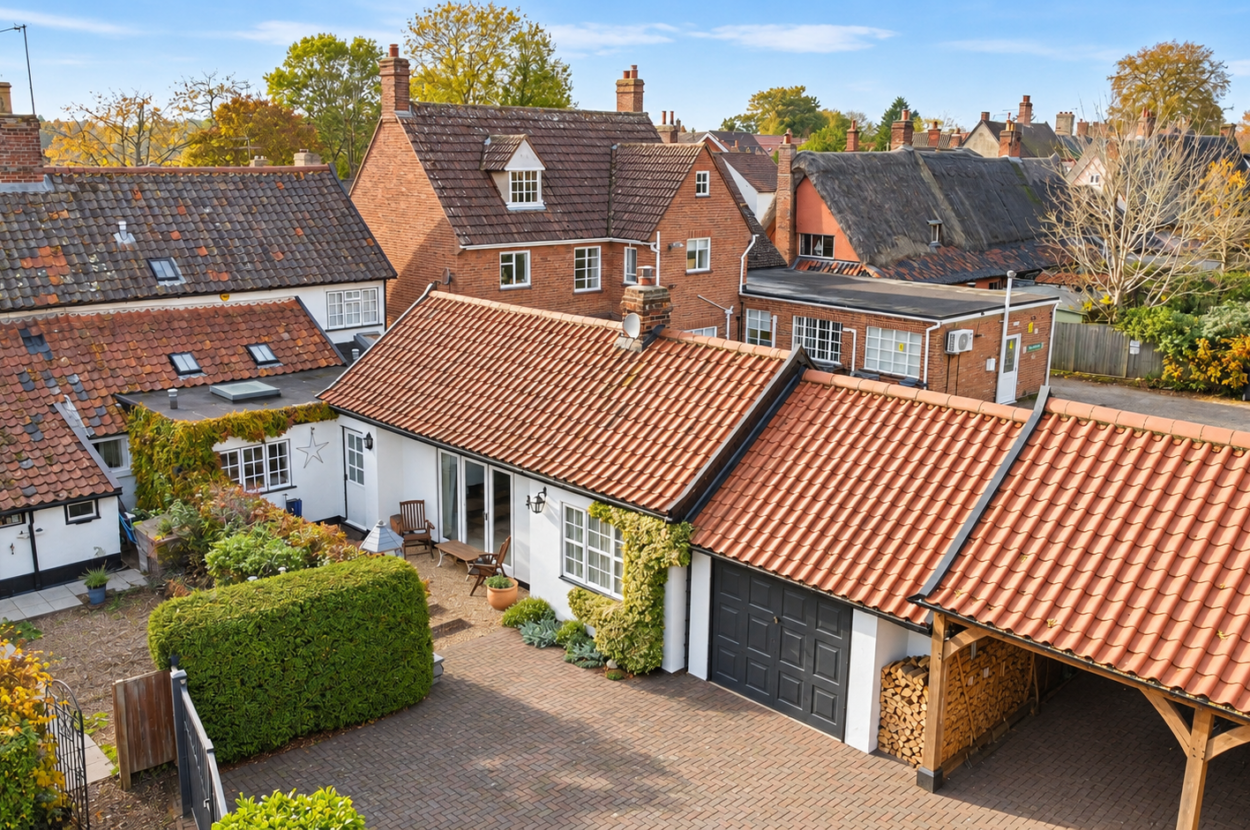
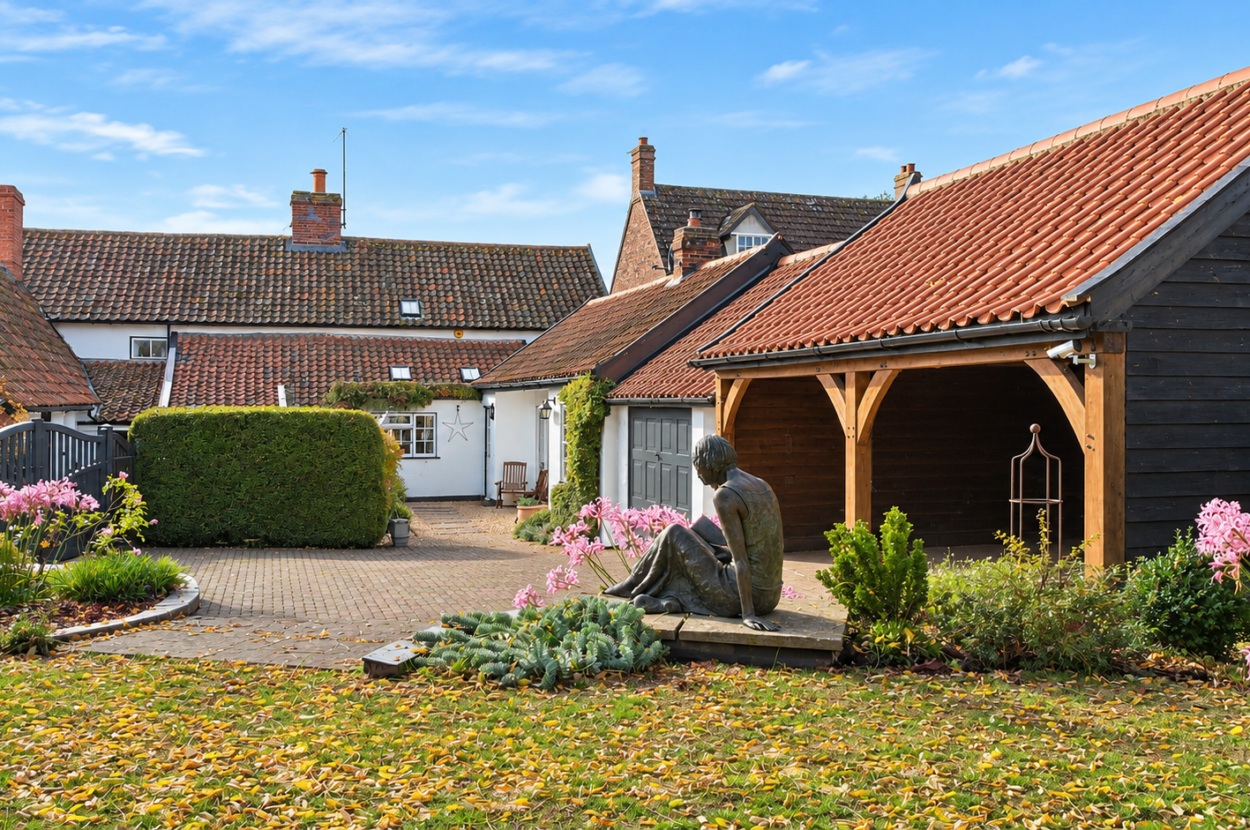
- Extensive driveway
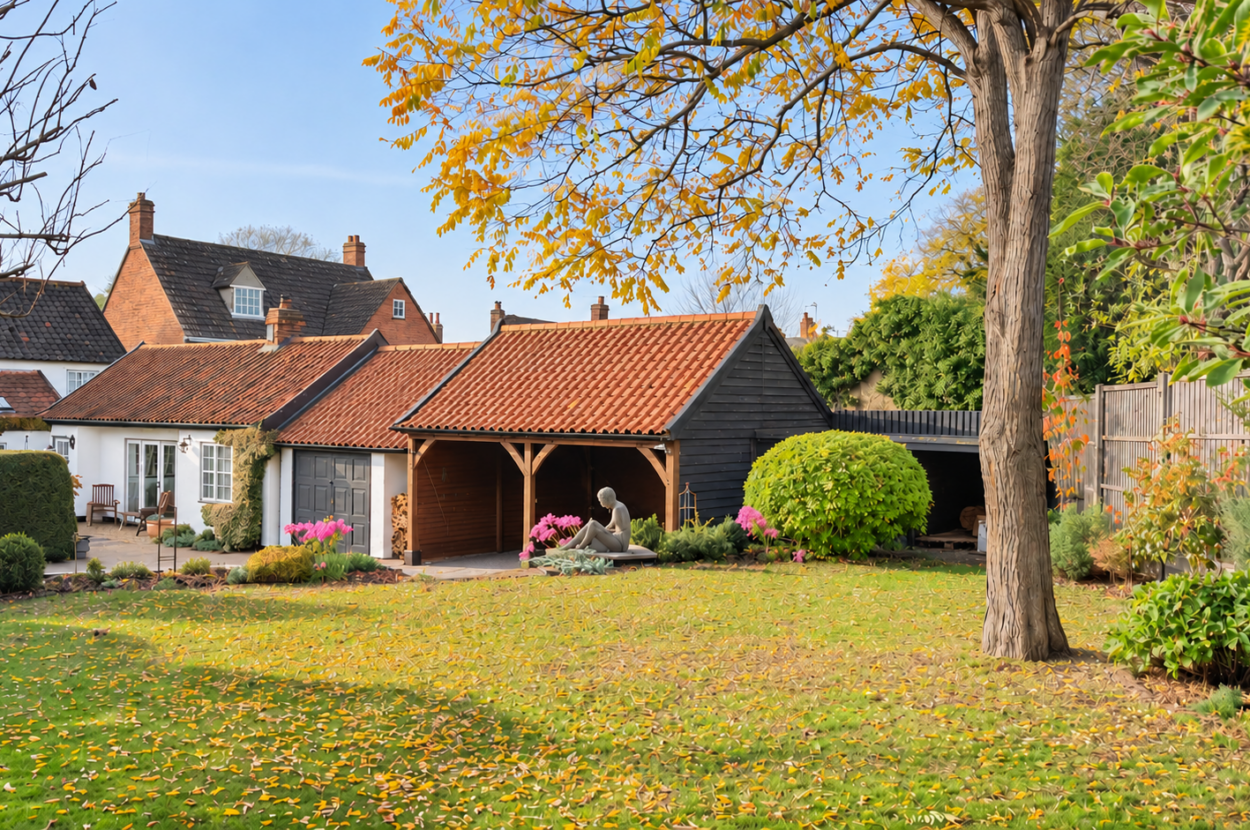
- Cart lodge, Garage & Workshop
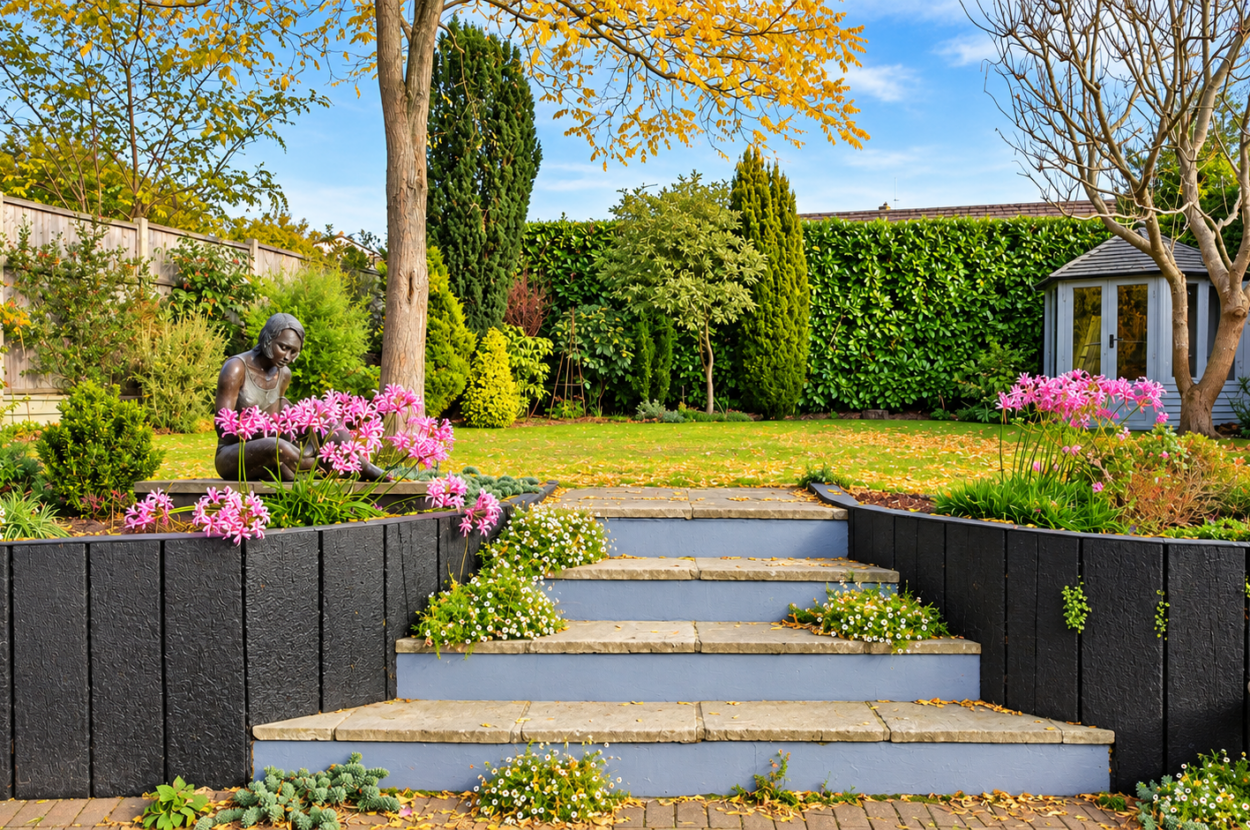
- Mature private gardens with summer house
ACCOMMODATION
Read full descriptionACCOMMODATION
ENTRANCE Access to the property from the rear parking area and garden
is via an outside courtyard. A small hallway leads into the kitchen.
Kitchen 14'5" x 13'1" (4.39m x 3.99m) Fitted with an extensive range of units beneath preparation surfaces with ample space for appliances. Forming the heart of the home, the kitchen enjoys a practical relationship with the adjoining dining and reception areas.
Utility Room 9'11" x 8'0" (3.03m x 2.44m) Providing additional storage and appliance space, with access to the outside courtyard via a small entrance area.
BEDROOM THREE: 15' 6" x 8' 6" (4.72m x 2.59m) Ground floor bedroom which lends itself to being used as a study/homeoffice or hobby room.
SITTING ROOM: 19' 7" x 13' 4" (5.97m x 4.06m) A further generous reception room enjoying views over the garden and providing additional family living space. The room benefits from access to garden via a glazed door and has a wood burning stove.
GROUND FLOOR BATHROOM: 9' 2" x 7' 9" (2.79m x 2.36m) Fitted with a bath and separate shower, wash hand basin and WC.
DINING ROOM: 16' 3" x 9' 2" (4.95m x 2.79m) Positioned adjacent to the kitchen, this versatile room provides an ideal setting for both formal dining and everyday family meals.
LIVING ROOM 25' 6" x 16' 8" (7.77m x 5.08m) A superbly proportioned reception room rich in character, featuring an impressive
inglenook fireplace with exposed brickwork and substantial oak bressummer beam.
A wealth of exposed timbers and period detailing create a warm and inviting
atmosphere. An external door opens to the front porch, which in turn gives access to
Old Street. Stairs leading to:
FIRST FLOOR
PRINCIPAL BEDROOM: 12' 2" x 9' 6" (3.71m x 2.9m) A splendid double bedroom enjoying a pleasant outlook and benefitting from a separate dressing room and en-suite shower room.
DRESSING ROOM 9' 9" x 5' 1" (2.97m x 1.55m) Providing useful wardrobe and storage space.
BEDROOM TWO: 13' 7" x 13' (4.14m x 3.96m) A spacious further double bedroom retaining much of the property's inherent charm and character.
LOCAL AUTHORITY: Mid Suffolk District Council - Band D.
SERVICES: Mains water, electric and drainage. Gas fired central heating.
BROADBAND AND MOBILE: Fibre optic broadband to the property. Please see our website and Ofcom.org.uk for further details
VIEWING: Strictly by prior appointment only through DAVID BURR Woolpit office 01359 245245
NOTICE Whilst every effort has been made to ensure the accuracy of these sales details, they are for guidance purposes only and prospective purchasers or lessees are advised to seek their own professional advice as well as to satisfy themselves by inspection or otherwise as to their correctness. No representation or warranty whatsoever is made in relation to this property by David Burr or its employees nor do such sales details form part of any offer or contract.

Contact David Burr Woolpit :
01359 245245 or [email protected]


Property Map
Mortgage Calculator
Stamp Duty Calculator
RELATED SALES
- For Sale
Blackmore End, Braintree, Essex
£495,000 • Detached • 3 BedNO ONWARD CHAIN, a three bedroom detached house occupying a delightful mature plot with farmland to the front and rear. Three reception areas, all double bedrooms and a significant amount of scope for further alteration/remodelling.
View PropertyFor SaleClare, Sudbury, Suffolk
£475,000 • Town House • 3 BedThis stunning, meticulously restored and beautifully presented three bedroom, three storey Grade II listed townhouse is situated on Nethergate Street within this sought after Suffolk Market Town.
View PropertyFor SaleBoxted, Colchester, Essex
£435,000 • Semi-Detached • 3 BedA well-presented three-bedroom (one en-suite) semi-detached property located within the highly regarded North Essex village of Boxted offering an accommodation schedule arranged over two floors. Further benefits to the property include off-street parking, garaging and generous rear garden.
View PropertyOther properties for sale by David Burr Woolpit

