


Sold
Sudbury, Suffolk
Guide Price £875,000
Detached
5
3
4
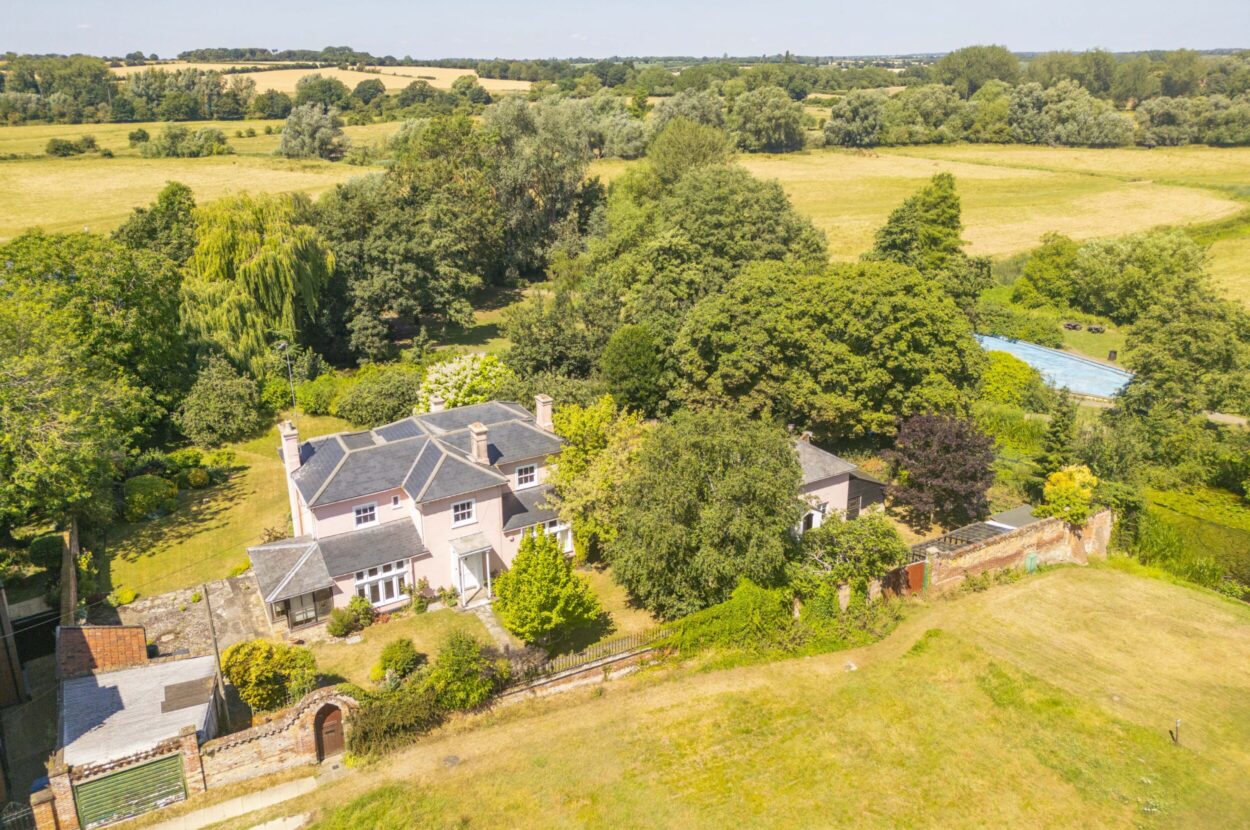
An elegant detached 3 bedroom house with 2 bedroom cottage in a fantastic town centre location adjacent to the meadows and walking distance of town amenities, overlooking the Croft. Off-street parking, generous gardens measuring approx 0.55 acres (sts). Offered with no onward chain.
Phone 01787 883144 or email [email protected]
Request a viewing
Contact David Burr Long Melford
"*" indicates required fields



Property description
- Detached period town house with considerable potential
- Accommodation over three levels
- 3 bedrooms and 2 bathrooms in the main residence
- Potential to create up to 2 further bedrooms in the main house (subject to any necessary consents)
- Sitting room, dining room, study/snug
- Kitchen/breakfast room
- 2 bedroom detached cottage
- Beautiful gardens
- Garaging and private off-street parking
- In all about 0.55 acres (sts)
LOCATION: Sudbury is a thriving market town surrounded in part by open farmland and countryside including the famous Water Meadows. The town has a wealth of amenities and facilities including a railway link to London Liverpool Street. There is an excellent range of shops to cater for most everyday needs as well as a choice of pubs, restaurants, recreational and educational facilities. The nearby market towns of Colchester (15 miles) and Bury St Edmunds (18 miles) offer extensive amenities, the former providing a mainline station to London Liverpool Street, serving the commuter.
Read full descriptionLOCATION: Sudbury is a thriving market town surrounded in part by open farmland and countryside including the famous Water Meadows. The town has a wealth of amenities and facilities including a railway link to London Liverpool Street. There is an excellent range of shops to cater for most everyday needs as well as a choice of pubs, restaurants, recreational and educational facilities. The nearby market towns of Colchester (15 miles) and Bury St Edmunds (18 miles) offer extensive amenities, the former providing a mainline station to London Liverpool Street, serving the commuter.
SUMMARY: An impressive detached home situated in one of the finest and most sought-after locations in this thriving Suffolk market town which is in need of some modernisation and provides elegant accommodation with enormous potential. Accommodation is arranged across the main house and a substantial annexe. In the main house plenty of living space is divided between a sitting room, dining room and study/snug together with a lean-to/boot room, kitchen/breakfast room and cloakroom. On the lower ground floor is the potential to create a further en-suite bedroom which currently provides storage and a spacious home-office/library. On the first floor are three bedrooms (one en-suite) and a family bathroom. The property's grounds are beautifully curated with generous areas of lawn, numerous mature trees and sunny terraces. There is the further benefit of plenty of off-road parking and a garage with utility to the rear. An exceptional detached two-bedroom cottage provides further accommodation with an open plan kitchen/dining/living room, study, two bedrooms and a bathroom. In all about 0.55 acres and offered with no onward chain.
ENTRANCE HALL: An impressive and welcoming space with wood floorboards and staircase with mahogany hand rail leading to the first floor. High ceilings and with double doors opening into:-
SITTING ROOM: A well-proportioned reception room with fantastic marble fireplace and tiled hearth. Plenty of space for seating and with a large sash-bay window overlooking the garden and floor-to-ceiling glass panel doors opening onto terracing with a west-facing outlook. Recessed display shelving and storage cupboards.
DINING ROOM: With a continuation of solid wood floorboards, high ceilings and plenty of space for large dining table and chairs. Large range of windows allowing for plenty of natural light with a view over the front garden and the Croft beyond. Wood and glass panel double doors open into:-
STUDY/SNUG: A versatile room with range of fitted storage and dual aspect outlook.
KITCHEN/BREAKFAST ROOM: East facing and therefore ideal for the morning sun and with tiled flooring and a matching range of base and wall level solid wood units with worksurfaces incorporating a one and a half sink with mixer tap above and drainer to side and a 5 ring siemens gas hob with tiled splashback and extraction over. Integrated appliances include Siemens electric combination oven and microwave, refrigerator, freezer and dishwasher. Plenty of storage throughout and space for breakfast table and chairs. Door leading to:-
GARDEN ROOM/BOOT ROOM A versatile room with tiled flooring and a door leading onto the garden.
CLOAKROOM: Containing a W.C., corner wash hand basin and heated towel rail.
First Floor
LANDING: An extremely generous area with the potential to convert into a fourth bedroom (subject to any necessary consents) and two useful fitted wardrobes off. Fitted display shelving and further doors leading to:-
BEDROOM ONE: A lovely, bright double bedroom with sash window overlooking the gardens and water meadows beyond. Range of fitted wardrobes with inset hanging rails, dressing table and fitted shelving.
EN-SUITE: Containing a tiled shower cubicle with rainfall style shower head and additional attachment below, W.C., vanity suite and chrome heated towel rail.
BEDROOM TWO: A further double bedroom with both a double and single wardrobe and pretty view over the Croft.
BEDROOM THREE: A double bedroom with a dual aspect outlook over the grounds and with fitted storage cupboards.
FAMILY BATHROOM: Containing a tiled shower cubicle with glass folding door, separate enamel bath with mixer tap and shower attachment over, W.C., wash hand basin and airing/linen cupboard off.
Lower ground floor
HALLWAY: Providing a storage area and opening onto both a PANTRY and WINE STORE and further into a:-
STORE: A versatile area with the clear potential to be converted into additional accommodation but which is currently in need of modernisation. This rooms benefits from both hot and cold water feeds and therefore offers the clear potential to create an en-suite bedroom and with double doors opening into the:-
STUDY/LIBRARY: A particularly bright room with fitted desk space, range of book shelving and double doors opening onto the garden.
Outside The property benefits from an access across the Croft which leads onto a:-
GARAGE: With up and over door and space for parking within, power and light connected and an opening to the rear leading onto a large and sunny terrace. To the rear of the garage is a:-
UTILITY: With a matching range of base and wall level units and wood effect work surfaces incorporating a sink and with space and plumbing for a washing machine and space for tumble dryer.
The property's gardens are extensive and surround the house on all sides. An attractive front lawn contains a stone pathway leading up to the front door and is enclosed by elegant wrought-iron railings on a brick wall which separates the house from the Croft. To the rear of the house is an elevated stone paved terrace with a mature vine and steps leading down into the garden with further generous expanses of lawn which contain a number of beautiful mature trees including two particularly fine apple trees. Various outbuildings provide useful storage and the boundary is enclosed on one side by the cut as part of the water meadows. Of particular note is the:-
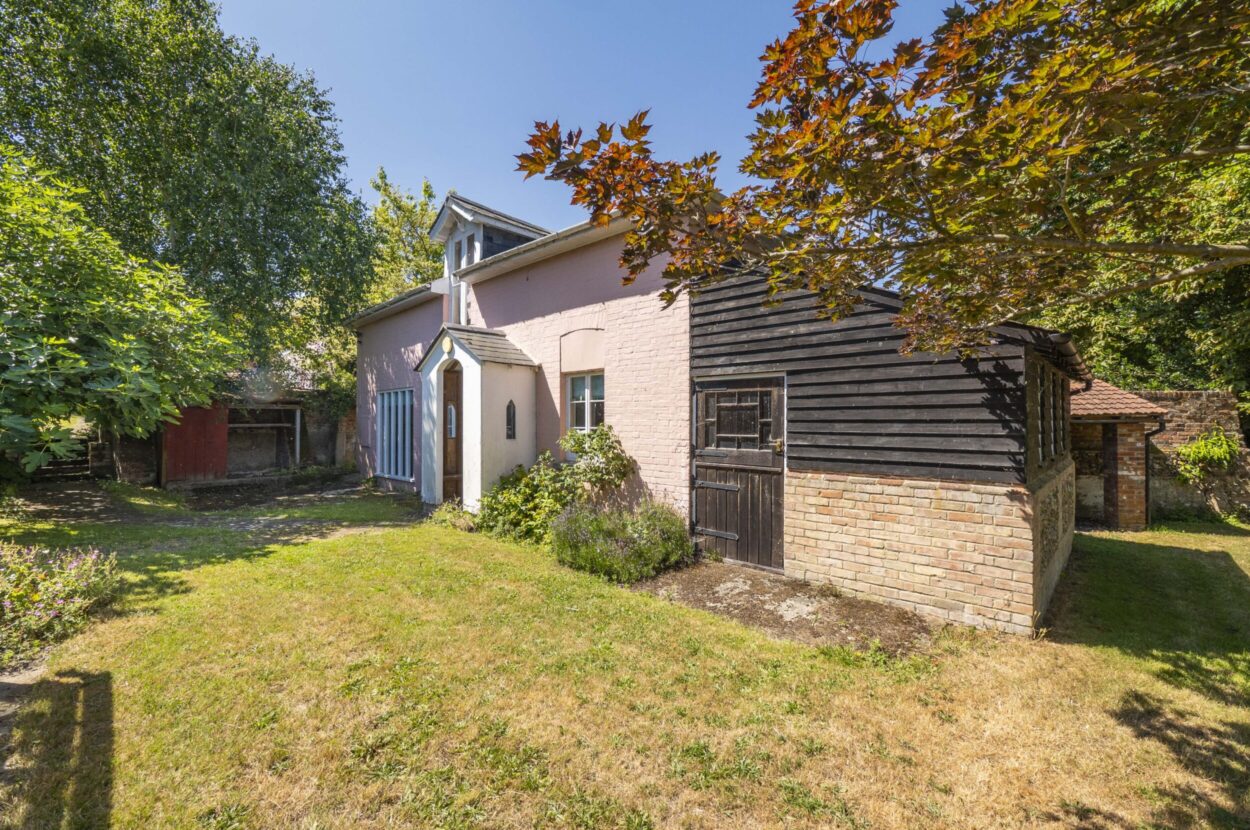
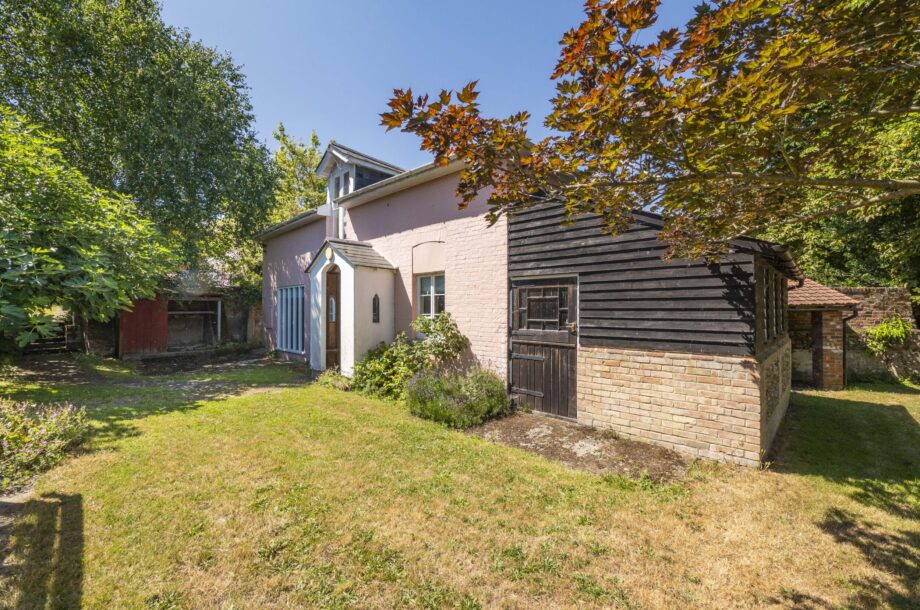
River House Cottage An excellent detached dwelling in its own right with its own gated access from the Croft and an area of garden to the front and side. This part of the property caters beautifully to buyers with a need for multi-generational living or for those looking to create an income through letting or holiday letting (subject to any necessary consents).
KITCHEN/DINING/LIVING ROOM: A well-proportioned open plan area with a kitchen at one end which contains a matching range of base and wall level units with wood effect work surfaces incorporating a one and a half sink with mixer tap above and drainer to side. Space for a cooker with extraction above, space and plumbing for a washing machine and other appliances. Plenty of room for seating, dining table and chairs. Staircase rising to first floor with substantial storage cupboard below. Separate doorway with exposed reclaimed oak frame leading into:-
STUDY: A lovely area to work from home with stable door opening onto the garden.
First floor
BEDROOM ONE: A dual aspect double bedroom.
BEDROOM TWO: A further double bedroom with two skylights.
BATHROOM: Containing a bath with shower over, W.C., pedestal wash hand basin and a useful double storage cupboard.
In all about 0.55 acres (sts).
Agent´s notes: The property is Grade II listed and thought to date back to the early 19th Century.
Prescriptive rights exist across the Croft for the purposes of parking an access. For more information, please contact the office.
VIEWING: Strictly by prior appointment only through DAVID BURR.
SERVICES: Main water. Main drainage. Main electricity connected. Gas fired heating by radiators. NOTE: None of these services have been tested by the agent.
EPC RATING: Exempt - Listed
LOCAL AUTHORITY: Babergh and Mid Suffolk District Council, Endeavour House, 8 Russell Road, Ipswich, Suffolk. IP1 2BX (0300 1234000).
COUNCIL TAX BAND: G
TENURE: Freehold
WHAT3WORDS: mothering.mealtime.exploring
NOTICE: Whilst every effort has been made to ensure the accuracy of these sales details, they are for guidance purposes only and prospective purchasers or lessees are advised to seek their own professional advice as well as to satisfy themselves by inspection or otherwise as to their correctness. No representation or warranty whatsoever is made in relation to this property by David Burr or its employees nor do such sales details form part of any offer or contract.

Contact David Burr Long Melford :
01787 883144 or [email protected]


Property Map
Mortgage Calculator
Stamp Duty Calculator
RELATED SALES
- For Sale
Bury St. Edmunds, Suffolk
£850,000 • Detached • 5 BedA particularly handsome detached period home dating from the 1920s, having undergone an extensive programme of refurbishment. The result is an exceptionally well-presented home, retaining the charm and character of its period origins whilst offering contemporary living. In all about 0.25 acres.
View PropertyFor SaleHessett, Bury St. Edmunds, Suffolk
£700,000 Offers Over • Detached • 5 BedAn exceptionally spacious five-bedroom family home offering approximately 3,157 sq ft of versatile accommodation, six reception rooms, private gardens and a detached double garage, occupying a delightful setting on the outskirts of this highly regarded Mid Suffolk village.
View PropertyFor SaleKettlebaston, Ipswich, Suffolk
£675,000 • Cottage • 5 BedA quintessential ‘chocolate box’ four-bedroom (three en-suite) Grade II listed thatched cottage, The Old Convent is believed to date from the 17th century. Extending to over 2,200 sq ft, the property seamlessly blends period character with practical modern living.
View PropertyOther properties for sale by David Burr Long Melford